

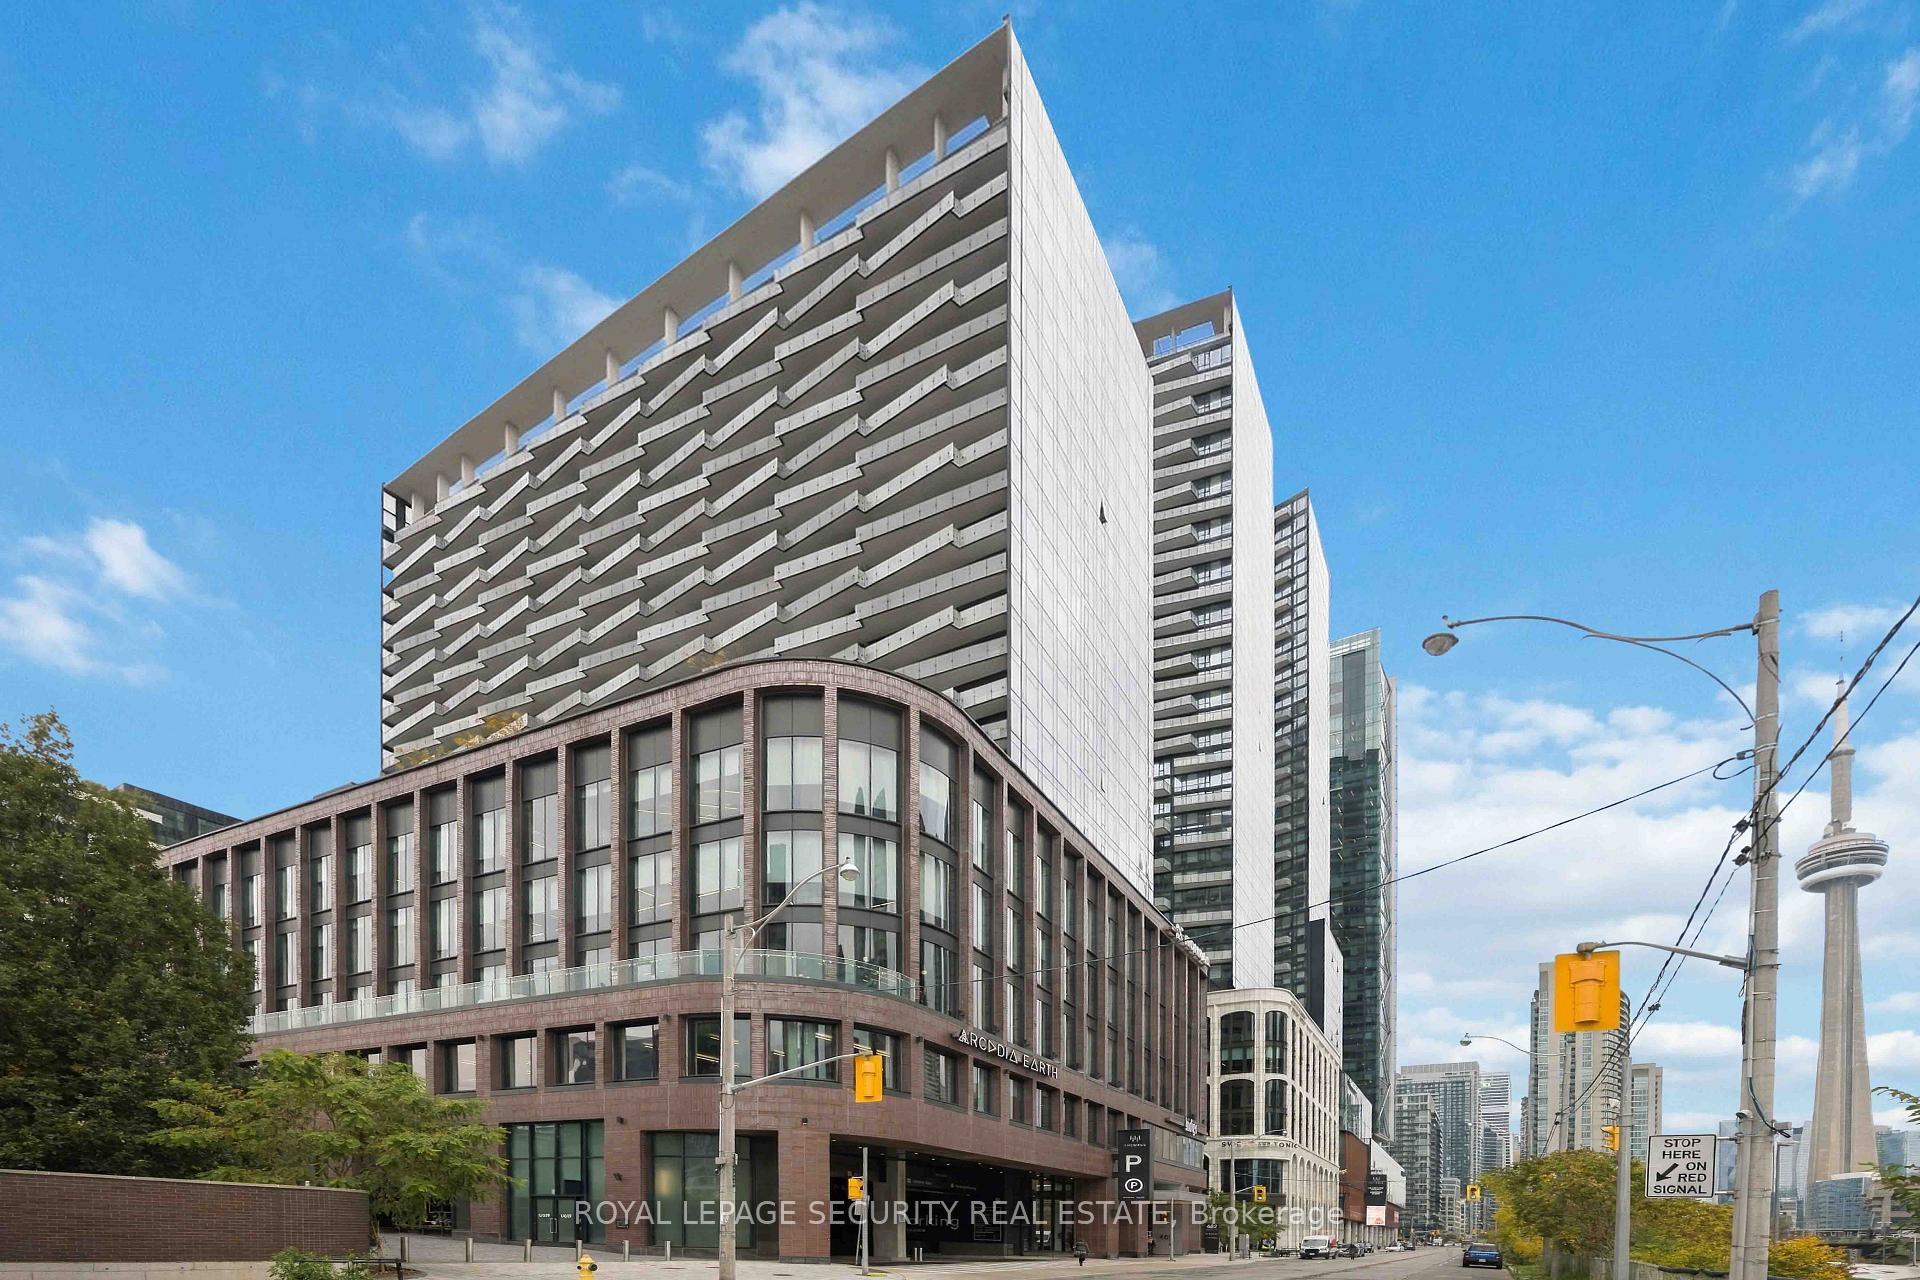
Unit 1501, 480 Front Street W
Unit 1501, 480 Front Street W
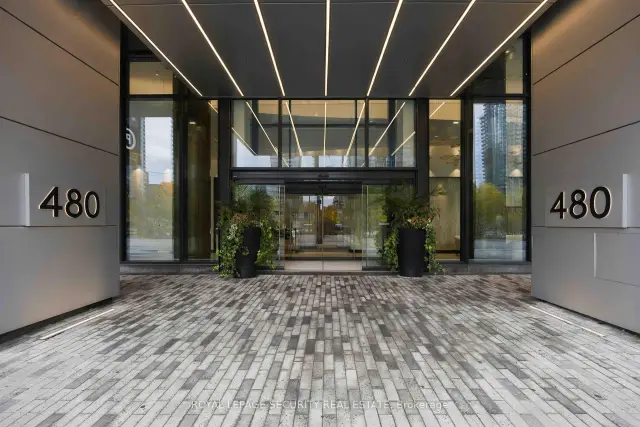
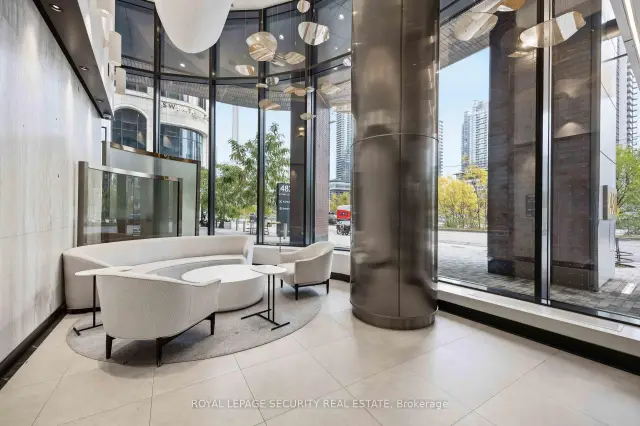
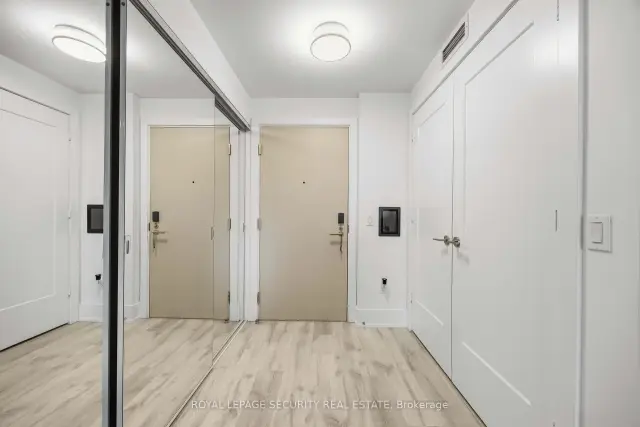
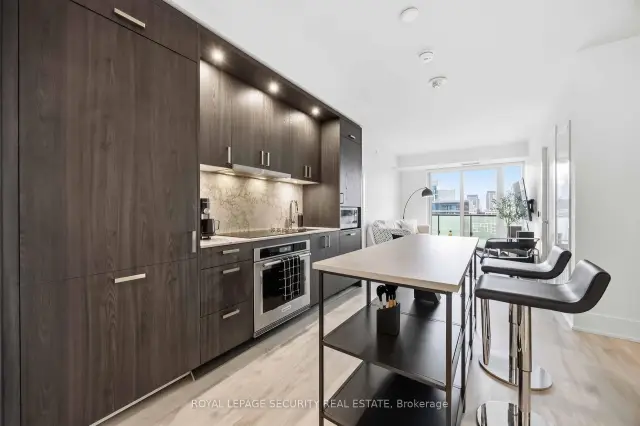 See all 28 photos
Property history
Facts and features
- ExposureWest
- LaundryEnsuite
- LockerNone
- BalconyOpen
- Central air
- Concierge
- Gym
- Outdoor pool
- Party room/meeting room
The homeCondo Apartment, Apartment, Age 0–5 years
- TypeCondo Apartment
- StyleApartment
- Age0–5 years
- Living space900–999 sq ft
- BasementNone
- ExposureWest
InsideEnsuite, Carpet free, Concierge/security
- LaundryEnsuite
- FeaturesCarpet free
- SecurityConcierge/security
- Rooms above ground6
- Bedrooms2 + 1 in the basement
- Bathrooms2
- Kitchens1
OutsideConcrete, Open
- ExteriorConcrete
- BalconyOpen
Parking and locker1 Parking, Underground, Parking type Owned
- Spaces1 Parking
- GarageUnderground
- Parking typeOwned
- SpotF36
- LockerNone
BuildingThe well, Registered 2022, Condo corporation 3037
- NameThe well
- Registered2022
- Condo corporation3037
- AmenitiesConcierge, guest suites, gym, outdoor pool, party room/meeting room
- PetsAllowed
Heating, water and powerForced air, gas, Central air
- HeatingForced air, gas
- CoolingCentral air
Rent and termsRent $4,400 a month, Entire property, Furnished
- Rent$4,400 a month
- Space for rentEntire property
- FurnishedFurnished
- Lease12 months
- PaidMonthly
- Rent includesBuilding insurance, common elements, high speed internet, parking
- DepositRequired
- Credit checkRequired
- Employment letterRequired
- Rental applicationRequired
- ReferencesRequired
IncludedIntegrated fridge and dishwasher, cooktop, kitchen aid built-in oven, dishwasher, clother washer and dryer, drapes in primary bedroom, window shades in living room and second bedroom. please see schedule "c" for list of furniture/items included in monthly lease. one parking space is included.
- IncludedIntegrated fridge and dishwasher, cooktop, kitchen aid built-in oven, dishwasher, clother washer and dryer, drapes in primary bedroom, window shades in living room and second bedroom. please see schedule "c" for list of furniture/items included in monthly lease. one parking space is included.
NearbyHospital, library, public transit, park
- Close toHospital, library, public transit, park
Listing detailsC14146252, Rented, Nov 3, 2026
- MLS® numberC14146252
- StatusRented
- Listed onNov 3, 2026
- Days on market13
- UpdatedNov 16, 2026
- Possession30-59 days
- Occupied byOwner
- Listing brokerageRoyal LePage Security Real Estate
About this home
Unit 1501, 480 Front Street W, Toronto (Waterfront Communities), ON M5V 0V5
Welcome to luxury living at Tridel's Signature development, The Well. This modern 2 bedroom plus den, 2 bathroom condo suite features 998 square feet of open living space and soaring 9 foot ceilings. Enjoy beautiful west facing views from large private balcony. The suite comes fully furnished with loads of storage throughout and features floor to ceiling windows with window coverings included. The stylish kitchen offers contemporary soft close cabinetry, centre island, integrated fridge and dishwasher, and energy efficient 5 star appliances. Additional highlights include a primary suite with glass shower and double sinks, ensuite laundry, and an included parking space. The versatile den is currently set up as a formal dining area. Live with ultimate convenience with exceptional dining, boutique shopping, fitness facilities, and everyday amenities right at your front door. Perfectly situated steps from King West, the Financial District, and the Toronto waterfront.
Ask about this home
A HOMEH agent will answer your questions about this home.
Know more about The Well

Condo building · 470 Front Street W
The Well is a condo, built in 2022 by Tridel. Right now 16 for sale and 11 for rent are on the market here.
- $1,209/sq ft
- 2022built
No similar units for rent in The Well right now.
Around this home
Daily convenience, out of 100, from the distances below
Schools nearby
School rating, out of 10.
Helpful calculators
Your HOMEH agent

"I would see it this week."