

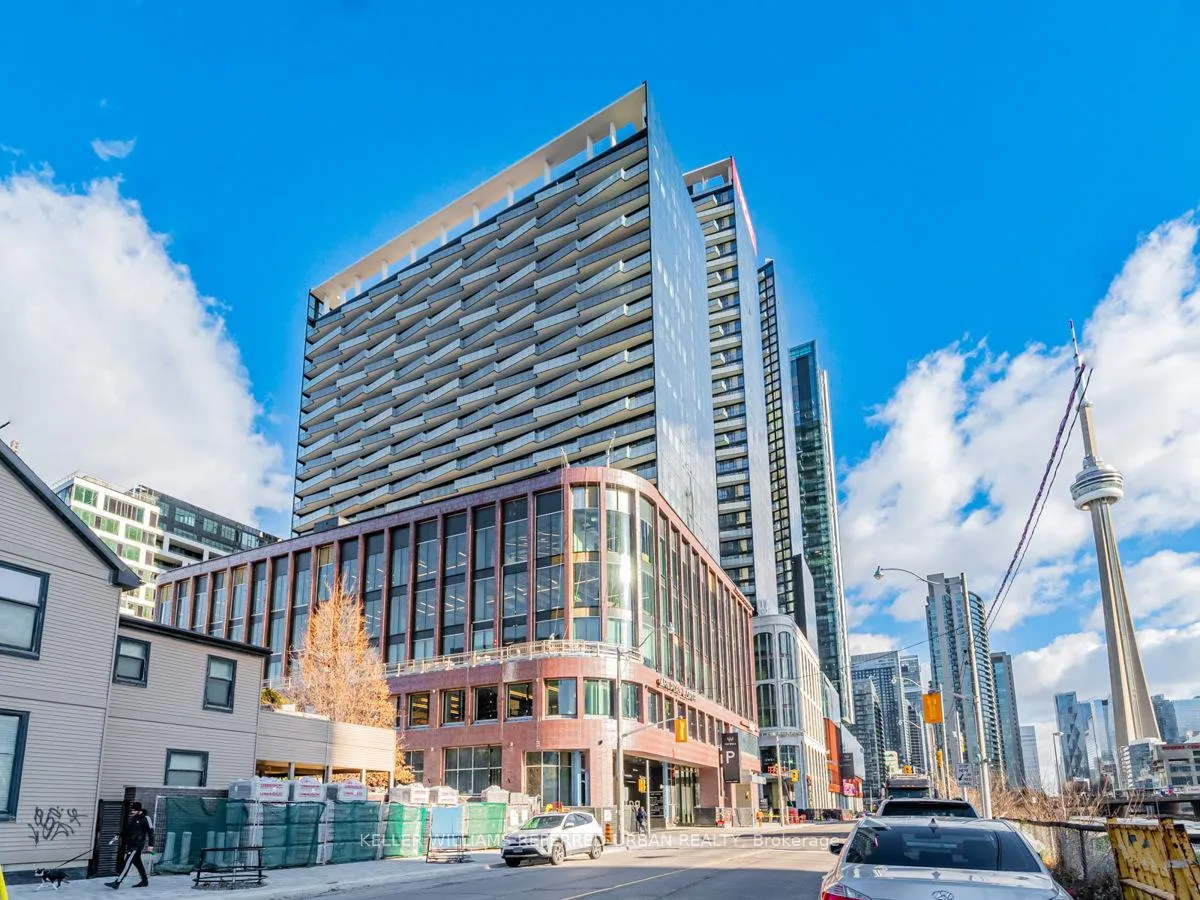
Unit 2005, 480 Front Street W
Unit 2005, 480 Front Street W
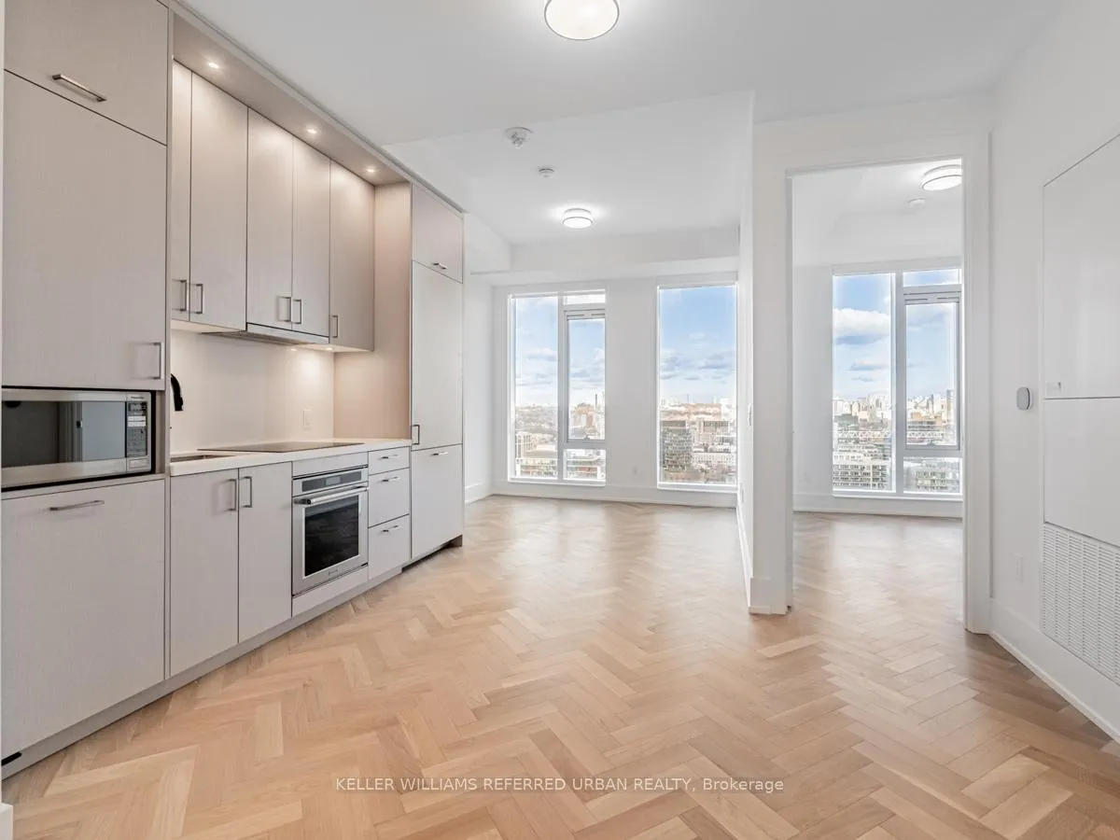
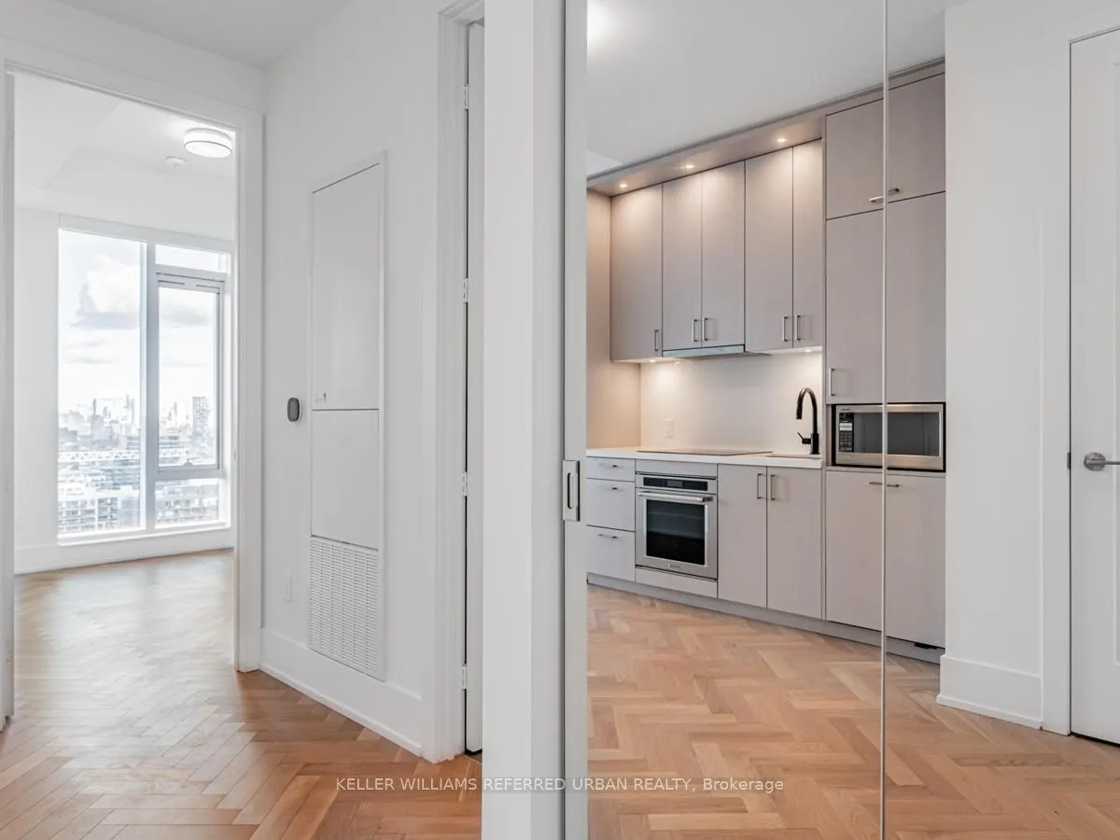
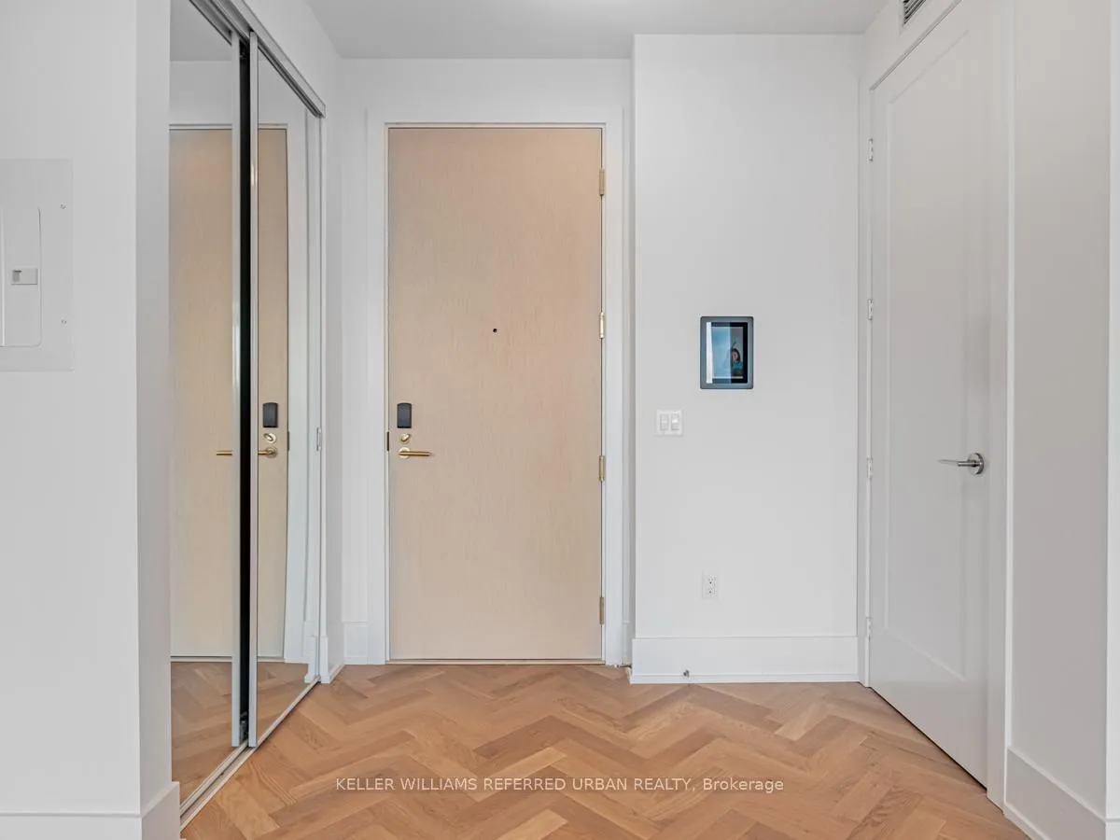
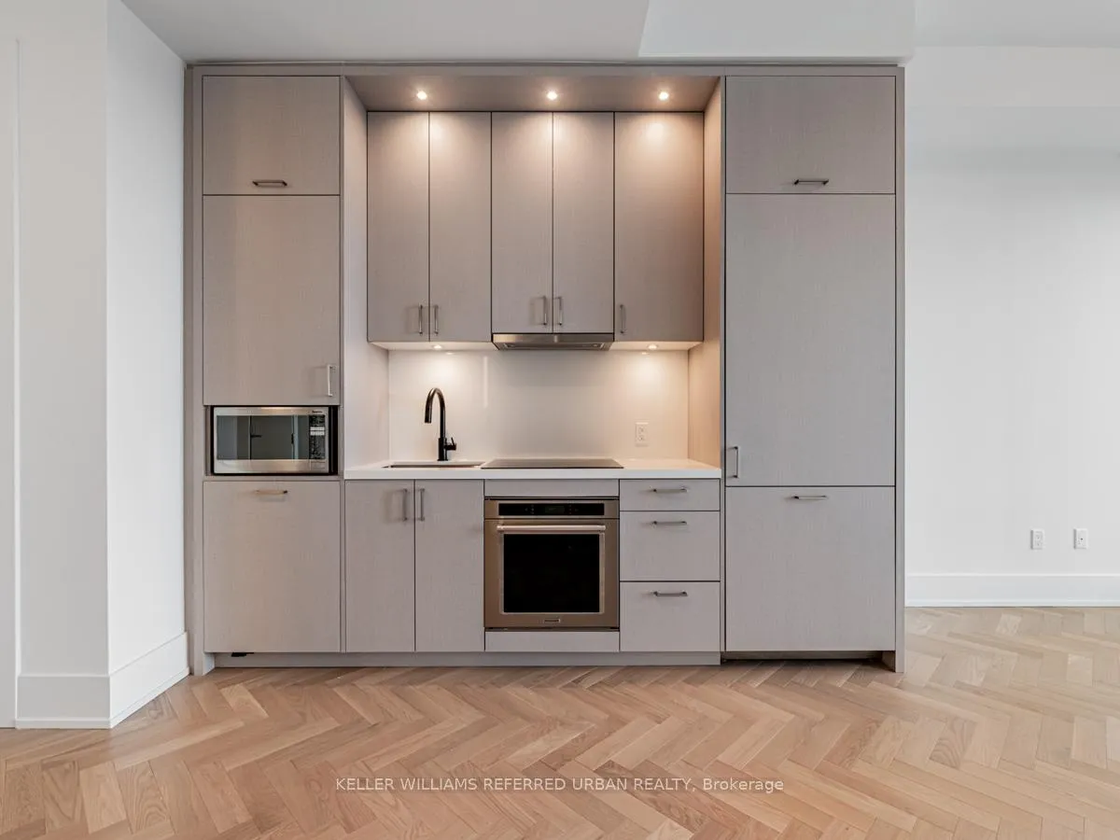 See all 26 photos
Property history
Facts and features
- ExposureNorth
- LaundryEnsuite
- LockerOwned
- BalconyNone
- Central air
- Concierge
- Exercise room
- Outdoor pool
- Party room/meeting room
- Rooftop deck/garden
The homeCondo Apartment, Apartment, 500–599 sq ft
- Type: Condo Apartment
- Style: Apartment
- Living space: 500–599 sq ft
- Basement: None
- Exposure: North
InsideWindow floor to ceiling, Ensuite, main level, Built-in oven, carpet free
- Flooring: Window floor to ceiling
- Laundry: Ensuite, main level
- Features: Built-in oven, carpet free
- Security: Concierge/security
- Rooms above ground: 4
- Bedrooms: 1
- Bathrooms: 1
- Kitchens: 1
OutsideConcrete, Balcony None
- Exterior: Concrete
- Balcony: None
Parking and lockerUnderground, Parking type None, Underground
- Garage: Underground
- Parking type: None
- Driveway: Underground
- Locker: Owned
BuildingThe Well, Registered 2022, Condo corporation 3037
- Name: The Well
- Registered: 2022
- Condo corporation: 3037
- Amenities: Concierge, exercise room, outdoor pool, party room/meeting room, rooftop deck/garden
- Pets: Allowed
Heating, water and powerForced air, gas, Central air
- Heating: Forced air, gas
- Cooling: Central air
Rent and termsRent $2,750 a month, Entire property, Unfurnished
- Rent: $2,750 a month
- Space for rent: Entire property
- Furnished: Unfurnished
- Lease: 12 months
- Paid: Monthly
- Rent includes: Building insurance, common elements
- Deposit: Required
- Credit check: Required
- Employment letter: Required
- Rental application: Required
- References: Required
IncludedBuilt-in appliances (fridge, oven, glass cook top, range hood, dishwasher), microwave, stacked clothes washer & dryer.1 locker, Tenants possessions
- Included: Built-in appliances (fridge, oven, glass cook top, range hood, dishwasher), microwave, stacked clothes washer & dryer.1 locker
- Not included: Tenants possessions
NearbyPark, place of worship, public transit
- Close to: Park, place of worship, public transit
Listing detailsC12970934, Rented, Apr 8, 2026
- MLS® number: C12970934
- Status: Rented
- Listed on: Apr 8, 2026
- Days on market: 14
- Updated: Apr 22, 2026
- Possession: 2026-05-01 / Flexible
- Occupied by: Tenant
- Listing brokerage: KELLER WILLIAMS REFERRED URBAN REALTY
About this home
Unit 2005, 480 Front Street W, Toronto (Waterfront Communities), ON M5V 0V5
Welcome to this designer suite at The Well, featuring over $50,000 in premium upgrades and offering unobstructed city views with a highly efficient, no wasted space layout. This exceptional residence boasts soaring 10-foot ceilings, exquisite herringbone hardwood flooring throughout, and extra-tall doors that enhance the sense of space and luxury. The upgraded kitchen is a true showpiece, complete with linen-finish cabinetry, a larger upgraded refrigerator, 3-inch quartz countertops, and a sleek black faucet. The spa-inspired bathroom features elevated finishes including upgraded tile, higher ceilings, an undermount sink, quartz counters, and modern black fixtures. The primary suite offers a tranquil retreat with high ceilings, custom California closet organizers, and blackout blinds for added comfort. Floor-to-ceiling windows flood the space with natural light and showcase stunning city views, while the bright and airy living room continues the elegant feel with 10-foot ceilings and custom window coverings. This unit also includes a locker for additional storage. Residents of The Well enjoy access to exceptional amenities, including an outdoor pool, rooftop deck, fully equipped exercise room, and a stylish party/meeting room-perfect for both relaxation and entertaining.
Ask about this home
A HOMEH agent will answer your questions about this home.
Know more about The Well

Condo building · 470 Front Street W
The Well is a condo, built in 2022 by Tridel. Right now 16 for sale and 11 for rent are on the market here.
- $1,205/sq ft
- 2022built
No similar units for rent in The Well right now.
Around this home
Daily convenience, out of 100, from the distances below
Schools nearby
School rating, out of 10.
Helpful calculators
Your HOMEH agent

"I would see it this week."