

Unit 806, 480 Front Street W
Unit 806, 480 Front Street W
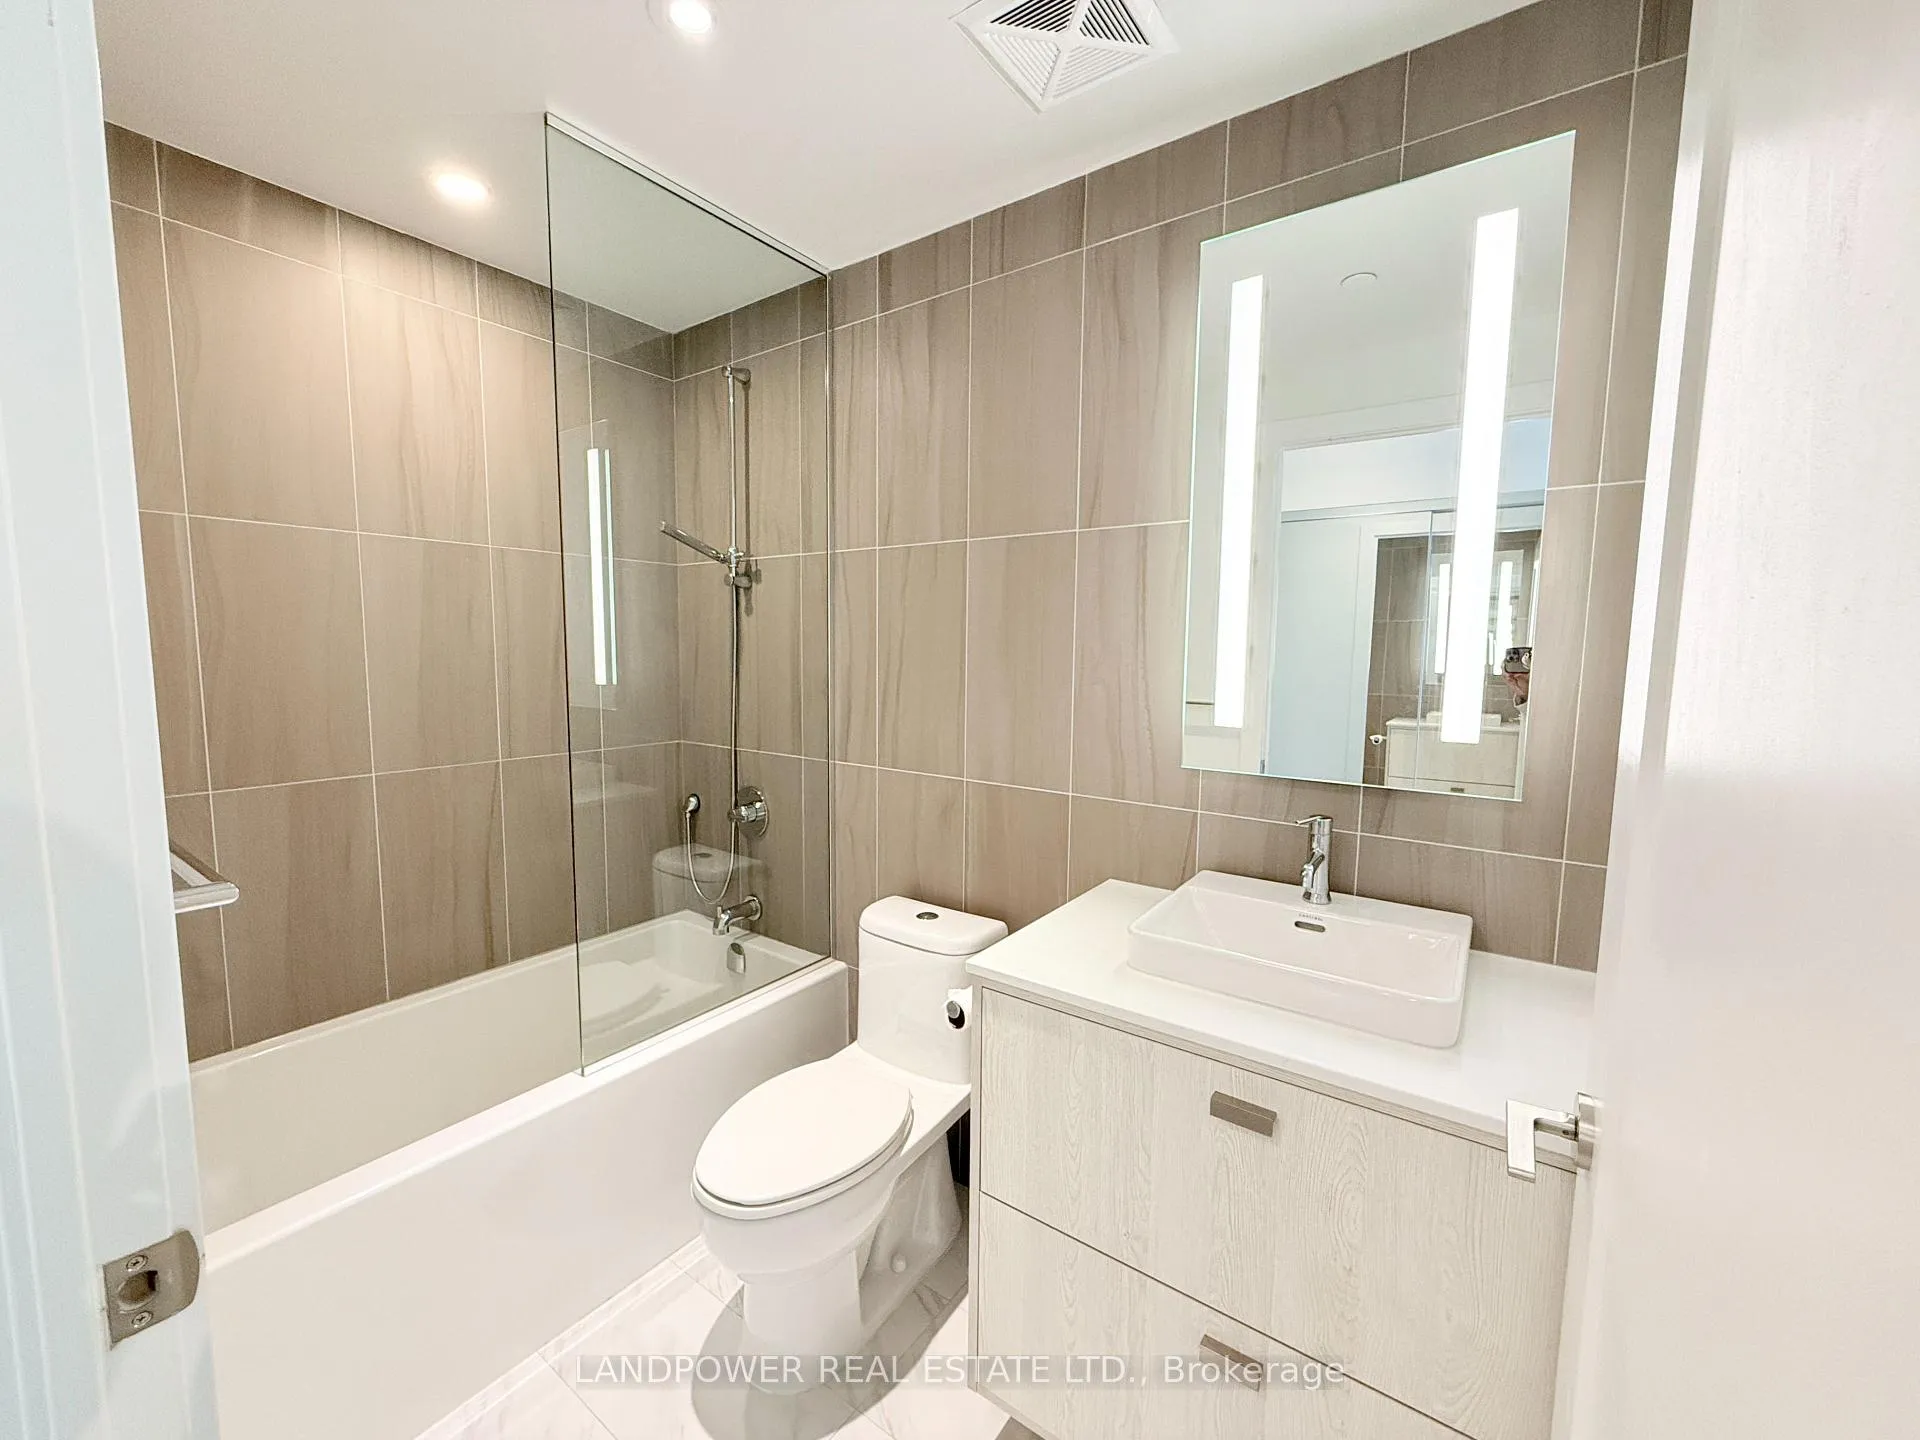 See all 27 photos
Facts and features
- ExposureNorth east
- LaundryIn-suite
- LockerOwned
- BalconyOpen
- Central air
- Gym
- Party room/meeting room
- Rooftop deck/garden
- Concierge
The homeCondo Apartment, Apartment, Age 0–5 years
- Type: Condo Apartment
- Style: Apartment
- Age: 0–5 years
- Living space: 800–899 sq ft
- Basement: None
- Exposure: North East
InsideWindow floor to ceiling, In-suite laundry, Concierge/security
- Flooring: Window floor to ceiling
- Laundry: In-suite laundry
- Security: Concierge/security
- Rooms above ground: 5
- Bedrooms: 2
- Bathrooms: 2
- Kitchens: 1
OutsideConcrete, Open
- Exterior: Concrete
- Balcony: Open
Parking and lockerUnderground, Parking type None, Underground
- Garage: Underground
- Parking type: None
- Driveway: Underground
- Locker: Owned
- Locker number: 104
- Locker level: F
BuildingThe well, Registered 2022, Condo corporation 3037
- Name: The well
- Registered: 2022
- Condo corporation: 3037
- Amenities: Gym, party room/meeting room, rooftop deck/garden, concierge, bbqs allowed
- Pets: Not allowed
Heating, water and powerFan coil, gas, Central air
- Heating: Fan coil, gas
- Cooling: Central air
Rent and termsRent $3,500 a month, Entire property, Unfurnished
- Rent: $3,500 a month
- Space for rent: Entire property
- Furnished: Unfurnished
- Lease: 12 months
- Paid: Monthly
- Rent includes: Common elements
- Deposit: Required
- Credit check: Required
- Employment letter: Required
- Rental application: Required
- References: Required
IncludedBuilding maintenance,common elements,high speed internet
- Included: Building maintenance,common elements,high speed internet
Listing detailsC11929428, Rented, Jan 17, 2025
- MLS® number: C11929428
- Status: Rented
- Listed on: Jan 17, 2025
- Days on market: 14
- Updated: Jan 31, 2025
- Possession: Immediately
- Occupied by: Vacant
- Listing brokerage: LANDPOWER REAL ESTATE LTD.
About this home
Unit 806, 480 Front Street W, Toronto (Waterfront Communities), ON M5V 0V5
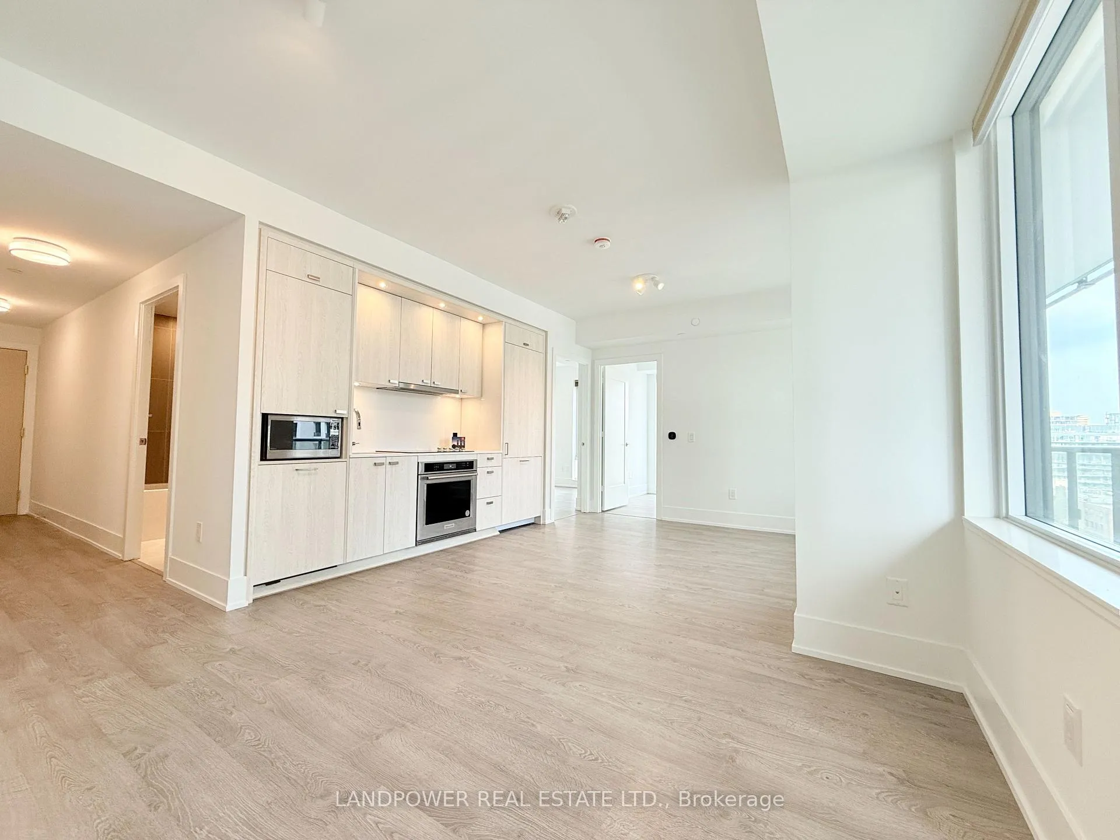
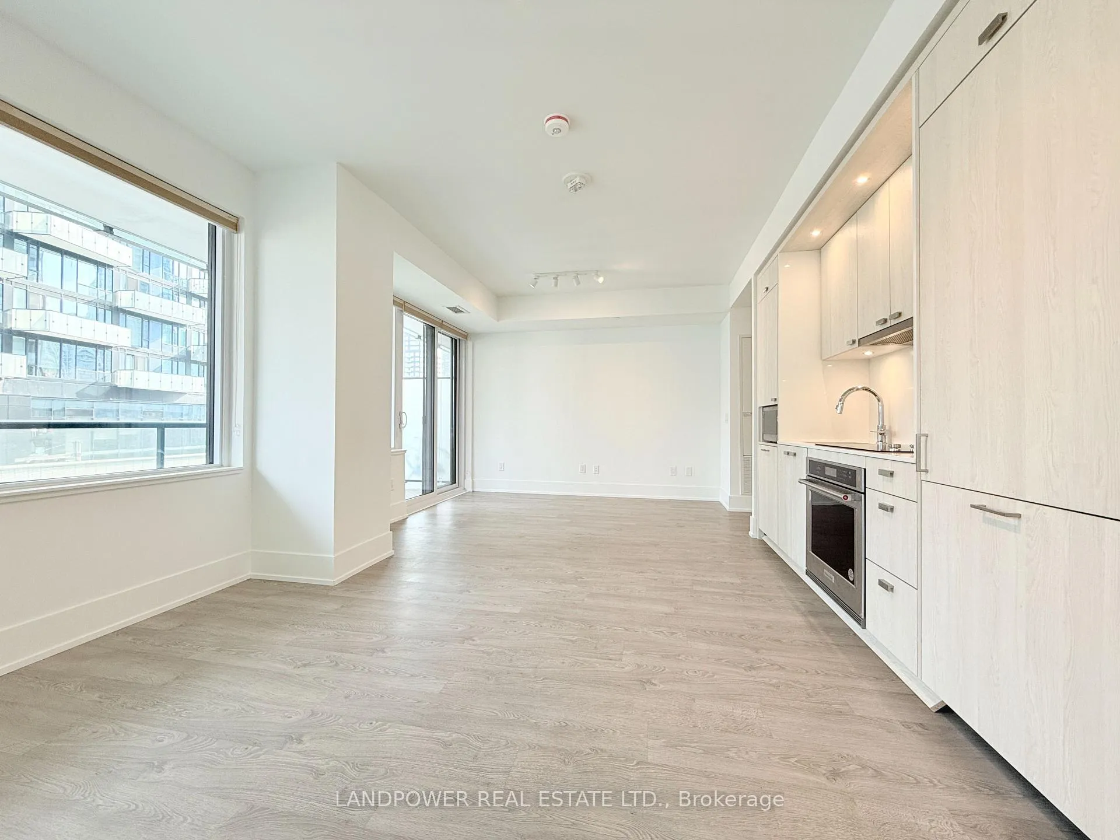
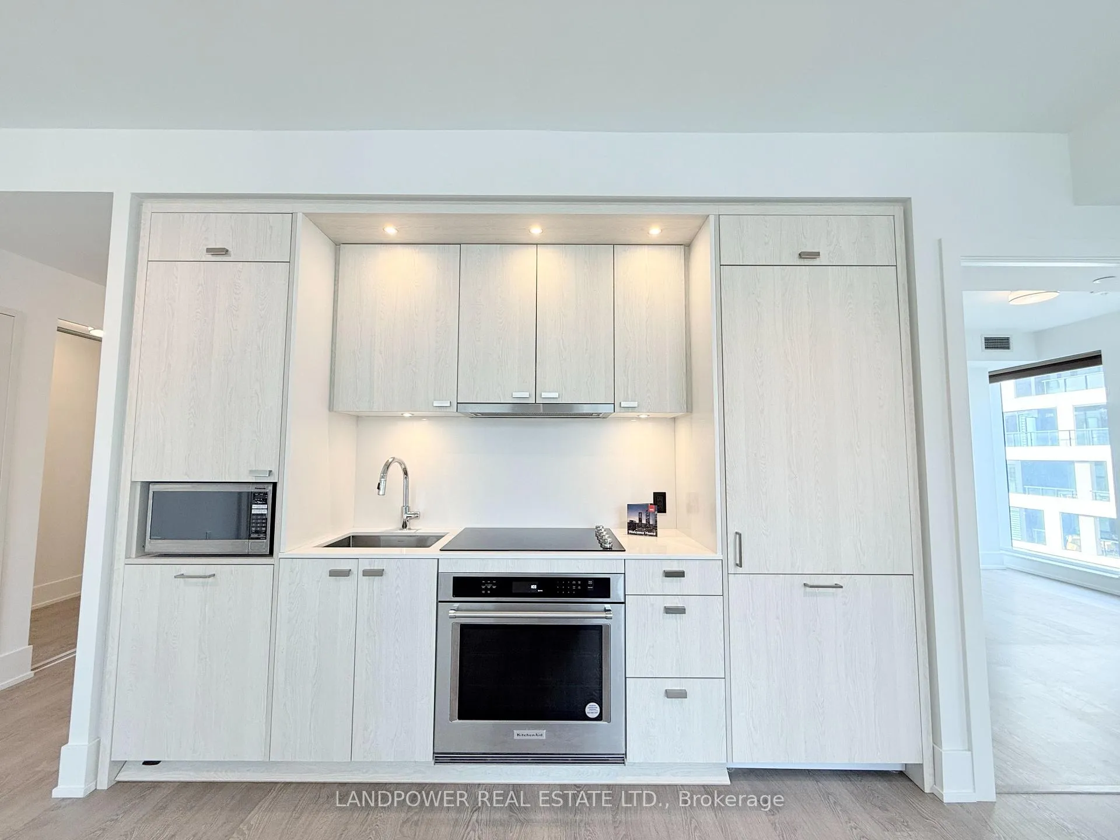
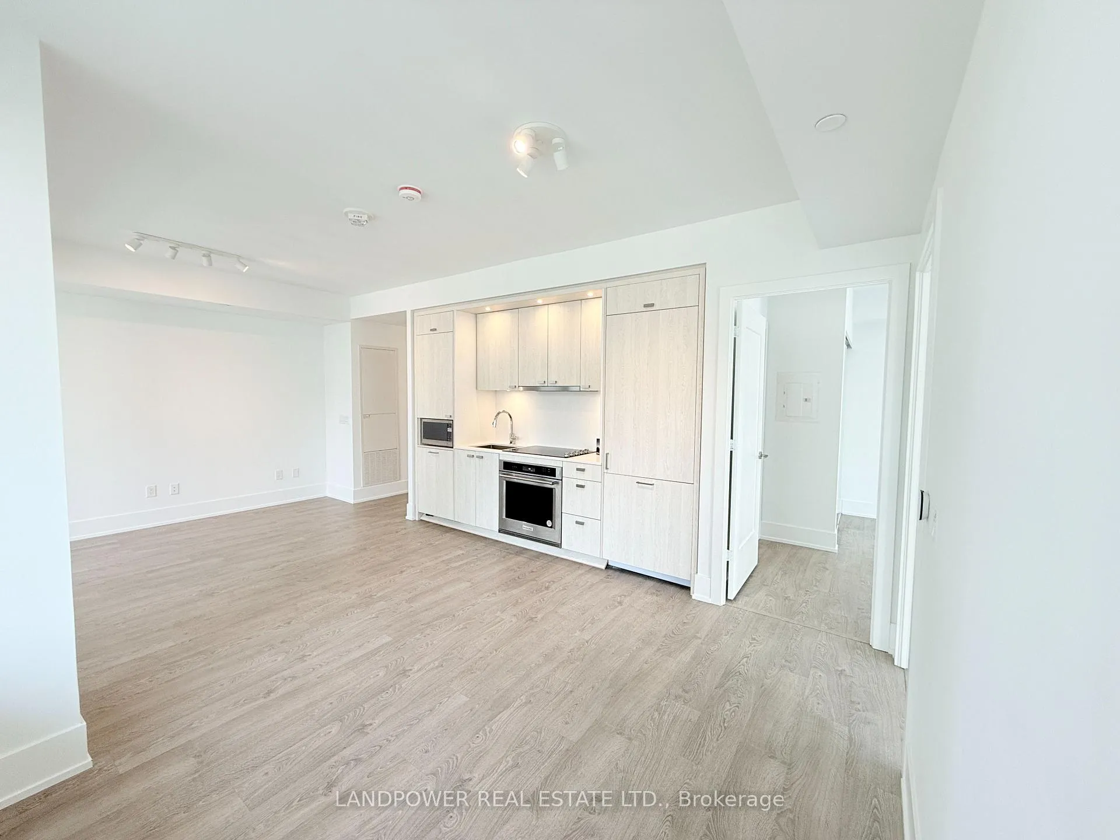
B-E-A-U-T-I-F-U-L Corner 2 Bedrooms & 2 Full Bathrooms Unit at THE WELL, Toronto's most anticipated mixed-use development! 815 Sq Ft of Functional Livable Space, 9 Ft Ceiling with North East View.Modern Kitchen with Energy Efficient 5-Star Stainless Steel Appliances & Soft Close Cabinetry. Both Primary & 2nd Bedroom with Floor-to-CeilingWindows. Tridel Connect, Smart Home Technology. Amenities: 24Hr Concierge, Gym, Media Room, Outdoor Pool, Party/Meeting Room, Sauna & Much More. Shops at your Door Step.
Ask about this home
A HOMEH agent will answer your questions about this home.
Know more about The Well

Condo building · 470 Front Street W
The Well is a condo, built in 2022 by Tridel. Right now 16 for sale and 11 for rent are on the market here.
- $1,205/sq ft
- 2022built
No similar units for rent in The Well right now.
Around this home
Daily convenience, out of 100, from the distances below
Schools nearby
School rating, out of 10.
Helpful calculators
Your HOMEH agent

"I would see it this week."