

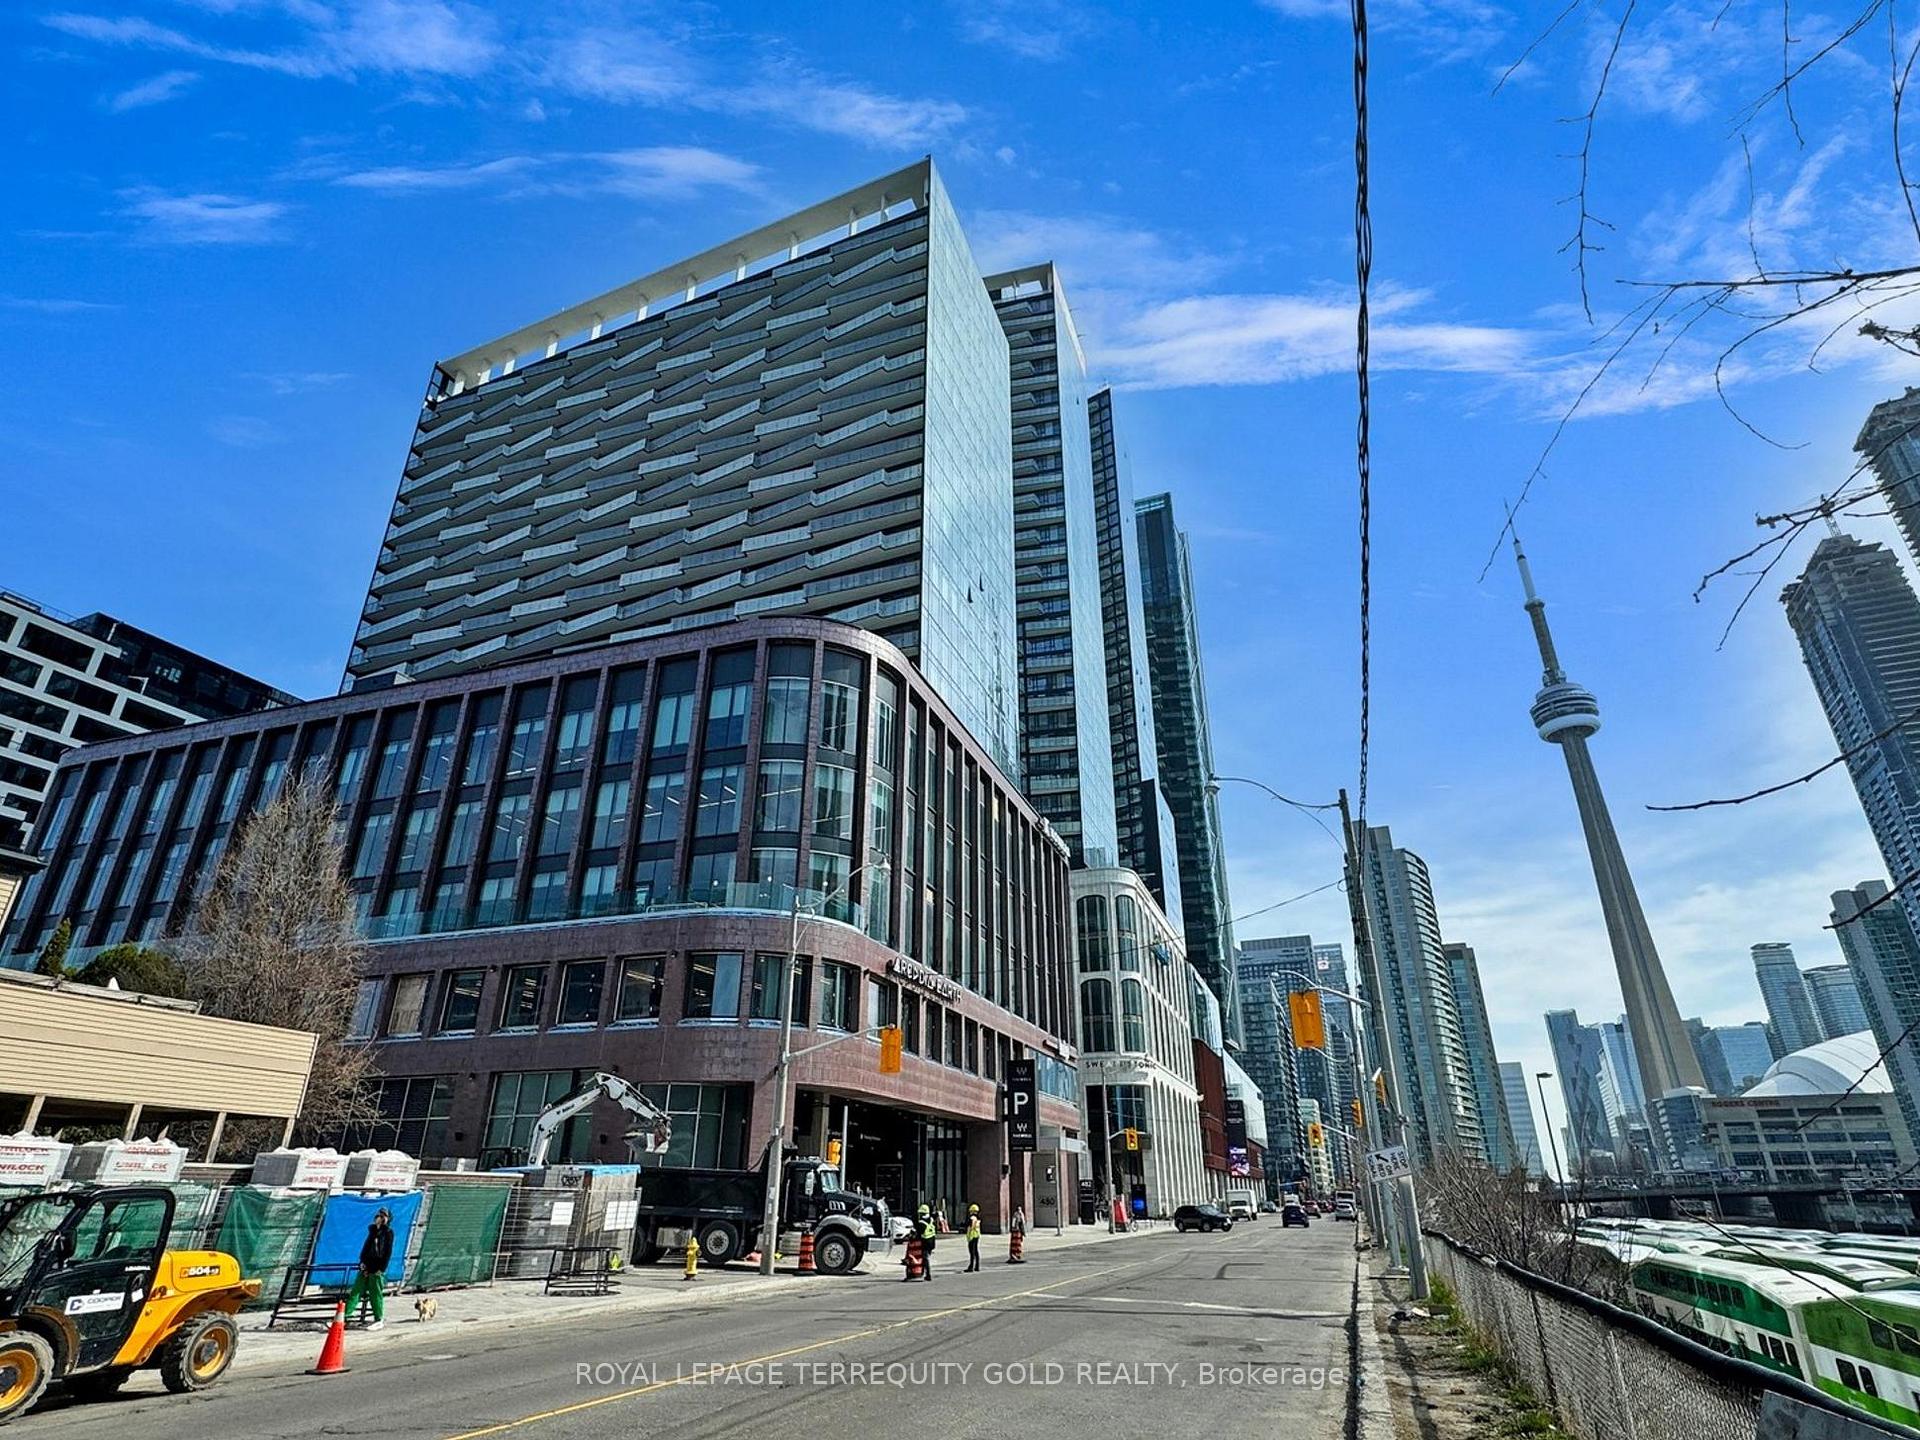
Unit 813, 480 Front Street W
Unit 813, 480 Front Street W
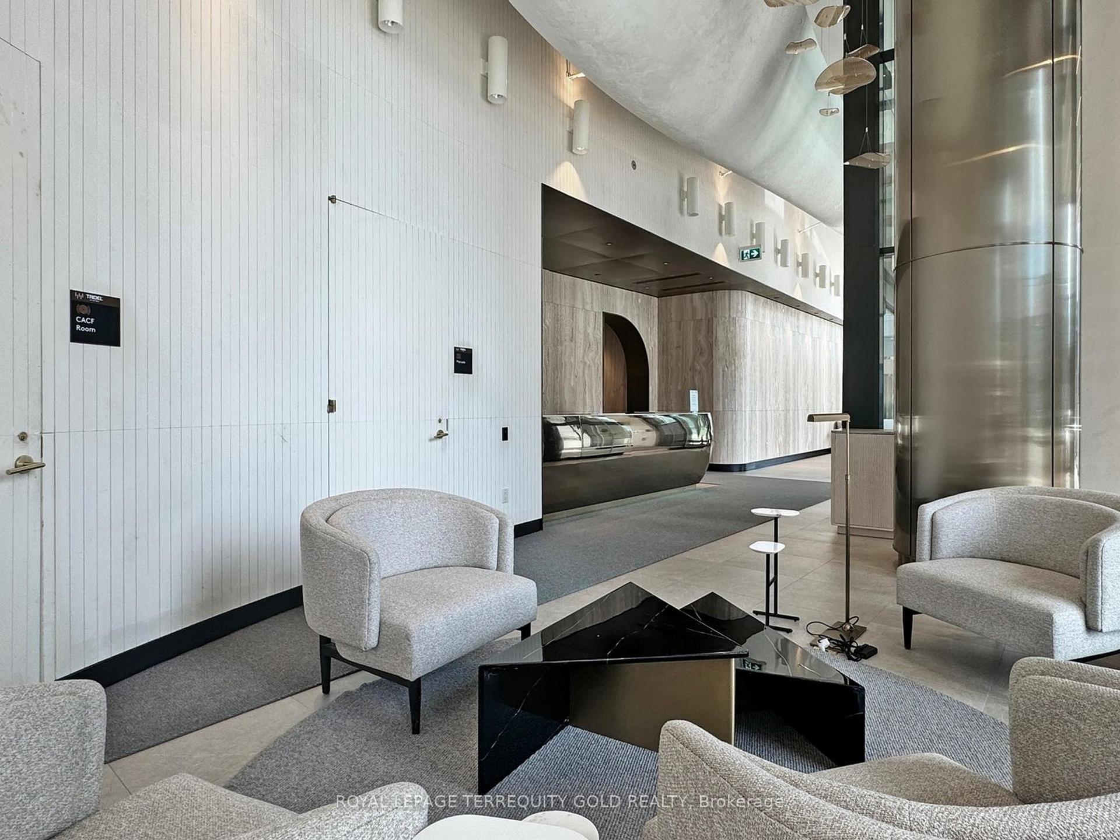
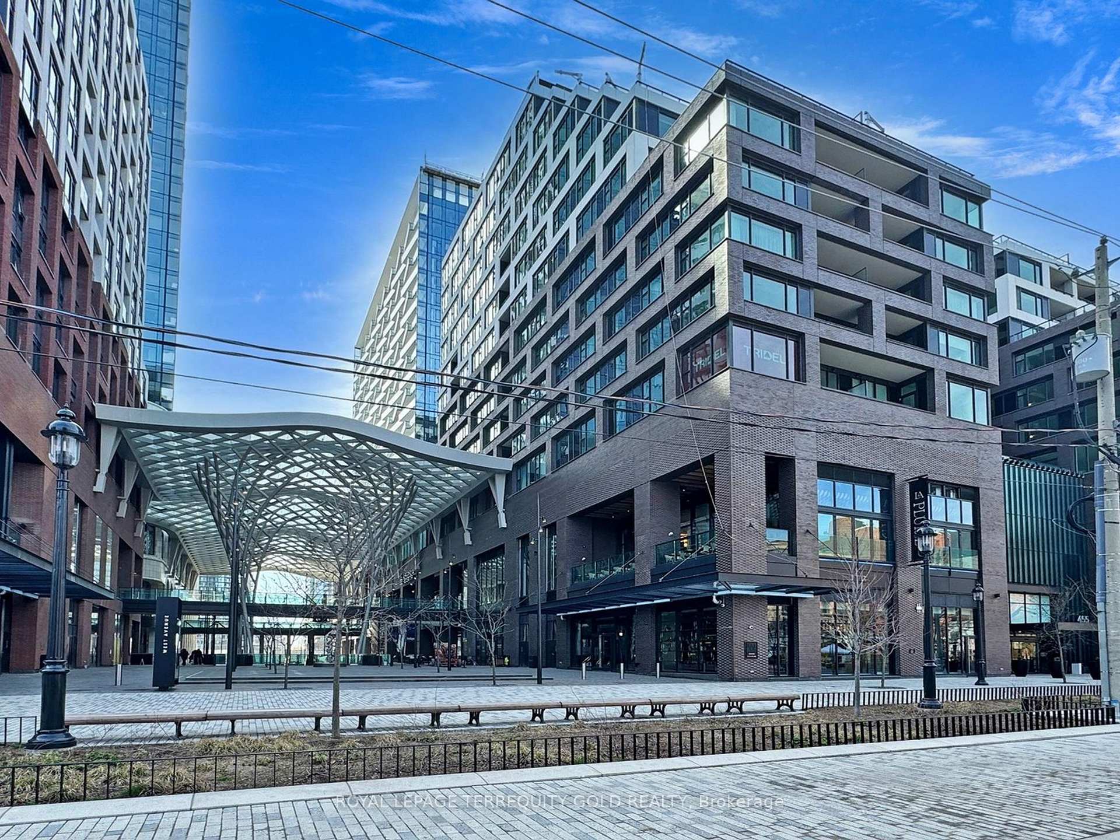
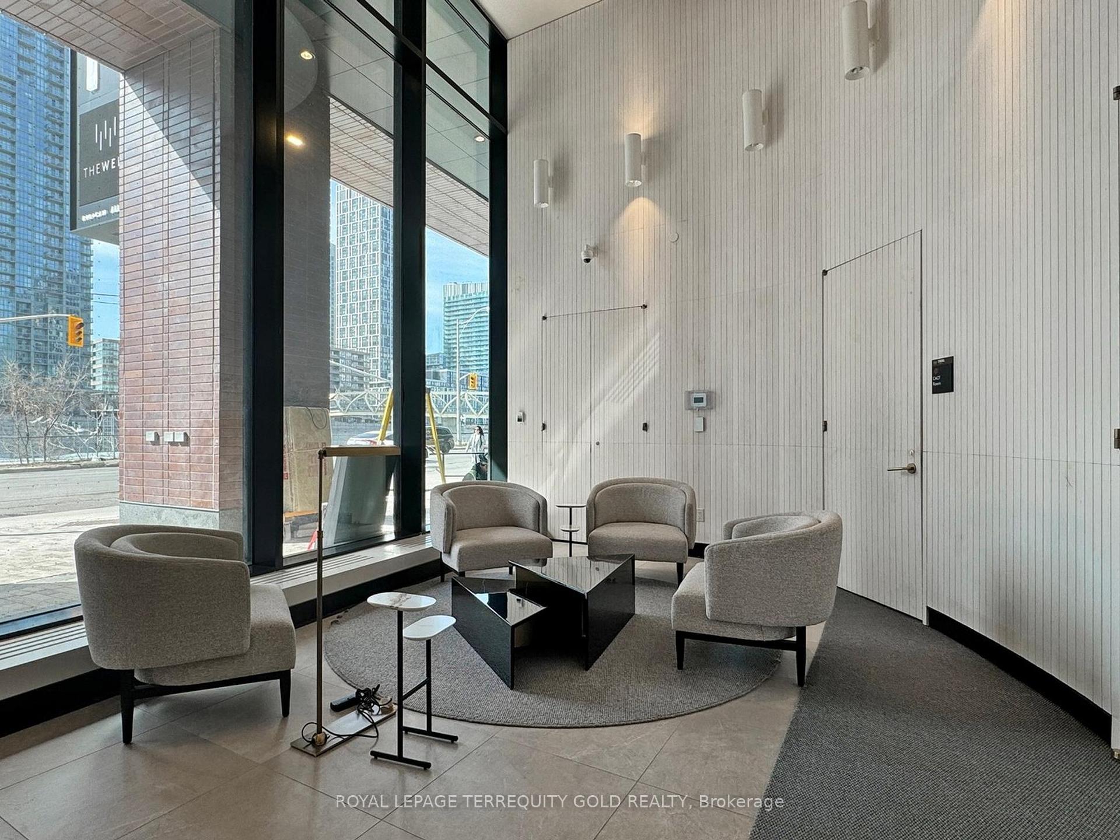
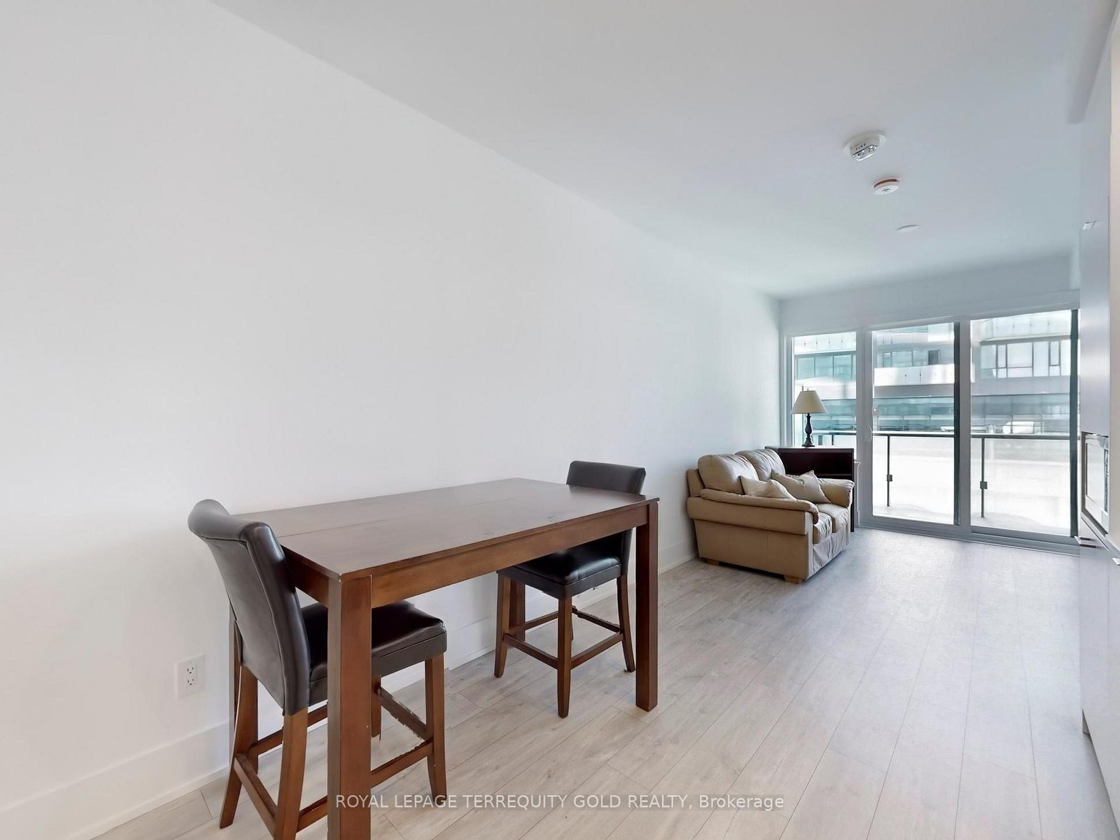 See all 50 photos
Property history
Facts and features
- ExposureEast
- LaundryIn-suite
- LockerOwned
- BalconyOpen
- Hardwood floors
- Central air
- Concierge
- Gym
- Outdoor pool
- Party room/meeting room
The homeCondo Apartment, Apartment, Age 0–5 years
- Type: Condo Apartment
- Style: Apartment
- Age: 0–5 years
- Living space: 500–599 sq ft
- Basement: None
- Exposure: East
- View: City, lake
InsideHardwood, In-suite laundry, Built-in oven, carpet free, countertop range, intercom, storage
- Flooring: Hardwood
- Laundry: In-suite laundry
- Features: Built-in oven, carpet free, countertop range, intercom, storage
- Rooms above ground: 4
- Bedrooms: 1
- Bathrooms: 1
- Kitchens: 1
OutsideConcrete, Open
- Exterior: Concrete
- Balcony: Open
Parking and lockerUnderground, Parking type None, Locker Owned
- Garage: Underground
- Parking type: None
- Locker: Owned
- Locker unit: 99
- Locker number: P6
- Locker level: Level f
BuildingThe Well, Registered 2022, Condo corporation 3037
- Name: The Well
- Registered: 2022
- Condo corporation: 3037
- Amenities: Community bbq, concierge, gym, outdoor pool, party room/meeting room, rooftop deck/garden
- Pets: Allowed
Heating, water and powerHeat pump, other, Central air
- Heating: Heat pump, other
- Cooling: Central air
Rent and termsRent $2,500 a month, Entire property, Unfurnished
- Rent: $2,500 a month
- Space for rent: Entire property
- Furnished: Unfurnished
- Lease: 12 months
- Paid: Monthly
- Rent includes: Building insurance, common elements
- Deposit: Required
- Credit check: Required
- Employment letter: Required
- Rental application: Required
- References: Required
- Rental items: None(0)
IncludedFridge, stove, cooktop, microwave, hoodfan, stacked washer and dryer, all electrical lightfixtures and all window coverings., Not included None(0)
- Included: Fridge, stove, cooktop, microwave, hoodfan, stacked washer and dryer, all electrical lightfixtures and all window coverings.
- Not included: None(0)
NearbyPublic transit
- Close to: Public transit
Listing detailsC12357325, Rented, Aug 21, 2025
- MLS® number: C12357325
- Status: Rented
- Listed on: Aug 21, 2025
- Days on market: 5
- Updated: Aug 26, 2025
- Possession: 2025-09-01 / 30-59 days
- Occupied by: Tenant
- Listing brokerage: ROYAL LEPAGE TERREQUITY GOLD REALTY
About this home
Unit 813, 480 Front Street W, Toronto (Waterfront Communities), ON M5V 0V5
Welcome to urban living at its finest in the heart of Torontos vibrant Harbourfront and Entertainment Districts. This thoughtfully designed 1-bedroom, 1-washroom suite offers 527 sq. ft. of modern living space, complete with a locker and a spacious balcony that showcases spectacular views of the city skyline and the iconic CN Tower. Step inside and enjoy engineered flooring throughout, a sleek modern kitchen with integrated appliances including a built-in fridge, induction stove, microwave, and washer/dryer. The open-concept design provides a seamless flow from kitchen to living space, making it ideal for both everyday living and entertaining. The large balcony extends your living space outdoors, offering the perfect spot to unwind while enjoying panoramic city views. Residents will love the full suite of luxurious amenities including a 24-hour concierge, fully equipped fitness centre, outdoor pool, dining and party rooms, rooftop dining terrace with gazebos, BBQs, and even a pizza oven. Whether youre hosting friends or relaxing solo, this building is designed to elevate your lifestyle. The location is unmatchedjust steps to Torontos most popular landmarks such as the CN Tower, Ripleys Aquarium, Rogers Centre, Scotiabank Arena, and Union Station. Explore the underground PATH, enjoy year-round events and festivals, or skate at the seasonal outdoor rink. Convenient access to Billy Bishop Airport (YTZ), the Financial District, and the best of Torontos dining, cafes, fresh food markets, and retail shops are all right at your doorstep. This is more than a homeits a lifestyle. Dont miss your chance to live in one of the citys most desirable neighbourhoods with everything you need right where you live, work, and play.
Ask about this home
A HOMEH agent will answer your questions about this home.
Know more about The Well

Condo building · 470 Front Street W
The Well is a condo, built in 2022 by Tridel. Right now 16 for sale and 11 for rent are on the market here.
- $1,205/sq ft
- 2022built
No similar units for rent in The Well right now.
Around this home
Daily convenience, out of 100, from the distances below
Schools nearby
School rating, out of 10.
Helpful calculators
Your HOMEH agent

"I would see it this week."