

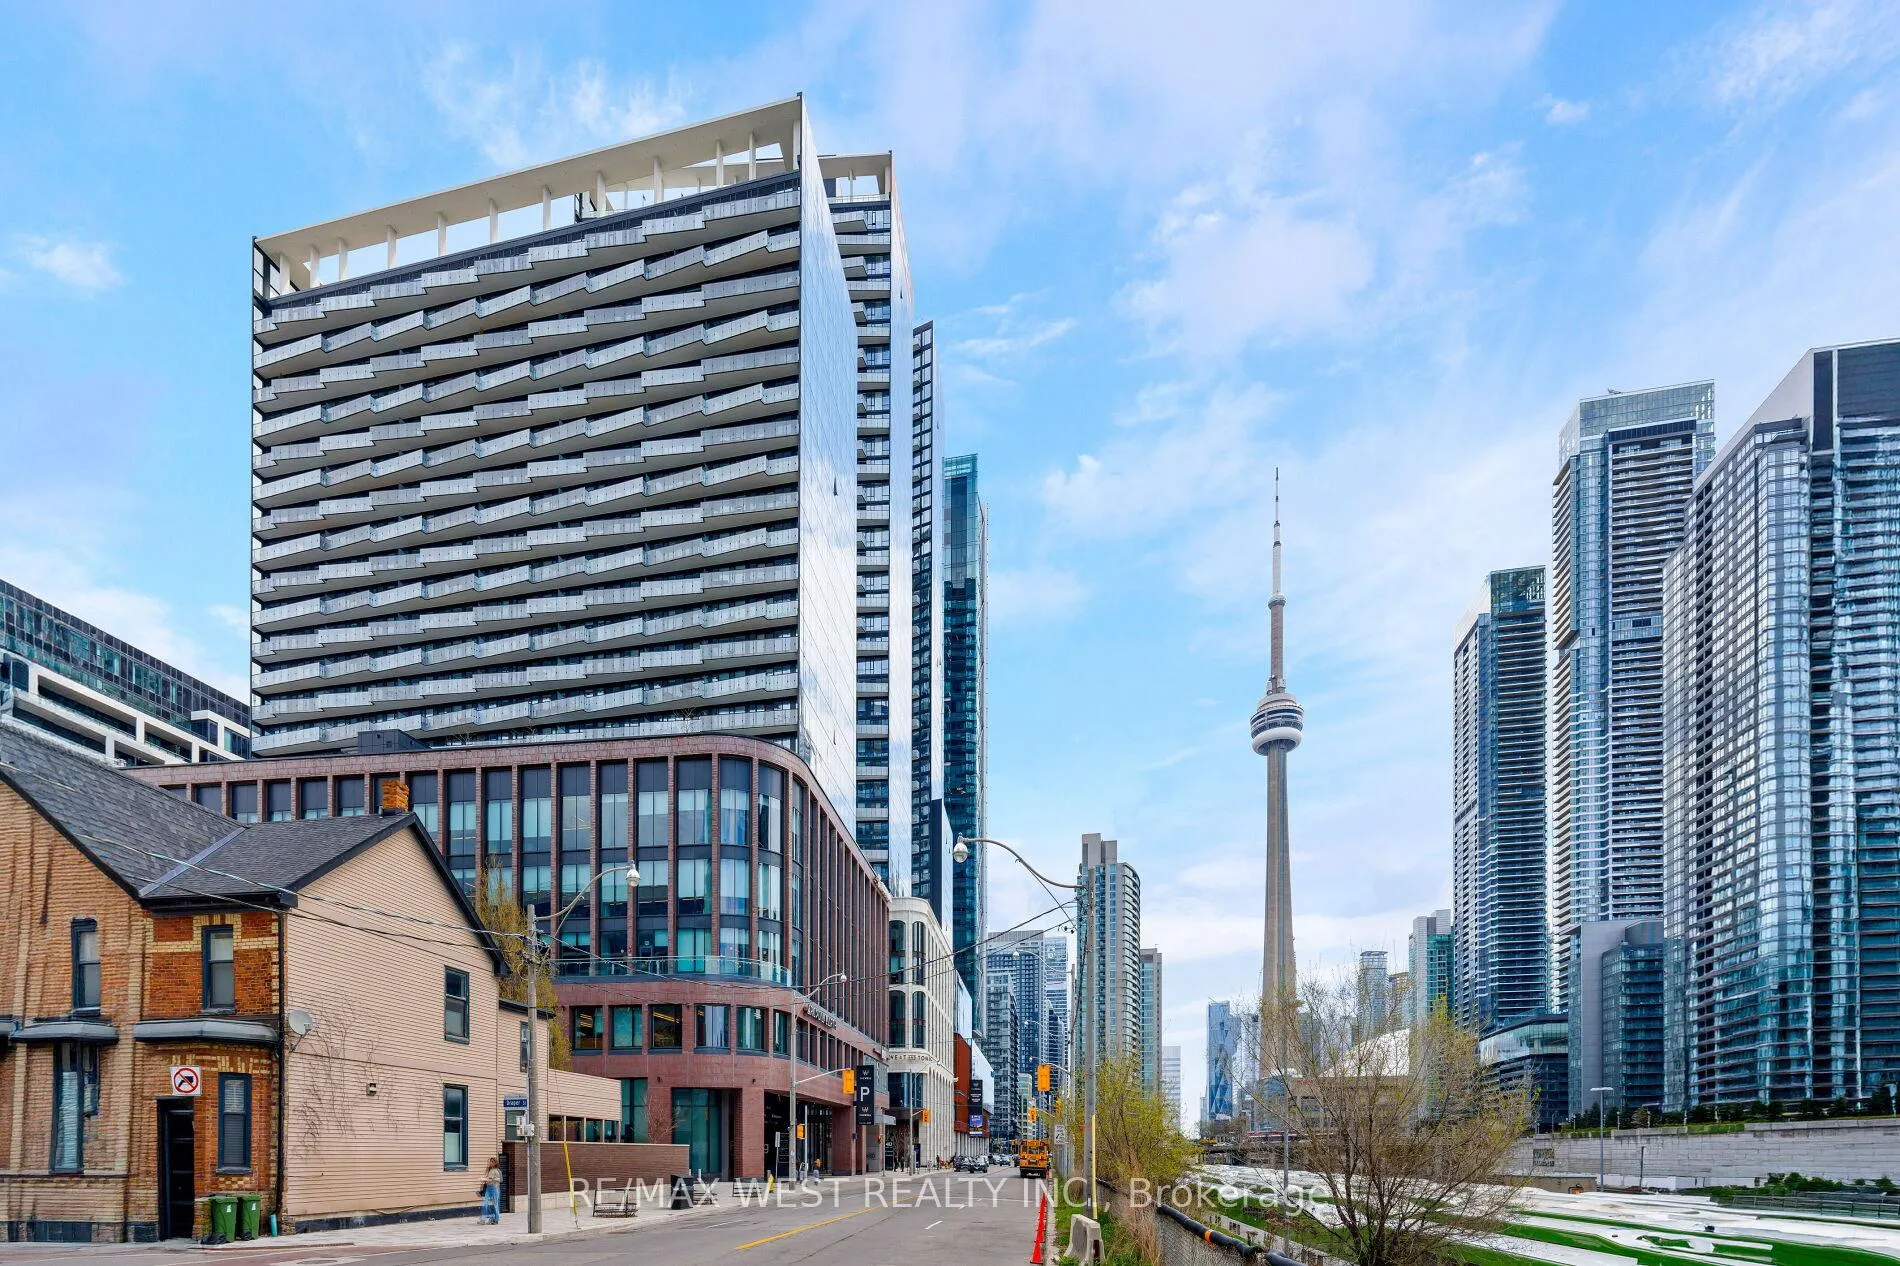
Unit GPH2, 480 Front Street W
Unit GPH2, 480 Front Street W
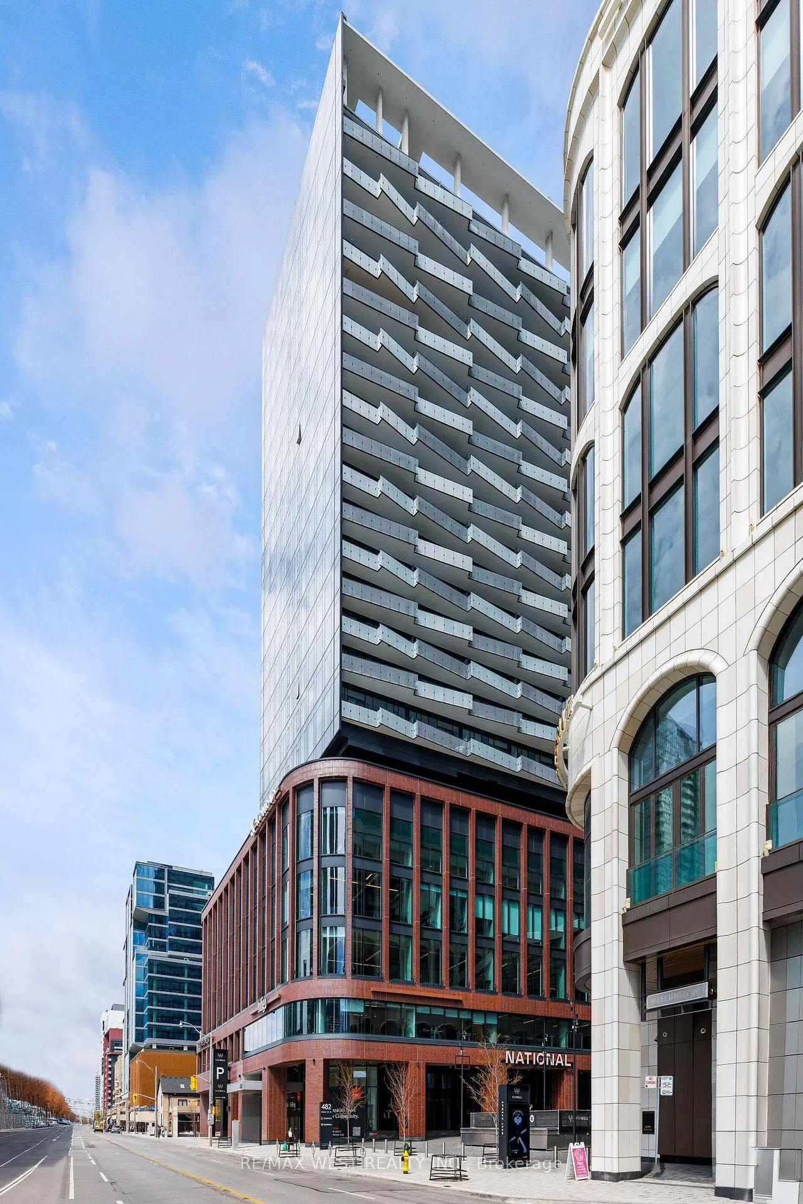
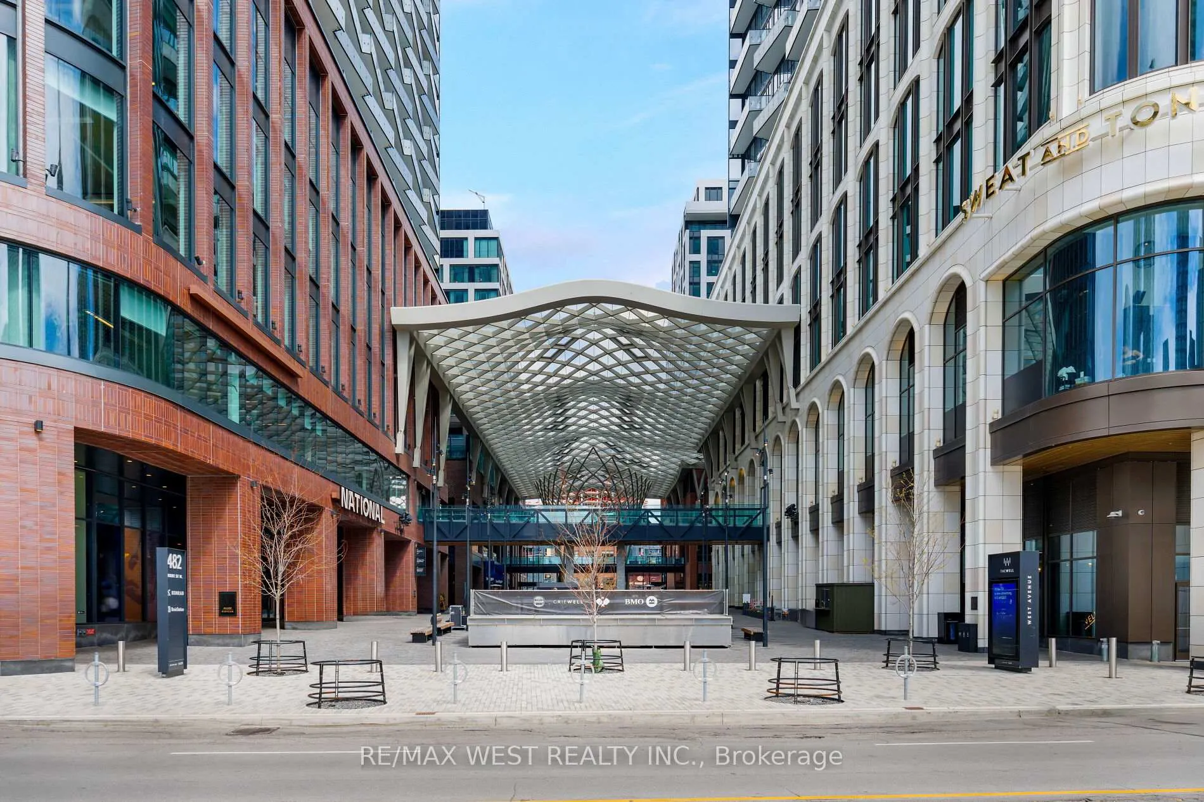
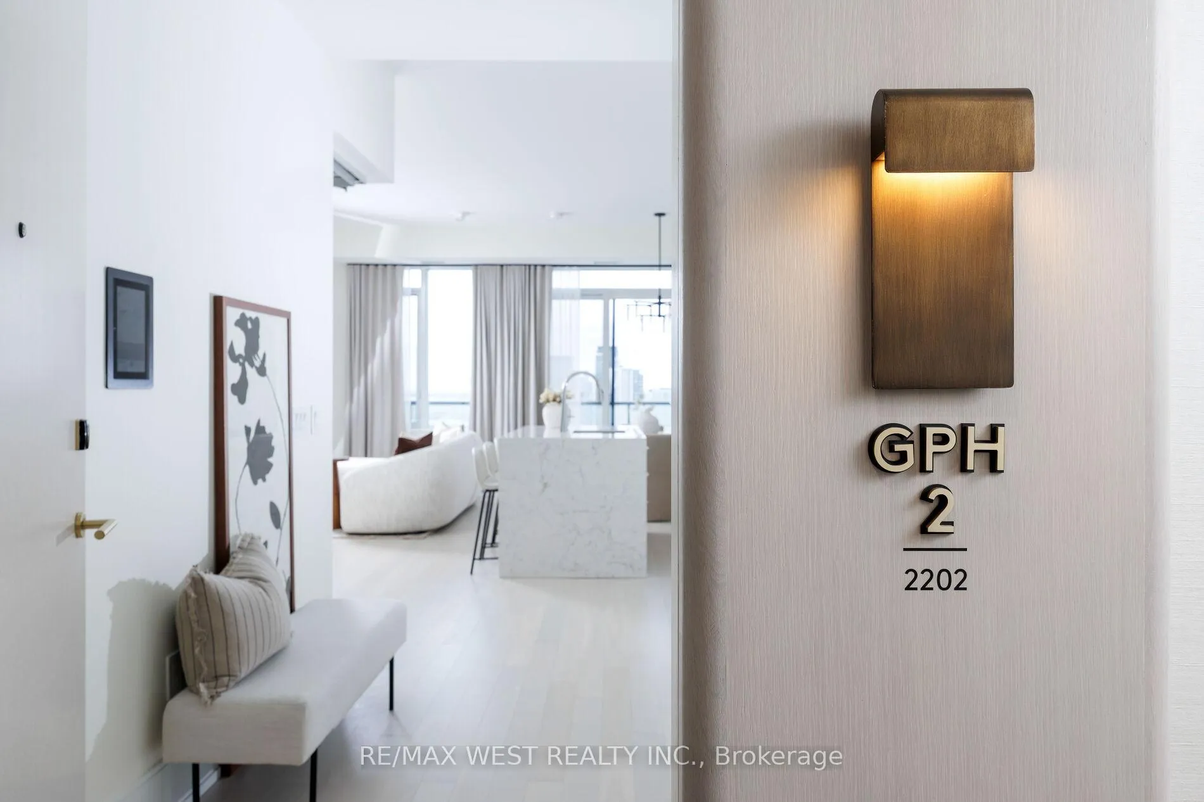
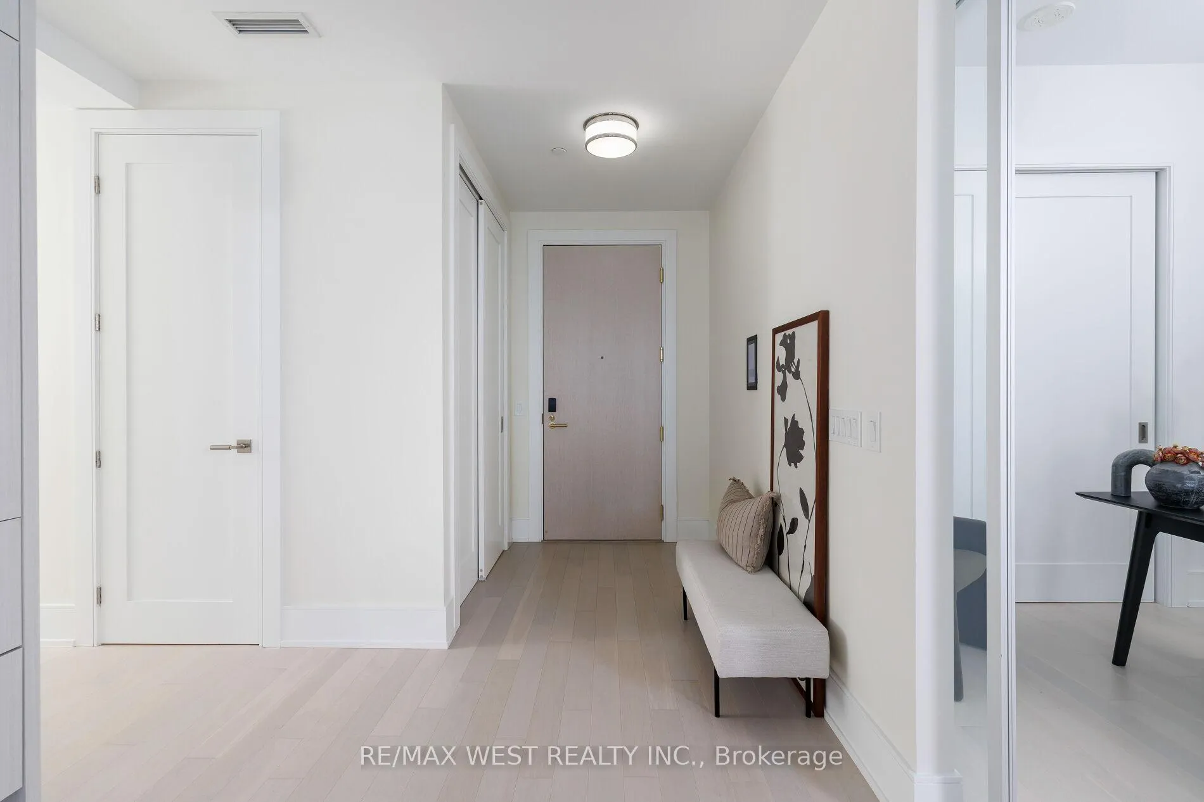 See all 49 photos
Property history
Facts and features
- ExposureSouth west
- LaundryEnsuite
- LockerOwned
- BalconyOpen
- Central air
The homeCondo Apartment, Apartment, 1,200–1,399 sq ft
- Type: Condo Apartment
- Style: Apartment
- Living space: 1,200–1,399 sq ft
- Basement: None
- Exposure: South West
InsideEnsuite, Carpet free, Concierge/security
- Laundry: Ensuite
- Features: Carpet free
- Security: Concierge/security
- Rooms above ground: 7
- Bedrooms: 3
- Bathrooms: 3
- Kitchens: 1
OutsideConcrete, Open
- Exterior: Concrete
- Balcony: Open
Parking and locker2 Parking, Underground, Parking type Owned
- Spaces: 2 Parking
- Garage: Underground
- Parking type: Owned
- Driveway: Underground
- Spot: 83
- Locker: Owned
- Locker unit: 126&127
- Locker level: F
BuildingThe well, Registered 2022, Condo corporation 3037
- Name: The well
- Registered: 2022
- Condo corporation: 3037
- Pets: Allowed
Heating, water and powerHeat pump, gas, Central air
- Heating: Heat pump, gas
- Cooling: Central air
Costs and taxesTaxes $8,340 a year, Condo fee $1,676 a month, Parking included, building insurance included, common elements included, water included
- Taxes, 2025: $8,340 a year
- Condo fee: $1,676 a month
- Fee includes: Parking included, building insurance included, common elements included, water included
- HST: No HST
Included in the saleFridge, flat cooktop, b/i oven, b/i dishwasher, b/i microwave, range hood, stacked washer & dryer, all window coverings, television mounted bracket in primary bedroom.
- Included: Fridge, flat cooktop, b/i oven, b/i dishwasher, b/i microwave, range hood, stacked washer & dryer, all window coverings, television mounted bracket in primary bedroom.
NearbyHospital, lake/pond, park, public transit, school
- Close to: Hospital, lake/pond, park, public transit, school
Listing detailsC13115012, Sold, May 12, 2026
- MLS® number: C13115012
- Status: Sold
- Listed on: May 12, 2026
- Days on market: 38
- Updated: Jun 19, 2026
- Possession: Immediate
- Occupied by: Partial
- Listing brokerage: RE/MAX WEST REALTY INC.
About this home
Unit GPH2, 480 Front Street W, Toronto (Waterfront Communities), ON M5V 0V5
Welcome to Grand Penthouse 2 at The Well... a condo residence offering concierge service in an urban wellness community with fabulous restaurants, cafés and shops. This rarely available penthouse suite boasts 1,370 square feet of luxury living with 3 spacious bedrooms and 3 spa-inspired bathrooms. Gourmet kitchen features integrated Miele appliances, quartz counters and a waterfall breakfast island. The open concept living and dining area has a walk-out to a large balcony with southwest lake & city views. Other notable features include California closets, custom light fixtures & window coverings, floor to ceiling windows and wide plank hardwood floors. Enjoy secure keyless entry, smart climate control, remote access and advanced security systems. This stunning suite comes with 2 premium underground parking spaces and 2 lockers. State of the art amenities include party/media room, fitness centre, outdoor pool and rooftop terrace. Steps to public transit and the harbourfront along Lake Ontario.
Ask about this home
A HOMEH agent will answer your questions about this home.
Know more about The Well

Condo building · 470 Front Street W
The Well is a condo, built in 2022 by Tridel. Right now 16 for sale and 11 for rent are on the market here.
- $1,205/sq ft
- 2022built
No similar units for sale in The Well right now.
Around this home
Daily convenience, out of 100, from the distances below
Schools nearby
School rating, out of 10.
Helpful calculators
Your HOMEH agent

"Priced 15% over the Hestimate. I would see it this week."