

Unit GPH9, 480 Front Street W
Unit GPH9, 480 Front Street W
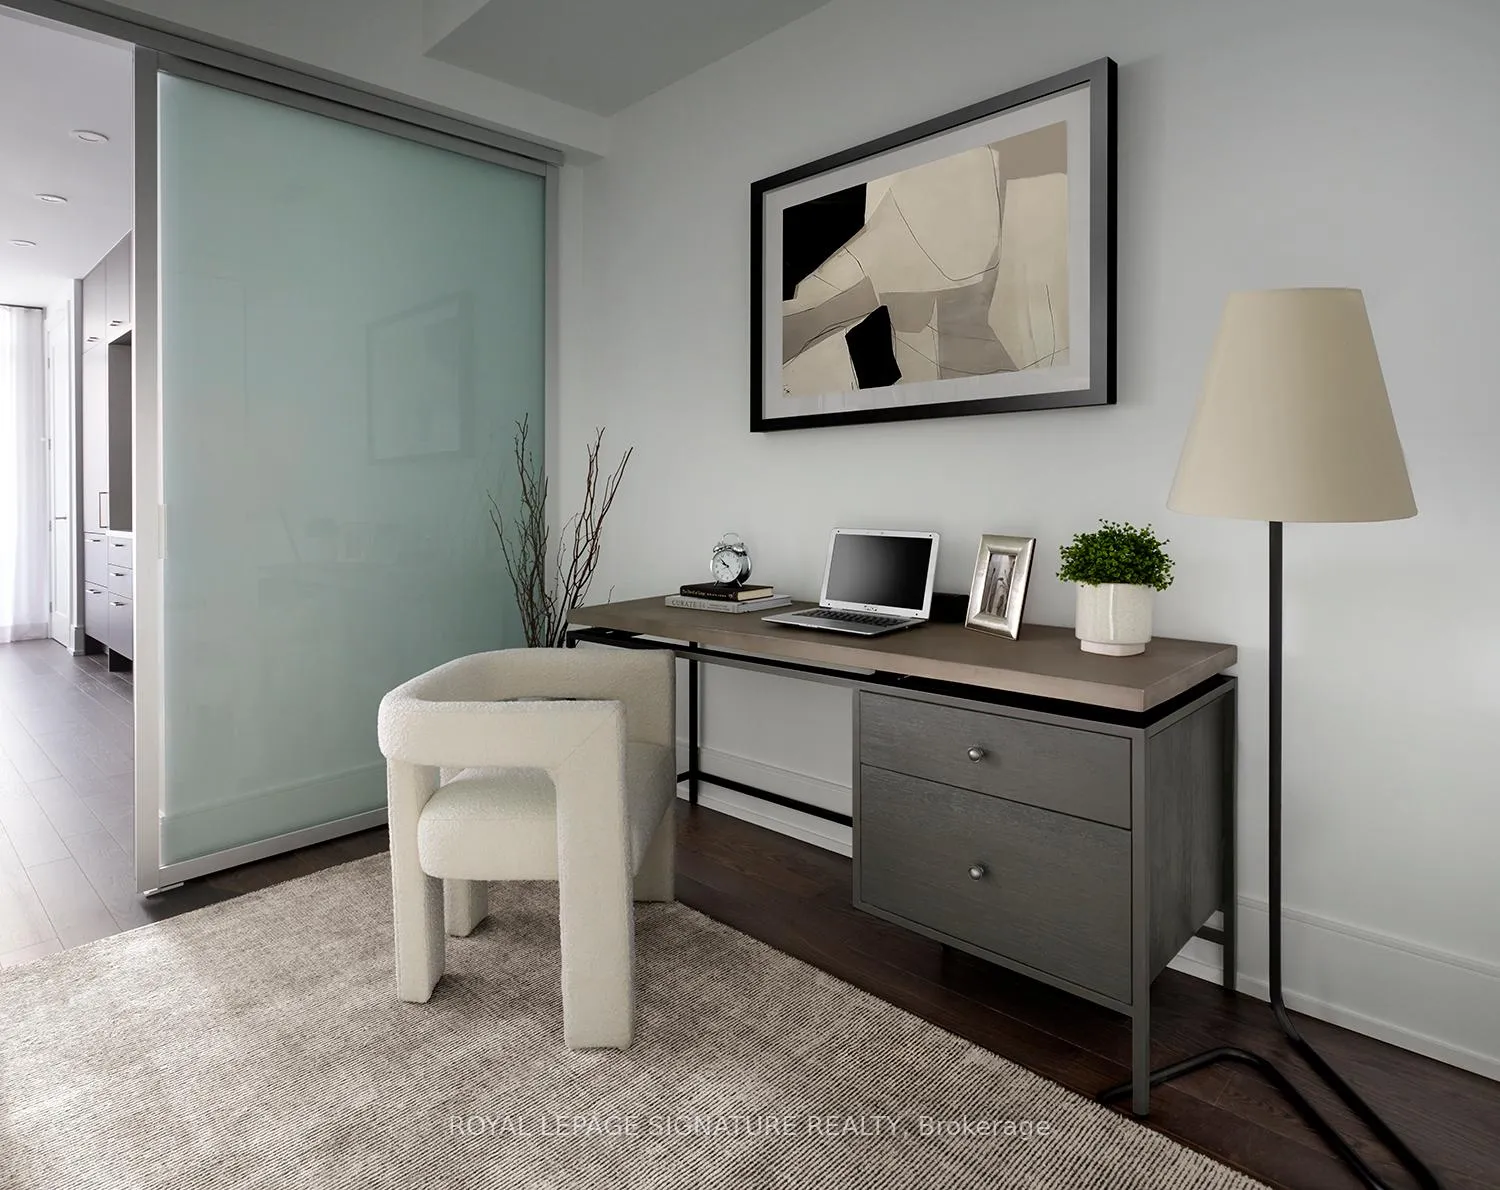 See all 11 photos
Property history
Facts and features
- ExposureEast
- LaundryEnsuite
- BalconyOpen
- PetsAllowed
- Central air
The homeCondo Apartment, Apartment, 1,200–1,399 sq ft
- Type: Condo Apartment
- Style: Apartment
- Living space: 1,200–1,399 sq ft
- Basement: None
- Exposure: East
InsideEnsuite, Carpet free, built-in oven, Rooms above ground 5
- Laundry: Ensuite
- Features: Carpet free, built-in oven
- Rooms above ground: 5
- Bedrooms: 3
- Bathrooms: 3
- Kitchens: 1
OutsideConcrete, Open
- Exterior: Concrete
- Balcony: Open
Parking and locker1 Parking, Underground, Parking type Owned
- Spaces: 1 Parking
- Garage: Underground
- Parking type: Owned
- Locker: Owned
BuildingThe Well, Registered 2022, Condo corporation 3037
- Name: The Well
- Registered: 2022
- Condo corporation: 3037
- Pets: Allowed
Heating, water and powerForced air, gas, Central air
- Heating: Forced air, gas
- Cooling: Central air
Costs and taxesCondo fee $1,628 a month, Common elements included, heat included, water included, building insurance included, HST included in the price
- Condo fee: $1,628 a month
- Fee includes: Common elements included, heat included, water included, building insurance included
- HST: HST included in the price
- Rental items: None
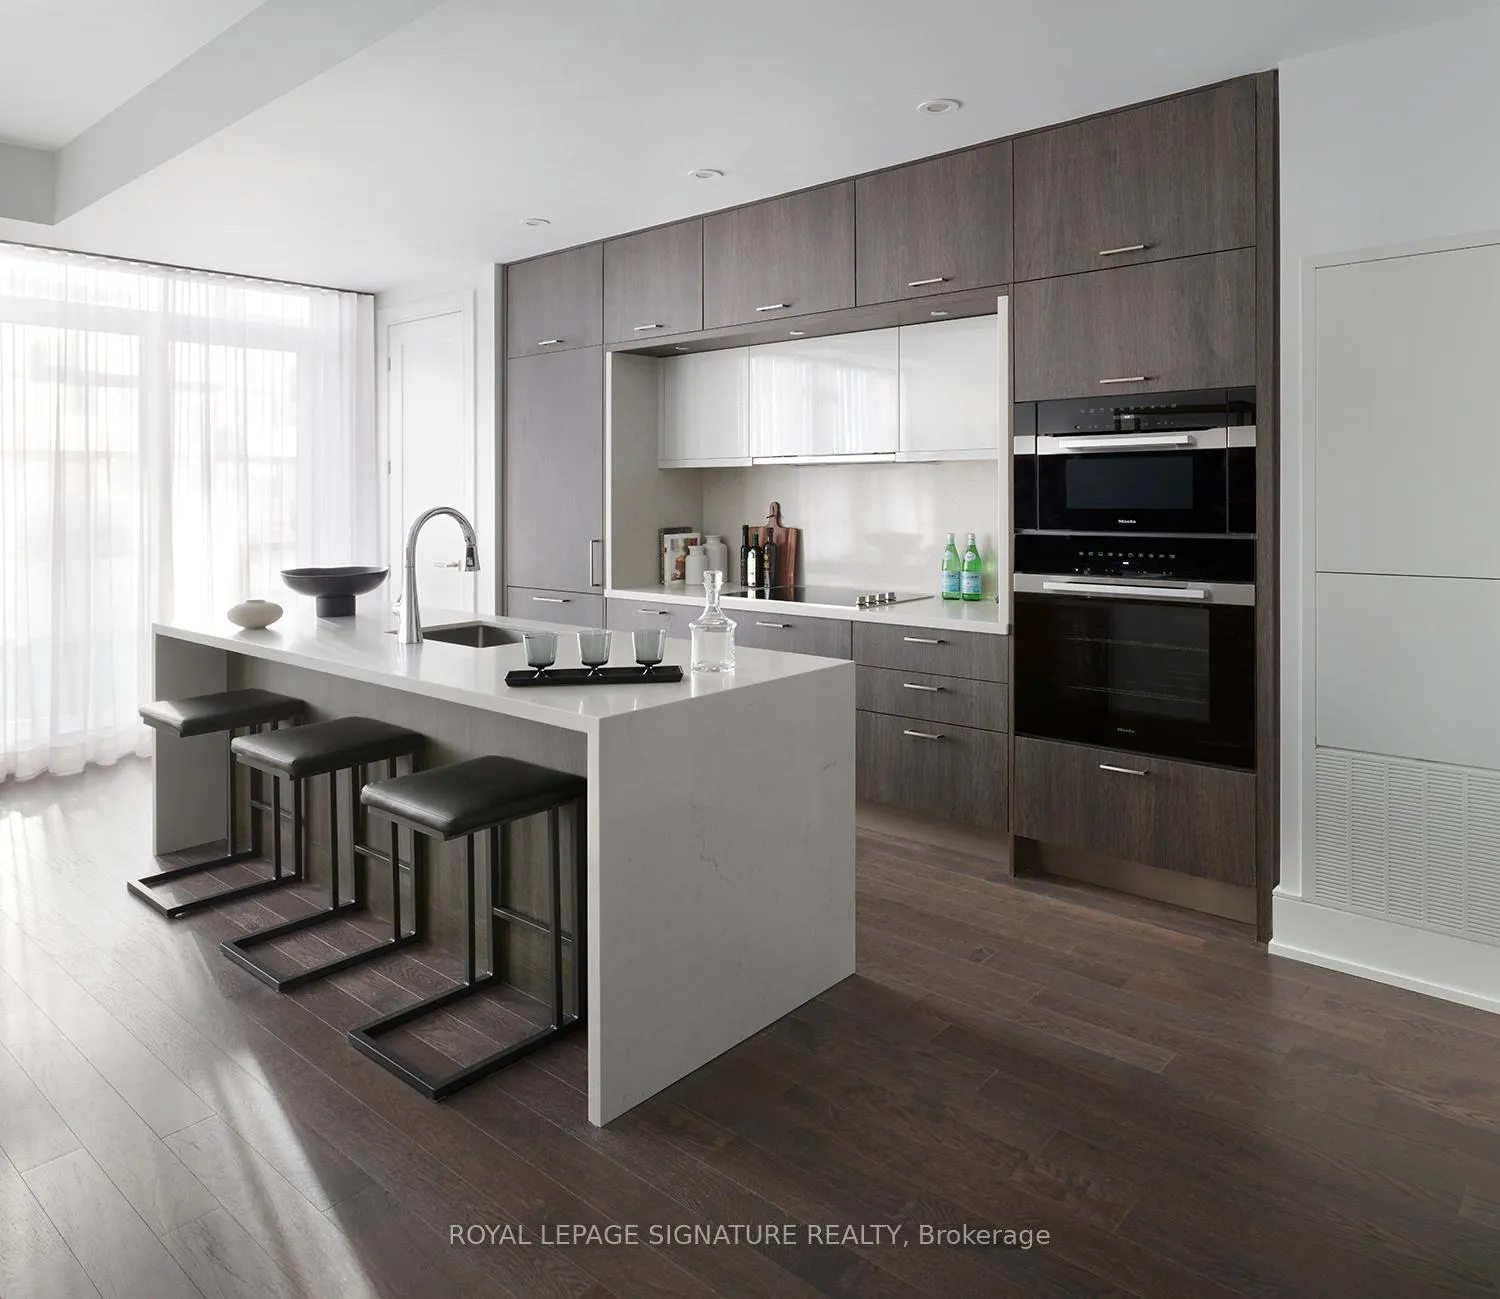
Included in the saleTridel at the well's top of the line 400 series: miele appliances. light fixtures and window coverings, Furniture and furnishings
- Included: Tridel at the well's top of the line 400 series: miele appliances. light fixtures and window coverings
- Not included: Furniture and furnishings
Listing detailsC12763172, Sold, Feb 5, 2026
- MLS® number: C12763172
- Status: Sold
- Listed on: Feb 5, 2026
- Days on market: 99
- Updated: May 15, 2026
- Possession: 2026-02-05 / Flexible
- Occupied by: Vacant
- Listing brokerage: ROYAL LEPAGE SIGNATURE REALTY
About this home
Unit GPH9, 480 Front Street W, Toronto (Waterfront Communities), ON M5V 0K5
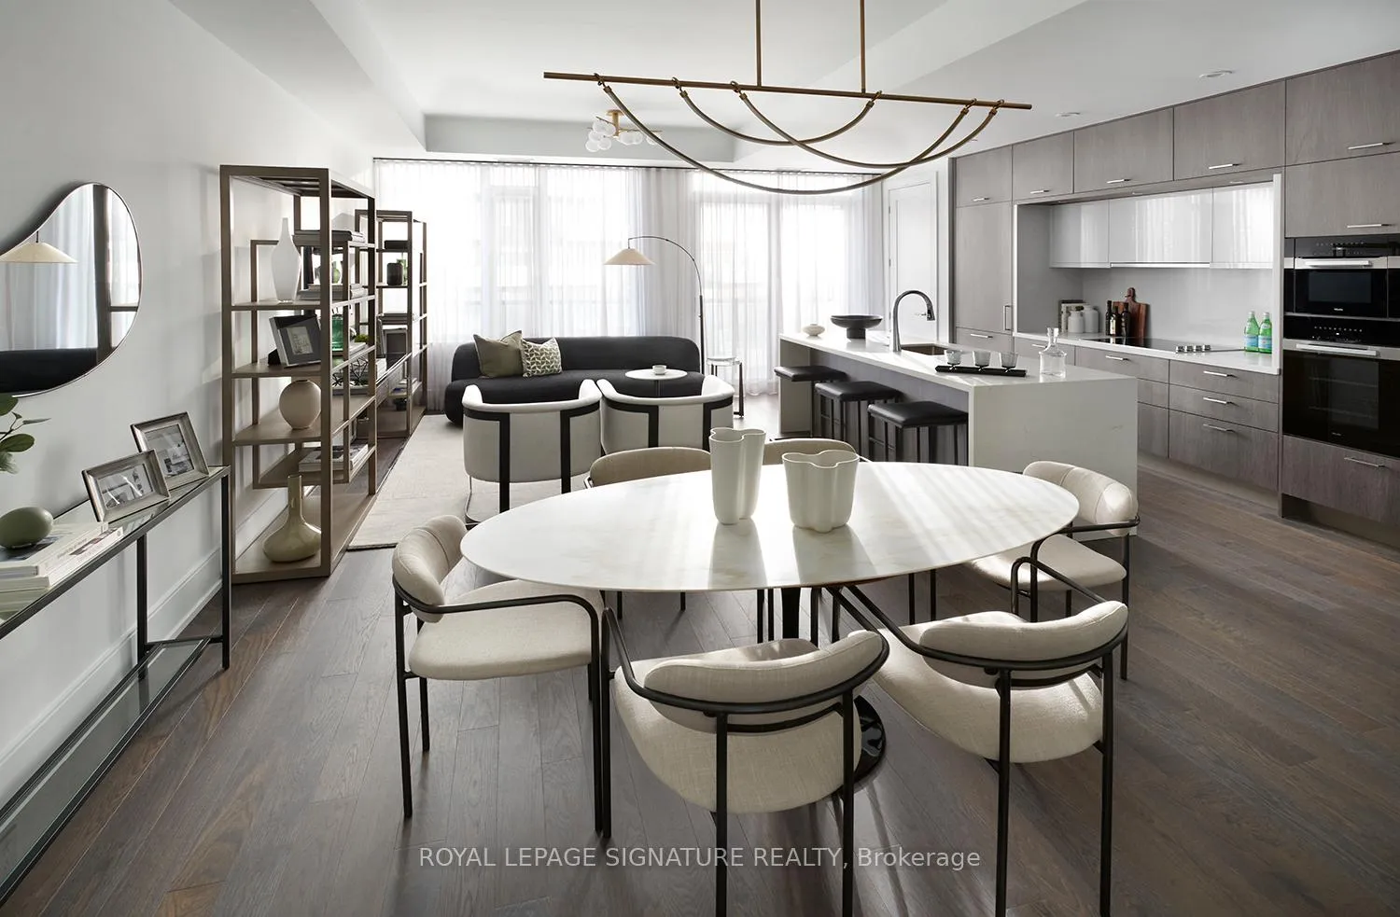
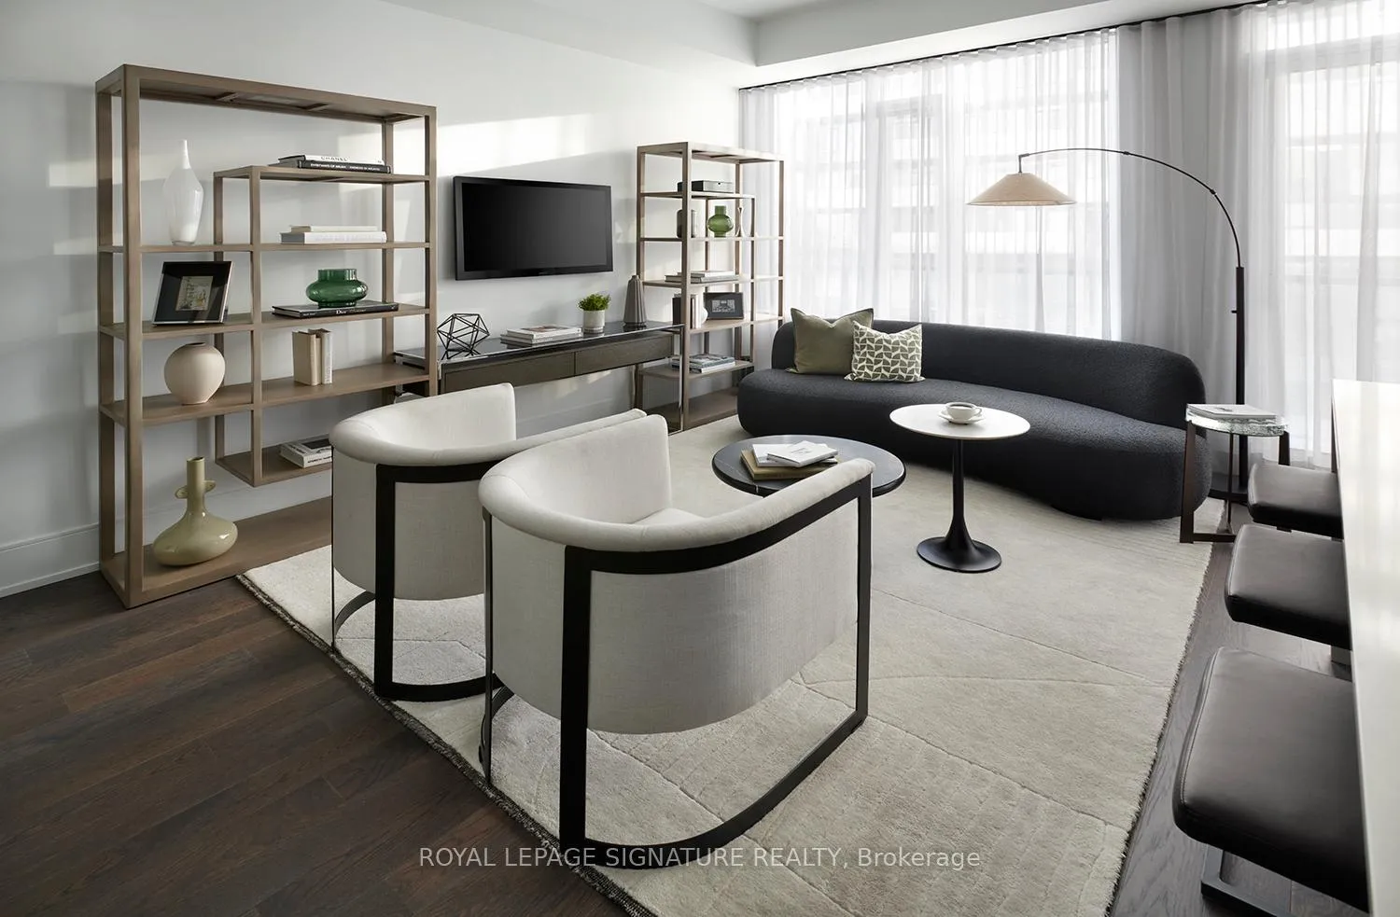
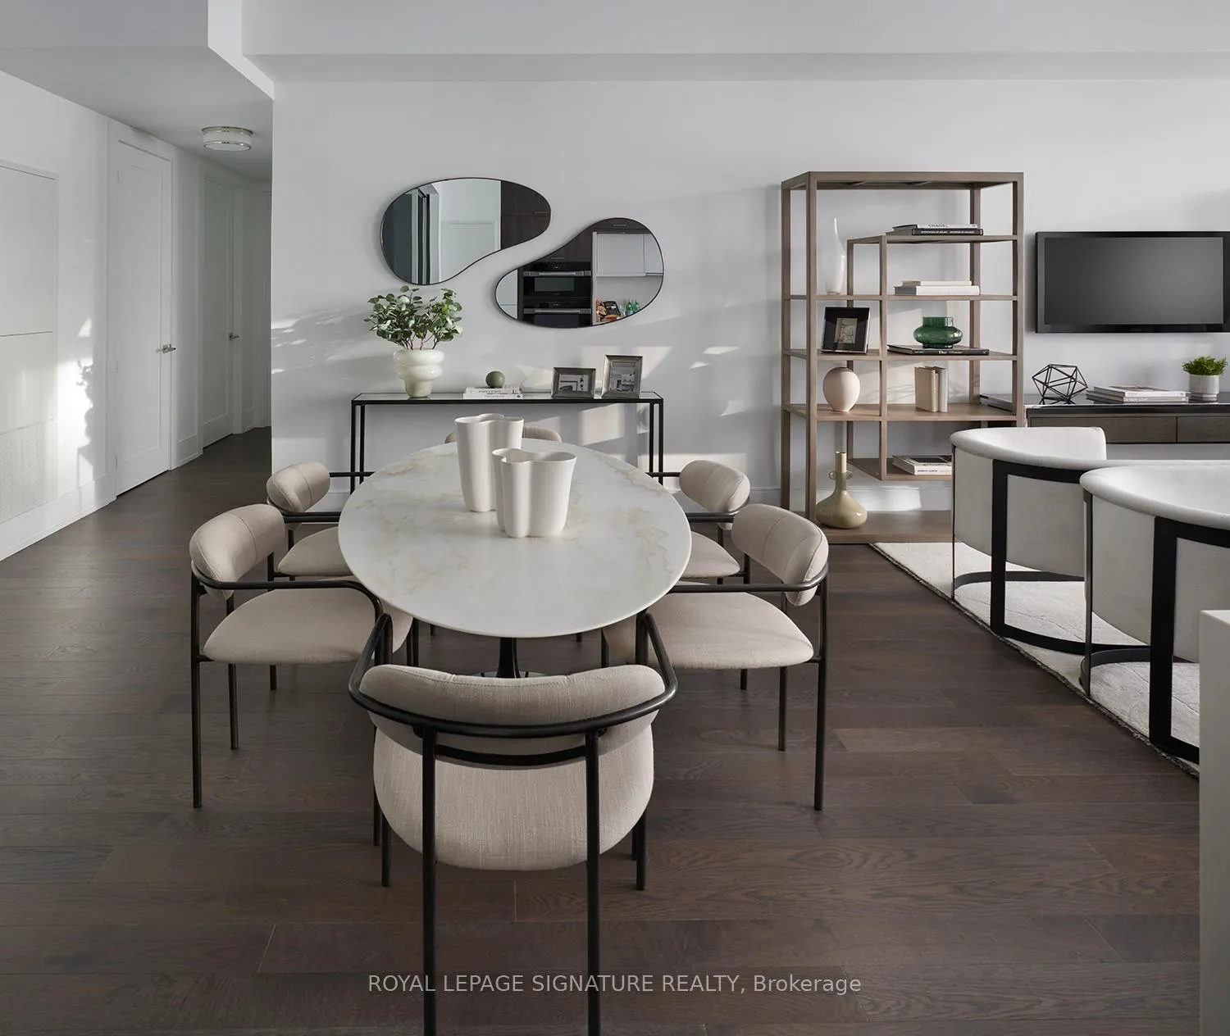
A striking new landmark in Toronto's world-class skyline, Tridel at The Well defines sophisticated urban living in the heart of King West. Designed for a global audience that values excellence, convenience, and architectural distinction, this premier destination seamlessly unites residence, culture, commerce, and lifestyle in one exceptional address. The Grand Penthouse GPH9 offers three expansive bedrooms, three elegantly appointed bathrooms, and approximately 1,313 sq. ft. of refined interior living space. A large private balcony extends the home outdoors, presenting stunning east facing views over the city skyline and Lake Ontario. The intelligently curated layout blends comfort with modern elegance, framed by floor-to-ceiling glass that bathes the residence in natural light. Crafted with uncompromising attention to detail, the suite features integrated Miele appliances, custom paneling, luxury stone finishes, and elevated design elements throughout-an expression of Tridel's globally respected standard of quality. Tridel Connect Smart Home Technology enhances everyday living with secure keyless entry, smart climate control, remote access, and advanced security systems. The Well delivers a truly cosmopolitan lifestyle, with exclusive retail, destination dining, and premier office spaces just moments from the residence. With near-perfect walkability and unparalleled transit access, this is effortless city living at its finest. Grand Penthouse GPH9 presents a rare opportunity to own within one of Toronto's most prestigious and internationally recognized new communities.*parking is not included and available for sale $110,000 and locker available for $6,000
Ask about this home
A HOMEH agent will answer your questions about this home.
Know more about The Well

Condo building · 470 Front Street W
The Well is a condo, built in 2022 by Tridel. Right now 16 for sale and 11 for rent are on the market here.
- $1,205/sq ft
- 2022built
No similar units for sale in The Well right now.
Around this home
Daily convenience, out of 100, from the distances below
Schools nearby
School rating, out of 10.
Helpful calculators
Your HOMEH agent

"I would see it this week."