
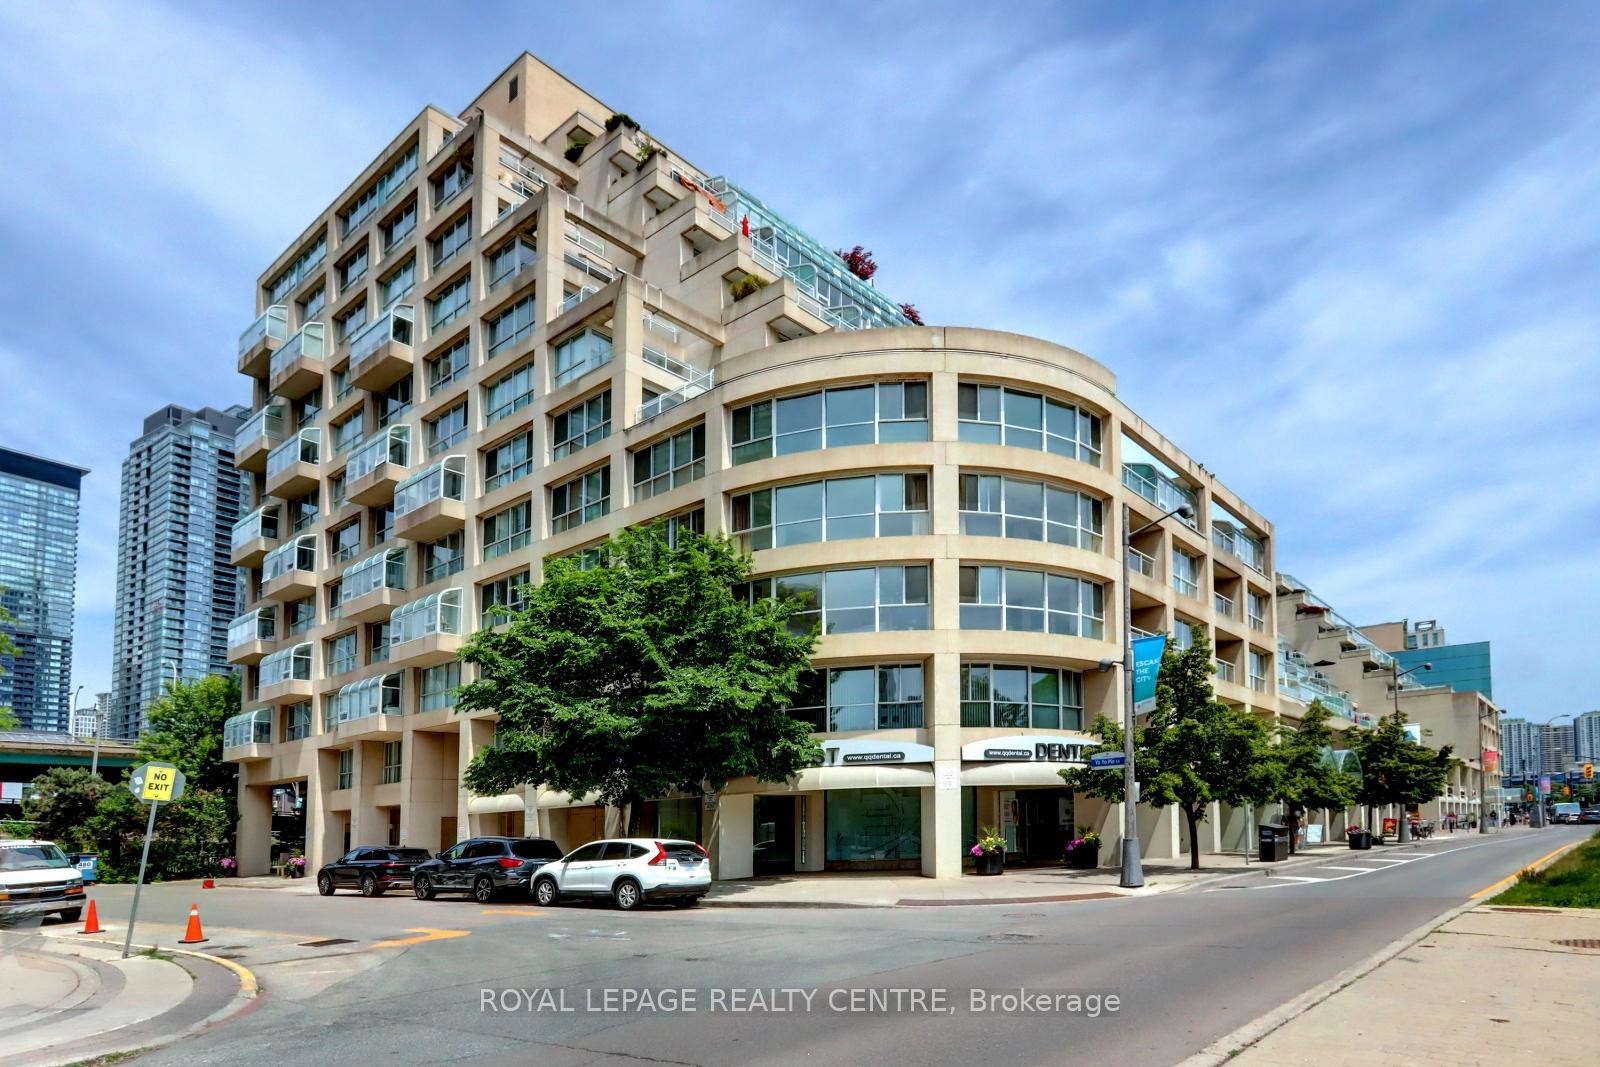
Unit 401W, 480 Queens Quay W
Toronto (Waterfront Communities)Unit 401W, 480 Queens Quay W
Toronto (Waterfront Communities)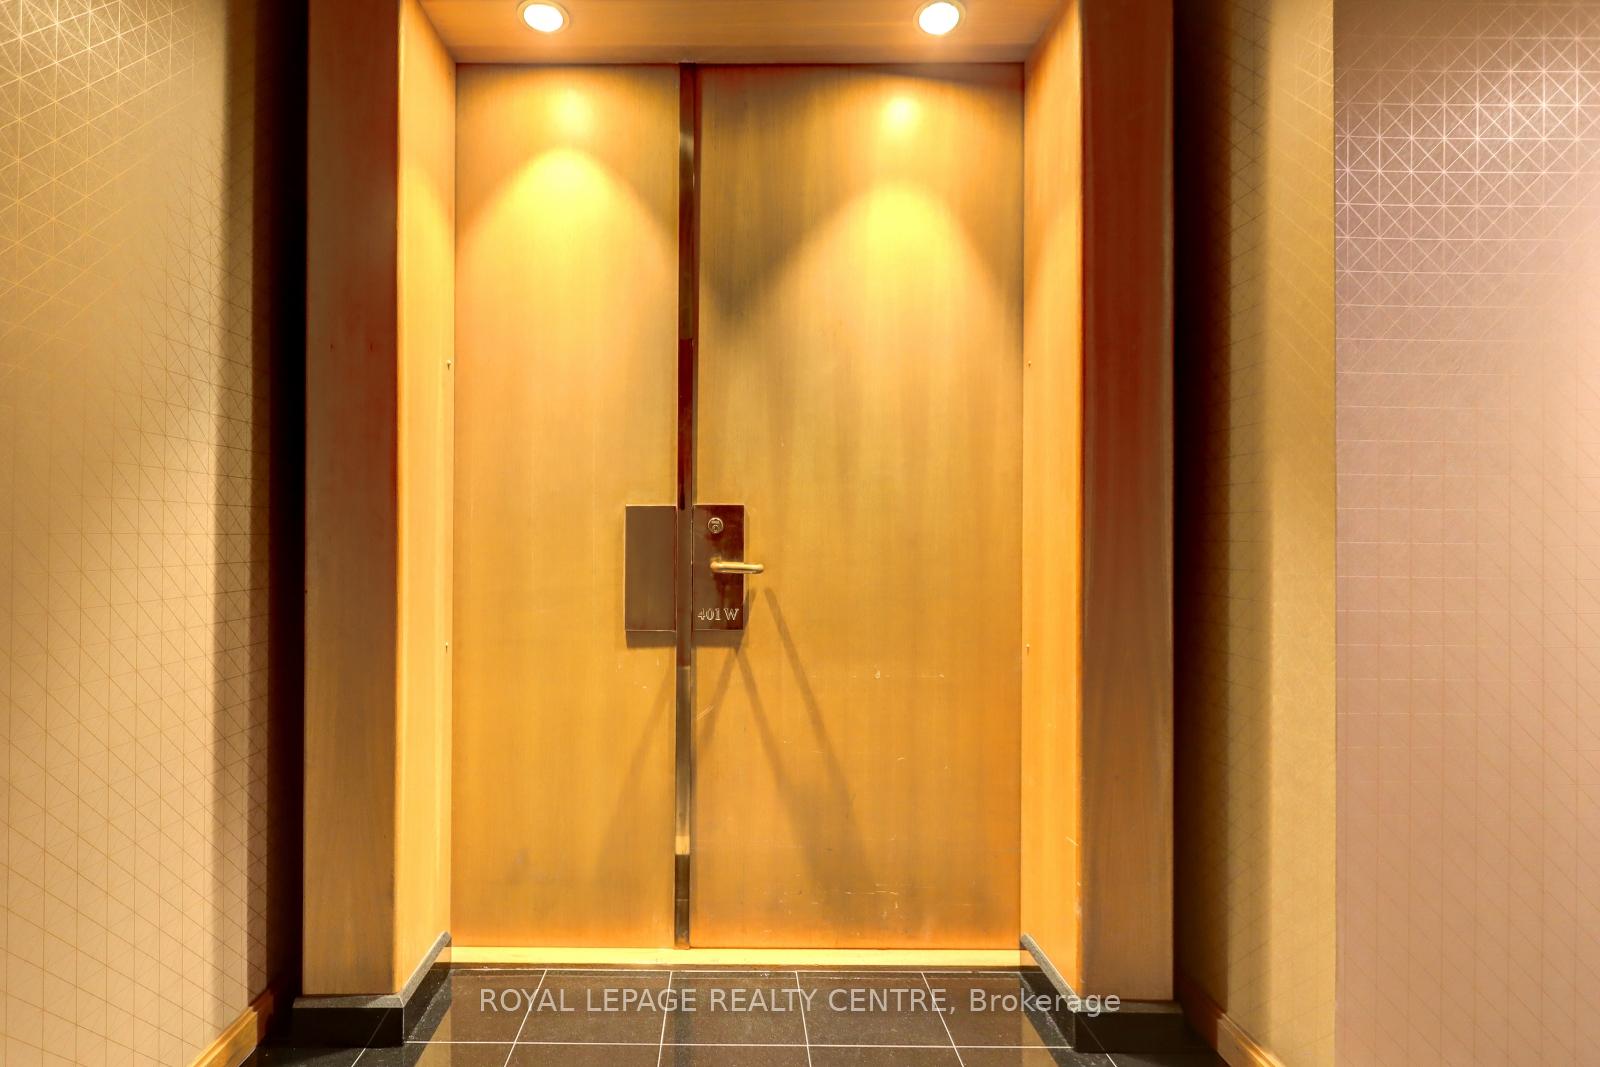
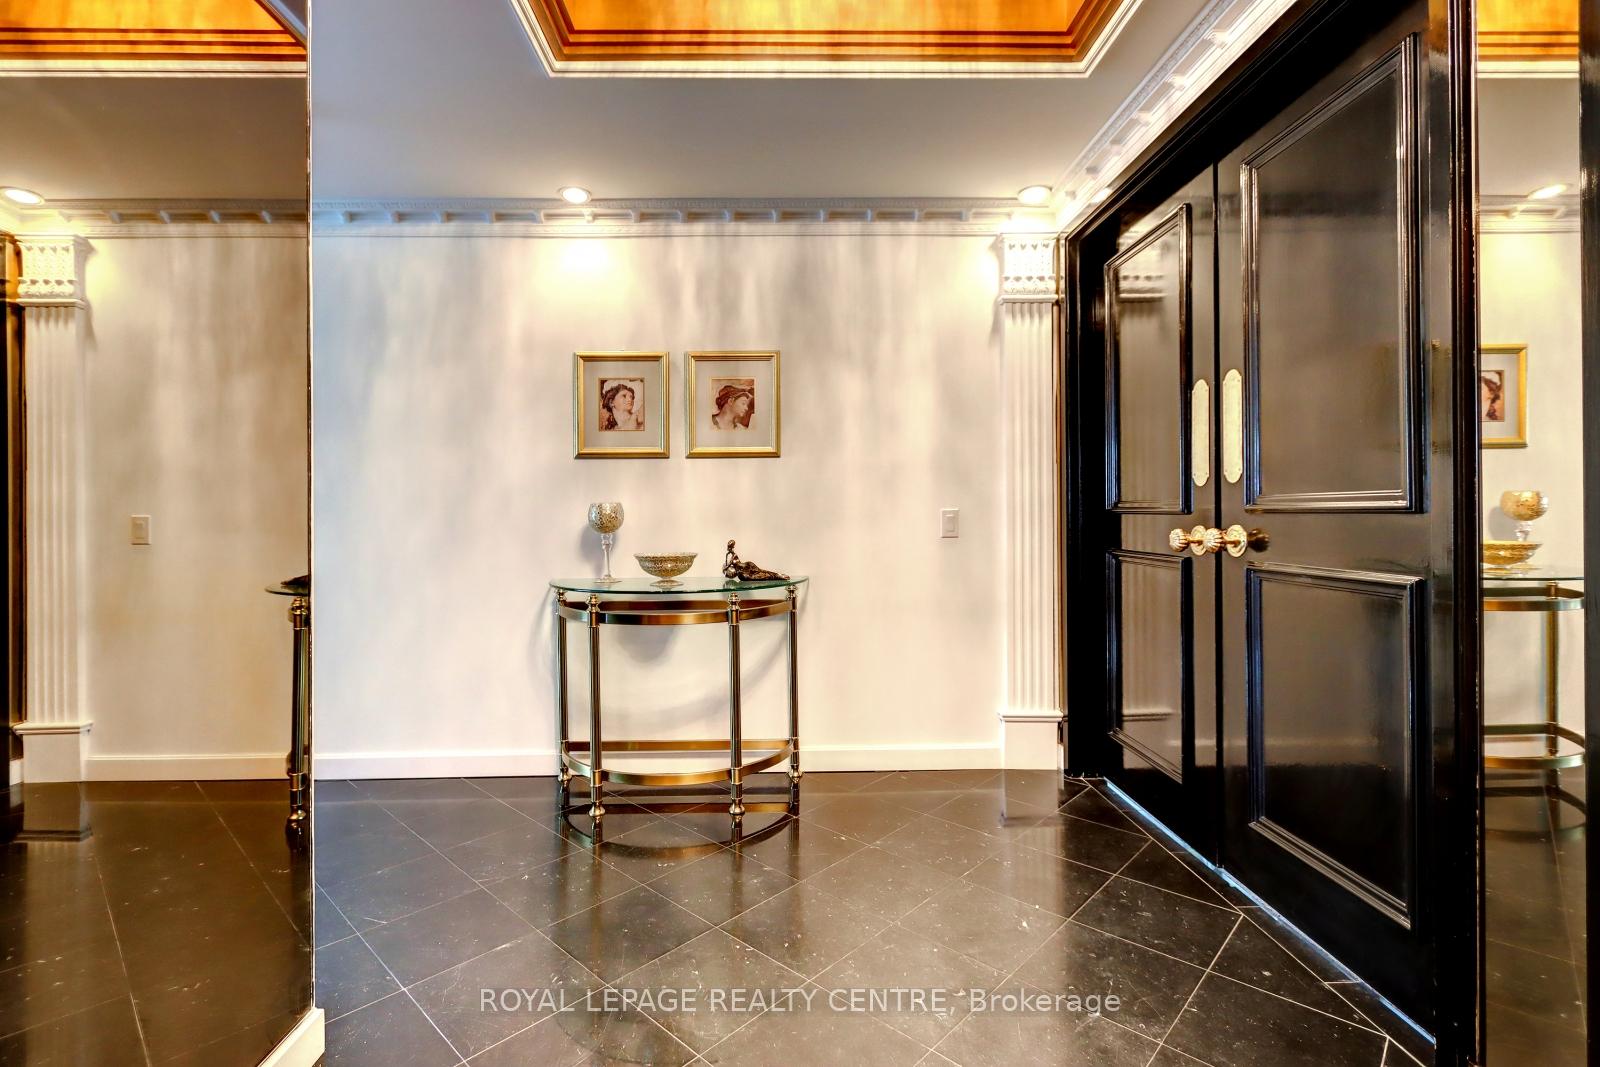 See all 46 photos
Property history

This listing has ended. It is no longer available.
Property not available for sale or for rent.
Ask about this home
A HOMEH agent will answer your questions about this home.Ask HOMEH
About this home
Unit 401W, 480 Queens Quay W, Toronto
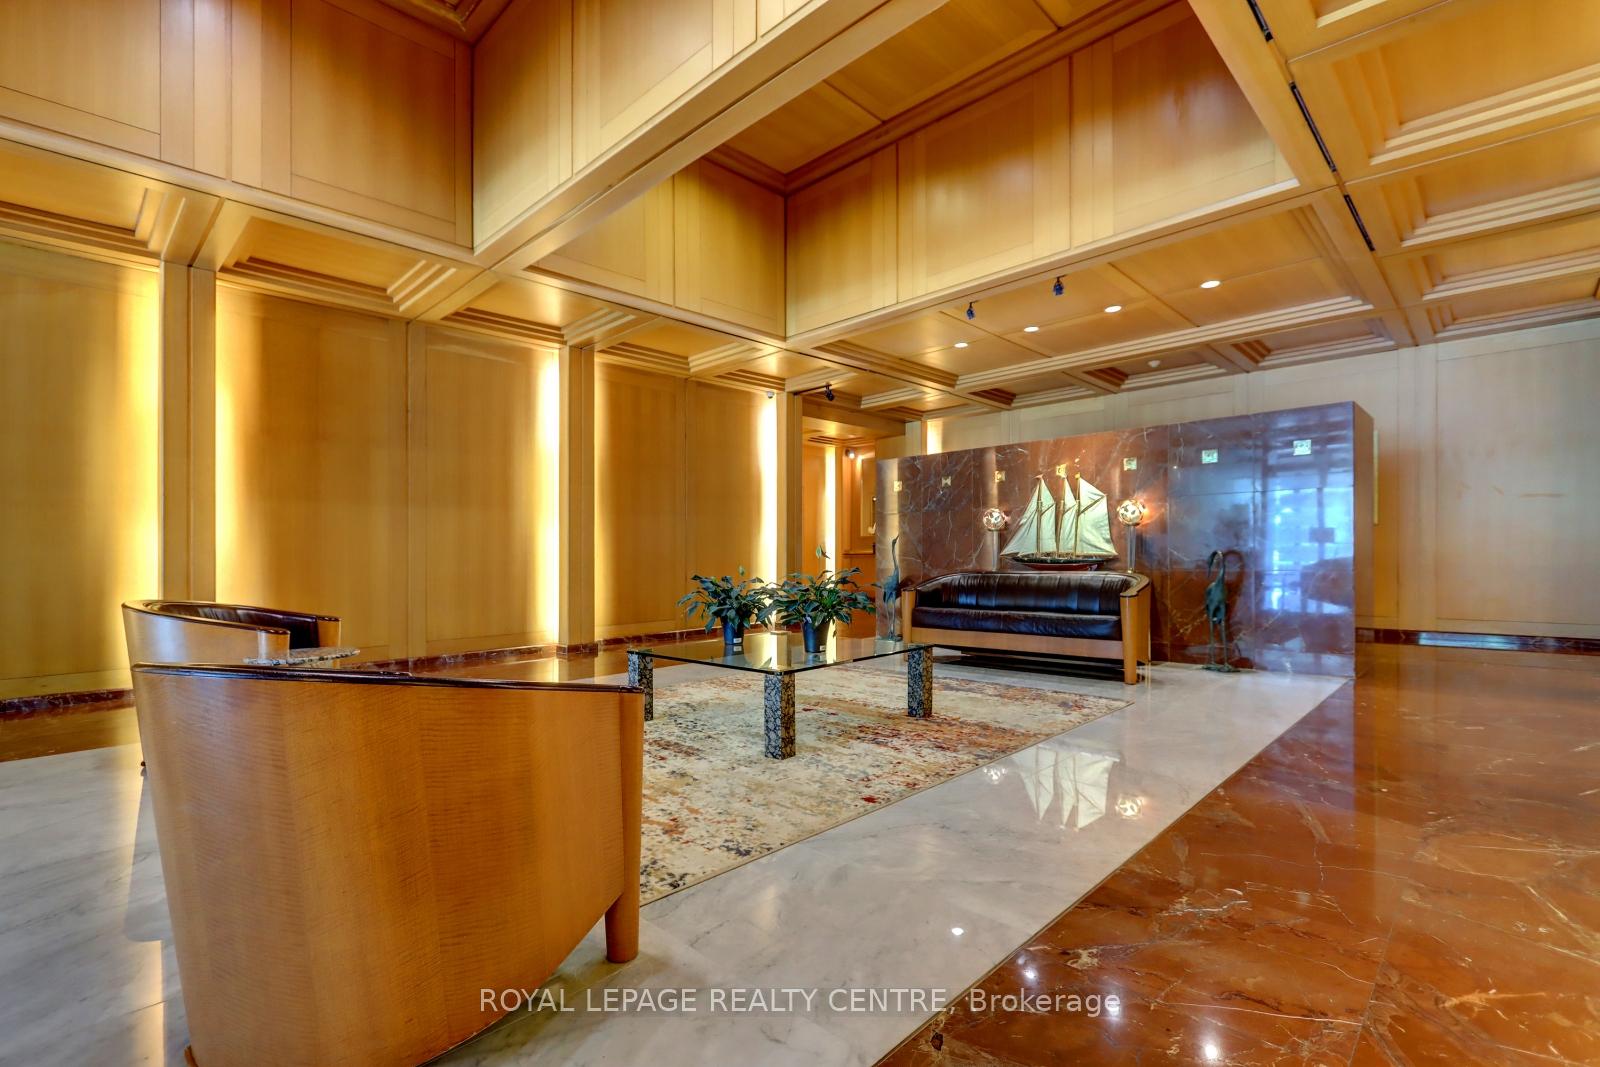
Fantastic Waterfront Location! Welcome To Prestigious Kings Landing! Boasting A Whopping 1,723 Square Feet. This Oversized, Spacious Unit Certainly Offers Room To Roam! Features A Huge Primary Bedroom With Separate Dressing Room, Sitting Room & 5pc Ensuite With Soaker Tub Stand Alone Shower. Large Kitchen With Independent Breakfast Area. Massive Living & Dining Rooms Overlooks Expansive Enclosed Balconies. Ensuite Laundry/Storage Area. Comes With Underground Parking Spot & Generous Size Locker. 24 Hr Security/Concierge Service. Located Steps From Lake Ontario & Downtown Toronto. Walk, Bike, Or Take Transit, Leave The Car At Home. This Wonderful Unit Is Certainly An Entertainers Delight!! Recently Painted Through-Out & Brand New Broadloom Has Been Installed May/June 2025.
Facts & features
Ask about this home
A HOMEH agent will answer your questions about this home.
Rooms
12 rooms · 2 bathrooms
- Solarium26′3″ × 22′577 sq.ft.
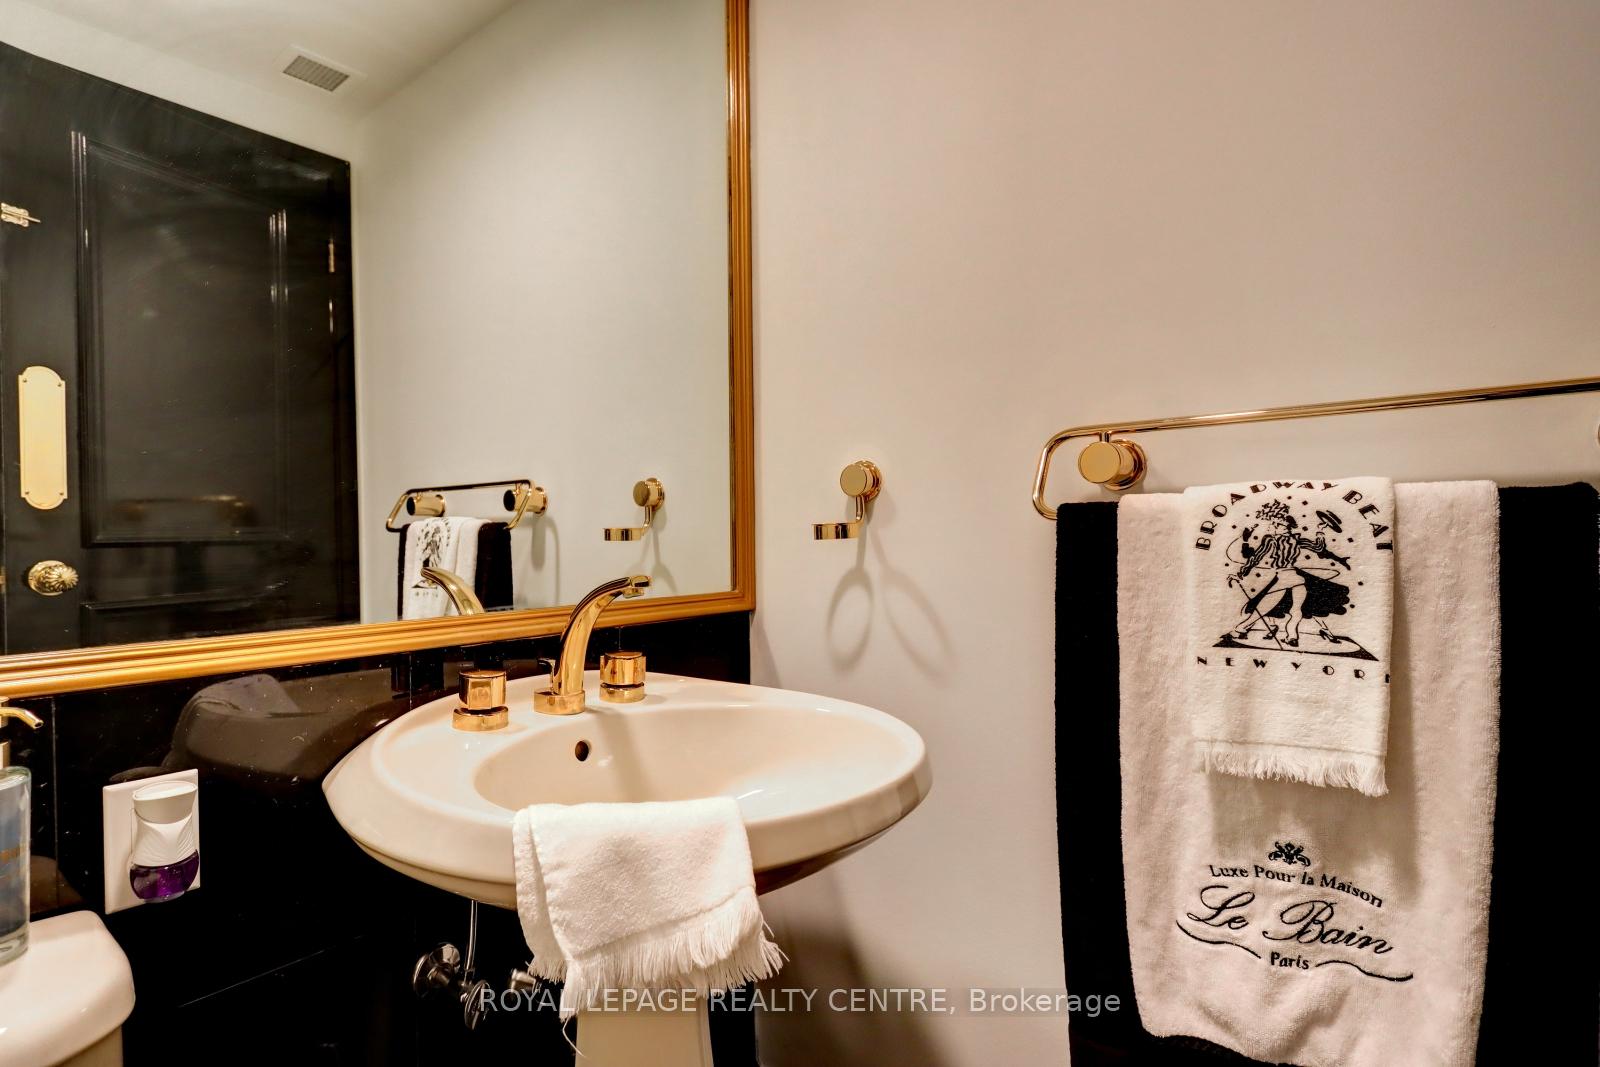
- Powder room5′7″ × 5′3″29 sq.ft.
- Primary bedroom14′1″ × 13′9″194 sq.ft.
- Sitting9′2″ × 7′3″66 sq.ft.
- Bathroom12′2″ × 11′2″135 sq.ft.
- Sitting10′10″ × 7′7″82 sq.ft.
- Kitchen10′6″ × 10′2″107 sq.ft.
- Breakfast9′2″ × 7′3″66 sq.ft.
- Living room16′1″ × 12′6″200 sq.ft.
- Dining room14′1″ × 10′6″148 sq.ft.
- Foyer11′2″ × 6′3″70 sq.ft.
- Laundry10′10″ × 6′3″67 sq.ft.
Around this home
Schools nearby
School rating, out of 10.
Listing details
Helpful tools
Your HOMEH agent
"I would see it this week."
Ask HOMEH about this home
Price, neighbourhood, monthly cost. Ask anything.
HOMEH Intelligent Agent is an AI, not a licensed representative. Check anything important with your agent.