
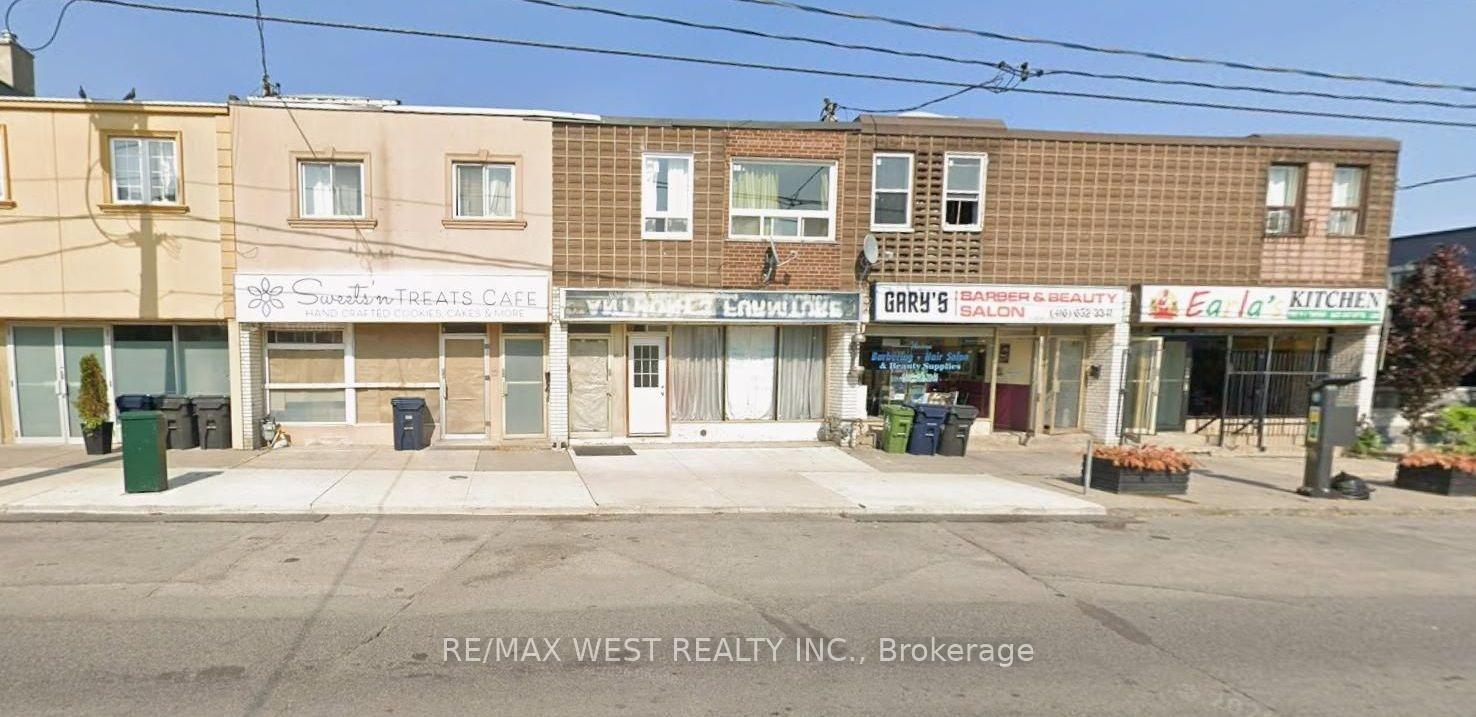
481A Oakwood AvenueToronto (Oakwood Village), ON M6E 2W4
4 bd · 3 ba
1/1Ontario Real Estate › Toronto › Oakwood Village
481A Oakwood AvenueToronto (Oakwood Village), ON M6E 2W4
Sold Conditional
4 bd · 3 ba
Sold ConditionalFreehold TownhouseMLS C13626946
4 Bedrooms
3 Bathrooms
0 Garage
1.5K~2K Sq.Ft.
19.83 x 78.22 ft Lot
$7,623 Tax/yr
Property history
$990,800first asked
$699,900asking now
▼ 29%since October
OctFebJunNow
Listed for saleJul 30, 2026
$699,900
Taken off marketJul 30, 2026
$699,900
Listed for saleJun 24, 2026
$699,900
Taken off marketMay 16, 2026
$849,900
Listed for saleFeb 11, 2026
$849,900
Taken off marketJan 20, 2026
$990,800
Listed for saleOct 17, 2025
$990,800
Book a viewing
Wed28
Thu29
Fri30
Sat31
Pick a time
Ask HOMEH
Ask about this home
481A Oakwood Avenue, Toronto
Act Now! Amazing Opportunity To Own In Oakwood Village, Spacious Main Floor Can Be Used For Most Types Of Businesses In High Foot Traffic Area, Second Floor Boasts 3 Bedrooms And Can Be Rented Out Or Used As Live/Work Space. Finished Basement With A Long Room, 2 Parking Spots In The Back. Eglington Subway Nearby, Separated Hydro Metered From Residential & Commercial. Bring Your Stablished Business Or Start A New Business Here. Won't Last, Must See Property.
Read more
Facts & features
TypeFreehold Townhouse
Style2-storey
Size1.5K~2K Sq.Ft.
Lot19.83 x 78.22 ft
Tax$7,623 (2025)
HeatingForced air, gas
CoolingCentral air
BasementFinished
Parking2 drive
WaterMunicipal
Book a viewing
Wed28Oct
Thu29Oct
Fri30Oct
Sat31Oct
Sun1Nov
Pick a time
Rooms
11 rooms · 3 bathrooms
Main floor1 room
- Great room32′ × 14′448 sq.ft.
Second floor7 rooms
- Kitchen10′8″ × 9′6″101 sq.ft.
- Dining room7′10″ × 7′10″61 sq.ft.
- Bedroom 213′4″ × 10′8″142 sq.ft.
- Living room19′9″ × 18′8″369 sq.ft.
- Bedroom13′3″ × 7′11″105 sq.ft.
- Bedroom 311′ × 9′6″104 sq.ft.
- Bathroom7′7″ × 4′11″37 sq.ft.
Basement3 rooms
- Bedroom 25′ × 5′25 sq.ft.
- Bathroom5′3″ × 5′26 sq.ft.
- Great room26′10″ × 11′9″315 sq.ft.
Bathrooms3
4-pcSecond3-pcBasement2-pcBasement
Thinking of selling your home?See what your home is worth today.
Around this home
Oakwood & Eglinton
10Walking
Schools nearby
School rating, out of 10.
D'Arcy McGeeelementary · Private · 0.2 km
3.2/10
J R Wilcoxelementary · Public · 0.5 km
7.3/10
St Thomas Aquinaselementary · Private · 0.6 km
8.2/10
Listing details
MLS® numberC13626946
Listed onJul 30, 2026
Days on market81
UpdatedOct 19, 2026
Listing brokerageRE/MAX WEST REALTY INC.
Possession2026-09-01 / 30-59 days
Helpful tools
Mortgage calculator
Closing costs
Land transfer tax
Buyer guide
Your HOMEH agent

KimHOMEH agent · Toronto
"I would see it this week."
Ask Kim
Ask HOMEH about this home
Price, neighbourhood, monthly cost. Ask anything.
HOMEH Intelligent Agent is an AI, not a licensed representative. Check anything important with your agent.