

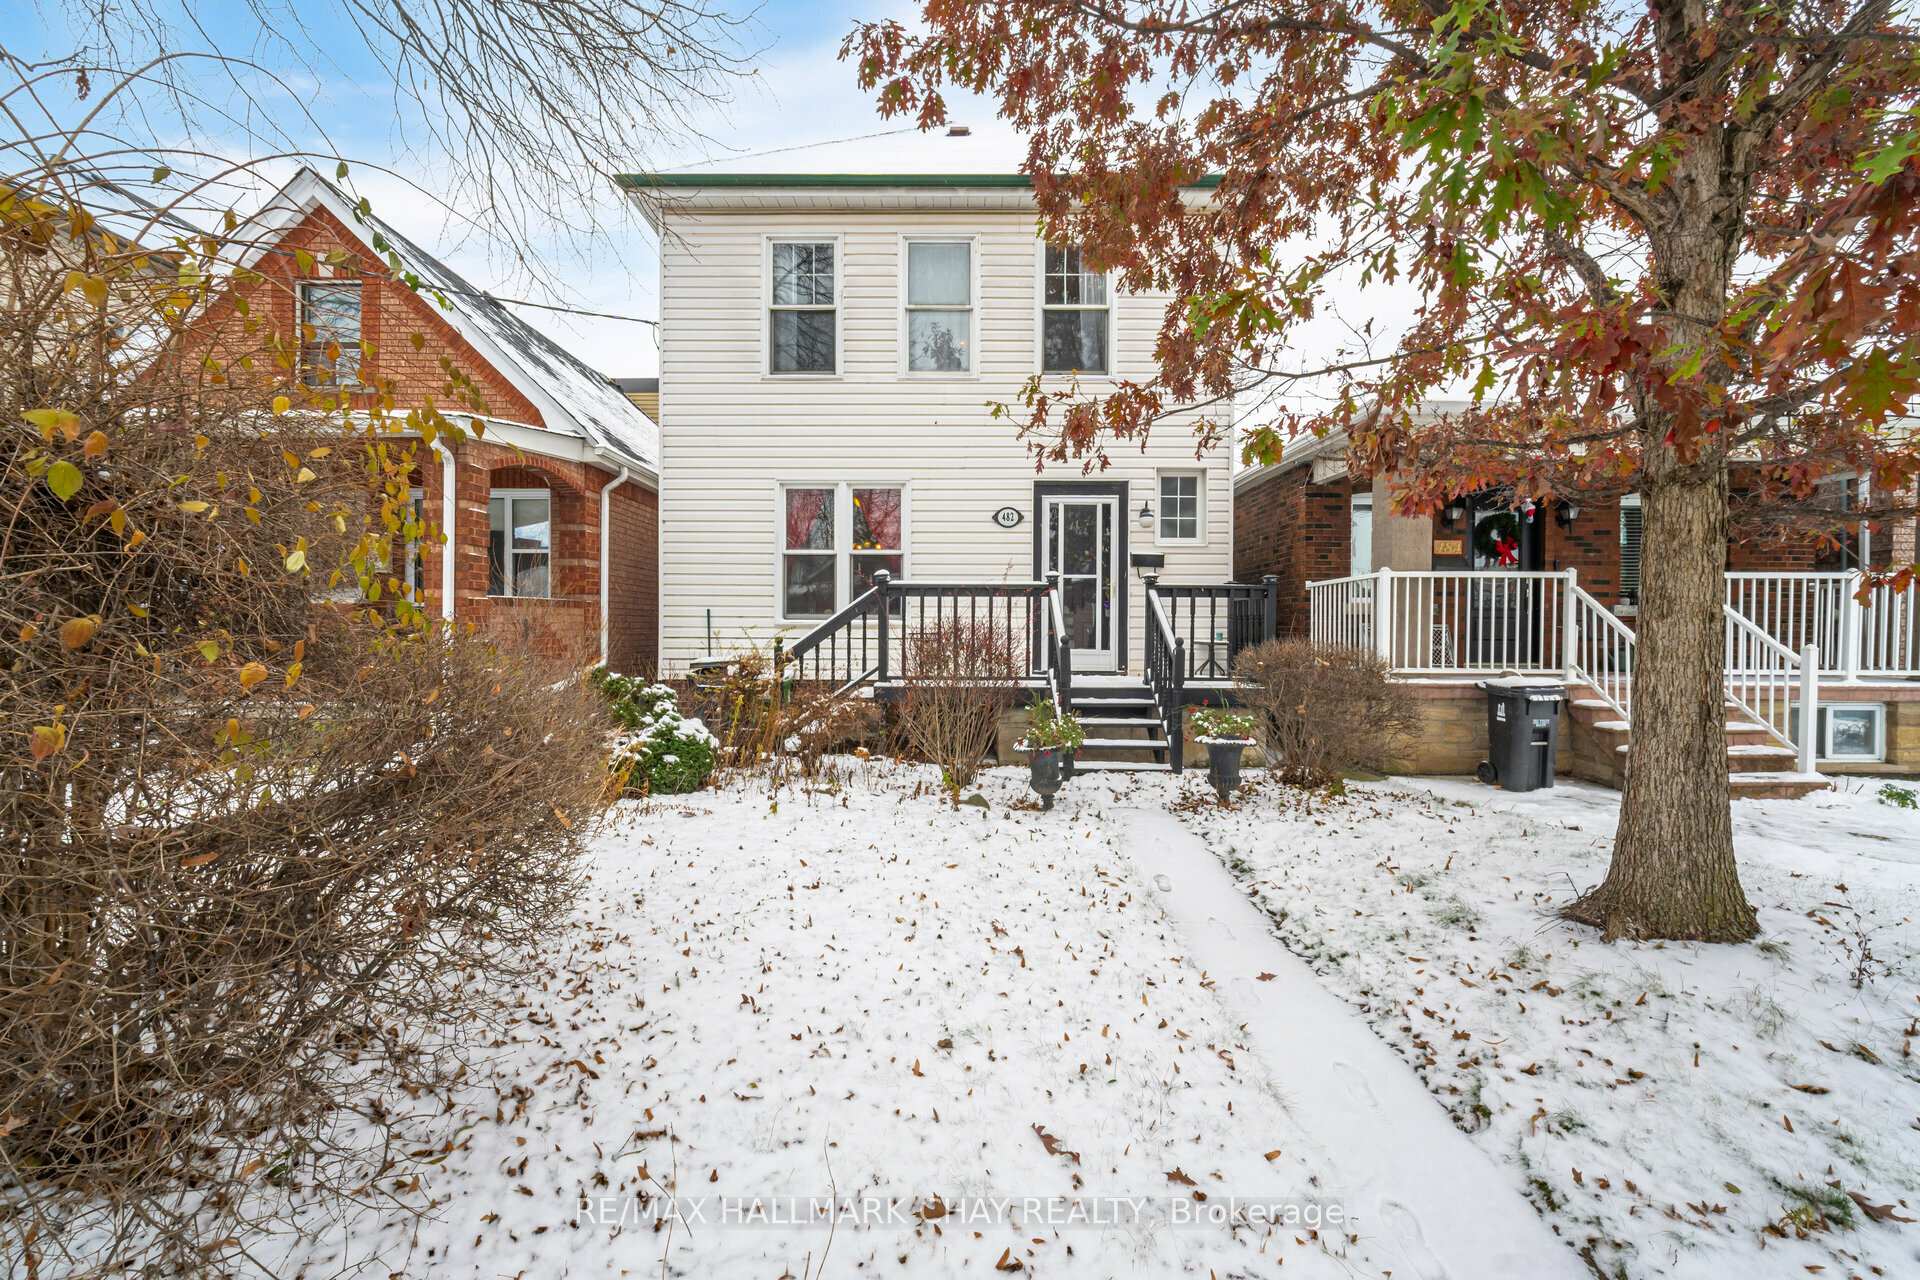
482 Maybank Avenue
482 Maybank Avenue
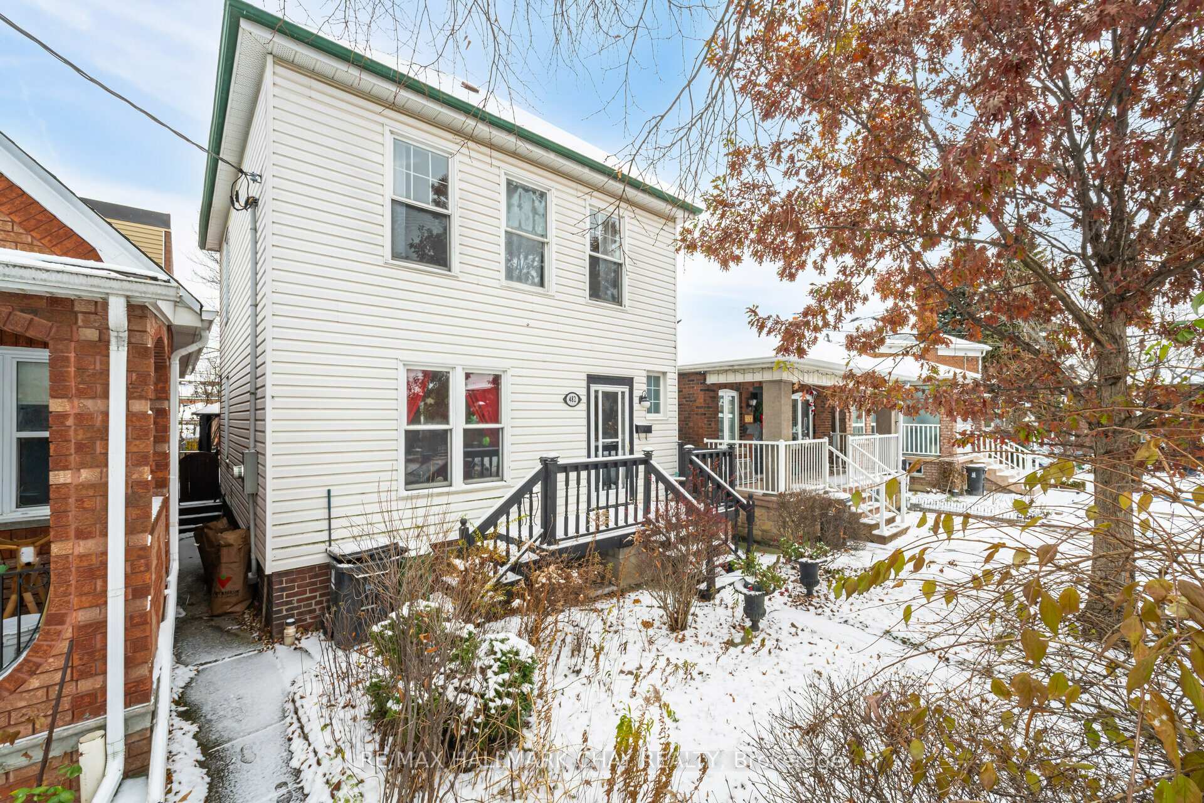
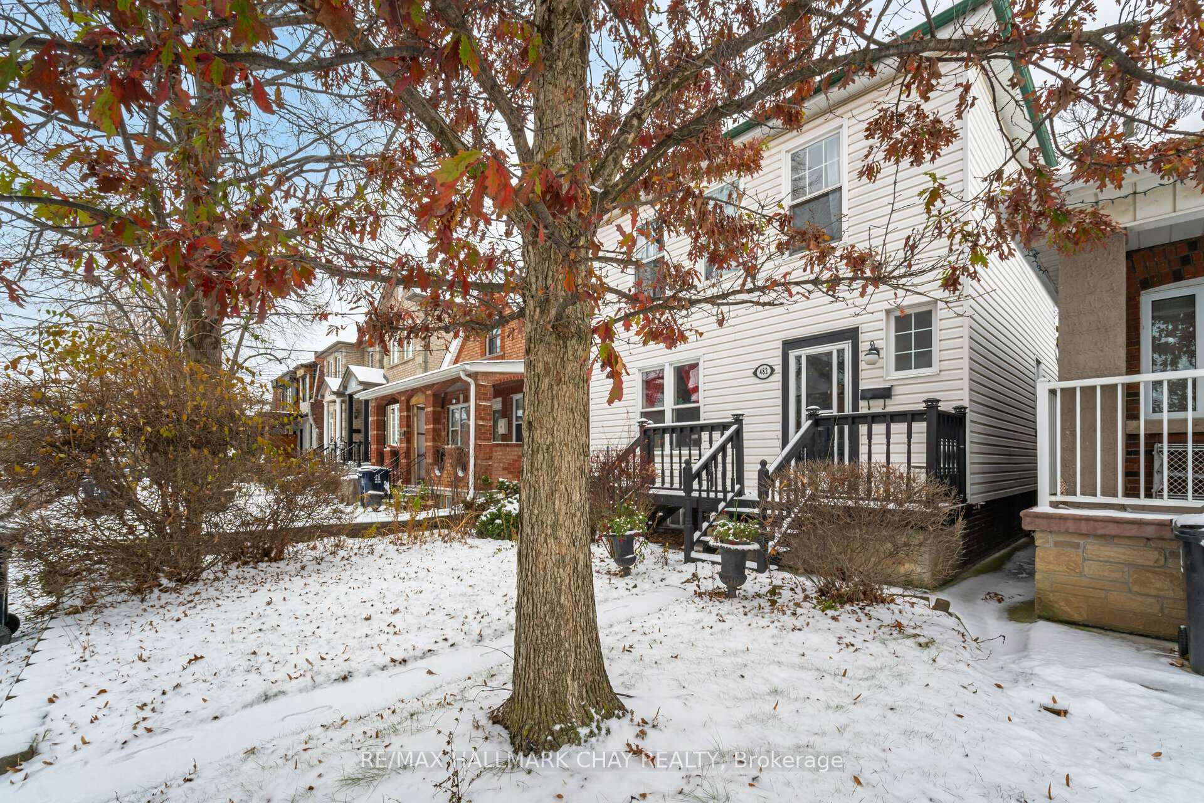
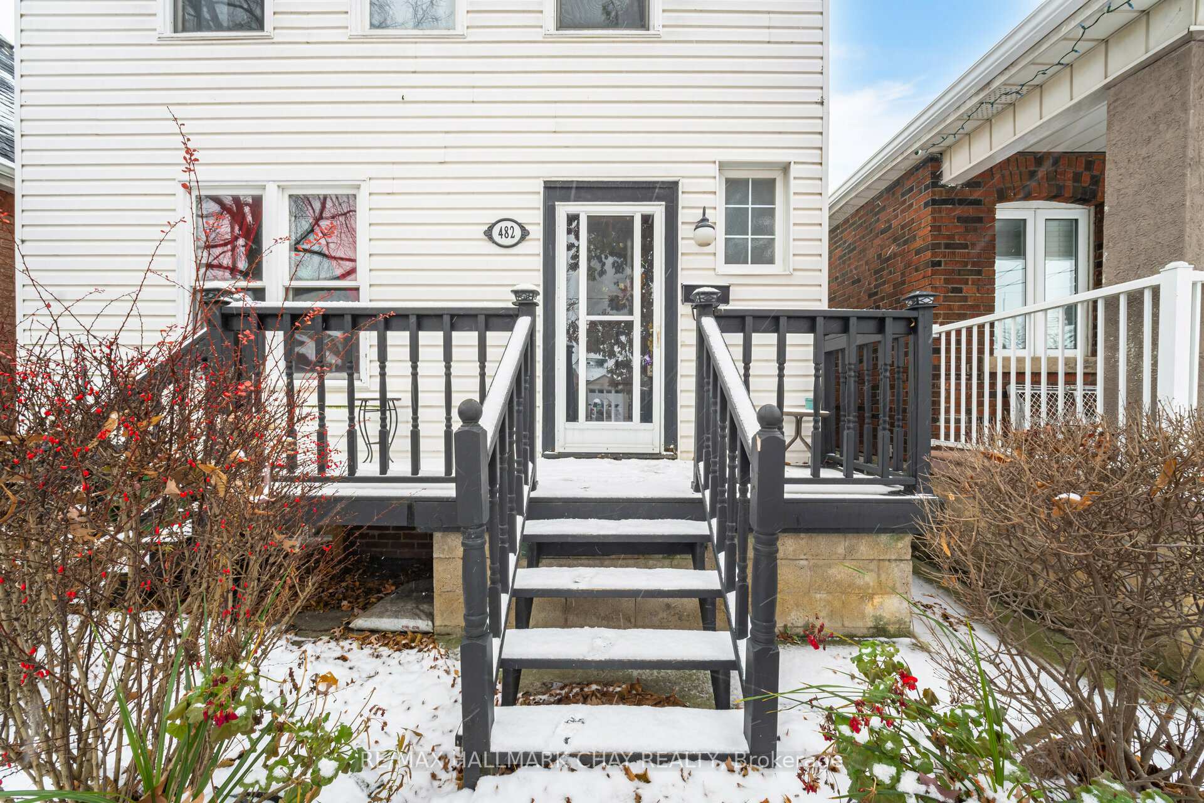
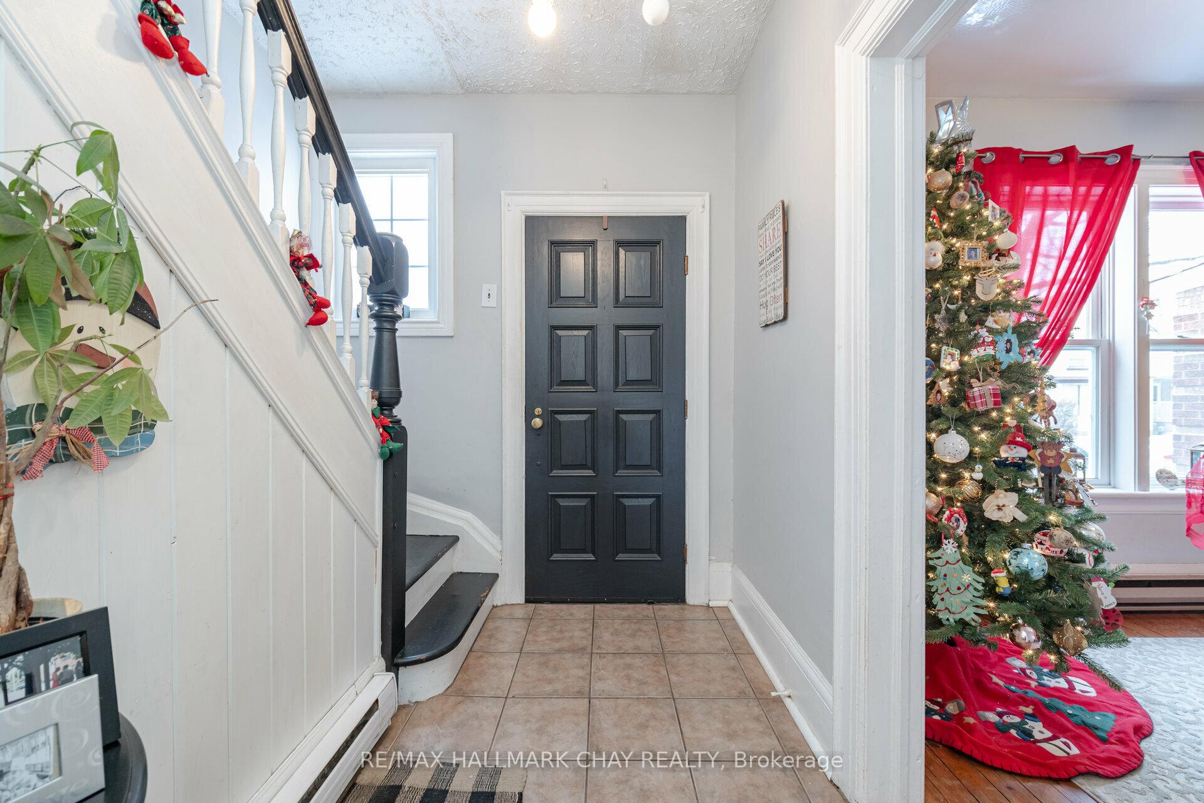 See all 30 photos
Property history
Facts and features
- BasementUnfinished
- Water, sewerMunicipal
- HeatingBaseboard
- Type of homeDetached
- Hardwood floors
The homeDetached, 2-storey, Full, unfinished
- Type: Detached
- Style: 2-storey
- Basement: Full, unfinished
InsideCeramic, Hardwood, Lower level, Carpet free, storage, water heater
- Flooring: Ceramic, Hardwood
- Laundry: Lower level
- Features: Carpet free, storage, water heater
- Rooms above ground: 7
- Rooms in the basement: 1
- Bedrooms: 3
- Bathrooms: 1
- Kitchens: 1
Outside and lotVinyl siding, Asphalt shingle, Concrete block
- Exterior: Vinyl siding
- Roof: Asphalt shingle
- Foundation: Concrete block
- Features: Deck
- Size: 27.95 × 119.99 ft
Parking2 Garage, Detached, Mutual, lane
- Spaces: 2 Garage
- Garage: Detached
- Driveway: Mutual, lane
Heating, water and powerBaseboard, electric, Municipal water, Municipal sewer
- Heating: Baseboard, electric
- Water: Municipal water
- Sewer: Municipal sewer
- Natural gas: Available
- Hydro: Yes
Costs and taxesTaxes $3,191 a year, HST included in the price, Hot water heater
- Taxes, 2024: $3,191 a year
- HST: HST included in the price
- Rental items: Hot water heater
- Under contract: Hot water tank-electric
Included in the saleFridge, stove, washer & dryer, freezer (all appliances are as is and with no warranties), Hot tub (not owned by homeowner)
- Included: Fridge, stove, washer & dryer, freezer (all appliances are as is and with no warranties)
- Not included: Hot tub (not owned by homeowner)
Listing detailsW11888655, Sold, Dec 10, 2024
- MLS® number: W11888655
- Status: Sold
- Listed on: Dec 10, 2024
- Days on market: 14
- Updated: Dec 24, 2024
- Possession: 2025-01-31 / January 31, 2025
- Occupied by: Owner
- Listing brokerage: RE/MAX HALLMARK CHAY REALTY
About this home
482 Maybank Avenue, Toronto (Junction Area), ON M6N 3S8
Welcome to the Junction! This 2-storey detached Home is a true diamond in the rough. Renovate to your taste, keep it as a single family or tear-down and rebuild. Laneway Housing also a possibility. Huge backyard-potential to rebuild home to feature a duplex or triplex at the front and 4th unit in the laneway over a large, double garage. Multiple laneway suites currently being built in the same area! Easy access to amenities. Convenient shopping at the renowned "Stockyards". 10 min drive to High Park. An ideal find for first-time buyers or builders looking for an investment with future growth. Opportunities like this don't come often seize it today! This thriving community will soon feature a New Smarttrack GO Station at St Clair Ave W and Old Weston Rd, construction to begin in 2024. Do not miss your chance to own Prime Real Estate in Toronto! Book your showing today!
Ask about this home
A HOMEH agent will answer your questions about this home.
Around this home
Daily convenience, out of 100, from the distances below
Schools nearby
School rating, out of 10.
Helpful calculators
Your HOMEH agent

"I would see it this week."