
482 Mcroberts Avenue
Toronto (Caledonia-Fairbank)482 Mcroberts Avenue
Toronto (Caledonia-Fairbank)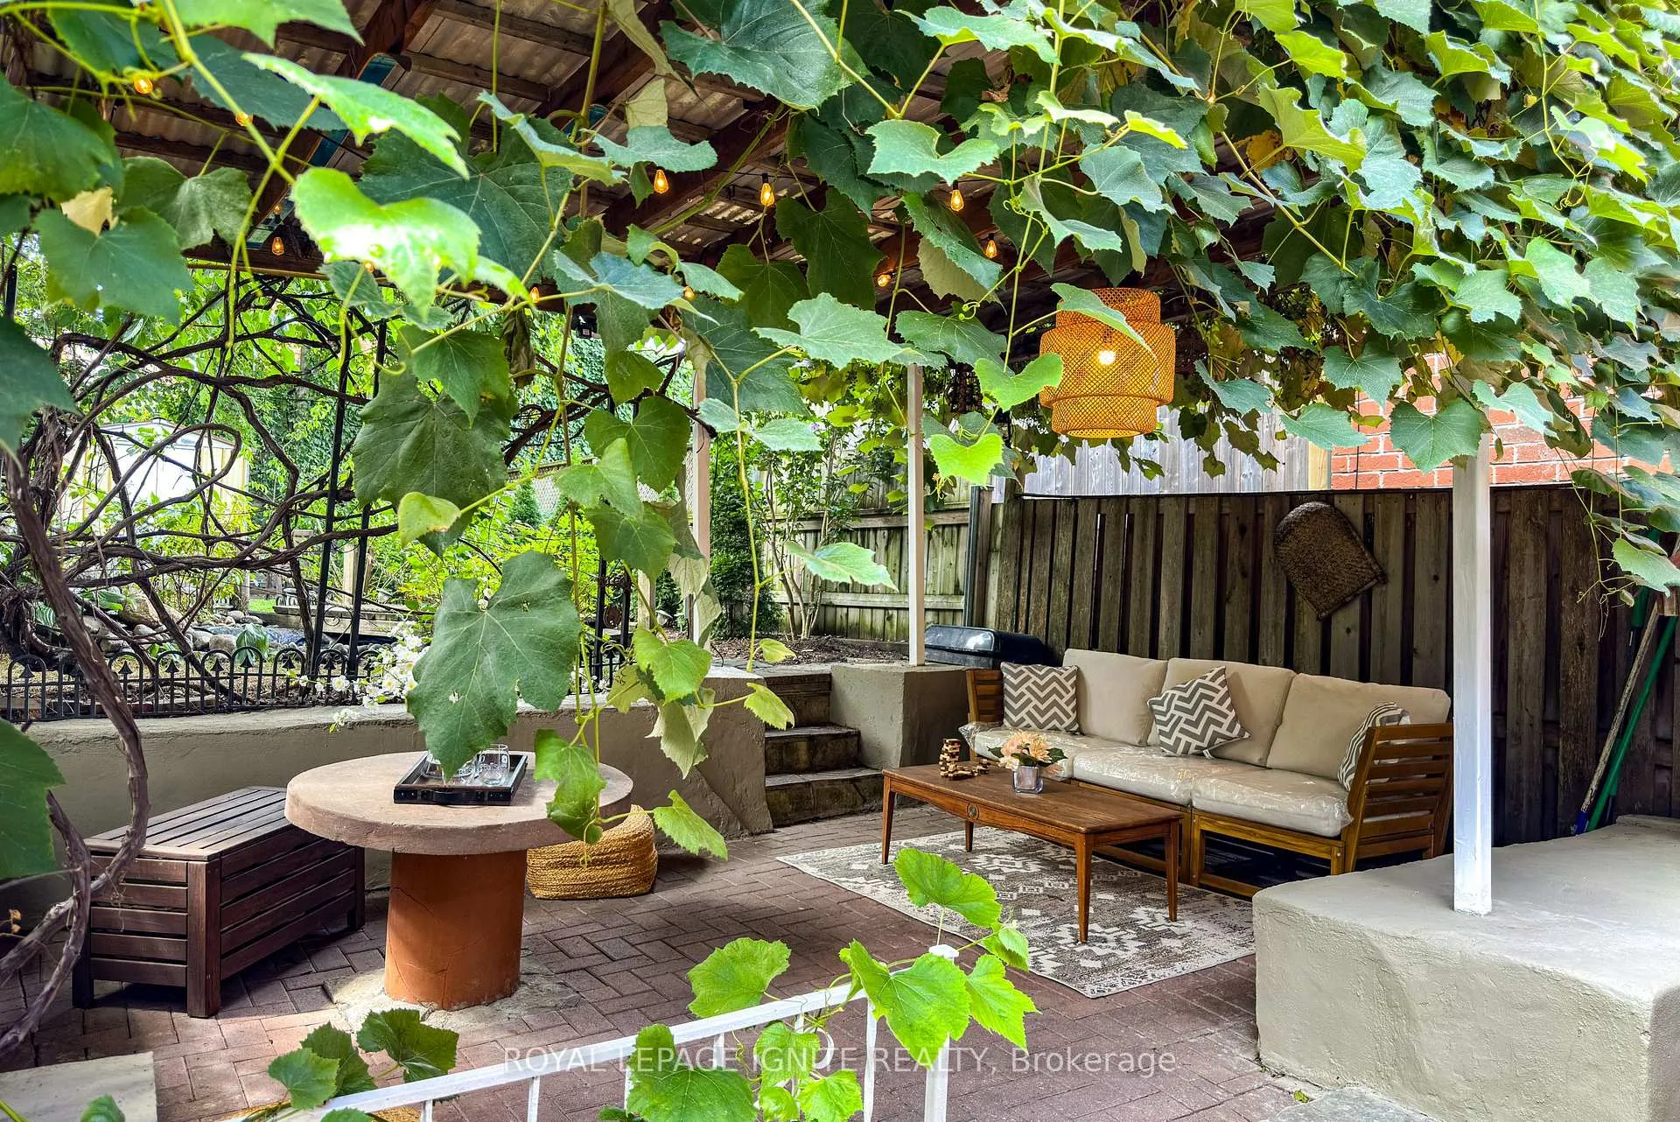
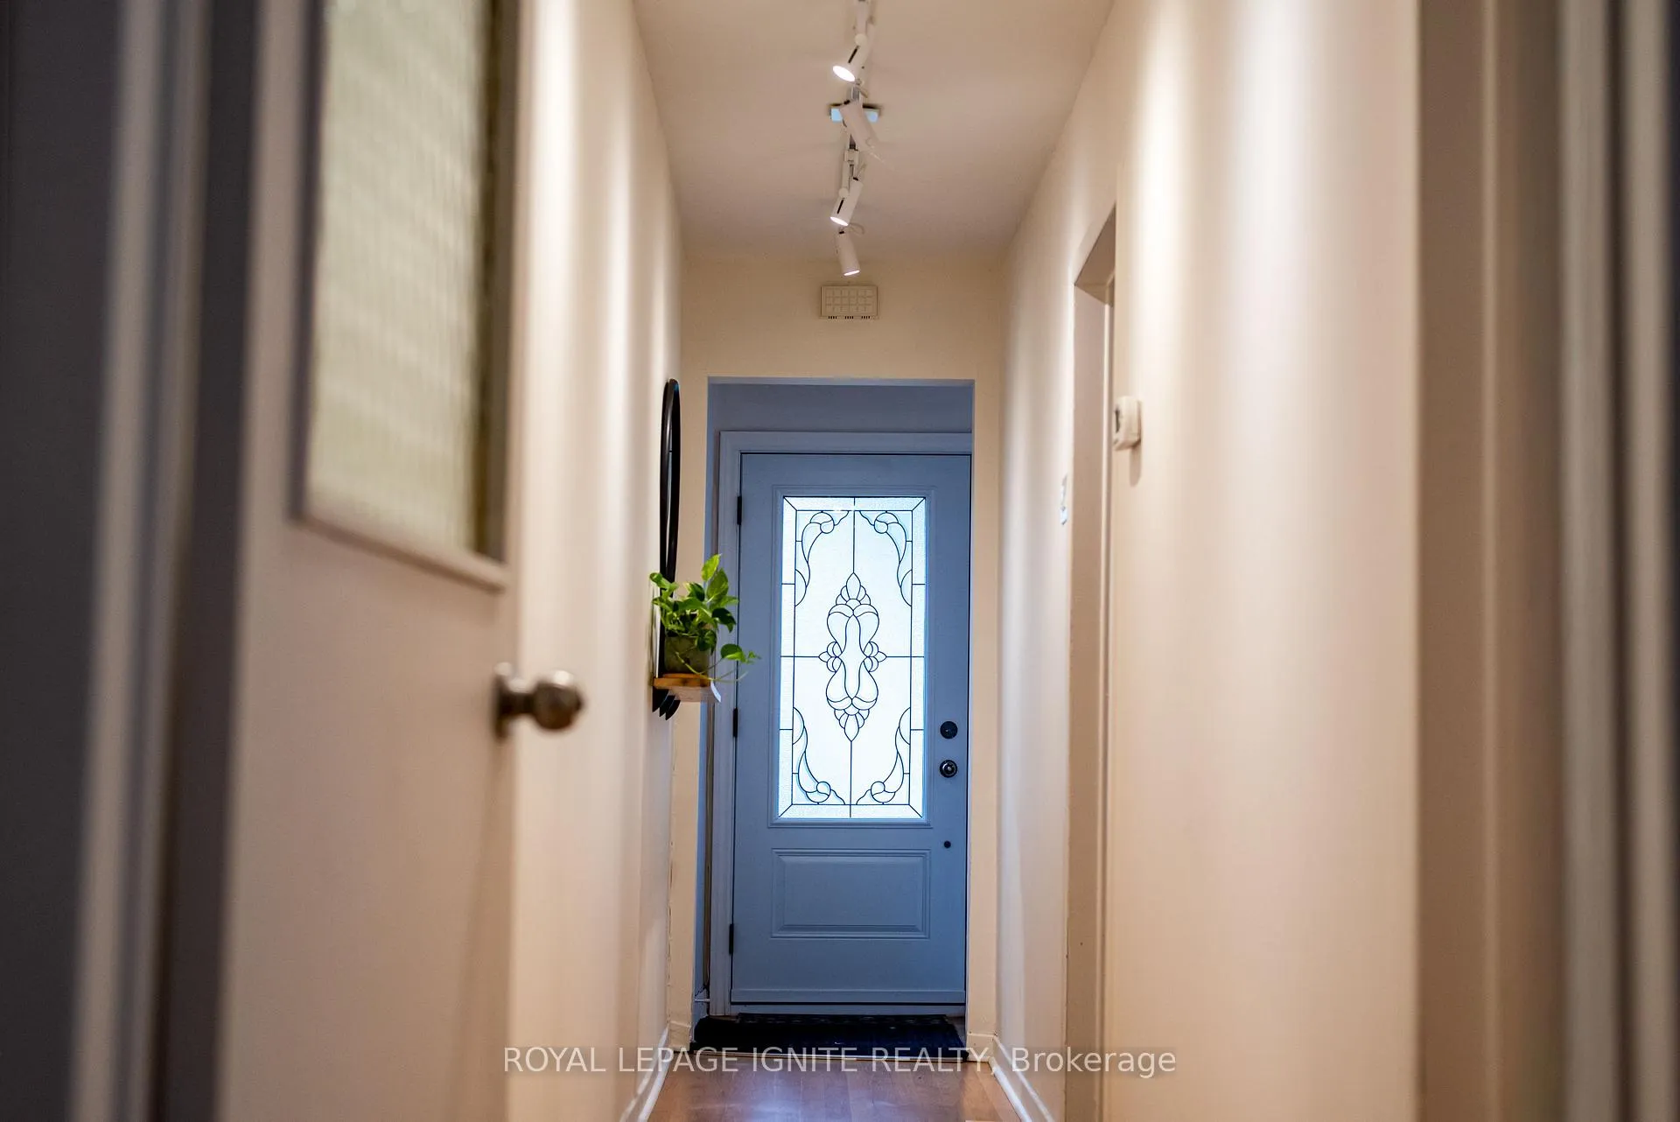 See all 27 photos
Property history

This listing has ended. It is no longer available.
Property not available for sale or for rent.
Ask about this home
A HOMEH agent will answer your questions about this home.Ask HOMEH
About this home
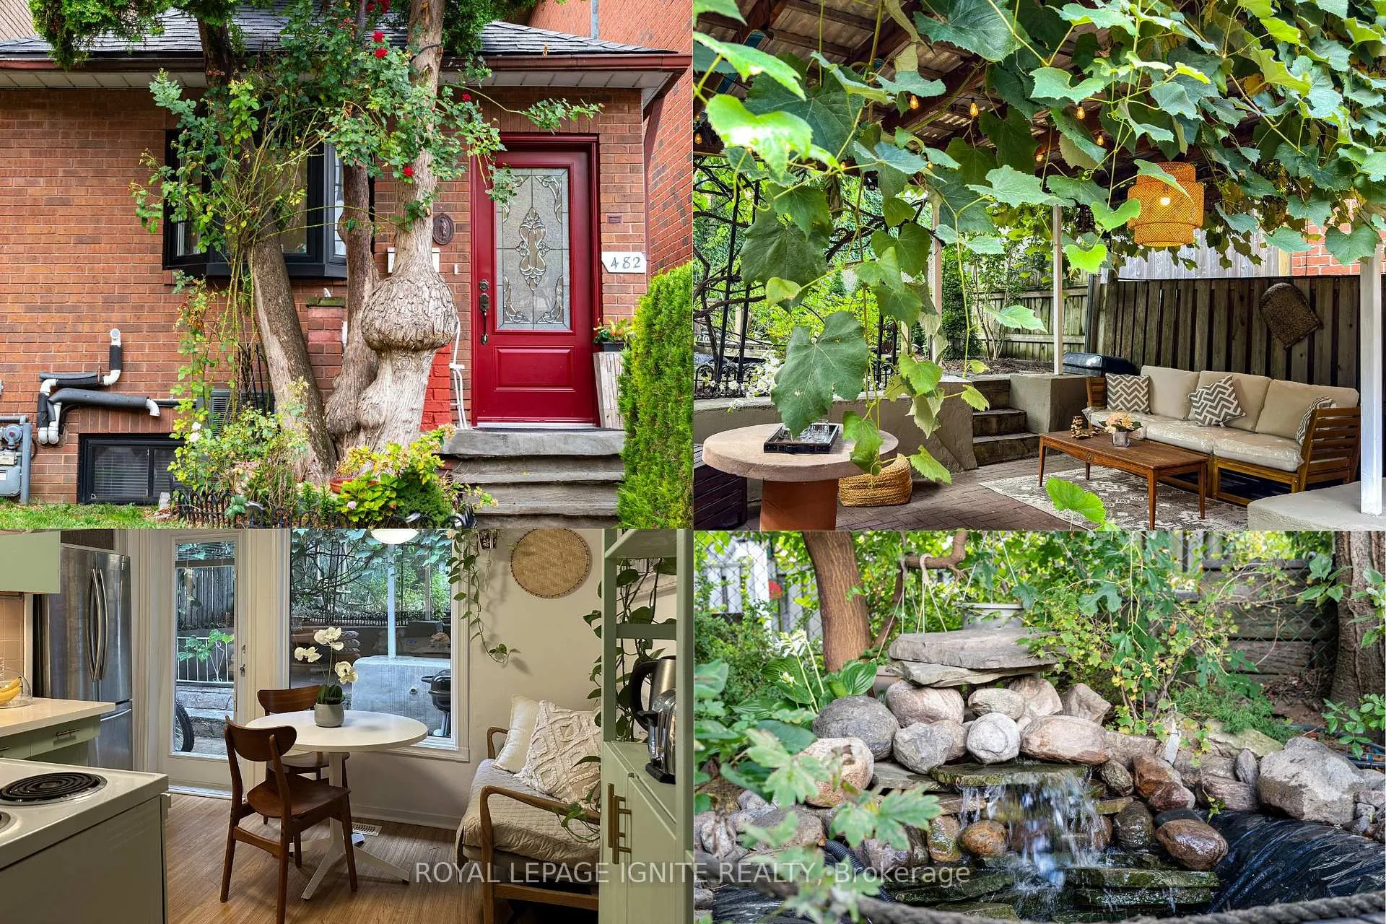
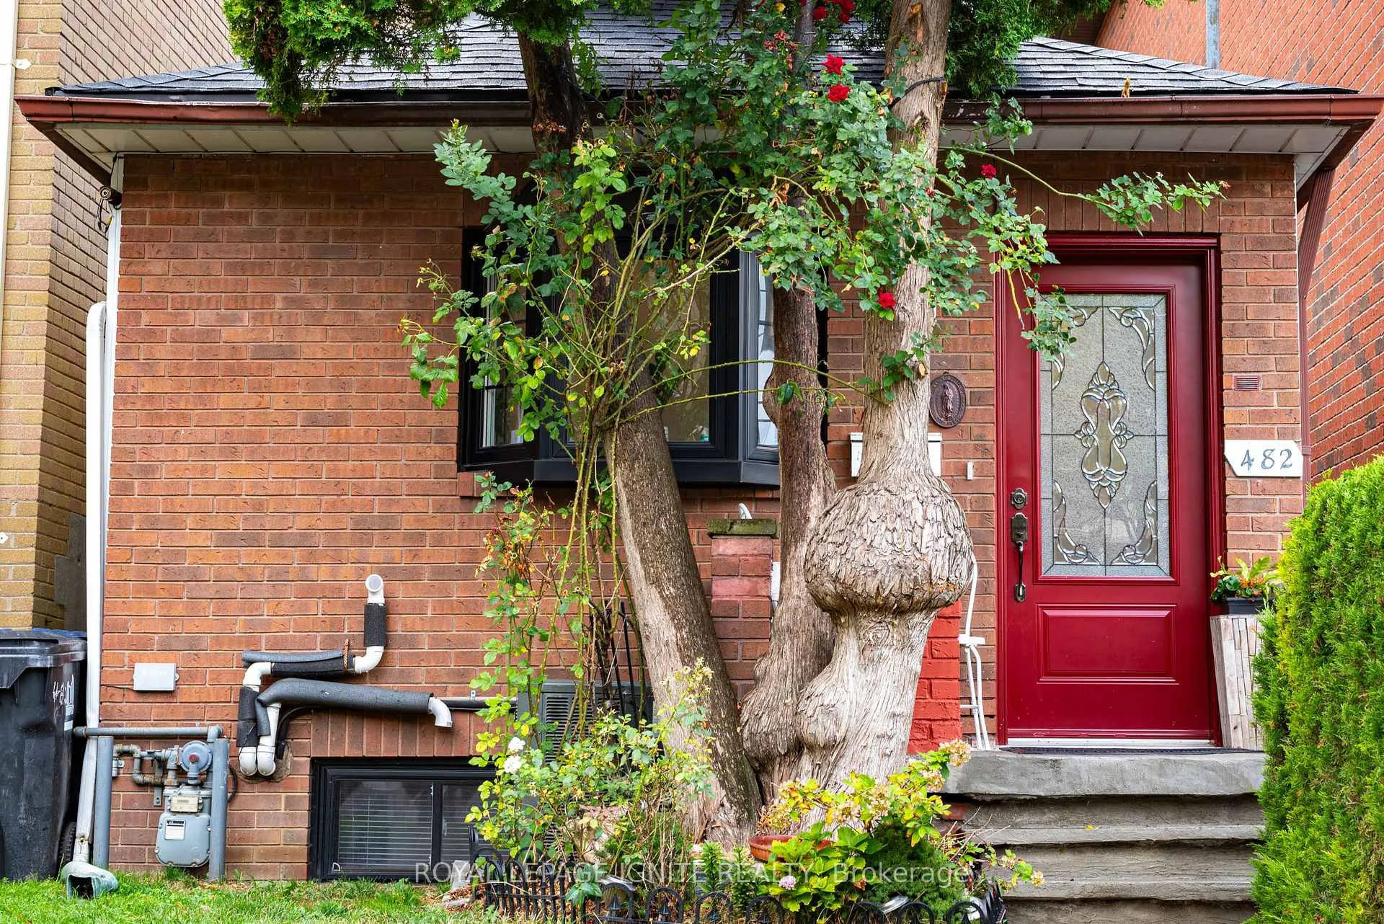
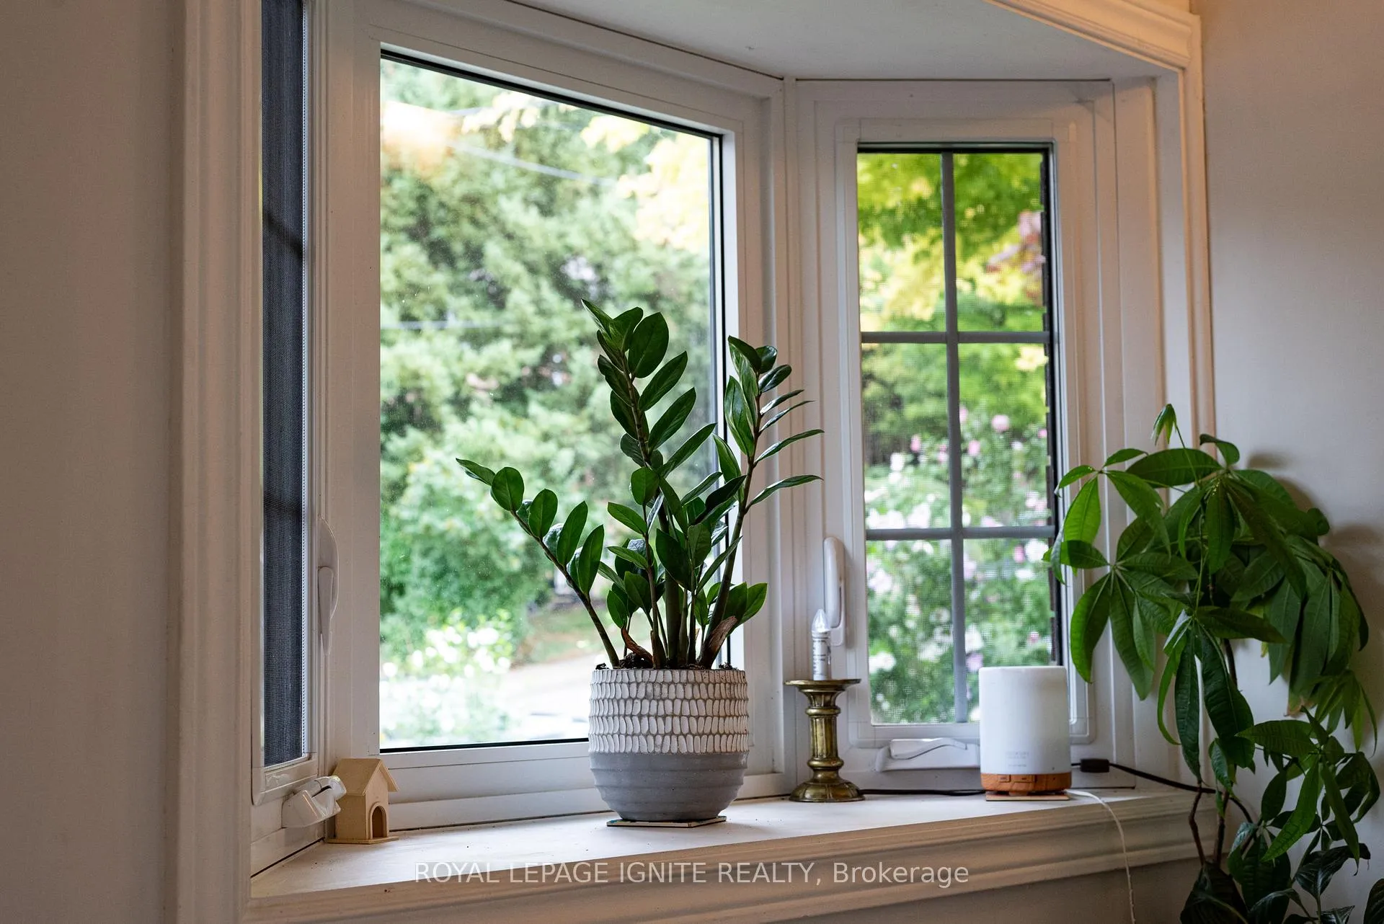
Welcome to this beautifully maintained, picture-perfect detached home in one of Toronto's most sought-after neighbourhoods south of Eglinton. Warm, inviting, and filled with natural sunlight, this charming 2-bedroom home is nestled in a safe, family-friendly community, the perfect place to create lasting memories. Thoughtfully updated and showcasing true pride of ownership, this exceptional property features a rare private front driveway with parking for 3 vehicles, along with a separate basement offers Office space or in-law suite offering excellent flexibility for extended family. Inside, you'll find stylish hardwood and laminate flooring, tasteful finishes, and numerous upgrades completed in 2017, including: Roof/Furnace/Central air conditioning/Front and rear windows and doors/Professional landscaping Step outside into your own private oasis, where beautifully landscaped grounds and a spacious backyard create a peaceful, cottage-like setting ideal for relaxing or entertaining guests all summer long. Conveniently located just steps from TTC transit, parks, shopping, top-rated schools, and everyday amenities. Walking distance to the newly opened Caledonia LRT station and Eglinton West subway station, with easy access to Highways 401 and 400 making downtown Toronto reachable in approximately 30 minutes. This is a rare opportunity to own a truly special home in an unbeatable location. Your next chapter starts here.
Facts & features
Ask about this home
A HOMEH agent will answer your questions about this home.
Rooms
8 rooms · 2 bathrooms
- Living room14′10″ × 10′9″159 sq.ft.
- Kitchen10′4″ × 10′103 sq.ft.
- Breakfast10′4″ × 10′103 sq.ft.
- Primary bedroom11′2″ × 10′4″116 sq.ft.
- Bedroom 211′3″ × 10′4″116 sq.ft.
- Foyer10′6″ × 4′5″47 sq.ft.
- Other21′5″ × 3′3″70 sq.ft.
- Office12′6″ × 11′8″146 sq.ft.
Around this home
Schools nearby
School rating, out of 10.
Listing details
Helpful tools
Your HOMEH agent
"Priced 30% over our estimate. I would see it this week."
Ask HOMEH about this home
Price, neighbourhood, monthly cost. Ask anything.
HOMEH Intelligent Agent is an AI, not a licensed representative. Check anything important with your agent.