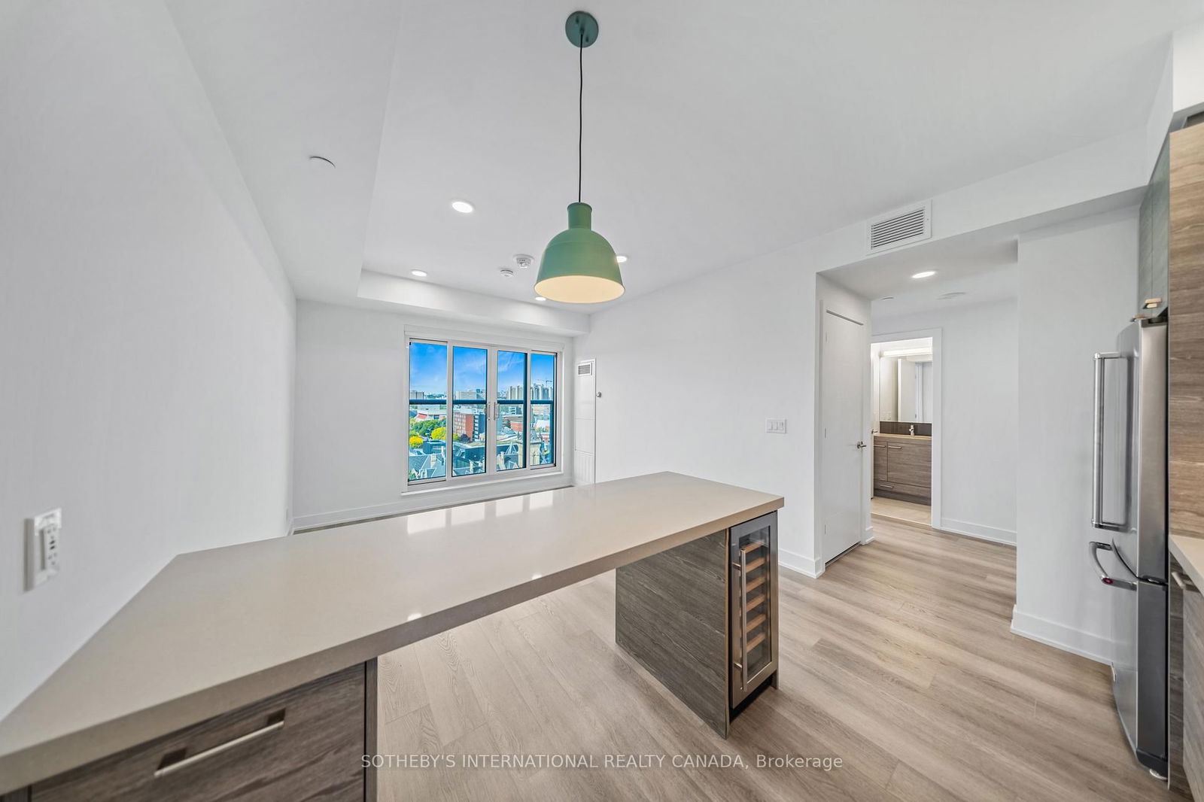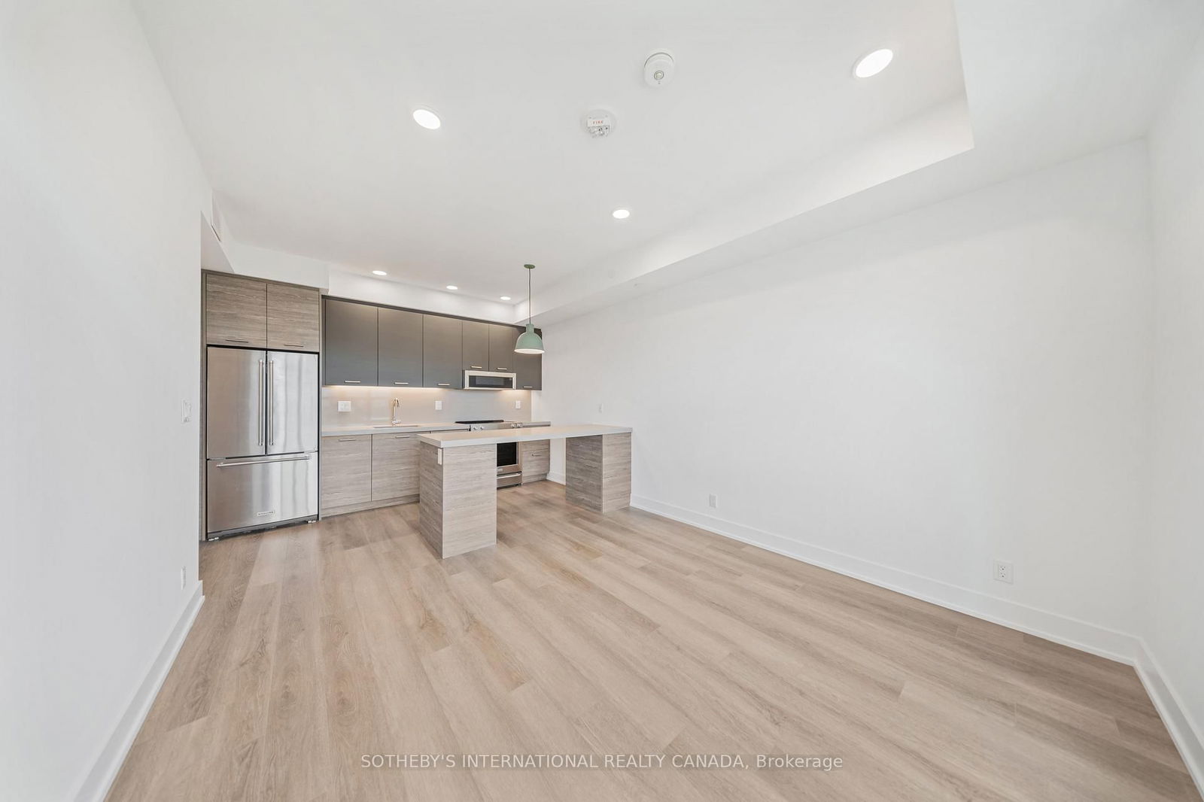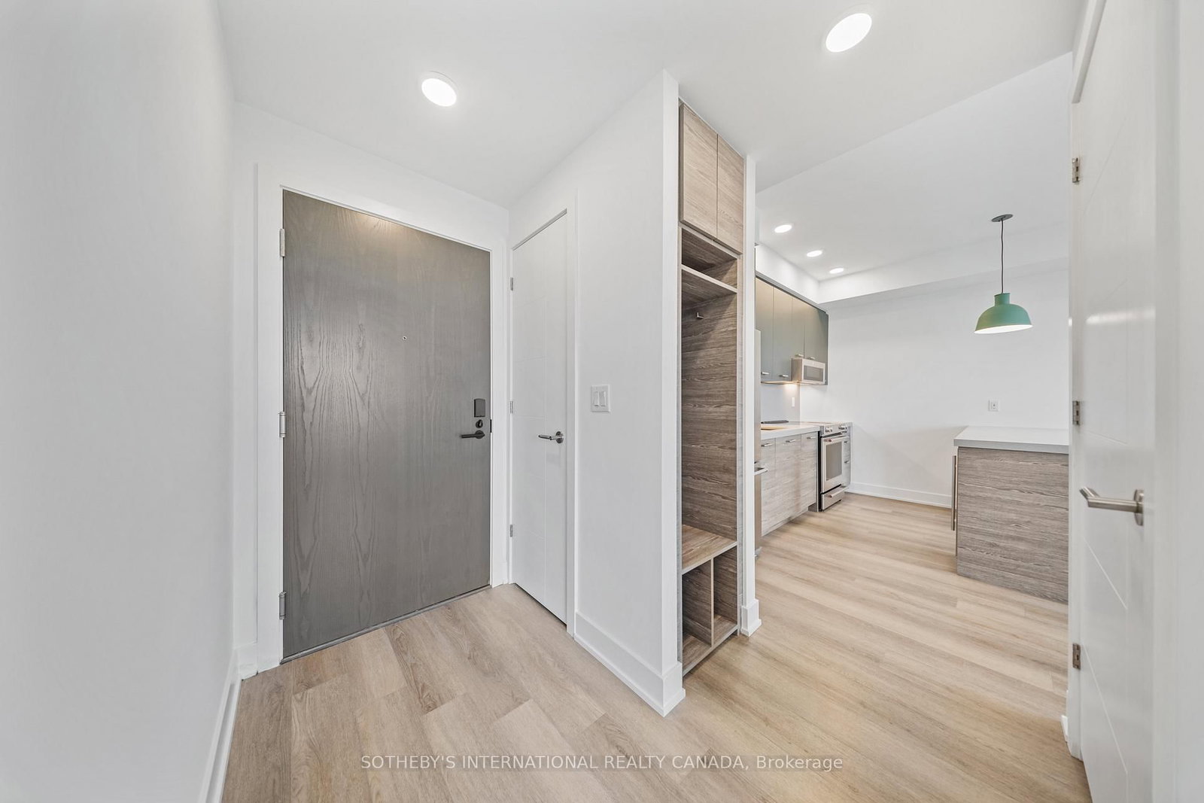
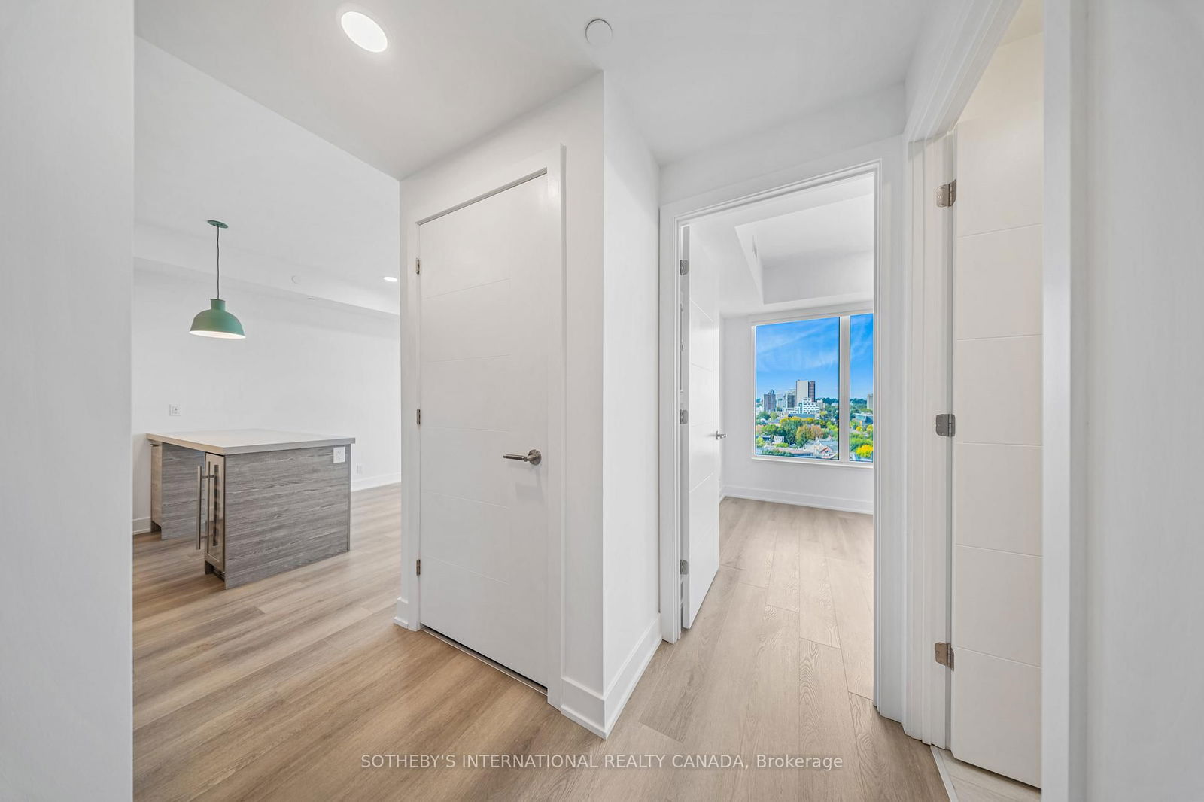
Front of Unit 311, 484 Spadina Avenue

Unit 311, 484 Spadina Avenue
Toronto (University)
Condo Apartment Terminated
1/10
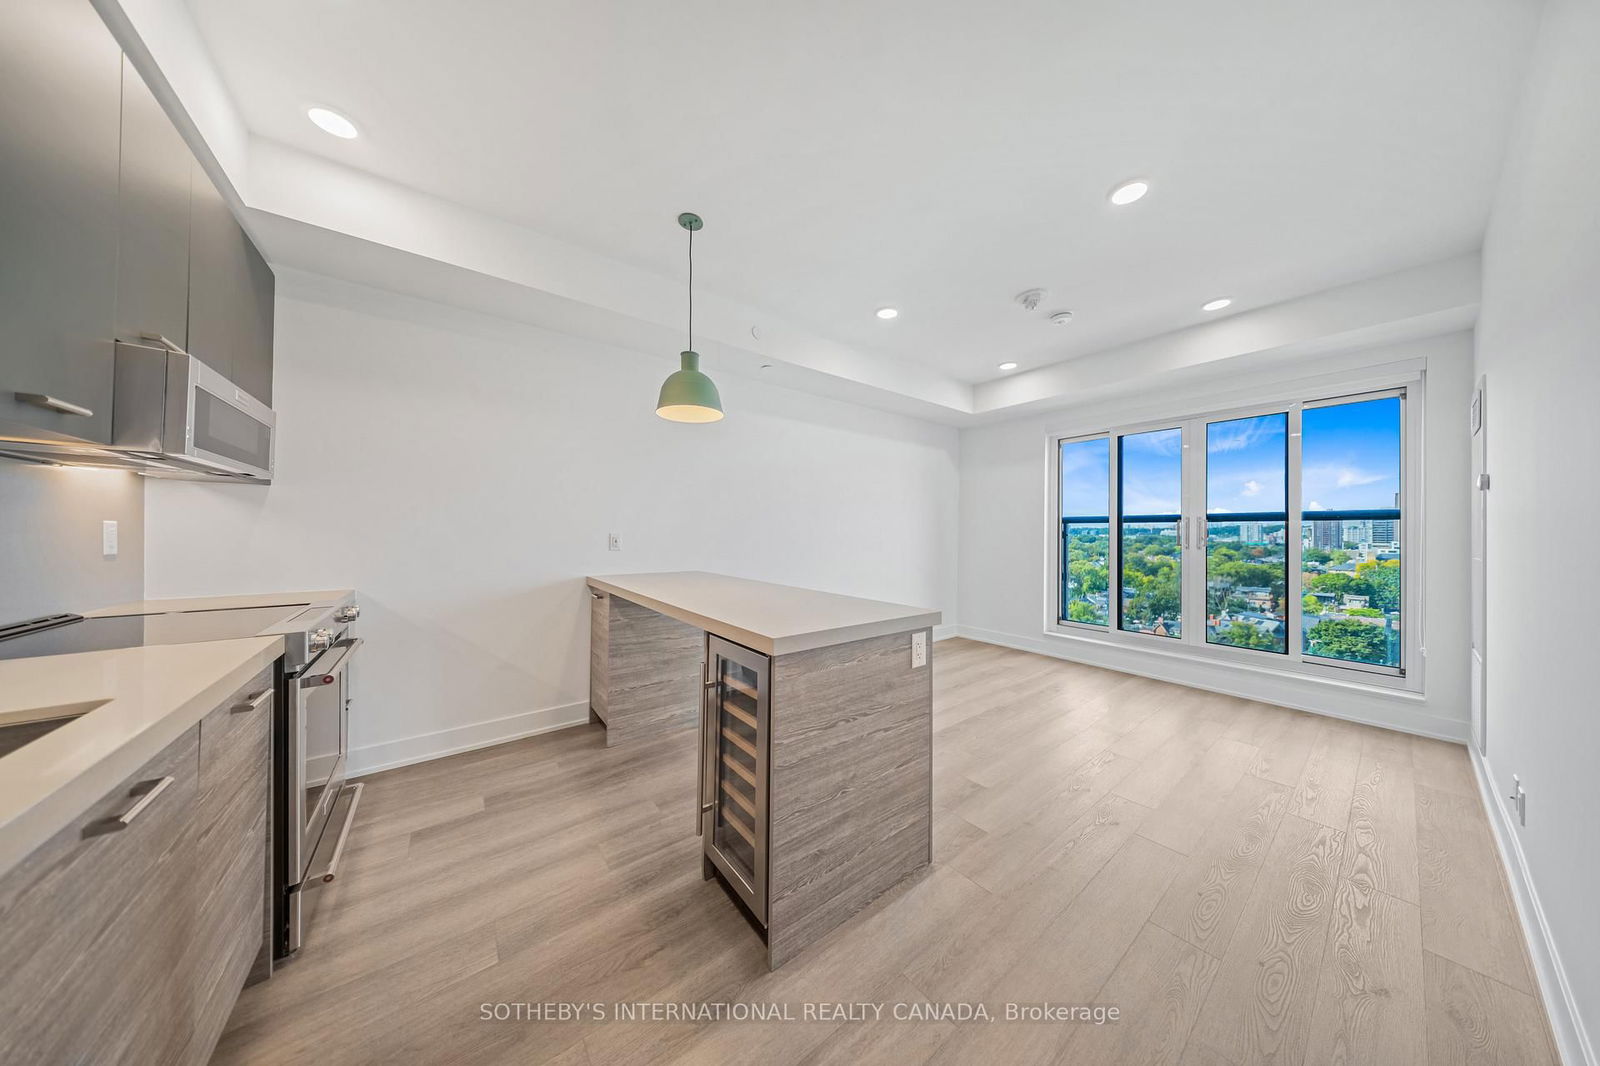
Front of Unit 311, 484 Spadina Avenue

Unit 311, 484 Spadina Avenue
Toronto (University)
Condo Apartment Terminated
Photo 2 of 10 – Unit 311, 484 Spadina Avenue, TorontoPhoto 3 of 10 – Unit 311, 484 Spadina Avenue, TorontoPhoto 4 of 10 – Unit 311, 484 Spadina Avenue, TorontoPhoto 5 of 10 – Unit 311, 484 Spadina Avenue, TorontoSee all 10 photos
Last asked:Terminated May 11, 2026
$4,050monthly

Included in rent: Not declared

2 Bedrooms
2 Bathrooms
0 Parking
— sq.ft
— Unit
— Move-in

Property history

  1. $4,050TerminatedList: 2026-04-01End: 2026-05-1140 daysC12944676

Facts and features

  • ExposureWest
  • Building size16 storeys
  • Type of homeCondo Apartment
  • MLS® numberC12944676
The homeCondo Apartment, West
  • Type: Condo Apartment
  • Exposure: West
InsideBedrooms 2, Bathrooms 2
  • Bedrooms: 2
  • Bathrooms: 2
BuildingWaverley apartments, Storeys 16, Units 166
  • Name: Waverley apartments
  • Storeys: 16
  • Units: 166
  • Registered: 2021
Rent and termsRent $4,050 a month
  • Rent: $4,050 a month
Listing detailsC12944676, Terminated, Apr 1, 2026
  • MLS® number: C12944676
  • Status: Terminated
  • Listed on: Apr 1, 2026
  • Days on market: 40
  • Updated: May 11, 2026
  • Listing brokerage: SOTHEBY'S INTERNATIONAL REALTY CANADA

About this home

Unit 311, 484 Spadina Avenue, Toronto (University), ON M5S 0E4

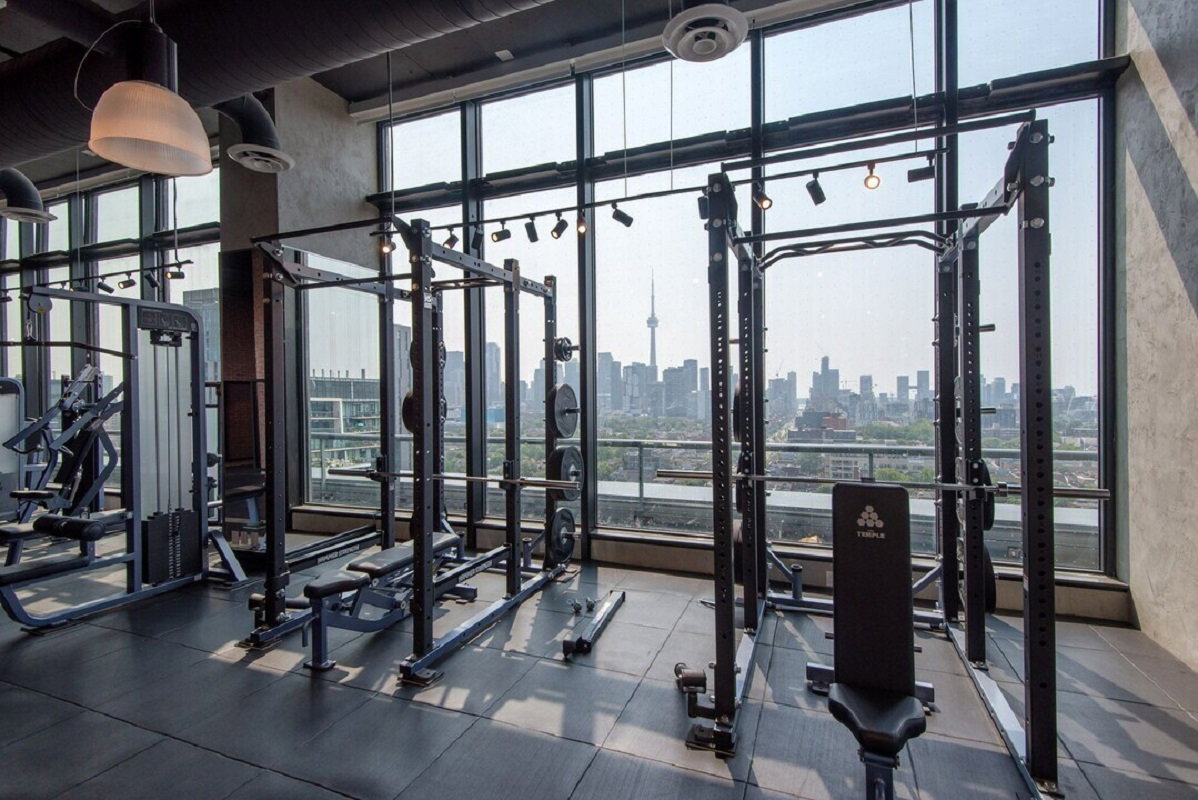
Welcome to Waverley, a boutique purpose-built rental residence by Fitzrovia, located at the iconic corner of College Street and Spadina Avenue. Thoughtfully designed to reflect the creative energy and heritage of the neighbourhood, Waverley blends contemporary architecture with artistic interiors and hospitality-inspired living. The building pays tribute to the site's storied past, including the historic Silver Dollar Room, seamlessly integrated into a modern residential experience.Suites feature smart, efficient layouts with elevated designer finishes, including stainless steel KitchenAid appliances, quartz countertops, integrated dishwashers, in-suite laundry, custom millwork, smart keyless entry, and Wi-Fi-enabled Nest thermostats. Select suites offer kitchen islands and wine fridges. Pet-friendly building. Residents enjoy a comprehensive amenity collection including a signature rooftop infinity pool, The Temple commercial-grade fitness centre, yoga and spin studios, co-working and lounge spaces, screening room, pet spa, landscaped terraces with BBQs, and a double-height lobby featuring 10 DEAN Café & Bar and Greenhouse Juice. Additional conveniences include 24-hour concierge, secure parking, bike storage, EV charging, luxury car share, and professional on-site management. Steps to Kensington Market, Little Italy, Chinatown, U of T, and TTC streetcars, offering immediate access to some of Toronto's most vibrant cultural destinations. A rare opportunity to lease in one of downtown Toronto's most distinctive rental communities.

Ask about this home

A HOMEH agent will answer your questions about this home.

Ask a question

Know more about Waverley Apartments

Waverley Apartments, 484 Spadina Ave

Condo building · 484 Spadina Ave

Waverley Apartments is a 16-storey condo with 166 suites, built in 2021. Right now 4 for rent are on the market here.

  • 16storeys
  • 166suites
  • 2021built
Underground parking

No similar units for rent in Waverley Apartments right now.

Around this home

100Errands
100Transit
100Parks
100Schools

Daily convenience, out of 100, from the distances below

ParkLillian H. Smith Park · 15 within 1 km4 min walk221 m
Grocery大統華 T&T Supermarket1 min walk75 m
SchoolLord Lansdowne Junior Public School2 min walk130 m
Train stationSpadina Avenue1 min walk46 m
PharmacyRexall1 min walk60 m
Cafés & foodAwesome · 15 within 1 km1 min walk39 m
Gym & rec centreCecil Community Centre4 min walk259 m
LibraryToronto Public Library - Lillian H. Smith3 min walk212 m
HospitalCentre For Addiction and Mental Health - College Street Site3 min walk182 m
WalkDriveStraight-line distance, open map data
Grocery0.1 km
Park0.2 km
Coffee0.1 km
Dining0.0 km
Gym0.5 km
Hospital0.2 km
Spadina Avenue0.0 km

Schools nearby

School rating, out of 10.

Lord Lansdowne Junior Public Schoolelementary · Public · 0.1 km
—
Da Vinci Schoolelementary · Public · 0.1 km
—
da Vinci Schoolelementary · Public · 0.2 km
—
Contact agent

Helpful calculators

Rent vs buy
Affordability
Mortgage
Down payment
Stress test
CMHC insurance

Your HOMEH agent

KimHOMEH agent · Toronto

"I would see it this week."

Ask Kim

© 2026 HOMEH Inc., Brokerage · RECO Registration #6000380 · 505 Highway 7 East, Unit 308, Thornhill, ON L3T 7T1 · Listing data courtesy of the MLS® System of the listing brokerage, deemed reliable but not guaranteed.

Disclaimers and terms

HOMEH is operated by HOMEH Inc., a licensed Ontario real estate brokerage regulated by the Real Estate Council of Ontario (RECO) under the Trust in Real Estate Services Act, 2002 (TRESA). Under TRESA, consumers are entitled to the RECO Information Guide before entering into a representation agreement. Broker of Record Licence #5034208. Toronto Regional Real Estate Board Member #20004000.

Mortgage. Payment figures are estimates for illustration only, not an offer to lend; all financing is on approved credit (OAC). HOMEH Inc., Brokerage is not a mortgage broker, agent or lender; mortgage products and advice come from independent professionals licensed by the Financial Services Regulatory Authority of Ontario (FSRA).

Hestimate. Worked out with automated tools from recent nearby sales of similar homes. For information only, not an appraisal.

Accuracy. Listings, market data, photos, school, transit and neighbourhood information come from sources believed reliable, including the MLS® System and the Toronto Regional Real Estate Board (TRREB), but are not warranted accurate, current or complete. MLS® listing data is copyright TRREB. It must only be used by consumers with a bona fide interest in the purchase, sale or lease of real estate, and not for any commercial purpose.

Programs. Programs, incentives and benefits on this website are privately administered, may change or end without notice, and imply no government authority, endorsement or affiliation.

Not intended to solicit clients currently under contract with another brokerage.

The trademarks REALTOR®, REALTORS® and the REALTOR® logo are controlled by The Canadian Real Estate Association (CREA) and identify real estate professionals who are members of CREA. The trademarks MLS®, Multiple Listing Service® and the associated logos are owned by CREA and identify the quality of services provided by real estate professionals who are members of CREA. Used under licence.