

Garden Suite, 484 Westmount Avenue
Garden Suite, 484 Westmount Avenue
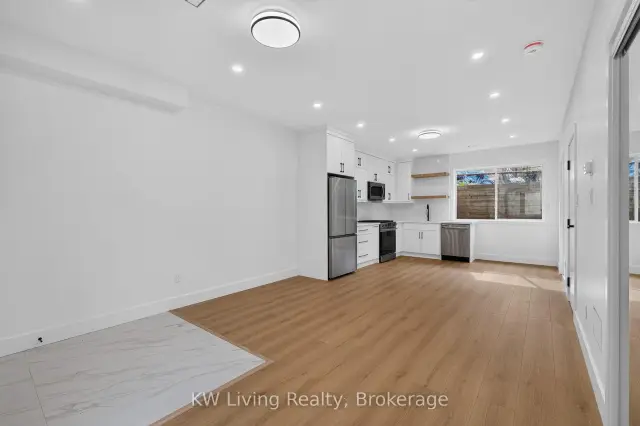 See all 34 photos
Property history
Facts and features
- BasementNone
- Lease term12 months
- FurnishedUnfurnished
- Age of homeNew
- Hardwood floors
- Central air
The homeDetached, Garden house, New
- Type: Detached
- Style: Garden house
- Age: New
- Living space: 1,100–1,500 sq ft
- Basement: None
- View: City
InsideHardwood, In-suite laundry, laundry closet, Carpet free, erv/hrv, separate heating controls, water heater
- Flooring: Hardwood
- Laundry: In-suite laundry, laundry closet
- Features: Carpet free, erv/hrv, separate heating controls, water heater
- Security: Monitored
- Rooms above ground: 6
- Bedrooms: 3
- Bathrooms: 2
- Kitchens: 1
Outside and lotBrick front, stucco (plaster), Flat, Slab
- Exterior: Brick front, stucco (plaster)
- Roof: Flat
- Foundation: Slab
- Features: Controlled entry, landscaped
Parking1 Parking, Available, street only
- Spaces: 1 Parking
- Driveway: Available, street only
Heating, water and powerForced air, electric, Central air, Municipal water
- Heating: Forced air, electric
- Cooling: Central air
- Water: Municipal water
- Sewer: Municipal sewer
Rent and termsRent $3,000 a month, Entire property, Unfurnished
- Rent: $3,000 a month
- Space for rent: Entire property
- Furnished: Unfurnished
- Lease: 12 months
- Paid: Monthly
- Rent includes: Building maintenance, grounds maintenance, exterior maintenance, high speed internet, snow removal, water, water heater
- Deposit: Required
- Credit check: Required
- Employment letter: Required
- Rental application: Required
- References: Required
IncludedWindow coverings, electrical light fixtures, s/s gas range, microwave dishwasher, stove, fridge, stacked washer dryer, high speed internet, water ,common area property management
- Included: Window coverings, electrical light fixtures, s/s gas range, microwave dishwasher, stove, fridge, stacked washer dryer, high speed internet, water ,common area property management
NearbyFenced yard, library, park, public transit, rec./commun.centre, school
- Close to: Fenced yard, library, park, public transit, rec./commun.centre, school
Listing detailsW13746482, Rented, Sep 4, 2026
- MLS® number: W13746482
- Status: Rented
- Listed on: Sep 4, 2026
- Days on market: 67
- Updated: Nov 10, 2026
- Possession: Immediate
- Occupied by: Vacant
- Listing brokerage: KW Living Realty
About this home
Garden Suite, 484 Westmount Avenue, Toronto (Caledonia-Fairbank), ON M6E 3N5
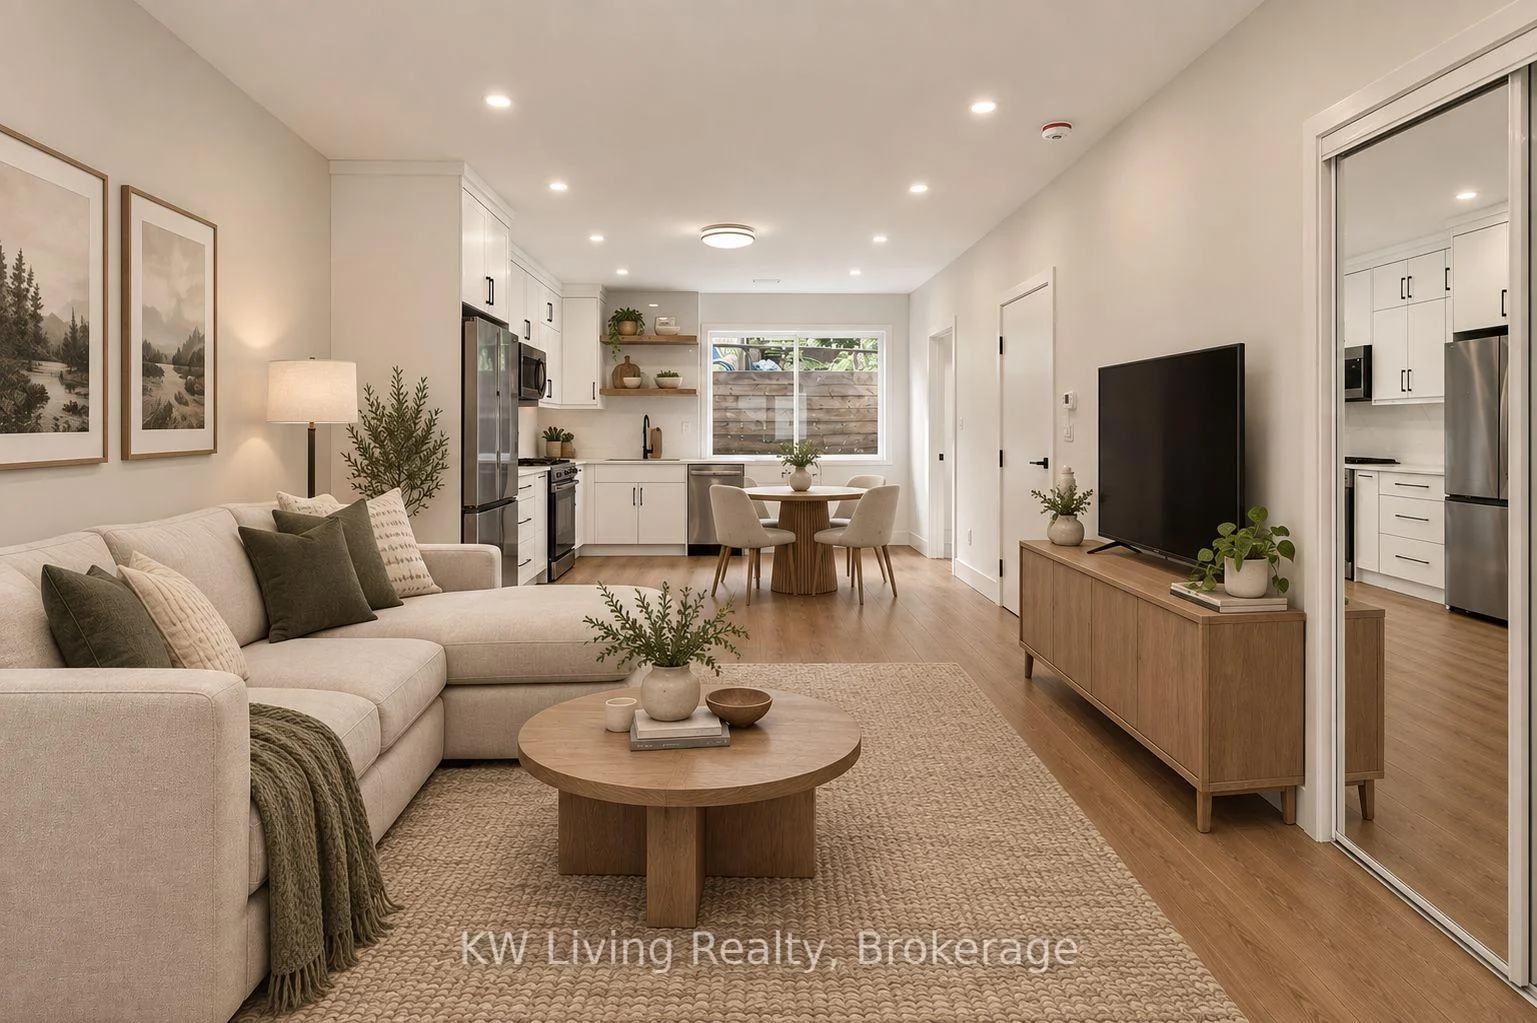
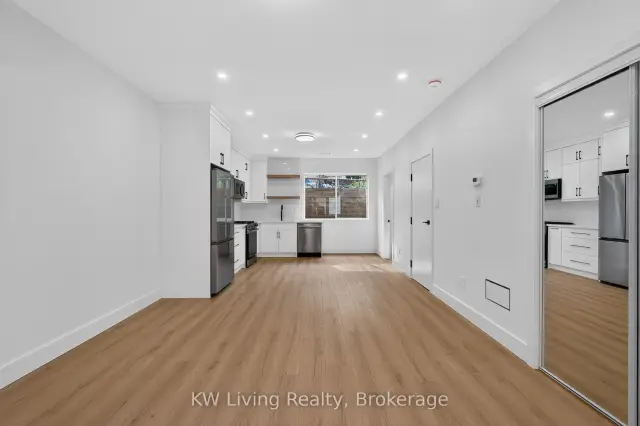
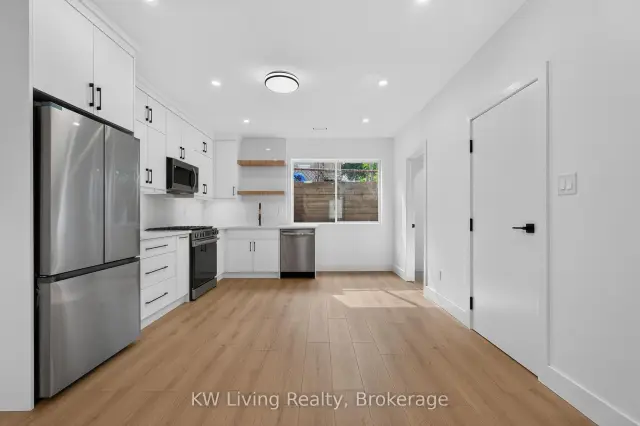
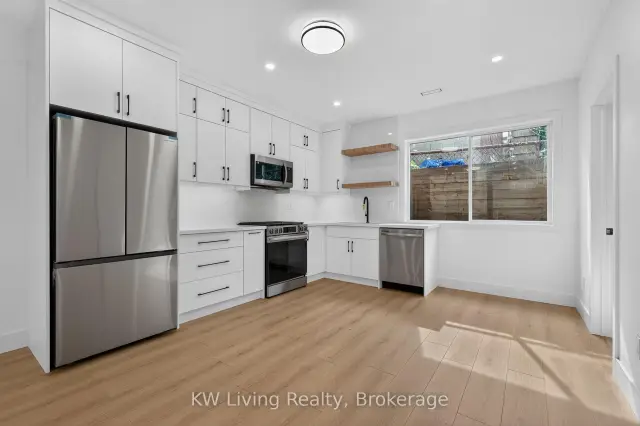
Be the first to live in this newly built Garden Suite by Modcity! Enjoy your own detached,modern 3-bedroom, 2-bathroom home offering over 1,100 sq. ft. of thoughtfully designed livingspace featuring 9-foot high ceilings, large windows and engineered hardwood flooringthroughout. Highlights include custom millwork, premium stainlesssteel appliances (including a gas range!) and high-end finishes throughout. An in-suitestackedwasher/dryer brings ease to everyday living and saves you a trip to the laundromat. Water andHigh Speed Bell Fibe Internet are INCLUDED, with Heat and Hydro separately metered for fullcontrol over utilities. Conveniently located a short commute or 15-minute walk to Fairbank LRTStation (Eglinton Ave W) making access to shopping, dining and entertainment across the City abreeze. Ideal for young families or working professionals seeking to upgrade to a brand-newresidence that boasts comfort, convenience and security within a prime Torontoneighbourhood!
Ask about this home
A HOMEH agent will answer your questions about this home.
Around this home
Daily convenience, out of 100, from the distances below
Schools nearby
School rating, out of 10.
Helpful calculators
Your HOMEH agent

"I would see it this week."