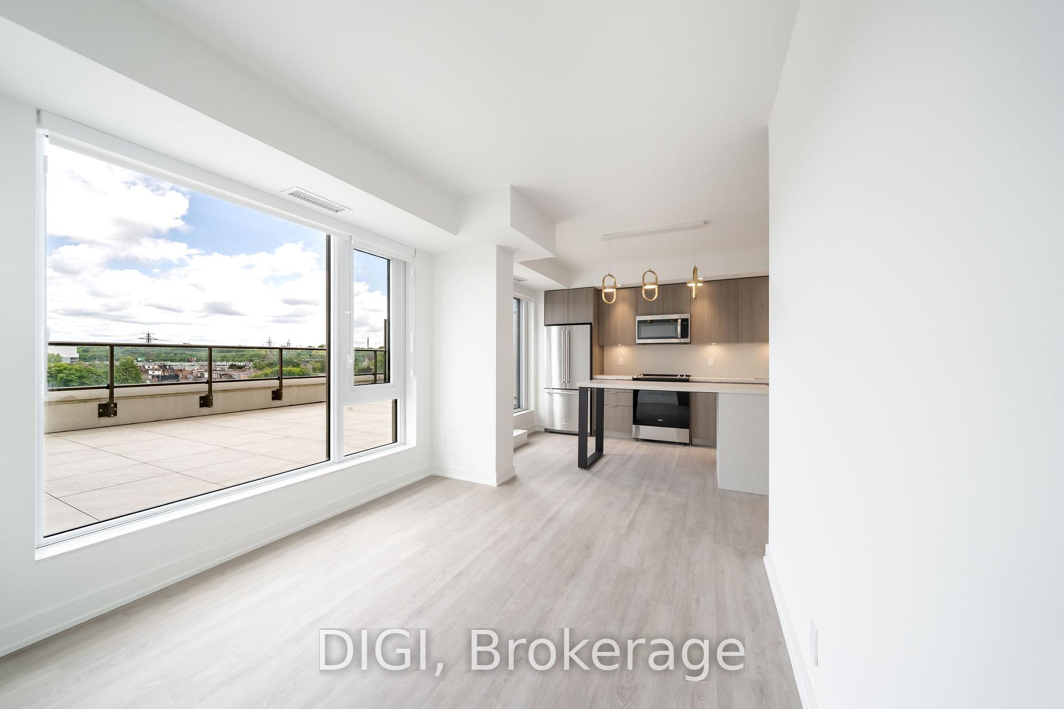
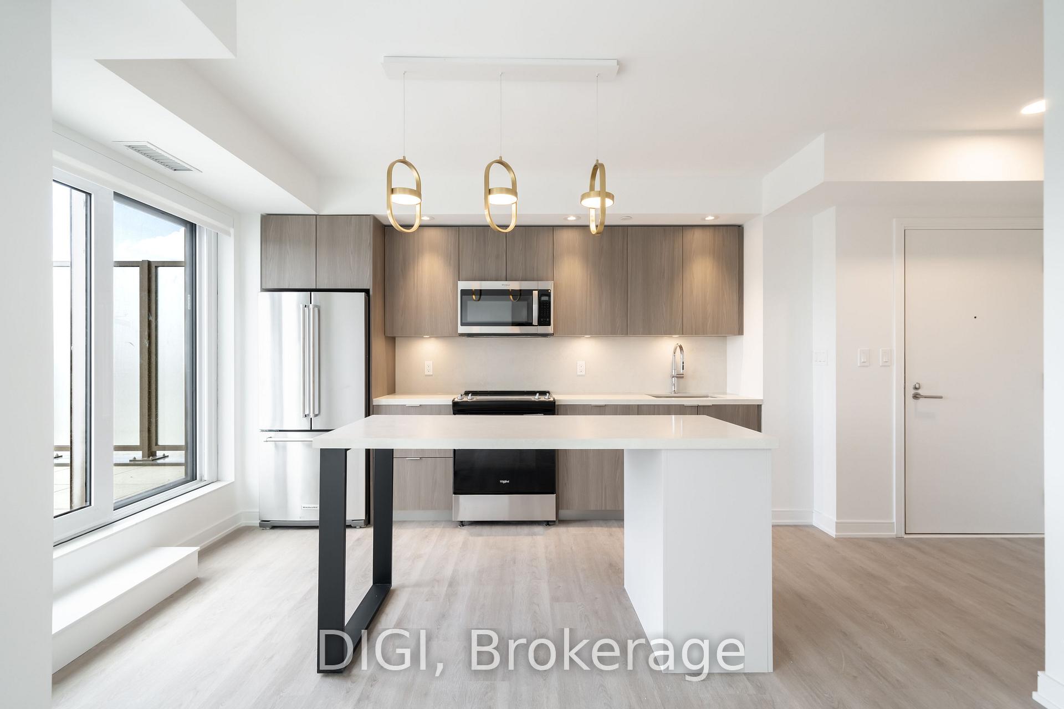
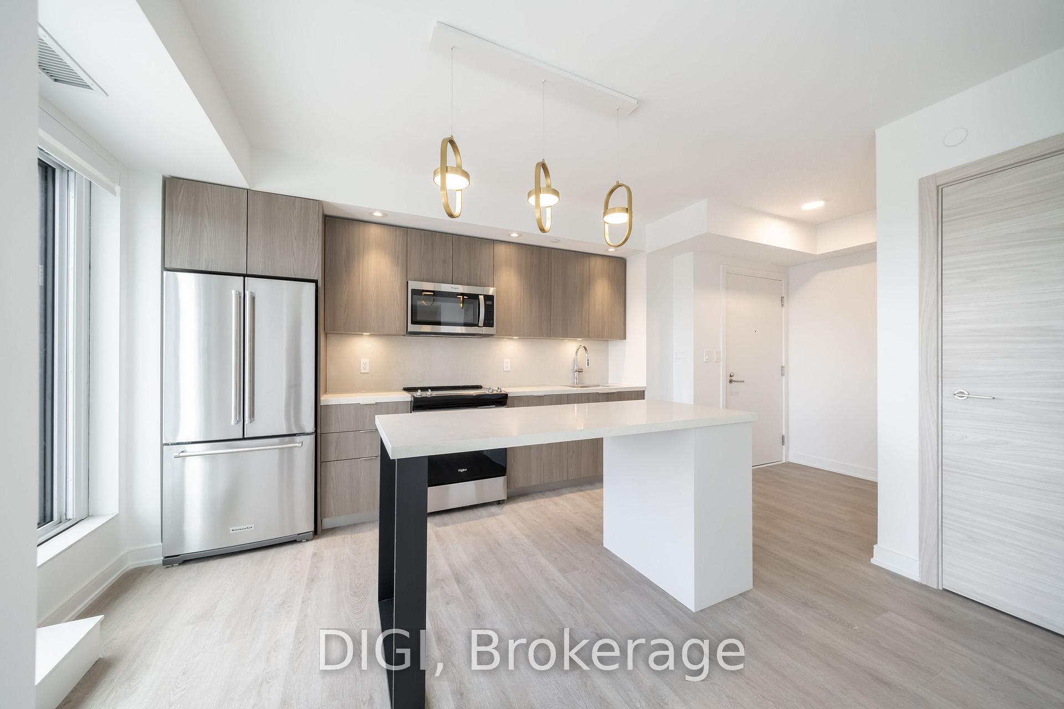
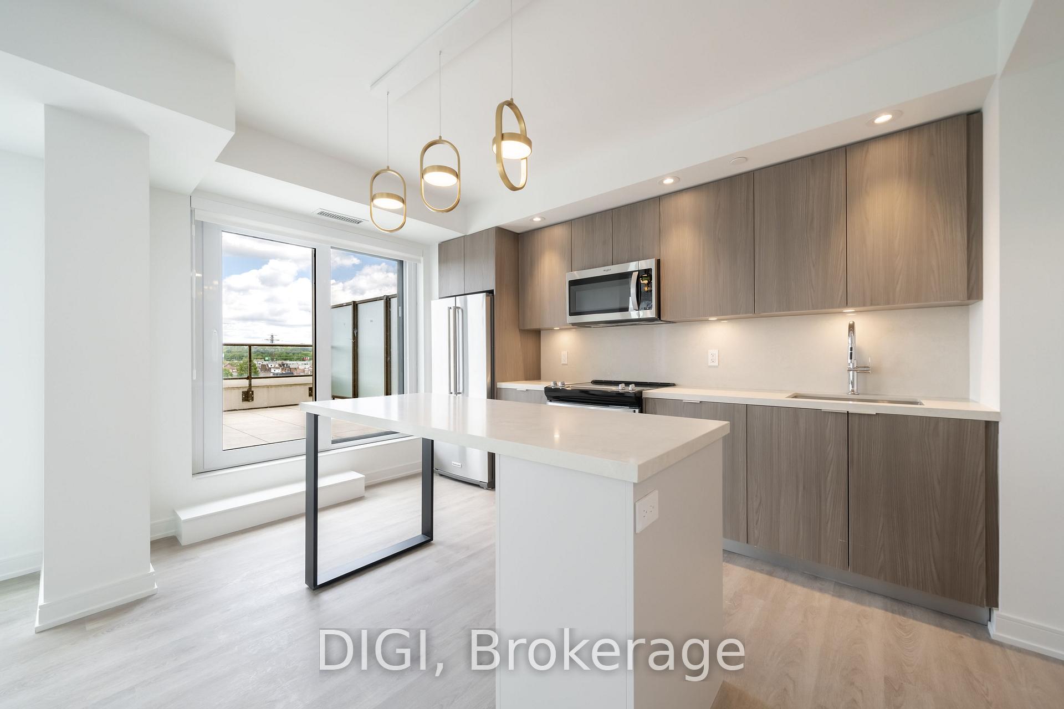
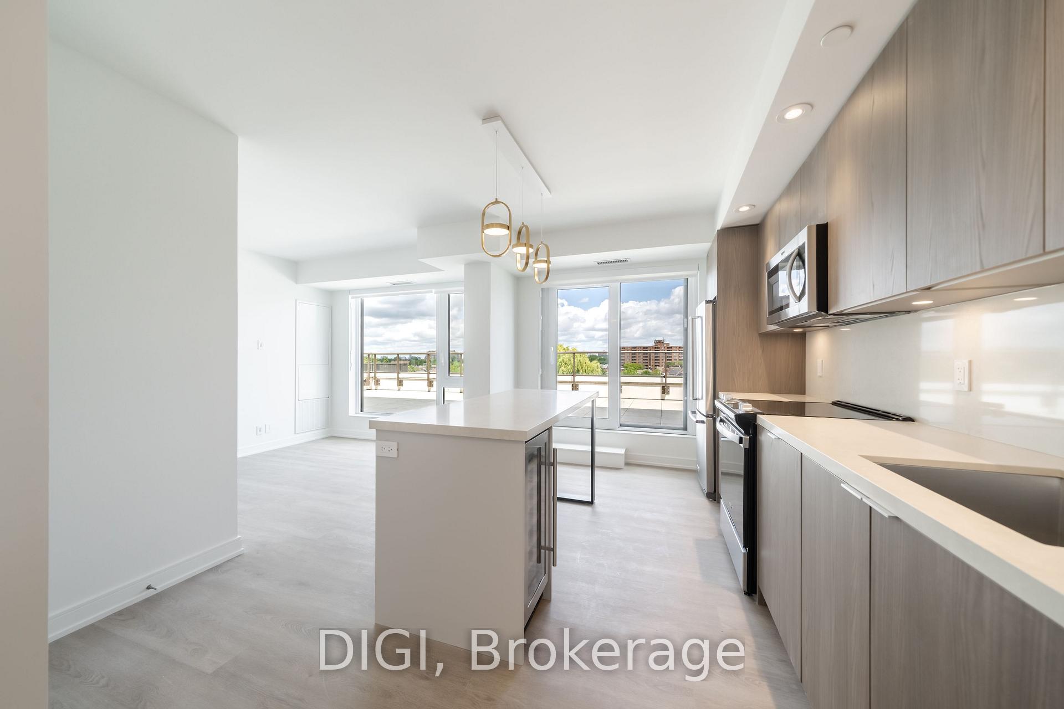
**2 MONTHS FREE RENT PROMO** Welcome to The Spoke, a brand-new purpose-built rental community in Toronto's vibrant Junction Triangle. This 3-bedroom, 2-bathroom suite offers 916 sq. ft. of thoughtfully designed living space with a bright, open-concept layout that maximizes comfort and functionality. The modern kitchen features premium stainless steel appliances, quartz countertops, contemporary cabinetry, a centre island with seating, and a full-size appliance package. The spacious living and dining area flows seamlessly to a Juliet balcony, while the bedroom offers ample closet space. Additional suite features include in-suite laundry, individually controlled heating and cooling with a Nest thermostat, luxury vinyl plank flooring, roller blinds, keyless entry, and high-speed internet availability. Residents enjoy an exceptional collection of amenities, including a resort-style outdoor pool, fully equipped fitness centre, coworking spaces, resident lounges, games room, rooftop terraces with BBQs, pet-friendly amenities, secure parcel lockers, bicycle storage, controlled building access, and professional on-site management. Located in the sought-after Junction Triangle, The Spoke is just steps to Bloor GO Station, the UP Express, TTC transit, local cafés, restaurants, breweries, parks, and everyday conveniences. Enjoy quick access to downtown Toronto, Pearson Airport, High Park, Roncesvalles, and The Junction, making this an ideal location for commuters and those seeking a vibrant urban lifestyle.
Read more
Carpet FreePrimary Bedroom - Main FloorCityHospitalLibraryPark
Facts & features
TypeCondo Apartment
StyleApartment
BuiltNew
Size900~999 Sq.Ft.
HeatingFan coil, gas
CoolingCentral air
Book a viewing
Wed28Oct
Thu29Oct
Fri30Oct
Sat31Oct
Sun1Nov
Pick a time
Rooms
6 rooms · 2 bathrooms
Main floor6 rooms
Primary bedroom9′4″ × 11′1″103 sq.ft.
Bedroom 29′ × 9′7″86 sq.ft.
Kitchen13′3″ × 7′10″104 sq.ft.
Bedroom 310′5″ × 9′7″100 sq.ft.
Living room9′8″ × 10′97 sq.ft.
Dining room13′3″ × 7′10″104 sq.ft.
Bathrooms2
4-pcMain3-pcMain
Around this home
Dupont & Symington
10Walking
Schools nearby
School rating, out of 10.
Charles-Sauriolelementary · Public · 0.2 km
9.7/10
Perth Avenueelementary · Public · 0.6 km
6.0/10
Carleton Villageelementary · Public · 0.8 km
4.7/10
Listing details
MLS® numberW13539610
Listed onJul 8, 2026
Days on market28
UpdatedAug 5, 2026
Listing brokerageDIGI
Possession2026-07-08 / Immediate
Helpful tools
Mortgage calculator
Closing costs
Land transfer tax
Buyer guide
Your HOMEH agent
KimHOMEH agent · Toronto
"I would see it this week."
Ask Kim
Ask HOMEH about this home
Price, neighbourhood, monthly cost. Ask anything.
HOMEH Intelligent Agent is an AI, not a licensed representative. Check anything important with your agent.

 See all 44 photos
