
Unit 207, 485 Rosewell Avenue
Toronto (Lawrence Park South)Unit 207, 485 Rosewell Avenue
Toronto (Lawrence Park South)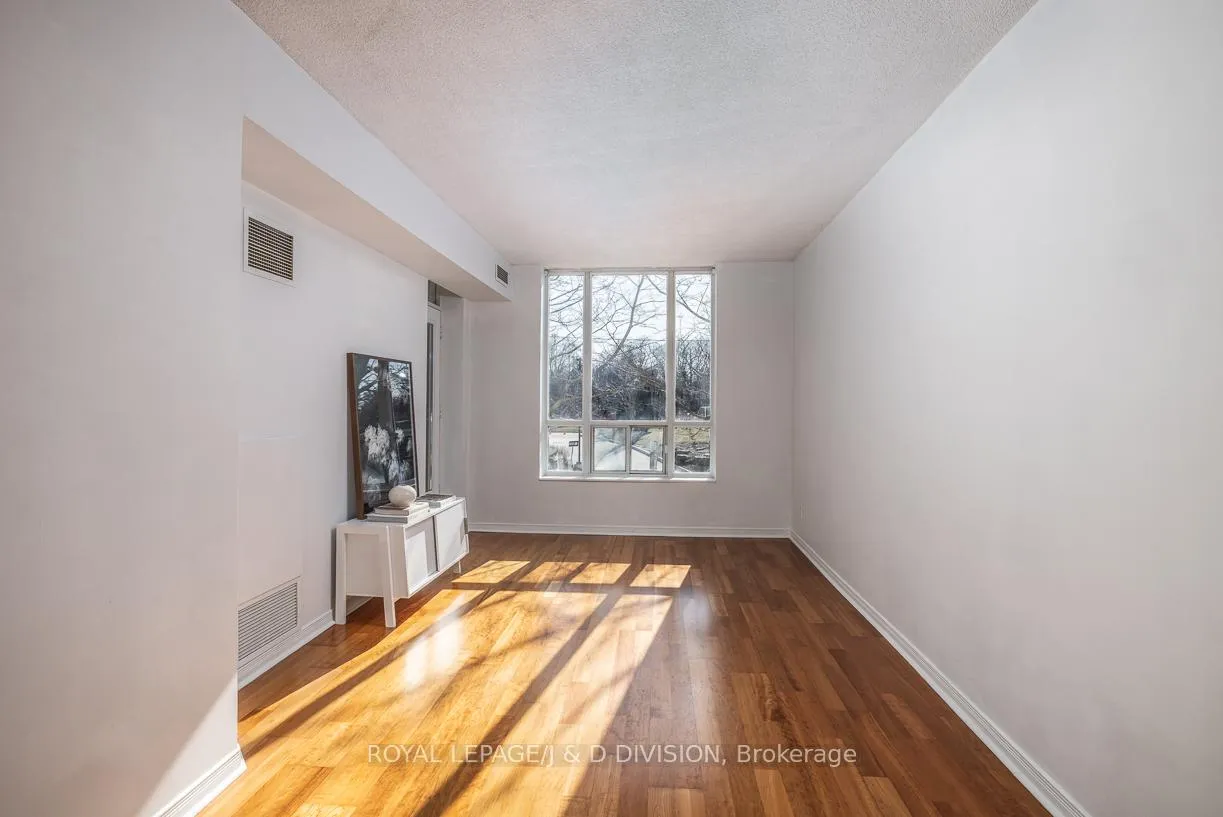
 See all 27 photos
Property history

This listing has ended. It is no longer available.
Property not available for sale or for rent.
Ask about this home
A HOMEH agent will answer your questions about this home.Ask HOMEH
About this home
Unit 207, 485 Rosewell Avenue, Toronto
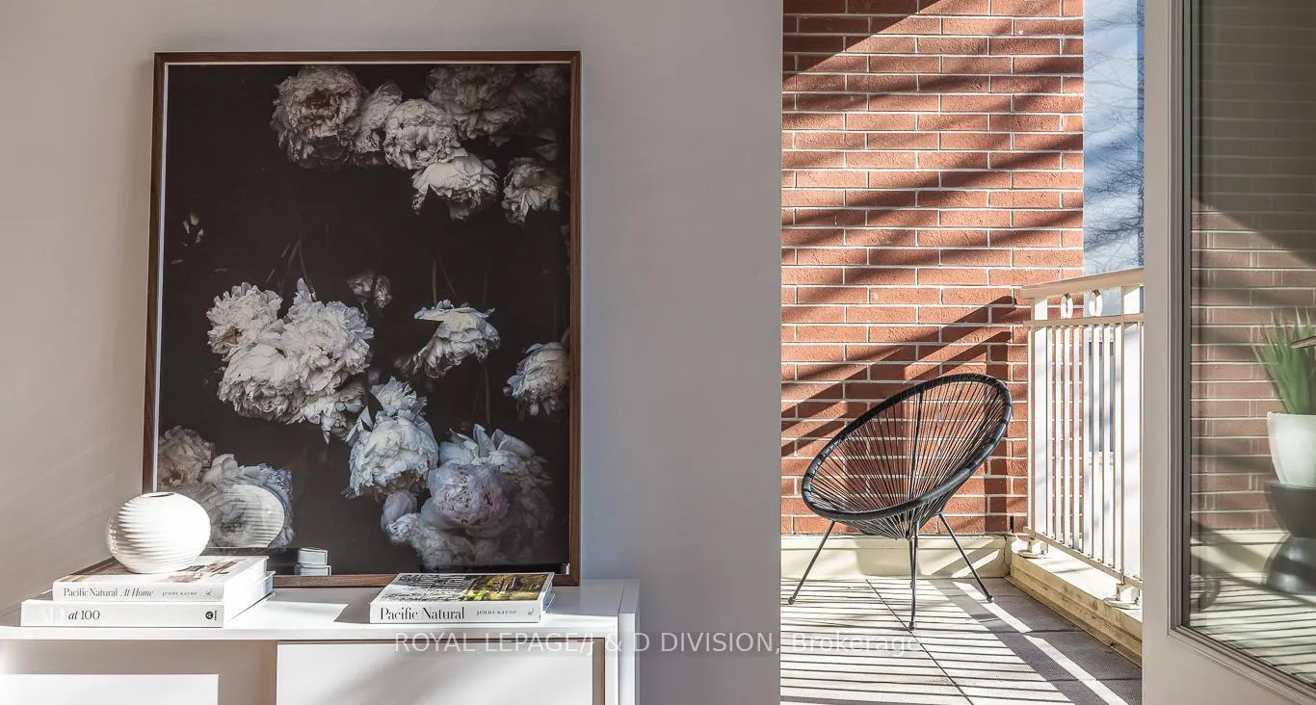
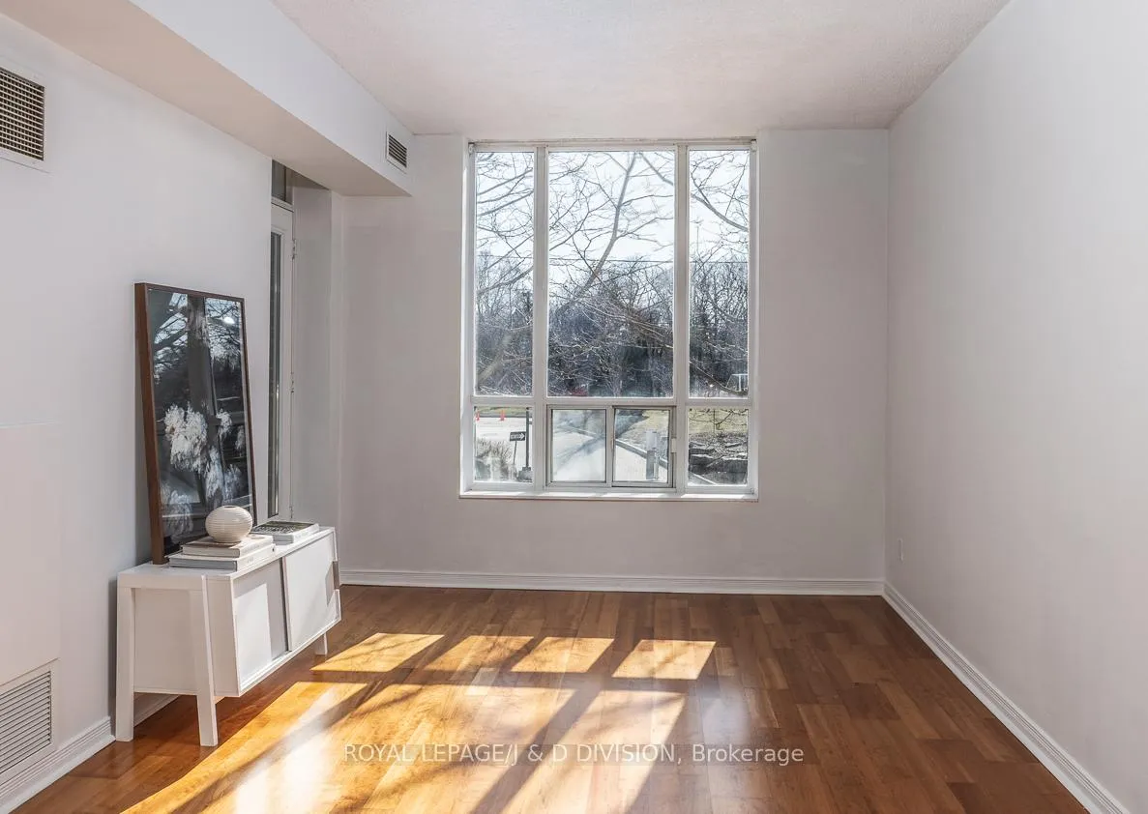
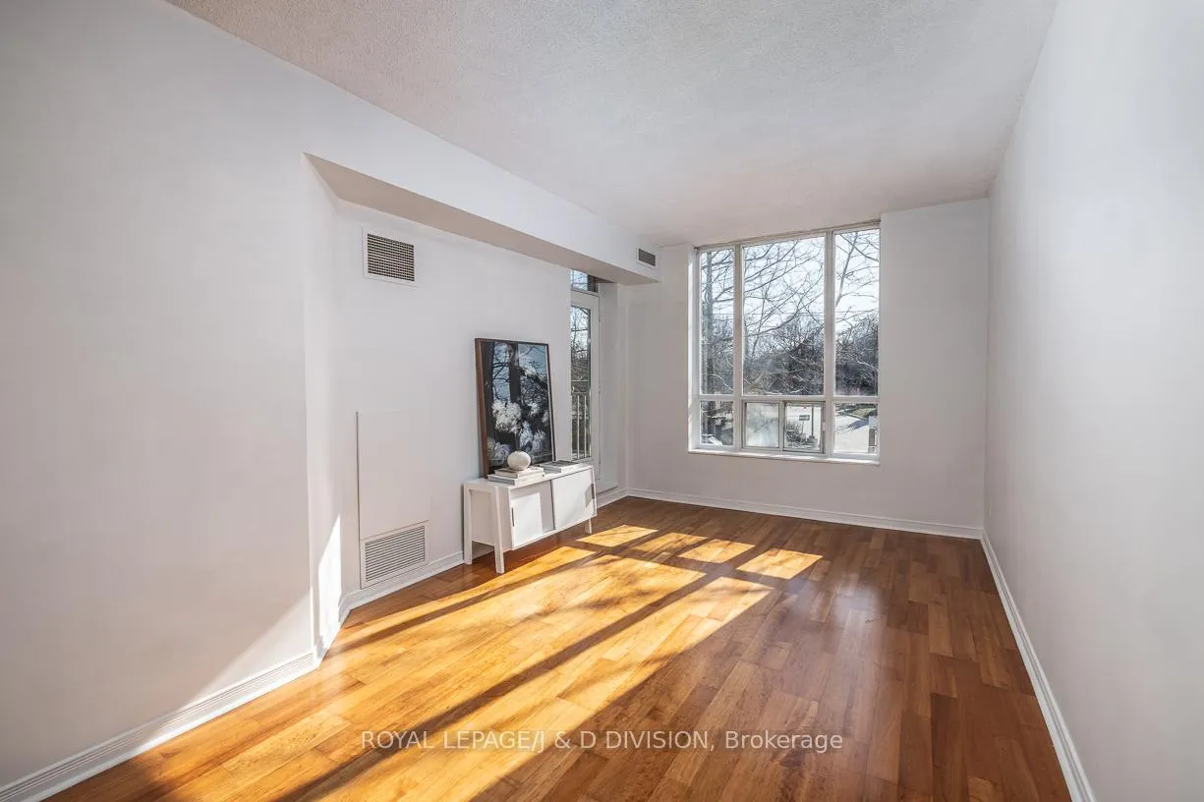
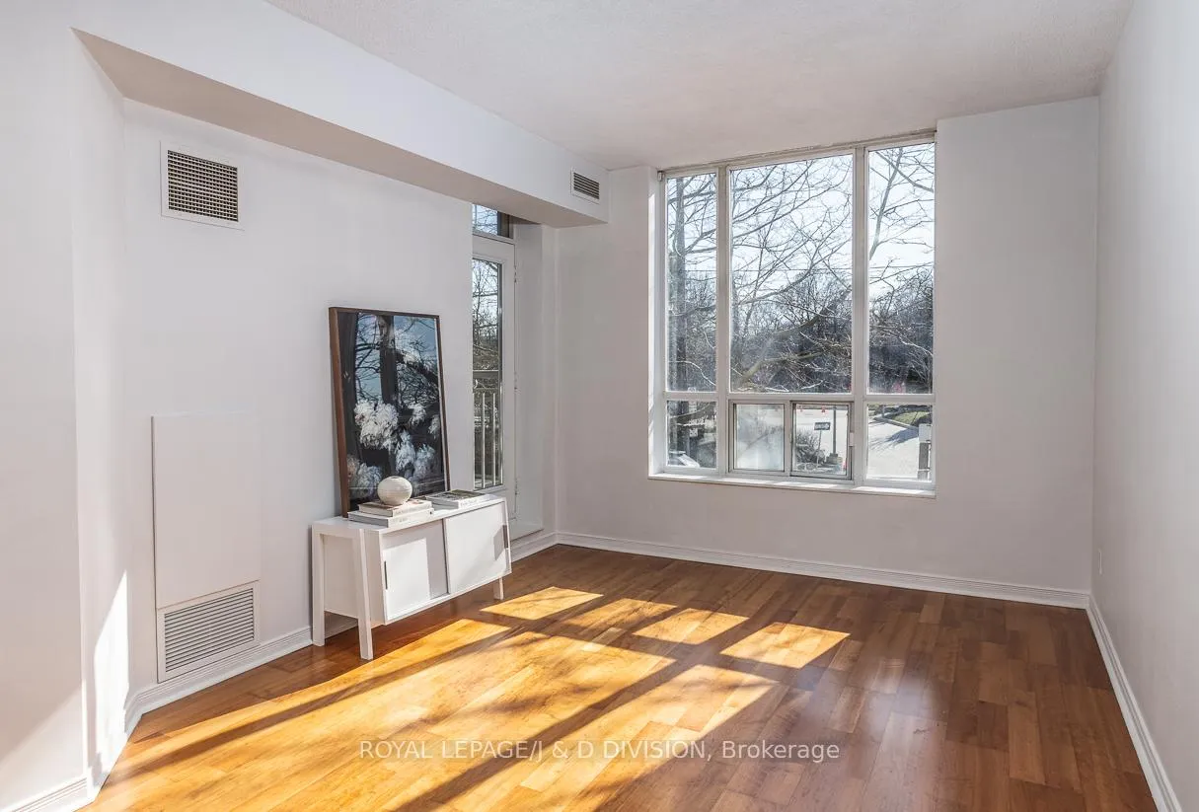
Rarely available leafy and unobstructed forever views from this move-in ready condo! Nothing to be done but enjoy the changing seasons from the balcony of this lovely unit with views over the grassy playing fields of Havergal College School. Bright and inviting 618 square feet, 1 bedroom, 1 bathroom West facing unit in a well-managed building in the highly sought after neighbourhood of Lawrence Park South. This spacious, sun-filled unit has a practical layout with Primary bedroom spacious enough for a King Size bed with room to spare! The Living/dining room attached to the kitchen offers more space to spread out and relax. The Roster of recently renovated building amenities include a Guest suite, Exercise Room, Party Room, Virtual Golf, Billiards Room, Media Room, Visitor Parking, Library and Courtyard with Barbeque. Your parcel deliveries will be accommodated by the concierge at the front desk. The maintenance fees include the cost of all utilities except hydro. Move into this pet friendly building, and enjoy leafy green views from the living room, bedroom and spacious balcony of this sunny space, just a short walk to Avenue Road, Bus Routes and Yonge Subway and all the restaurants and other amenities of this vibrant area. **Not to be missed** EXTRAS: Unit has been professionally painted and cleaned. New Stove and Dishwasher (within last year), new Light Fixtures, new Bedroom Flooring. Updated Washer/Dryer. New toilet and accessories in bathroom. Closets feature shelving providing extra storage and improved organization!
Facts & features
Ask about this home
A HOMEH agent will answer your questions about this home.
Rooms
4 rooms · 1 bathroom
- Living room10′9″ × 12′2″131 sq.ft.
- Dining room9′2″ × 7′7″70 sq.ft.
- Kitchen7′6″ × 10′1″76 sq.ft.
- Bedroom10′6″ × 13′1″137 sq.ft.
Around this home
Schools nearby
School rating, out of 10.
Listing details
Helpful tools
Your HOMEH agent
"I would see it this week."
Ask HOMEH about this home
Price, neighbourhood, monthly cost. Ask anything.
HOMEH Intelligent Agent is an AI, not a licensed representative. Check anything important with your agent.