
488 King Street E
Toronto (Moss Park)488 King Street E
Toronto (Moss Park)

 See all 44 photos
Property history

This listing has ended. It is no longer available.
Property not available for sale or for rent.
About this home
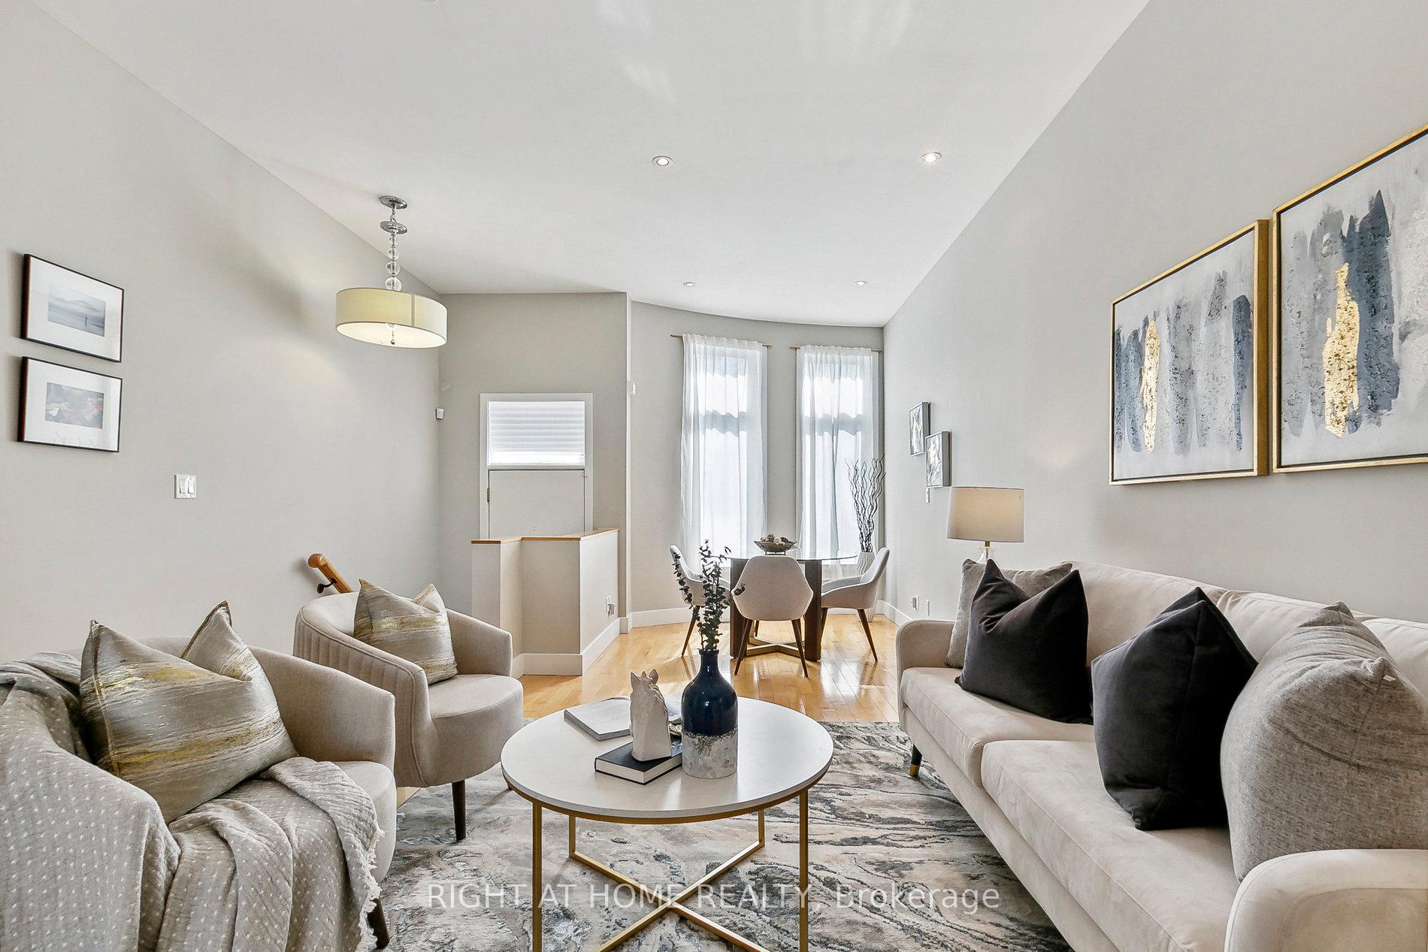
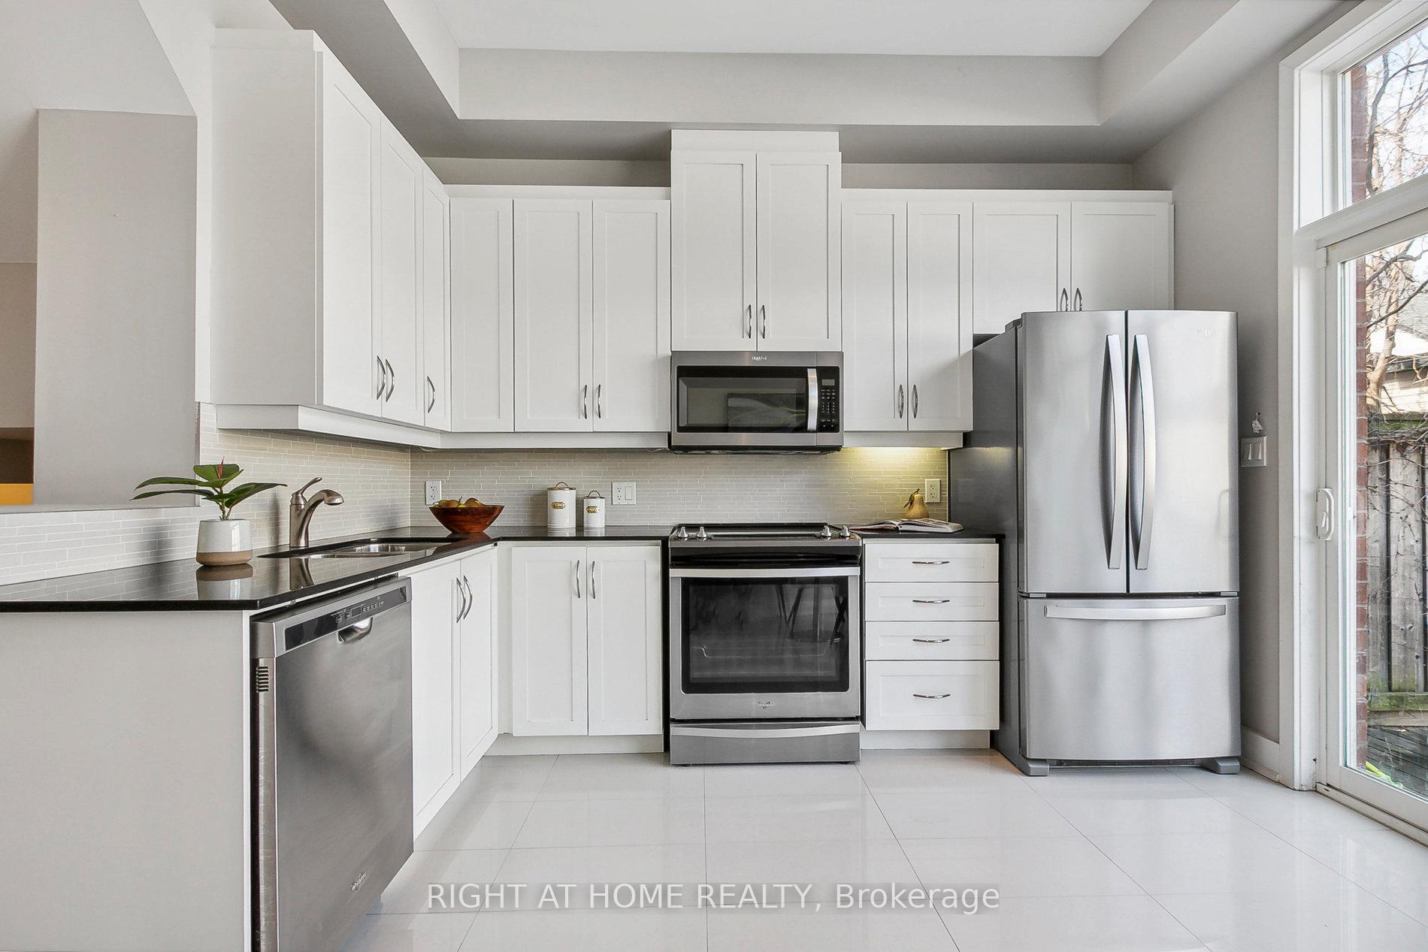
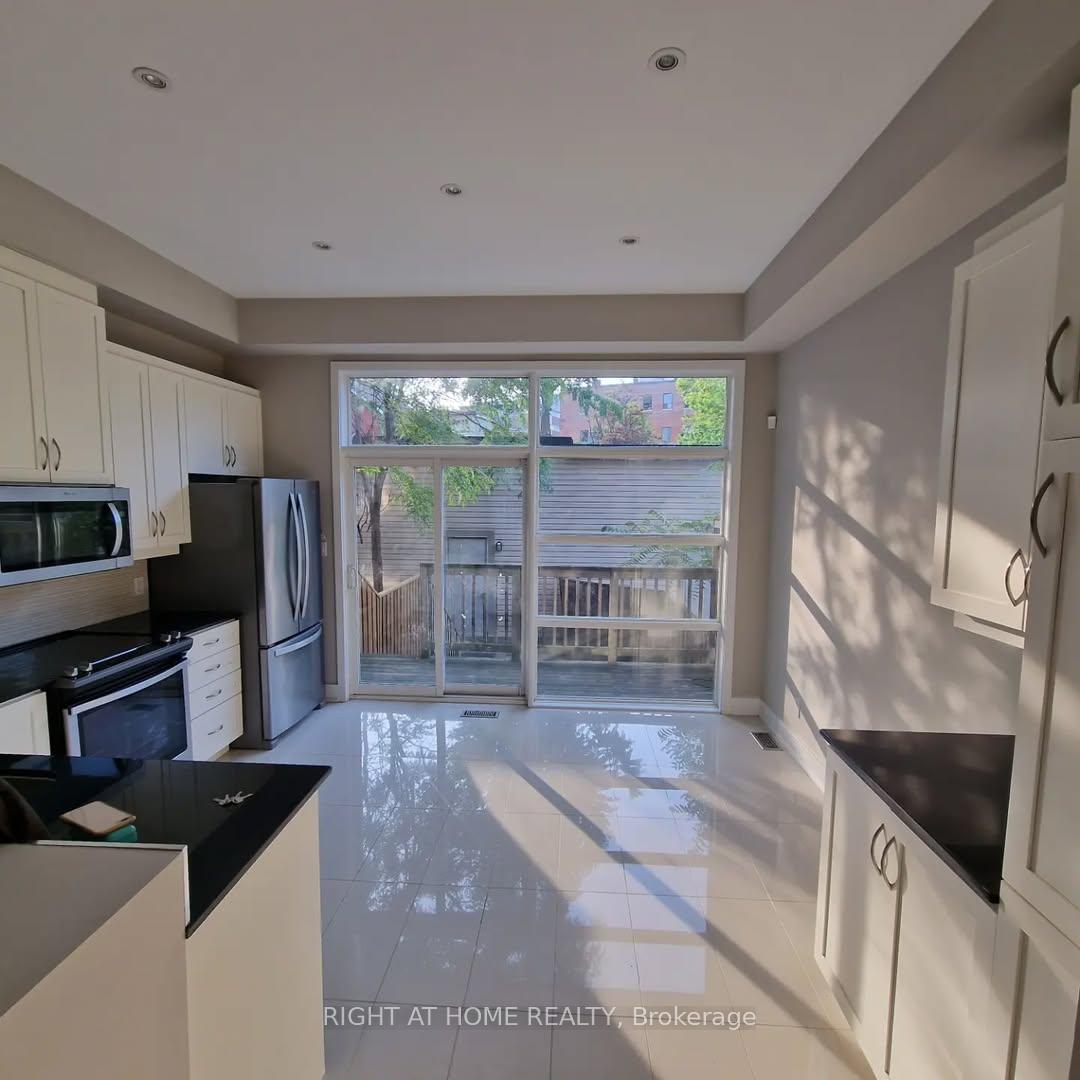
Welcome home to your sanctuary in the heart of historic Corktown. This freehold Brownstone beauty built in 2003 offers timeless charm and contemporary luxury. With over 2600 square feet of living space over four levels and high ceilings on every floor, the home is spacious and comfortable. Sunlight spills in from the wall of windows in every room. The living/dining room provides an inviting entertaining space from which you can wander into the kitchen with its granite-topped counters, tailored cabinetry, and stainless steel appliances. Here you can enjoy your morning coffee while looking out to your perfect urban backyard. Or step out to the deck and patio, ideal for alfresco dining and barbecuing. Upstairs, spanning the entire third floor, the primary suite is pure retreat with a cozy fireplace and a walkout to a private balcony with a treed canopy view. A huge walk-in closet can handle your all-seasons wardrobe with aplomb. The 6-piece ensuite bath is pure indulgence with a soaker tub big enough for two people; a separate shower stall with a rainfall faucet; dual vanities with granite counters; toilet and bidet. The other two bedrooms on the second floor are just as spacious and sunlit and fitted with double closets. A second floor laundry provides convenience. Hardwood floors throughout (except basement). The basement unit offers versatility to suit your needs. It is completely self-contained with its own entrance on King Street, and has a separate kitchen and laundry. You can use the space to generate rental income, as a nanny/in-law suite or a work-from-home office HQ. Ideal for downtown Toronto, the property features a detached garage with a soaring ceiling for all your storage needs. Best of all, no condo fees or rules! Location-wise, you couldn't ask for better: a King Street address with easy access to the Distillery District, Canary District, St. Lawrence Market, Corktown Common, Waterfront trails, Leslieville, the DVP and Gardiner Expressway.
Facts & features
Ask about this home
A HOMEH agent will answer your questions about this home.
Rooms
12 rooms · 4 bathrooms
- Dining room9′5″ × 8′6″80 sq.ft.
- Living room15′1″ × 13′10″209 sq.ft.
- Kitchen13′10″ × 12′11″179 sq.ft.
- Powder room7′1″ × 259′2″1837 sq.ft.
- Bedroom 216′6″ × 13′10″228 sq.ft.
- Bedroom 313′10″ × 12′10″178 sq.ft.
- Bathroom7′9″ × 4′11″38 sq.ft.
- Primary bedroom18′10″ × 13′10″261 sq.ft.
- Bathroom13′10″ × 11′2″154 sq.ft.
- Bedroom 412′8″ × 9′5″119 sq.ft.
- Kitchen15′ × 6′11″104 sq.ft.
- Living room17′10″ × 7′10″140 sq.ft.
Around this home
Schools nearby
School rating, out of 10.
Listing details
Helpful tools
Your HOMEH agent
"Priced 20% over our estimate. I would see it this week."
Ask HOMEH about this home
Price, neighbourhood, monthly cost. Ask anything.
HOMEH Intelligent Agent is an AI, not a licensed representative. Check anything important with your agent.