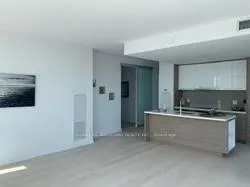
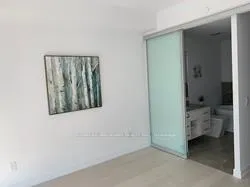
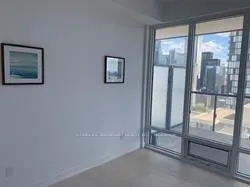
Luxurious 2 + Den, Gorgeous Sw Views! 1075 + 165 Sqft Balcony; Direct Underground Access To Subway St. Patrick Stn Stunning Stylish High-end Finishes: 9' Smooth Ceilings, High Quality Wood Floors Throughout, Spa Like Bathroom Includes Free Standing Tub, Body Spray Frameless Glass Showe- Heart Of The City Close To Everything - Theatre, Shopping, University Of Toronto, University Hospital Network, Restaurants. 24Hrs Valet Parking Included.
Read more
Carpet FreeCountertop Range
Facts & features
TypeCommon Element Condo
StyleApartment
Built6-10
Size1K~1.2K Sq.Ft.
HeatingHeat pump, gas
CoolingCentral air
Parking1 drive
Book a viewing
Wed28Oct
Thu29Oct
Fri30Oct
Sat31Oct
Sun1Nov
Pick a time
Rooms
6 rooms · 2 bathrooms
Main floor6 rooms
Dining room16′ × 16′7″265 sq.ft.
Kitchen9′1″ × 16′2″146 sq.ft.
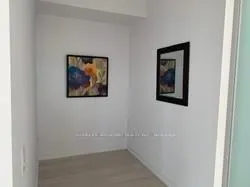
Den9′ × 5′45 sq.ft.
Bedroom 29′ × 12′108 sq.ft.
Primary bedroom10′ × 11′110 sq.ft.
Living room16′ × 16′7″265 sq.ft.
Bathrooms2
5-pcMain4-pcMain
Around this home
Dundas/University
10Walking
Schools nearby
School rating, out of 10.
Orde Streetelementary · Public · 0.5 km
7.1/10
Ogdenelementary · Public · 0.7 km
7.6/10
St Michael's Choirelementary · Private · 0.9 km
10.0/10
Listing details
MLS® numberC13488836
Listed onJun 25, 2026
Days on market46
UpdatedAug 10, 2026
Listing brokerageHOMELIFE BROADWAY REALTY INC.
Possession2026-07-15 / Flexible
Helpful tools
Mortgage calculator
Closing costs
Land transfer tax
Buyer guide
Your HOMEH agent
NimaHOMEH agent · Toronto
"I would see it this week."
Ask Nima
Ask HOMEH about this home
Price, neighbourhood, monthly cost. Ask anything.
HOMEH Intelligent Agent is an AI, not a licensed representative. Check anything important with your agent.


 See all 10 photos
