

Unit 3416, 488 University Avenue
Unit 3416, 488 University Avenue
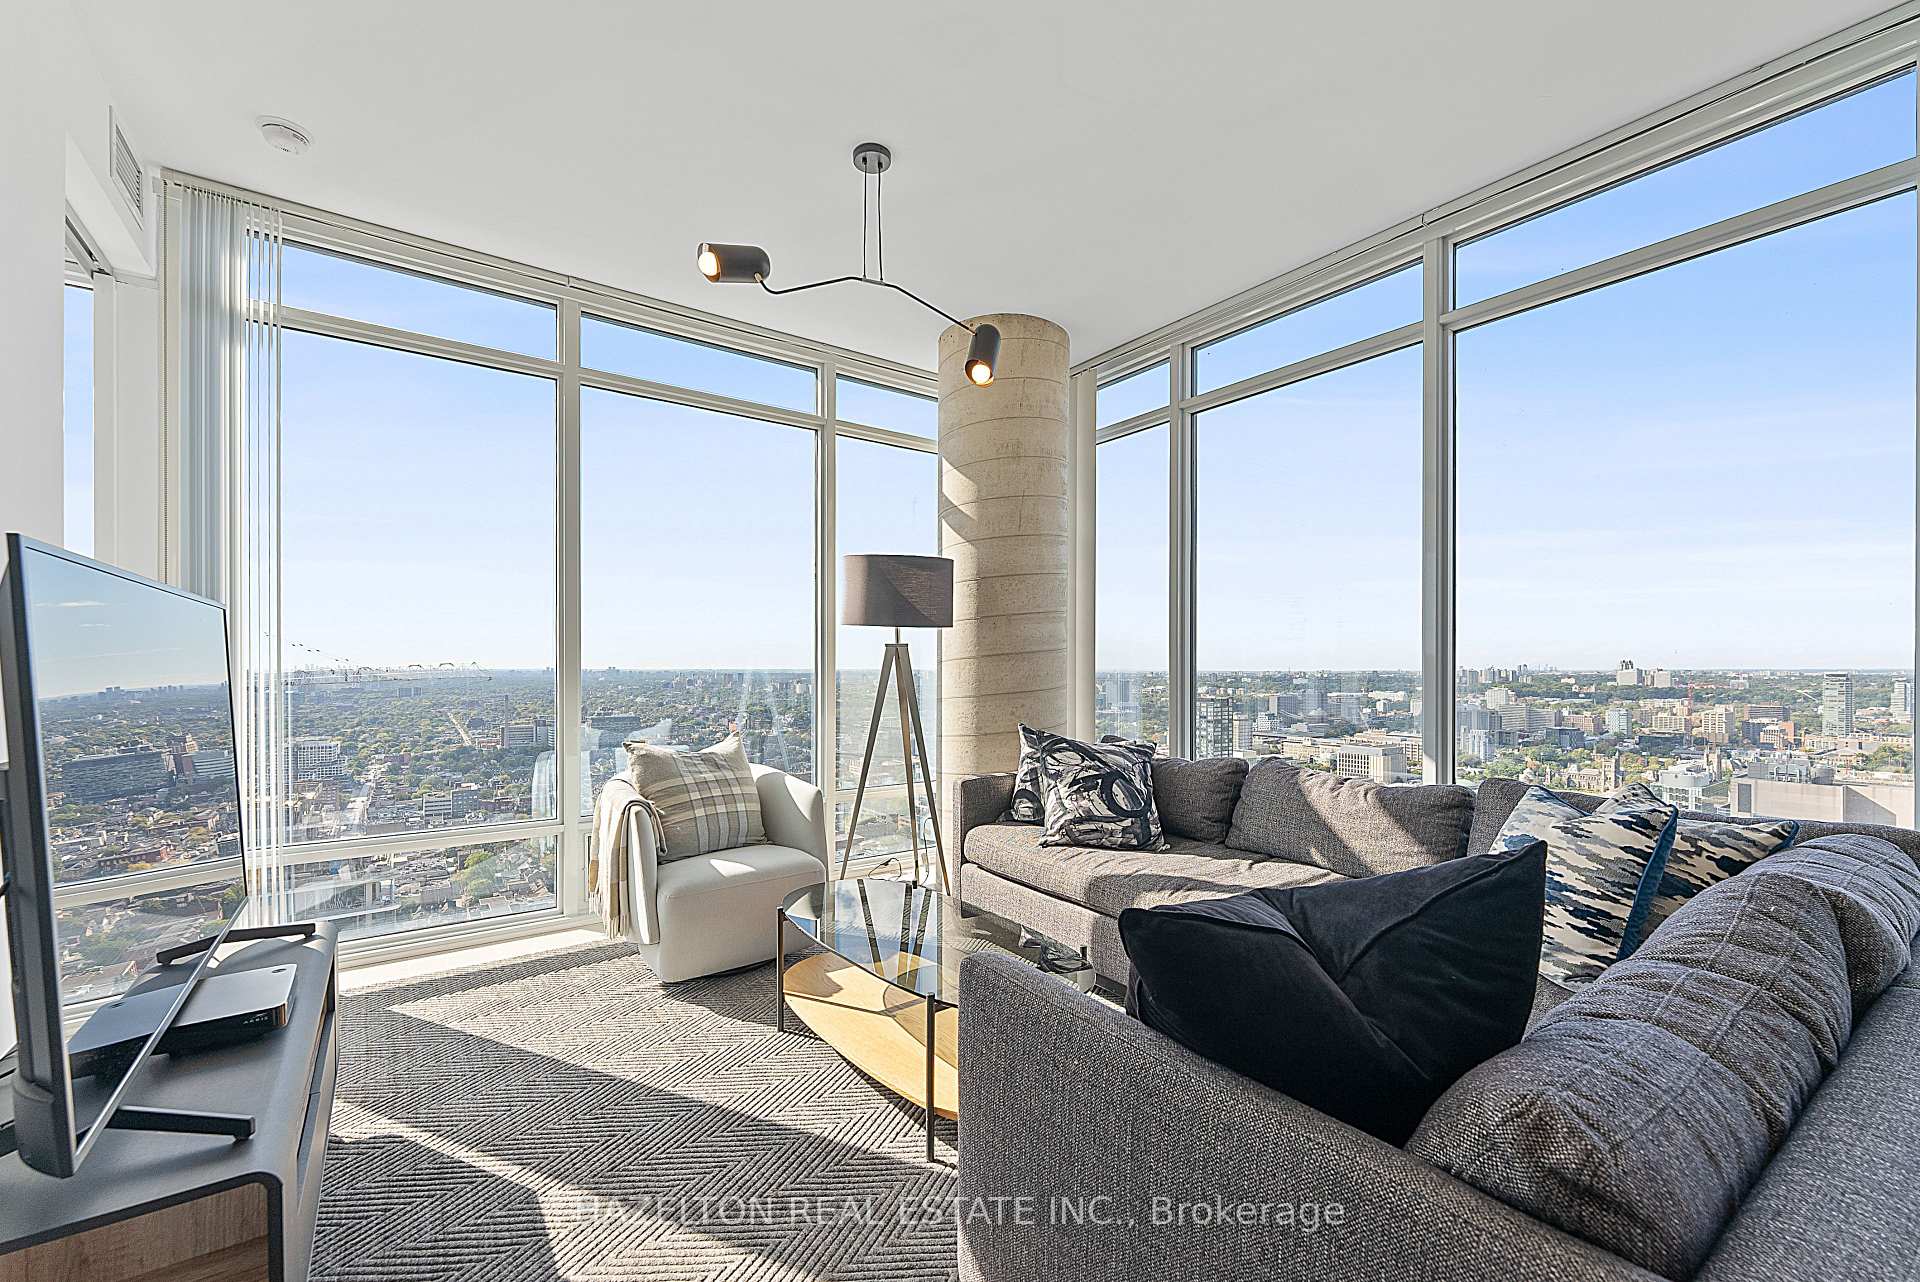 See all 39 photos
Property history
Facts and features
- ExposureNorth west
- LaundryEnsuite
- LockerNone
- BalconyOpen
- Central air
- Concierge
- Gym
- Indoor pool
- Party room/meeting room
- Rooftop deck/garden
The homeCondo Apartment, Apartment, 1,000–1,199 sq ft
- Type: Condo Apartment
- Style: Apartment
- Living space: 1,000–1,199 sq ft
- Basement: None
- Exposure: North West
- View: Downtown, skyline, lake
InsideEnsuite, Other, Rooms above ground 5
- Laundry: Ensuite
- Features: Other
- Rooms above ground: 5
- Bedrooms: 3 + 1 in the basement
- Bathrooms: 2
- Kitchens: 1
OutsideOther, Open
- Exterior: Other
- Balcony: Open
Parking and lockerUnderground, Rental, Underground
- Garage: Underground
- Parking type: Rental
- Driveway: Underground
- Locker: None
BuildingThe Residences of 488 University Avenue, Storeys 55, Units 453
- Name: The Residences of 488 University Avenue
- Storeys: 55
- Units: 453
- Registered: 2017
- Condo corporation: 2770
- Amenities: Concierge, gym, indoor pool, party room/meeting room, rooftop deck/garden, sauna
- Pets: Allowed
Heating, water and powerForced air, gas, Central air
- Heating: Forced air, gas
- Cooling: Central air
Rent and termsRent $4,990 a month, Entire property, Furnished
- Rent: $4,990 a month
- Space for rent: Entire property
- Furnished: Furnished
- Lease: 12 months
- Rent includes: Building insurance, common elements, central air conditioning, heat, hydro, water
- Deposit: Required
- Credit check: Required
- Employment letter: Required
- Rental application: Required
- References: Required
IncludedFridge/freezer, electric cook top, oven, dishwasher, microwave, exhaust fan, wine fridge, stacked washer/dryer, all electrical light fixtures, window coverings, all chattels, furniture, bedding, decorative items, kitchenware and appliances.
- Included: Fridge/freezer, electric cook top, oven, dishwasher, microwave, exhaust fan, wine fridge, stacked washer/dryer, all electrical light fixtures, window coverings, all chattels, furniture, bedding, decorative items, kitchenware and appliances.
Listing detailsC12660418, Rented, Jan 5, 2026
- MLS® number: C12660418
- Status: Rented
- Listed on: Jan 5, 2026
- Days on market: 35
- Updated: Feb 9, 2026
- Possession: 2026-02-01 / Immediate
- Occupied by: Vacant
- Listing brokerage: HAZELTON REAL ESTATE INC.
About this home
Unit 3416, 488 University Avenue, Toronto (Kensington-Chinatown), ON M5G 0C1
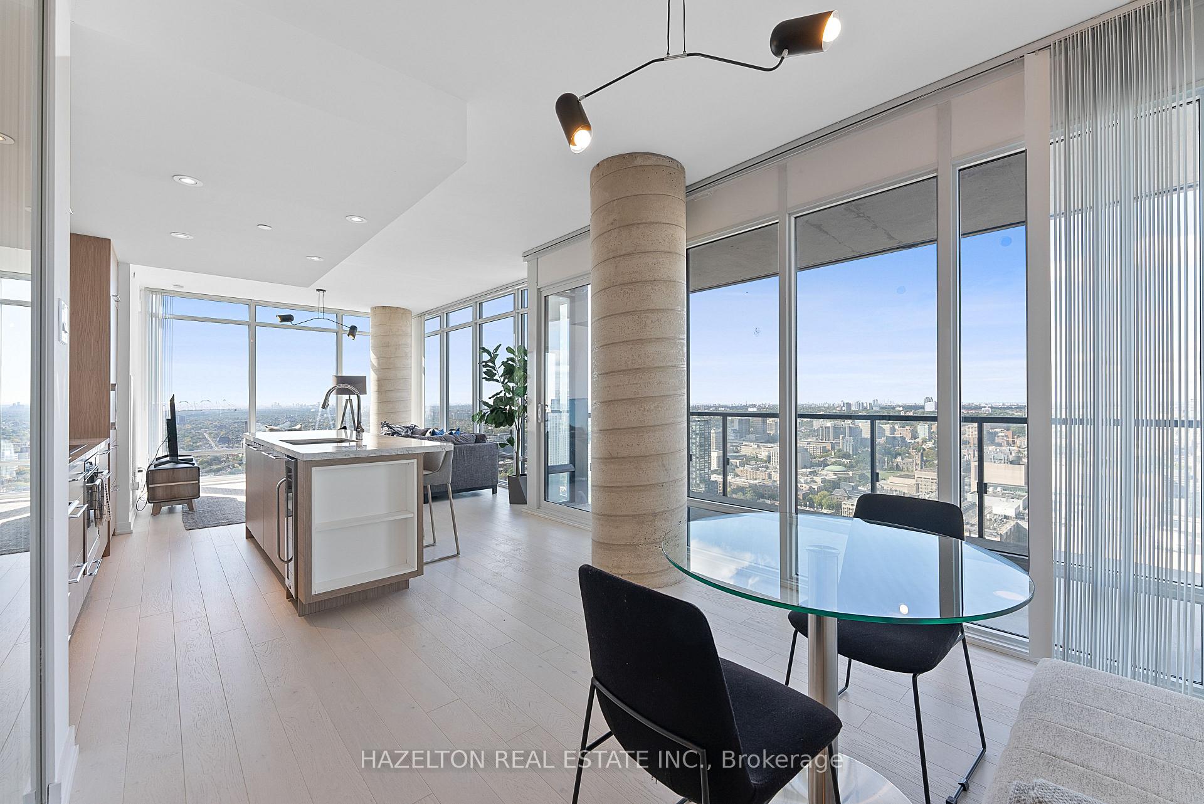
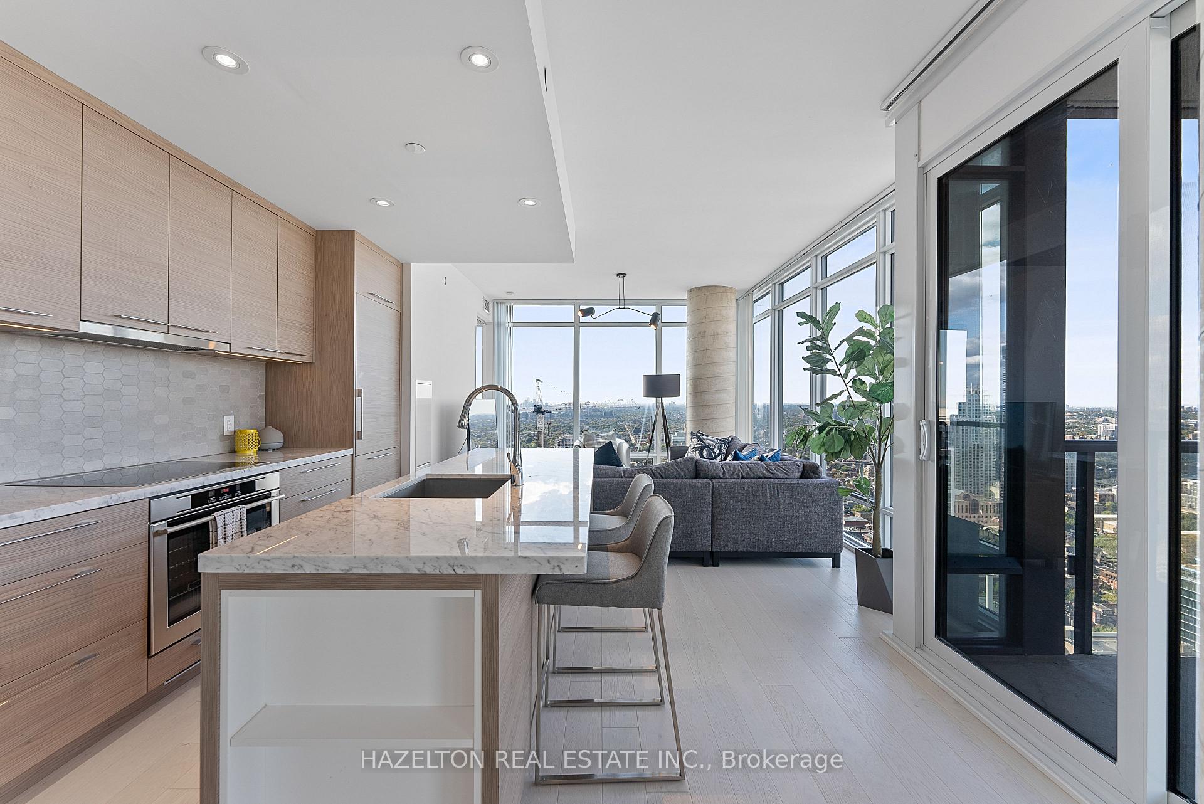
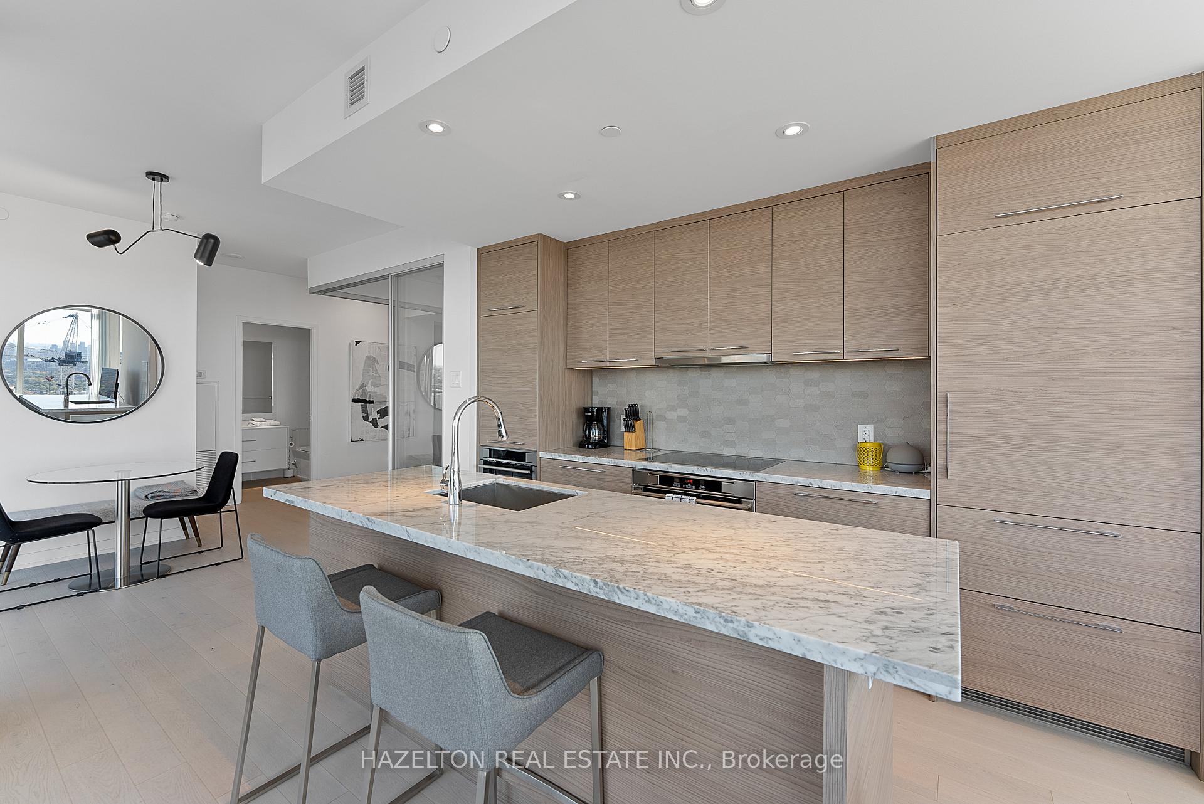
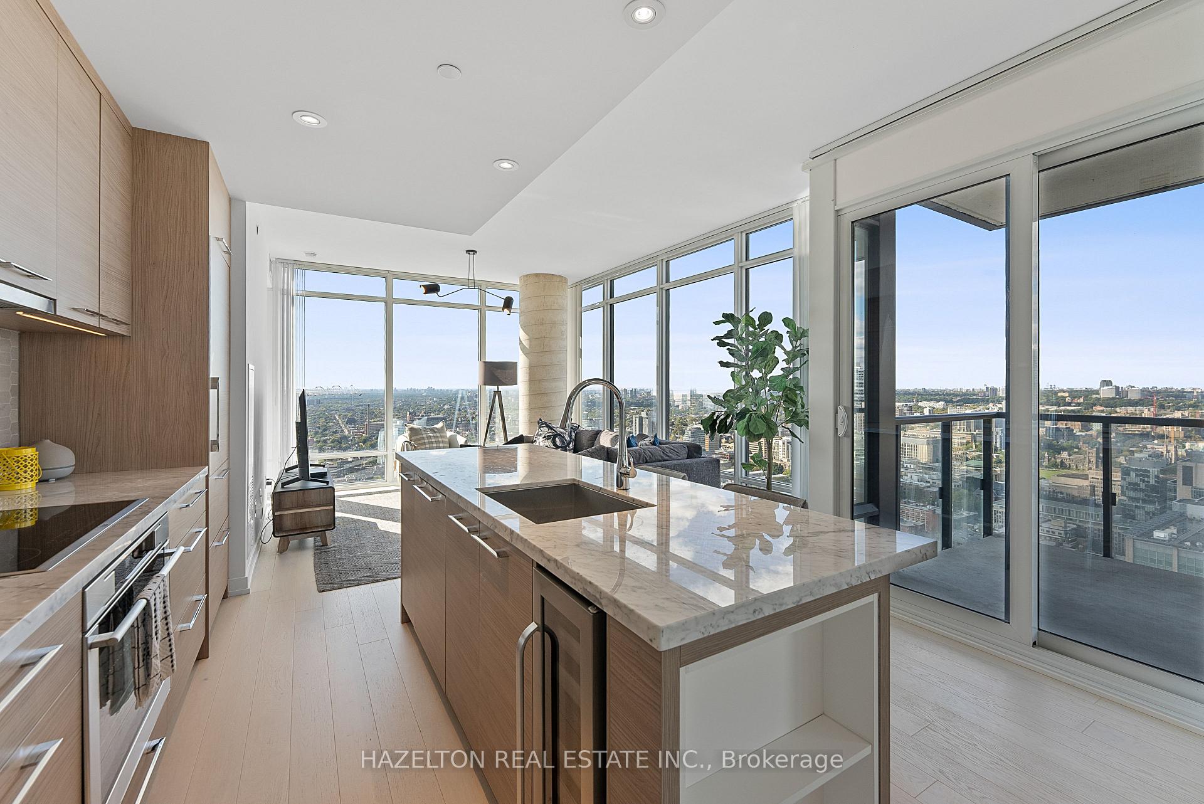
Luxurious Fully Furnished Corner Suite With Unobstructed City & Lake Views! Welcome to this stunning, sun-filled 3 bedroom + den corner suite, offering an exceptional blend of modern luxury and urban convenience. Featuring floor-to-ceiling windows throughout, this spacious residence showcases panoramic, unobstructed views of the city skyline and Lake Ontario. The open-concept living and dining area flows seamlessly to an oversized balcony, perfect for relaxing or entertaining while taking in breathtaking northwest views. The chef's kitchen is fully equipped with premium built-in appliances, sleek cabinetry, and elegant finishes - a true focal point for both daily living and hosting. The primary bedroom features spectacular lake views and a luxurious 5-piece ensuite with a deep soaker tub, complemented by two additional bedrooms and a versatile den, ideal for a home office or study. Two full bathrooms offer contemporary design and functionality throughout.Situated in one of Toronto's most convenient downtown locations, this residence provides direct access to St. Patrick Subway Station and is steps from major hospitals, the U of T and Metropolitan Universities, Queen's Park, and the Financial District. Residents also enjoy access to the 40,000 SQF Sky Club, featuring an 80-ft indoor saltwater pool, hot tub, steam rooms and sauna, roof top terrace, state of the art fitness centre and yoga studio, party and meeting rooms, guest suites and visitor parking. Experience effortless downtown living in a building that combines style, sophistication, and convenience - the perfect choice for those seeking a truly exceptional Toronto residence. **All utilities and Internet Included ask L.A for details ** Floor plan on last photo.
Ask about this home
A HOMEH agent will answer your questions about this home.
Know more about The Residences of 488 University Avenue
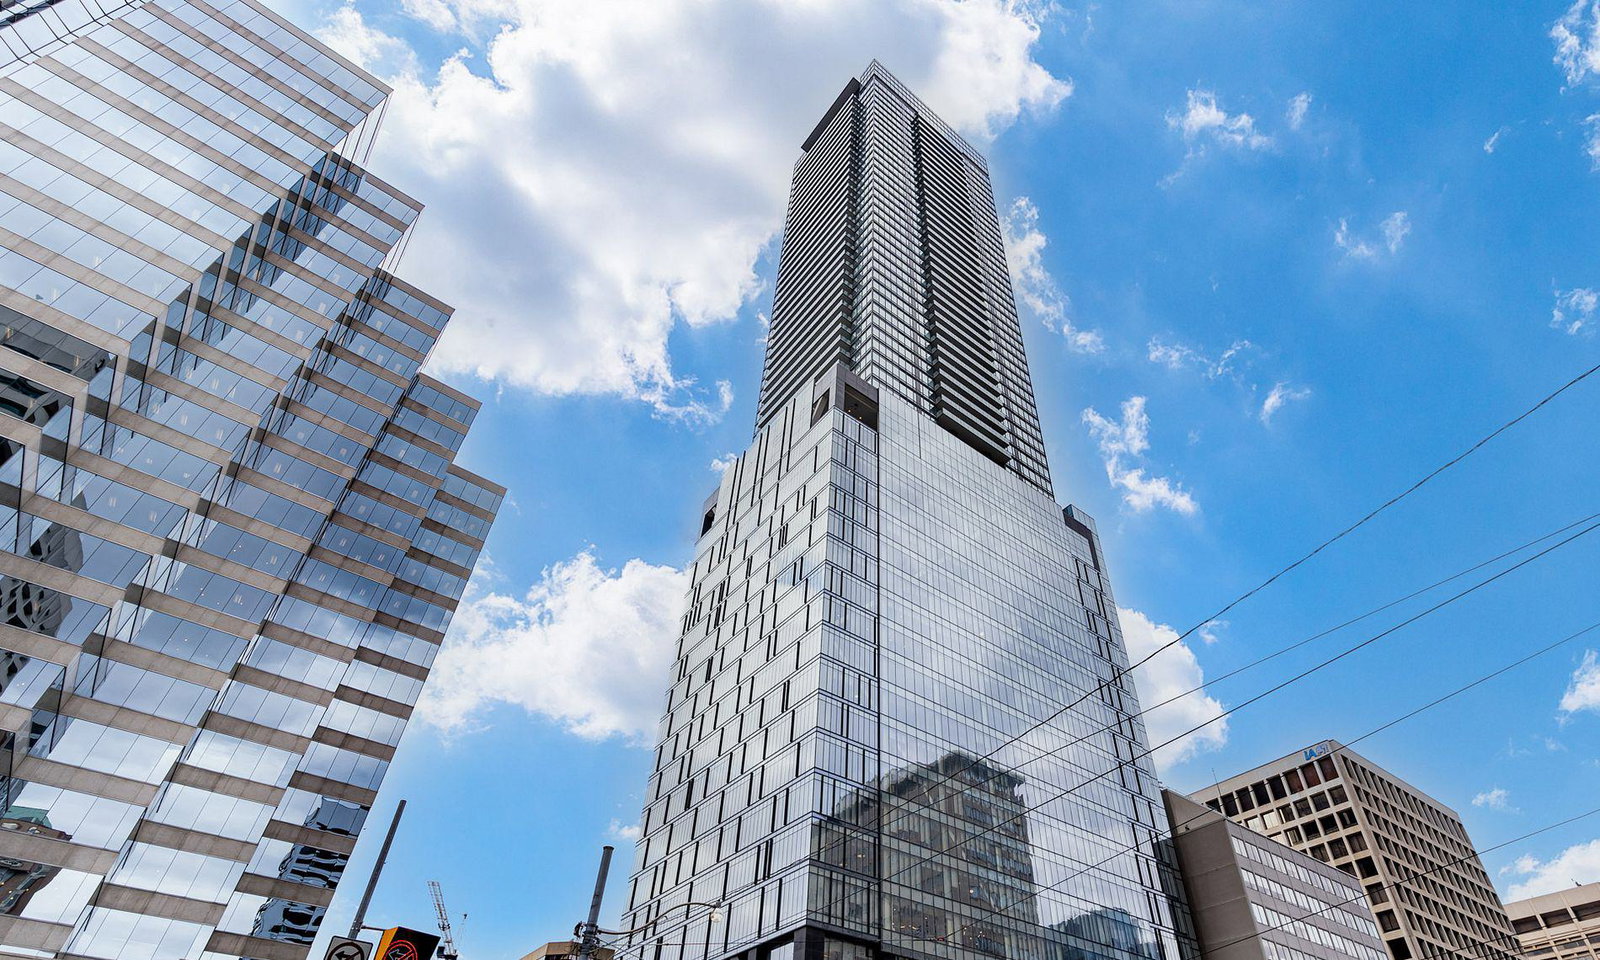
Condo building · 488 University Avenue
The Residences of 488 University Avenue is a 55-storey condo with 453 suites, built in 2017 by Amexon Development Corporation. Right now 6 for sale and 6 for rent are on the market here.
- 55storeys
- 453suites
- $981/sq ft
- 2017built
No similar units for rent in The Residences of 488 University Avenue right now.
Around this home
Daily convenience, out of 100, from the distances below
Schools nearby
School rating, out of 10.
Helpful calculators
Your HOMEH agent

"I would see it this week."