

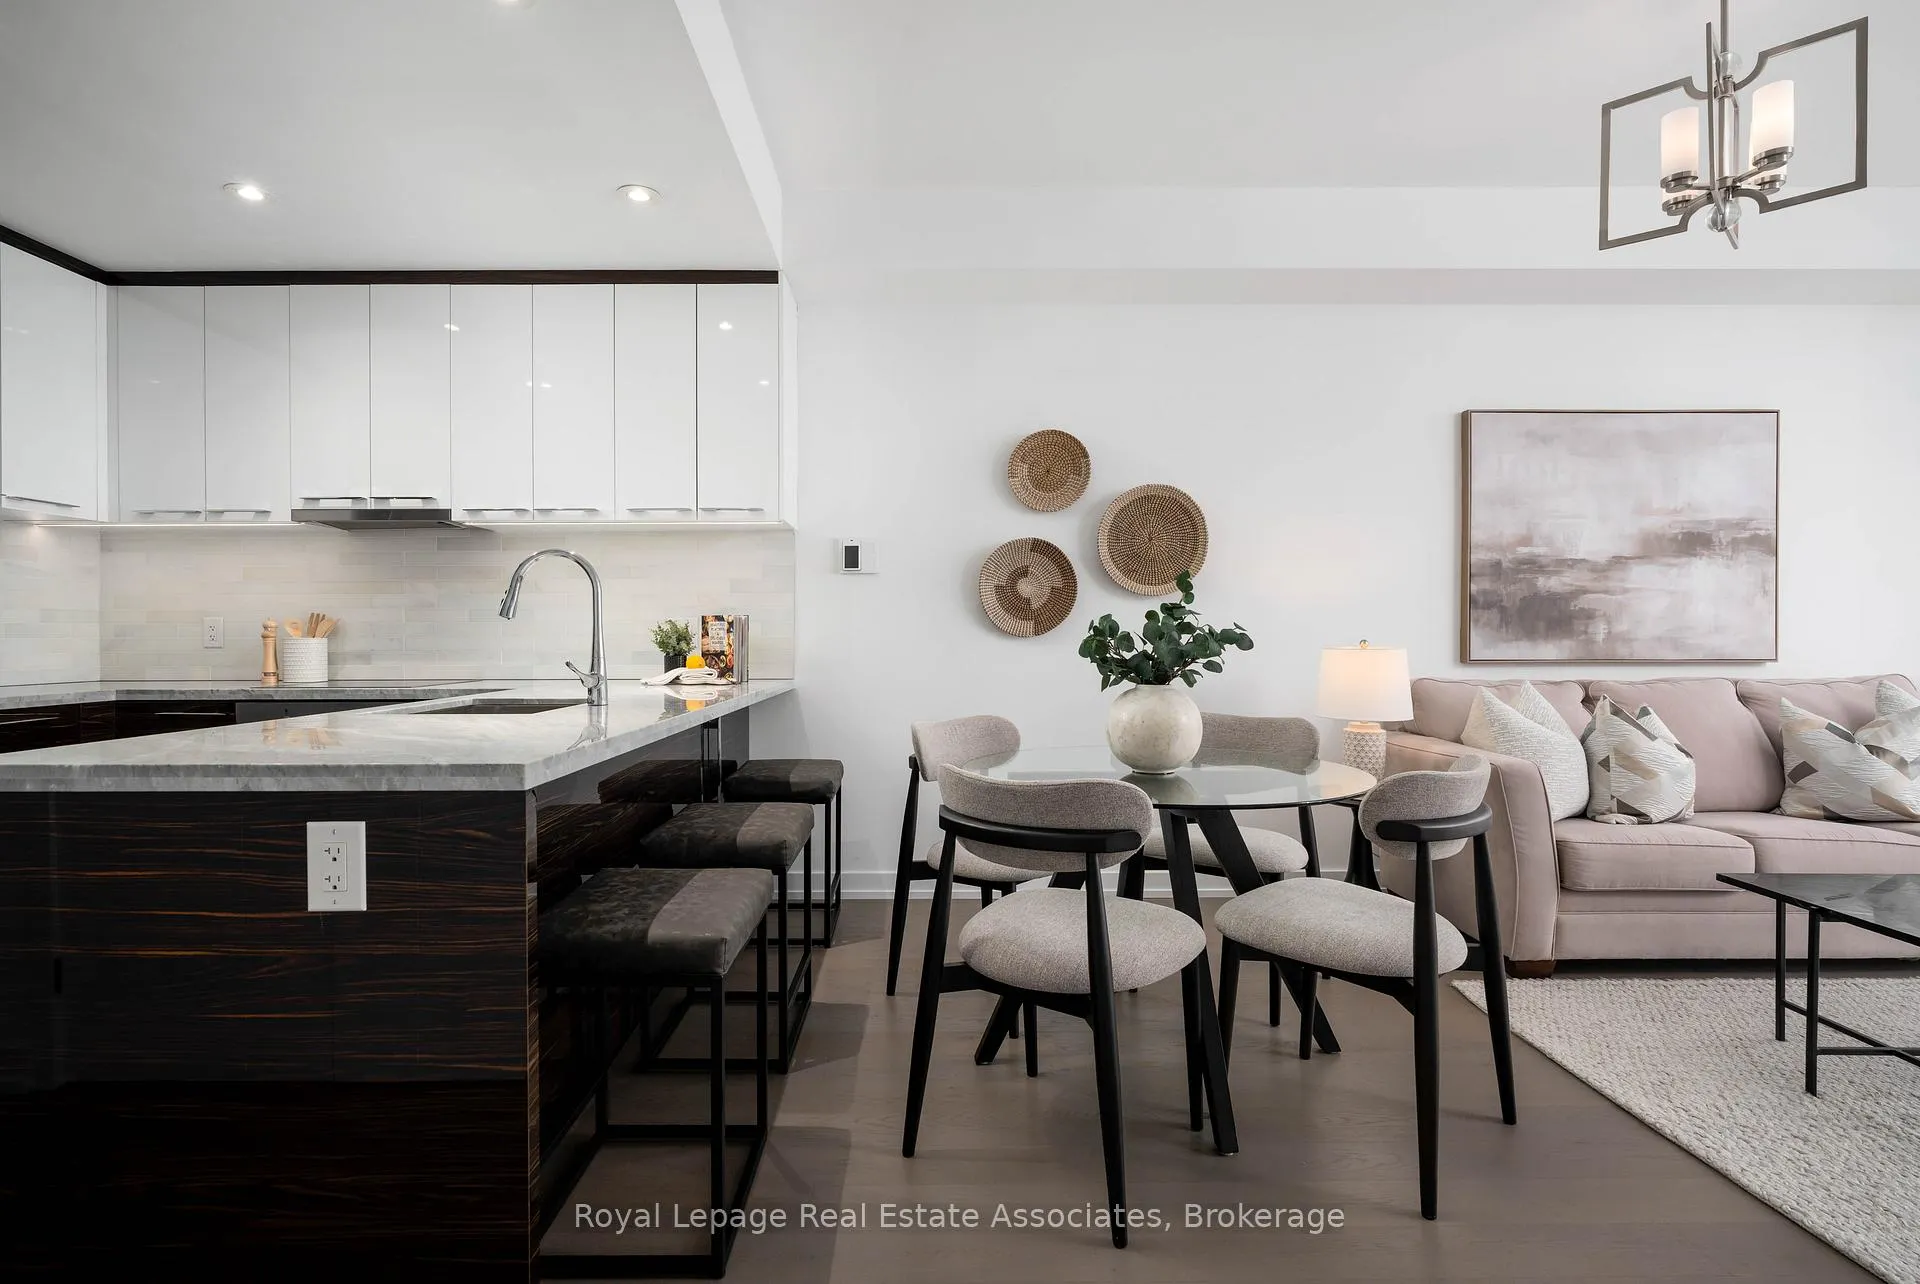
Unit 3706, 488 University Avenue
Unit 3706, 488 University Avenue
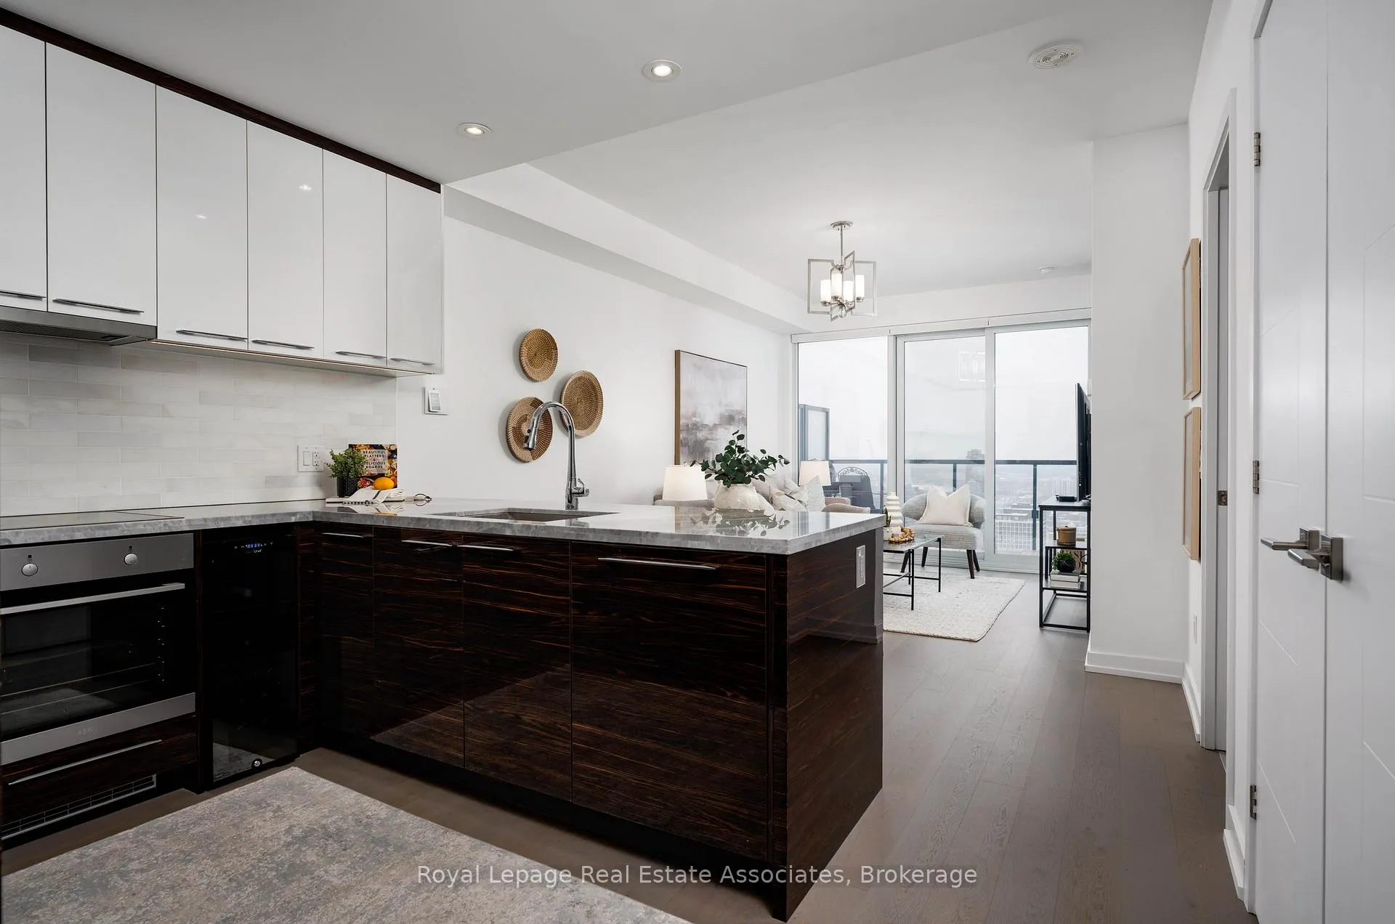
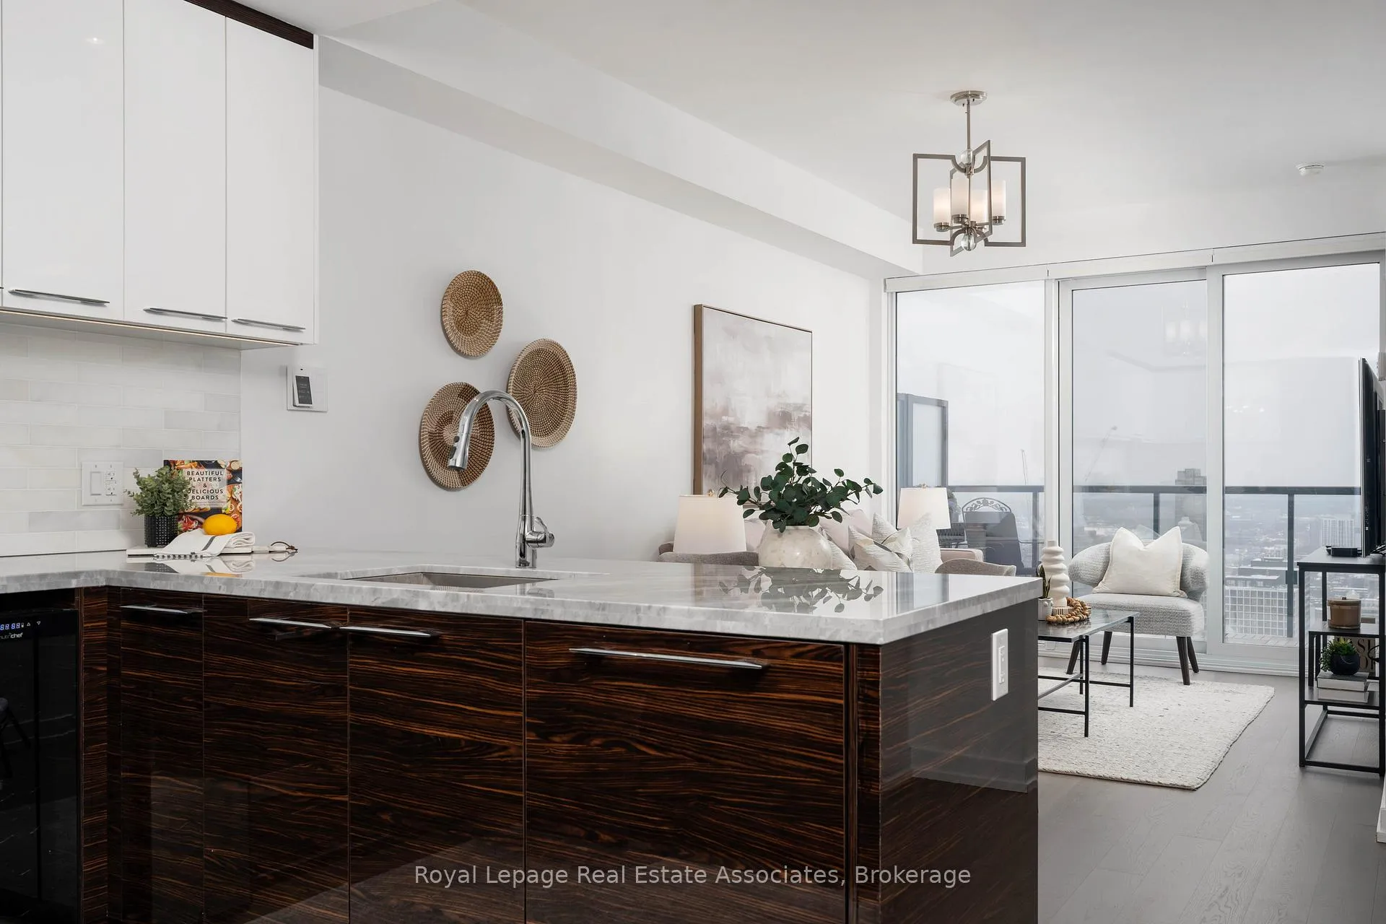
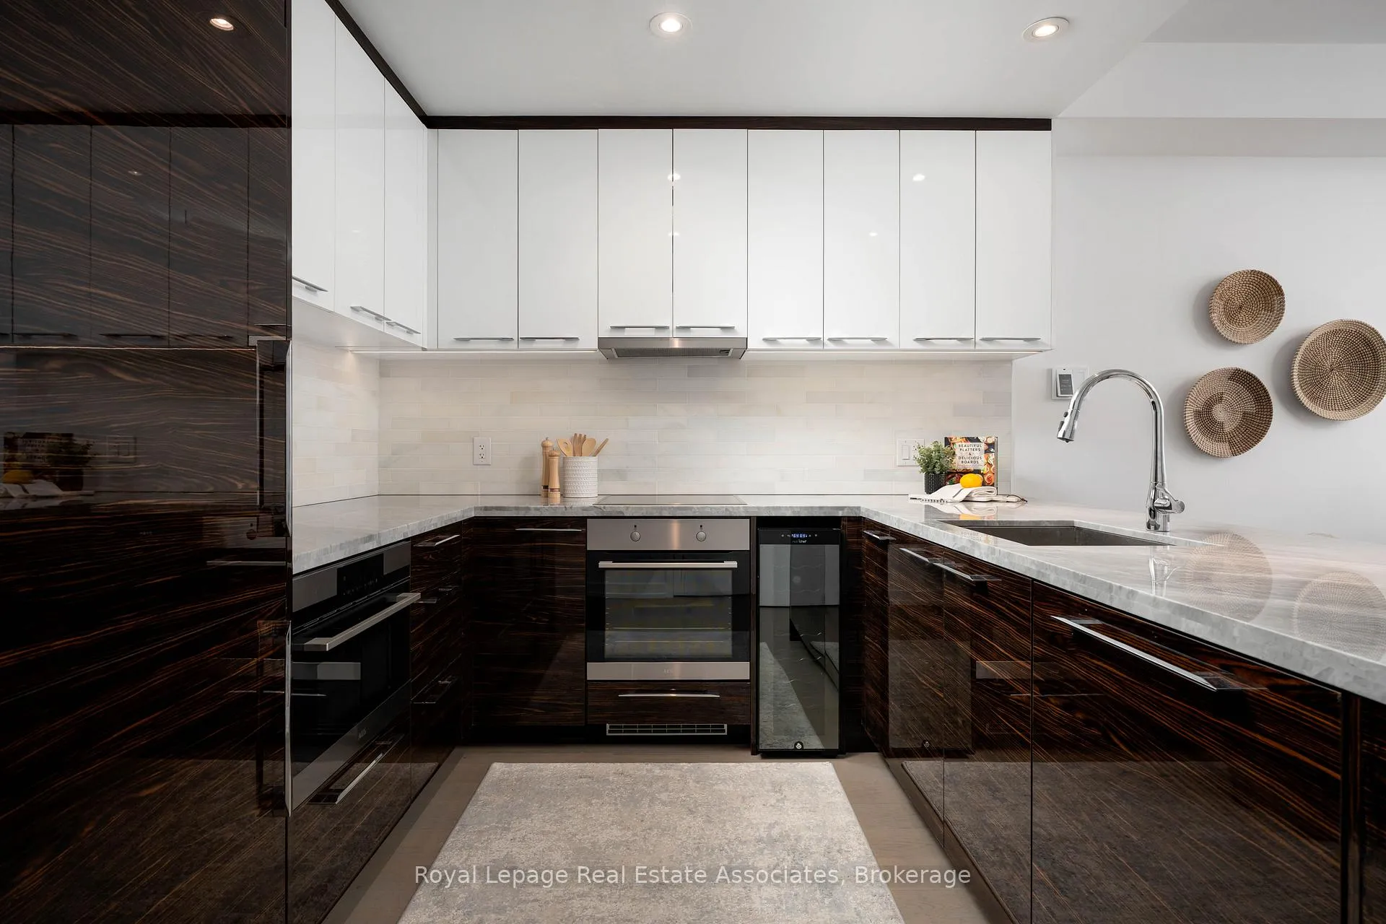
 See all 49 photos
Property history
Facts and features
- ExposureEast
- LaundryEnsuite
- LockerNone
- BalconyOpen
- Hardwood floors
- Central air
- Indoor pool
- Gym
- Rooftop deck/garden
- Concierge
The homeCondo Apartment, 1 storey/apt, 600–699 sq ft
- Type: Condo Apartment
- Style: 1 storey/apt
- Living space: 600–699 sq ft
- Basement: None
- Exposure: East
InsideHardwood, Ensuite, Carpet free
- Flooring: Hardwood
- Laundry: Ensuite
- Features: Carpet free
- Security: Concierge/security
- Rooms above ground: 5
- Bedrooms: 1 + 1 in the basement
- Bathrooms: 1
- Kitchens: 1
OutsideConcrete, metal/steel siding, Open
- Exterior: Concrete, metal/steel siding
- Balcony: Open
Parking and lockerUnderground, Parking type None, Locker None
- Garage: Underground
- Parking type: None
- Locker: None
BuildingThe residences of 488 university avenue, Storeys 55, Units 453
- Name: The residences of 488 university avenue
- Storeys: 55
- Units: 453
- Registered: 2017
- Condo corporation: 2770
- Amenities: Indoor pool, gym, rooftop deck/garden, concierge
- Pets: Allowed
Heating, water and powerForced air, gas, Central air
- Heating: Forced air, gas
- Cooling: Central air
Costs and taxesTaxes $3,921 a year, Condo fee $602 a month, Water included, common elements included, building insurance included
- Taxes, 2025: $3,921 a year
- Condo fee: $602 a month
- Fee includes: Water included, common elements included, building insurance included
- HST: HST included in the price
- Rental items: Current owners rent a parking spot - may be possible to assume.
Included in the saleMotorized window blinds, all existing appliances, all existing light fixtures, wardrobe in den & bedroom. priceless location - perfect for a medical, corporate, business, legislative professional or faculty/those studying at one of the nearby post secondary institutions. truly an exceptional building, perfectly positioned in the city - and your opportunity to acquire at one of the best values for the quality, size and calibre in the area.
- Included: Motorized window blinds, all existing appliances, all existing light fixtures, wardrobe in den & bedroom. priceless location - perfect for a medical, corporate, business, legislative professional or faculty/those studying at one of the nearby post secondary institutions. truly an exceptional building, perfectly positioned in the city - and your opportunity to acquire at one of the best values for the quality, size and calibre in the area.
NearbyClear view, hospital, public transit
- Close to: Clear view, hospital, public transit
Listing detailsC12762208, Sold, Feb 5, 2026
- MLS® number: C12762208
- Status: Sold
- Listed on: Feb 5, 2026
- Days on market: 21
- Updated: Feb 26, 2026
- Possession: 60-89 days
- Occupied by: Owner
- Listing brokerage: Royal Lepage Real Estate Associates
About this home
Unit 3706, 488 University Avenue, Toronto (Kensington-Chinatown), ON M5G 0C1
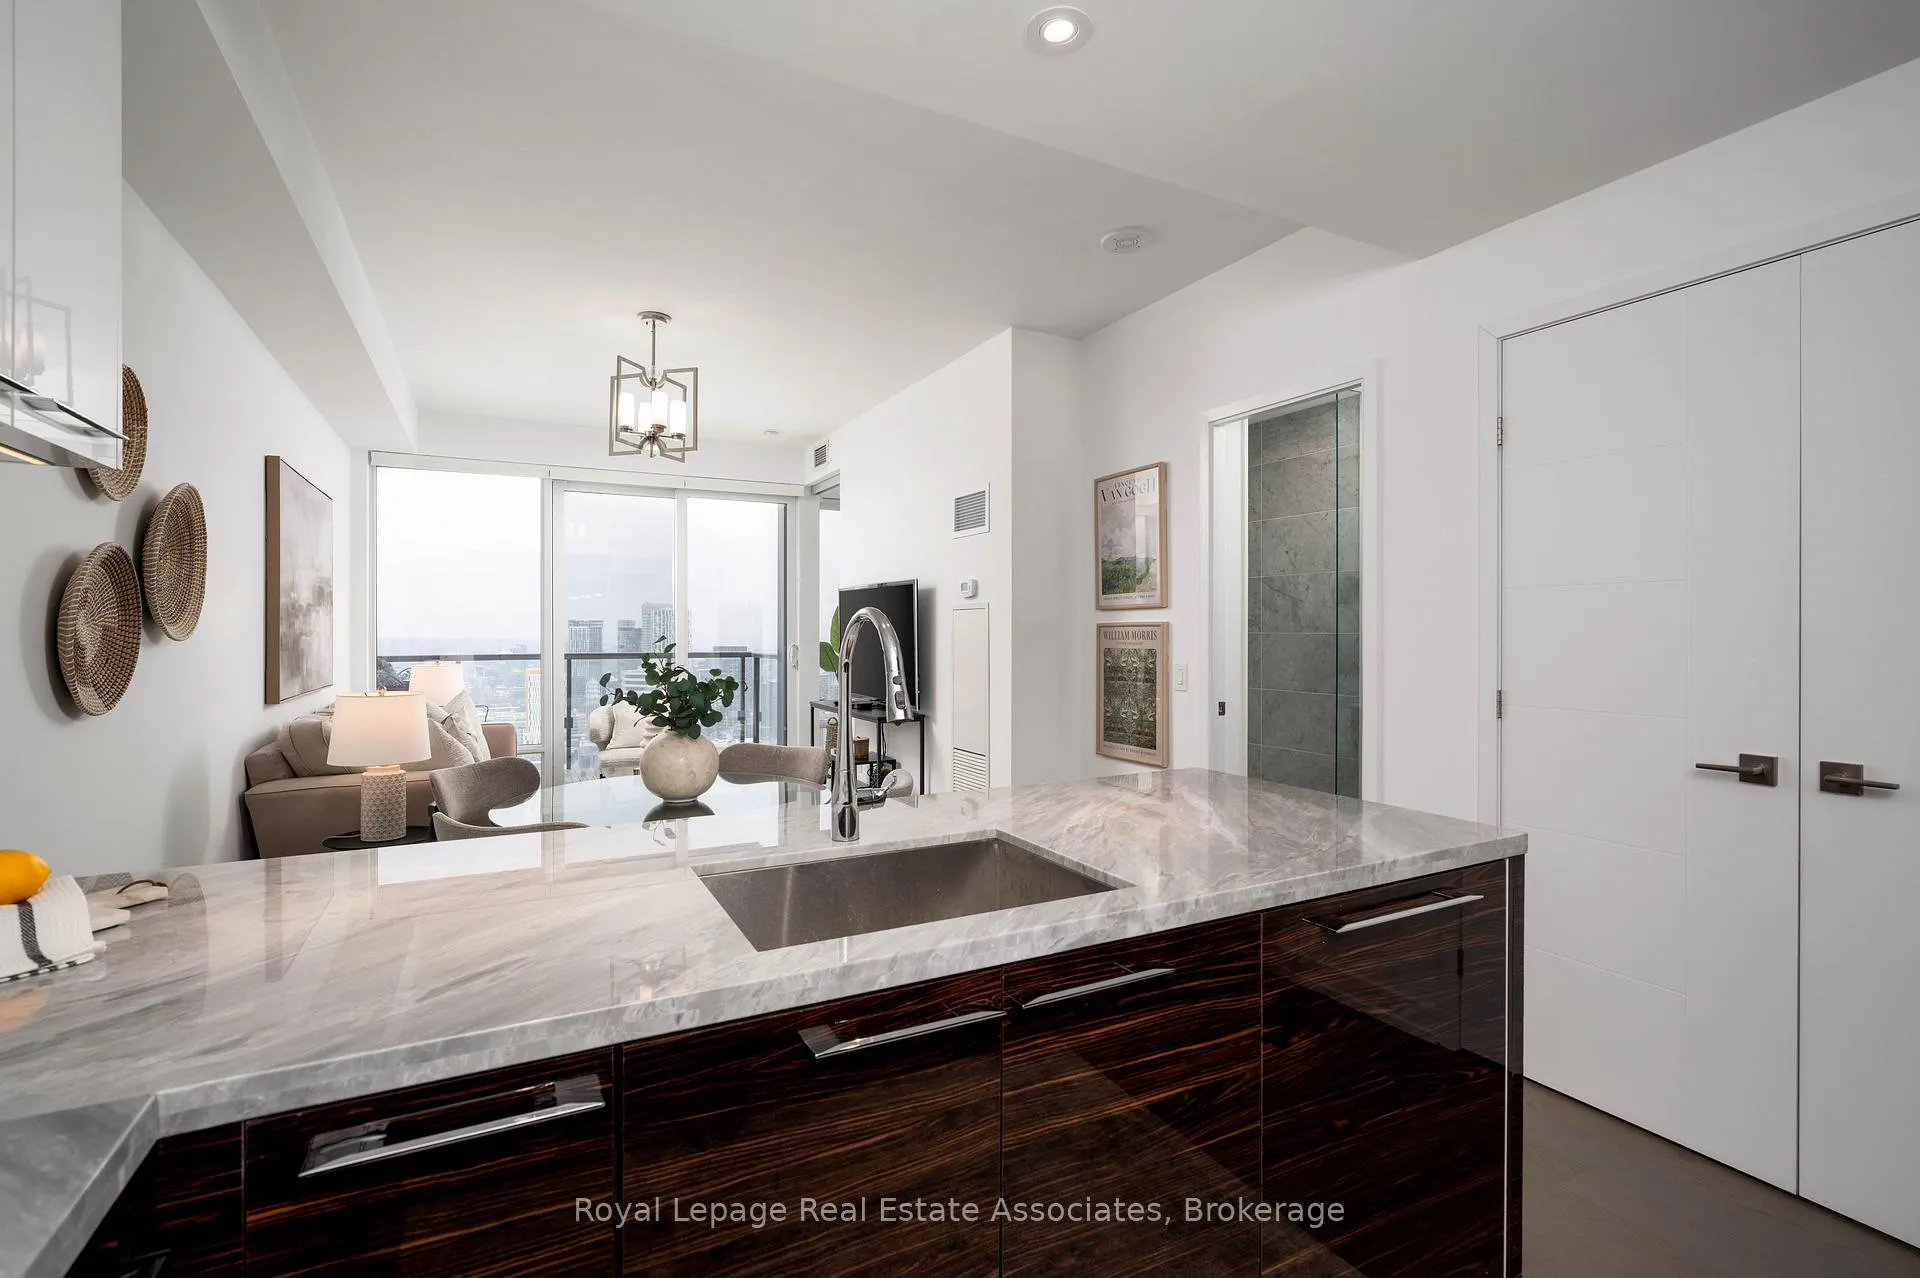
*View Video Tour* Experience elevated living in the sky at The Residences of 488 University Avenue, a multi-award-winning luxury condo located along one of Toronto's most prestigious streets. This exceptionally well maintained owner occupied, never rented suite shows to perfection. 'Princess Grace' floor plan, the largest 1 bdrm + den, 1 bath in the building at 674 sq ft + a private 66 sq ft balcony. You'll notice the elevated & high quality details in this upgraded suite the moment you step in. Preferred east-facing exposure that fills the suite w/natural light, framed by breathtaking city views from every room. Floor-to-ceiling windows, 9-foot smooth ceilings, pot-lights, wide plank engineered hardwood floors, custom millwork, and an interior space that is spacious & airy. Showstopper kitchen w/European-style two-toned white and zebra wood cabinetry - there's more storage in this kitchen then some homes. Premium marble countertops & backsplash, integrated/stainless steel AEG appliances, wine fridge, breakfast bar seating. A generously sized living & dining area comfortably accommodates full-size furniture. The den is a separate room with a sliding glass door, well suited as a home office. The incredible views continue in the primary bedroom which features a walk-in dressing-room closet w/built-ins that opens to a semi-ensuite bath. The calibre of the hotel-style bathroom is rarely found in other downtown condos. It is one of the few in the building finished entirely in floor-to-ceiling marble, paired w/Kohler fixtures, walk-in rain-head shower w/body jets, freestanding soaker tub, built in TV in mirror. Incredible building amenities include the 40,000 sq ft SkyClub - an amazing commercial fitness/wellness facility, 80ft indoor lap pool & whirlpool, outdoor wraparound terrace w/city views, valet parking, concierge, direct indoor access to St. Patrick subway. Prime location along Hospital Row & major corporate, legal, financial institutions, steps to U of T, OCAD.
Ask about this home
A HOMEH agent will answer your questions about this home.
Know more about The Residences of 488 University Avenue
Condo building · 488 University Avenue
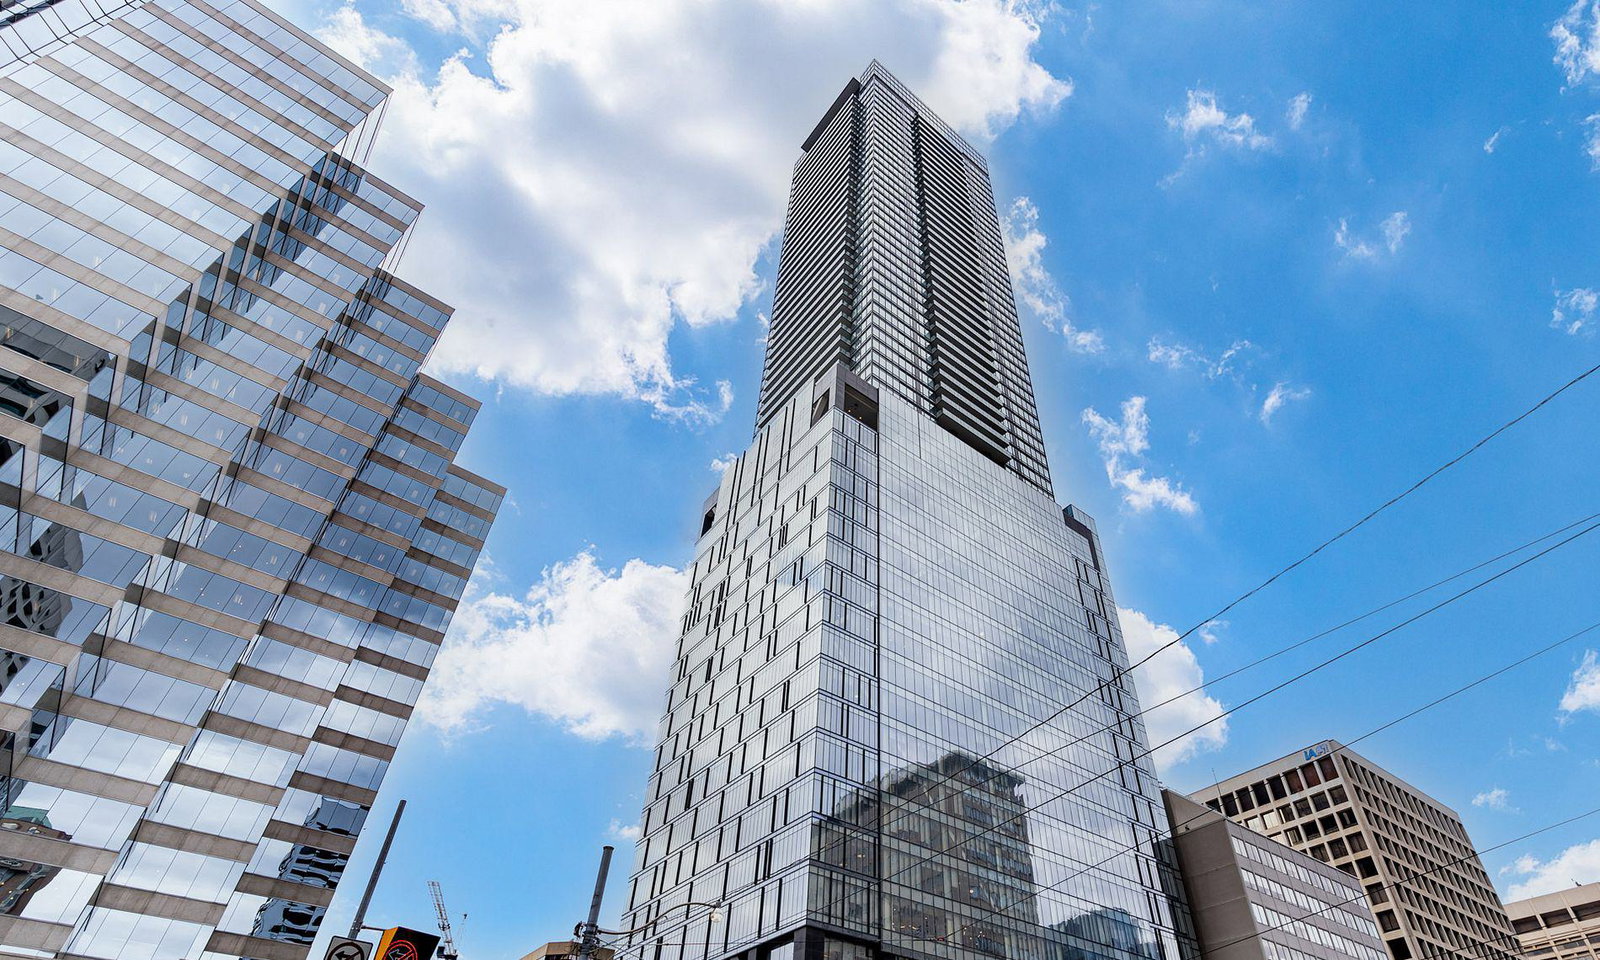
The Residences of 488 University Avenue is a 55-storey condo with 453 suites, built in 2017 by Amexon Development Corporation. Right now 6 for sale and 6 for rent are on the market here.
- 55storeys
- 453suites
- $981/sq ft
- 2017built
No similar units for sale in The Residences of 488 University Avenue right now.
Around this home
Daily convenience, out of 100, from the distances below
Schools nearby
School rating, out of 10.
Helpful calculators
Your HOMEH agent

"Priced 6% over the Hestimate. I would see it this week."