

Unit 4211, 488 University Avenue
Unit 4211, 488 University Avenue
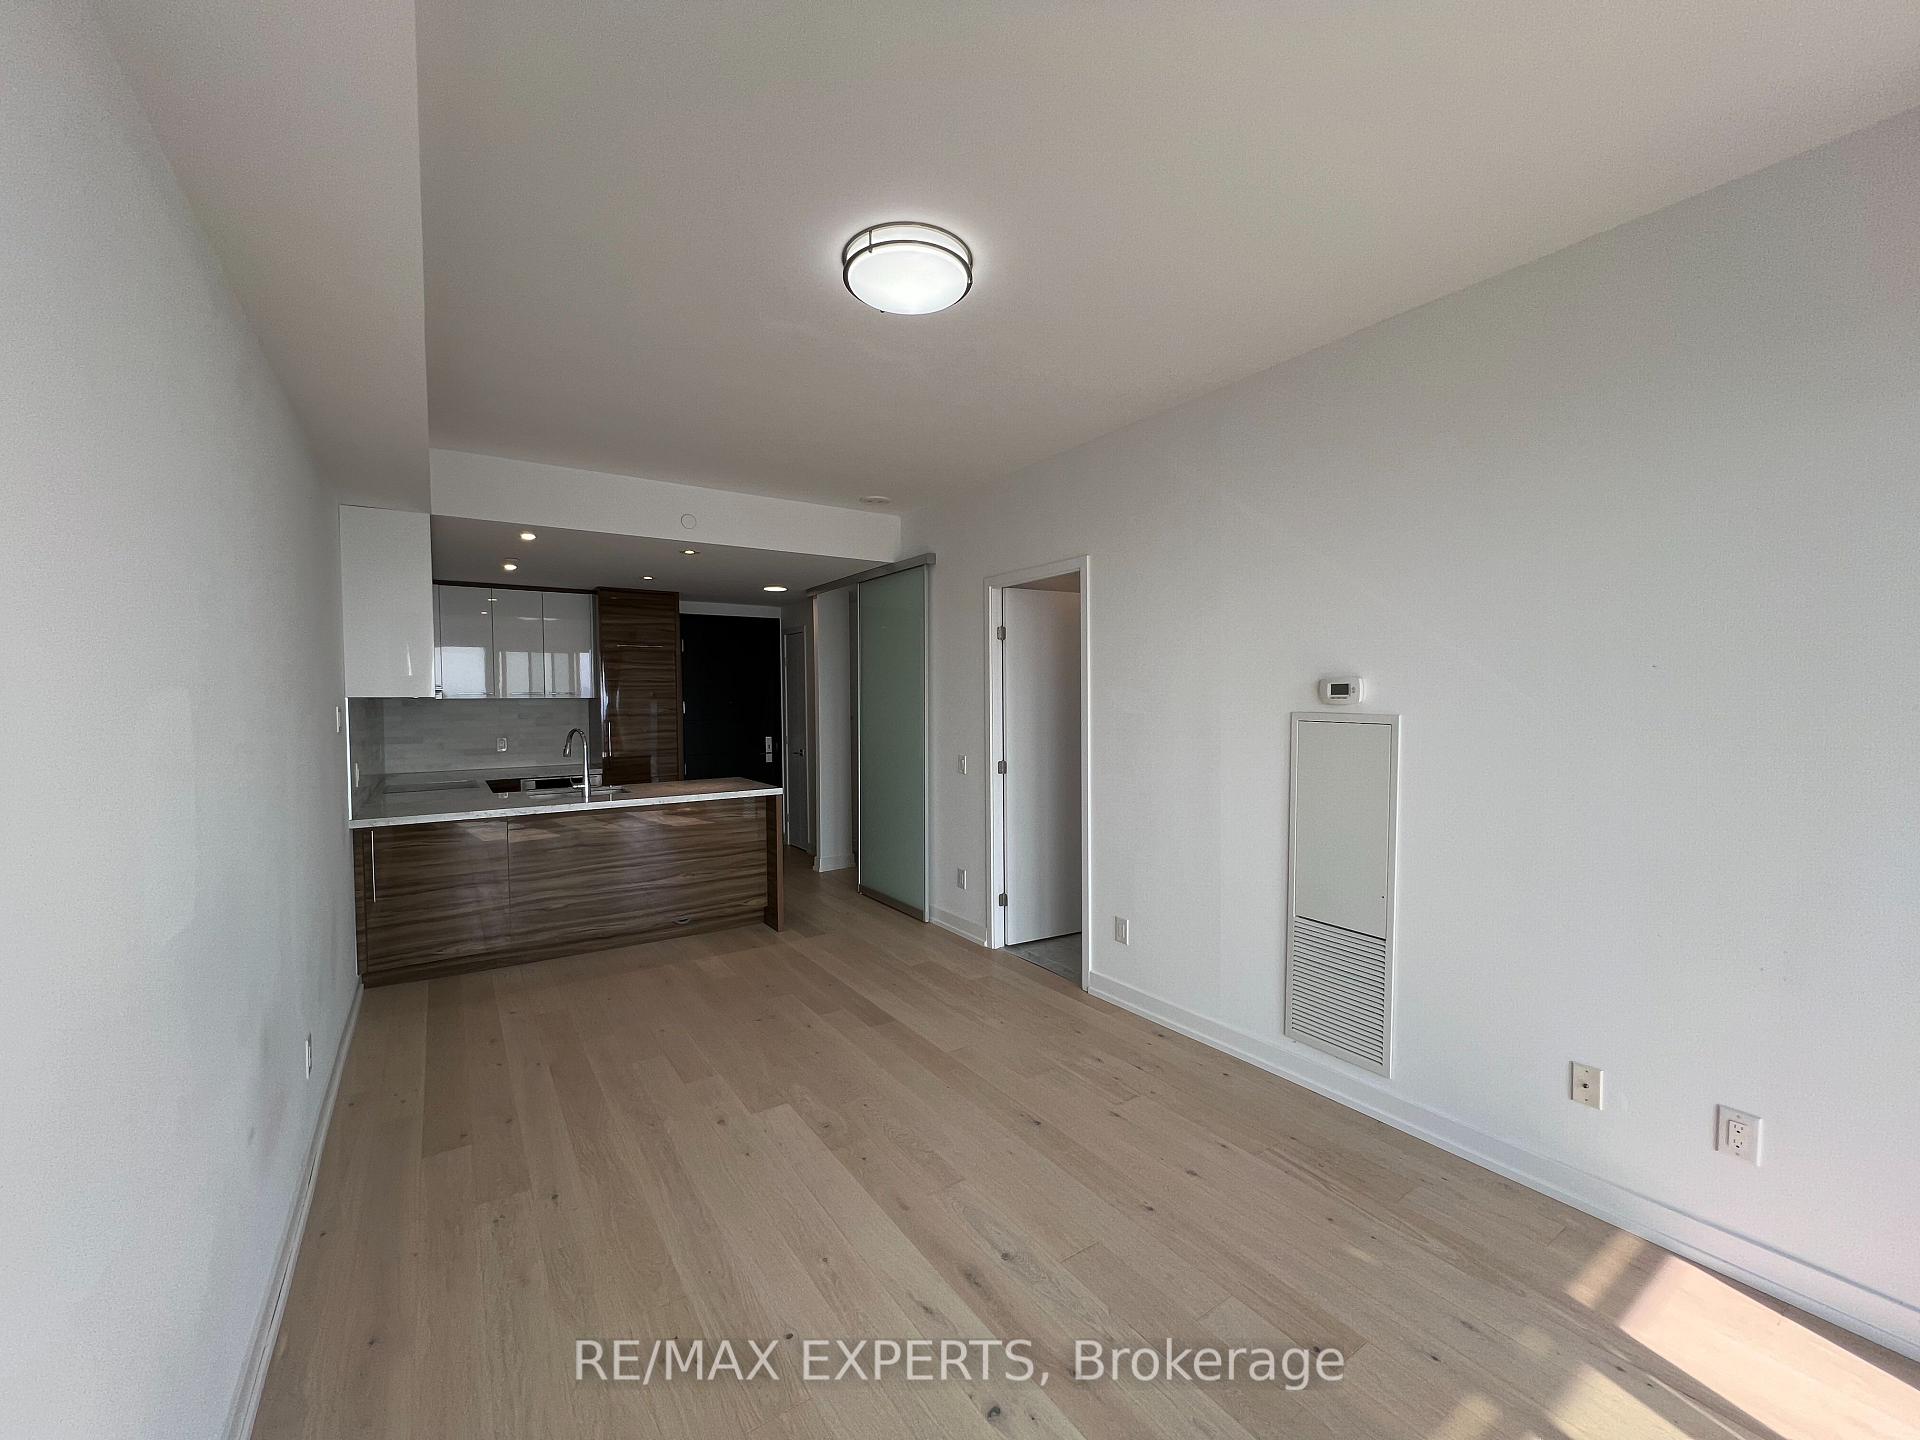 See all 48 photos
Property history
Facts and features
- ExposureWest
- LaundryEnsuite
- LockerNone
- BalconyOpen
- Central air
- Gym
- Indoor pool
- Party room/meeting room
The homeCondo Apartment, Apartment, Age 0–5 years
- Type: Condo Apartment
- Style: Apartment
- Age: 0–5 years
- Living space: 600–699 sq ft
- Basement: None
- Exposure: West
InsideEnsuite, Carpet free, Concierge/security
- Laundry: Ensuite
- Features: Carpet free
- Security: Concierge/security
- Rooms above ground: 5
- Bedrooms: 1 + 1 in the basement
- Bathrooms: 1
- Kitchens: 1
OutsideConcrete, Open
- Exterior: Concrete
- Balcony: Open
Parking and lockerParking type None, Locker None
- Parking type: None
- Locker: None
BuildingThe residences of 488 university avenue, Storeys 55, Units 453
- Name: The residences of 488 university avenue
- Storeys: 55
- Units: 453
- Registered: 2017
- Condo corporation: 2770
- Amenities: Game room, gym, indoor pool, party room/meeting room, sauna
- Pets: Allowed
Heating, water and powerForced air, gas, Central air
- Heating: Forced air, gas
- Cooling: Central air
Rent and termsRent $2,900 a month, Entire property, Unfurnished
- Rent: $2,900 a month
- Space for rent: Entire property
- Furnished: Unfurnished
- Lease: 12 months
- Paid: Monthly
- Rent includes: Building insurance, central air conditioning, common elements, heat
- Deposit: Required
- Credit check: Required
- Employment letter: Required
- Rental application: Required
- References: Required
IncludedExisting fridge, stove, microwave, dishwasher, washer/dryer, elfs, window coverings
- Included: Existing fridge, stove, microwave, dishwasher, washer/dryer, elfs, window coverings
NearbyClear view, hospital, library, place of worship, public transit, school
- Close to: Clear view, hospital, library, place of worship, public transit, school
Listing detailsC12219494, Rented, Jun 13, 2025
- MLS® number: C12219494
- Status: Rented
- Listed on: Jun 13, 2025
- Days on market: 7
- Updated: Jun 20, 2025
- Possession: Immediate
- Occupied by: Vacant
- Listing brokerage: RE/MAX EXPERTS
About this home
Unit 4211, 488 University Avenue, Toronto (Kensington-Chinatown), ON M5G 0C1
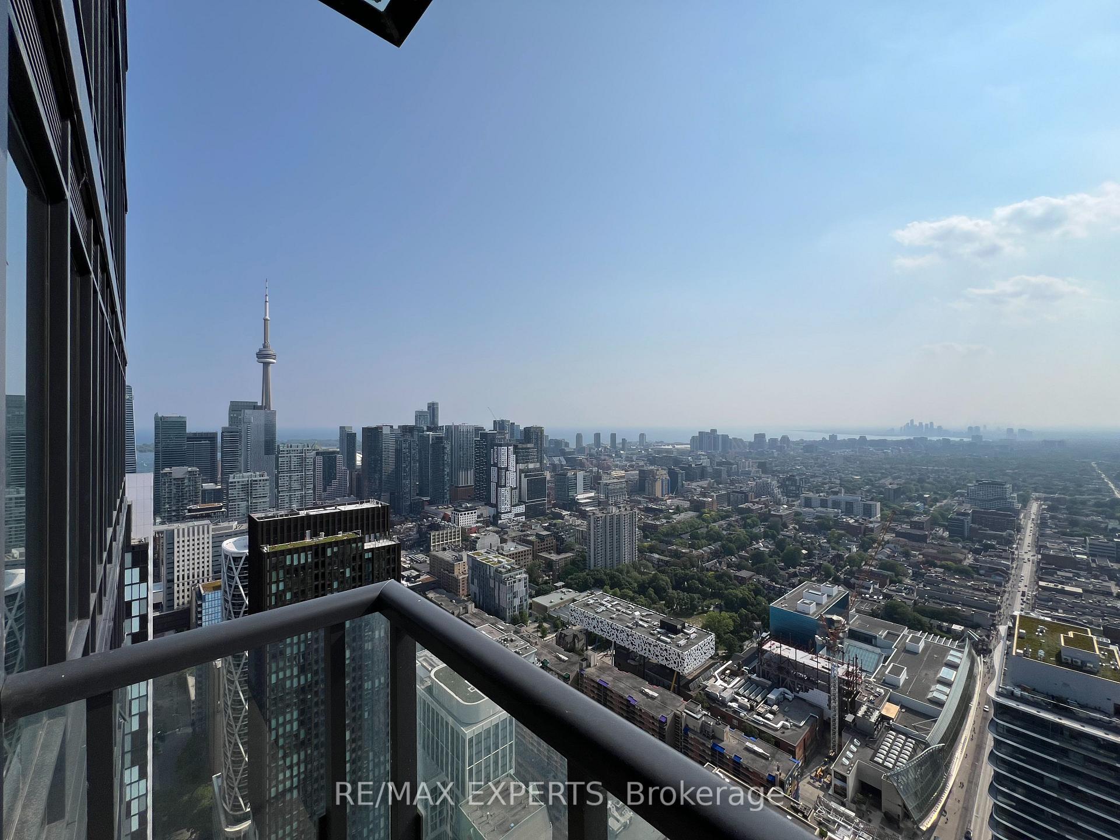
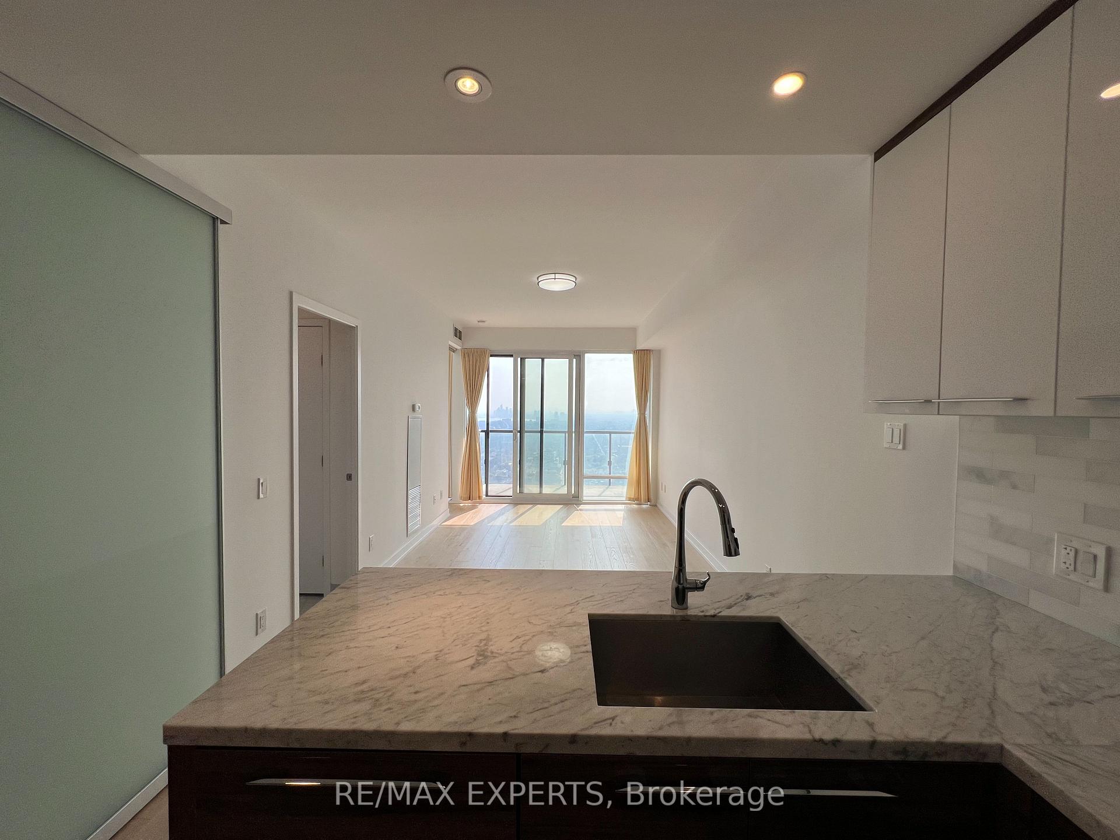
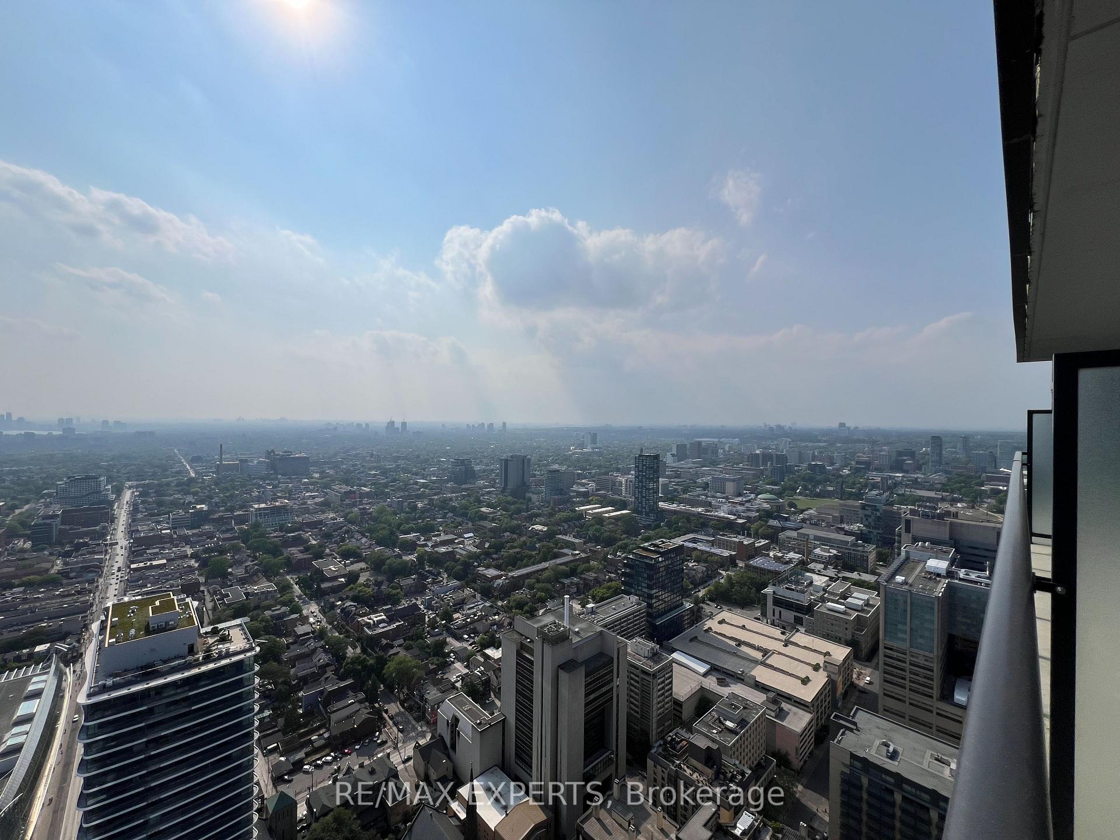
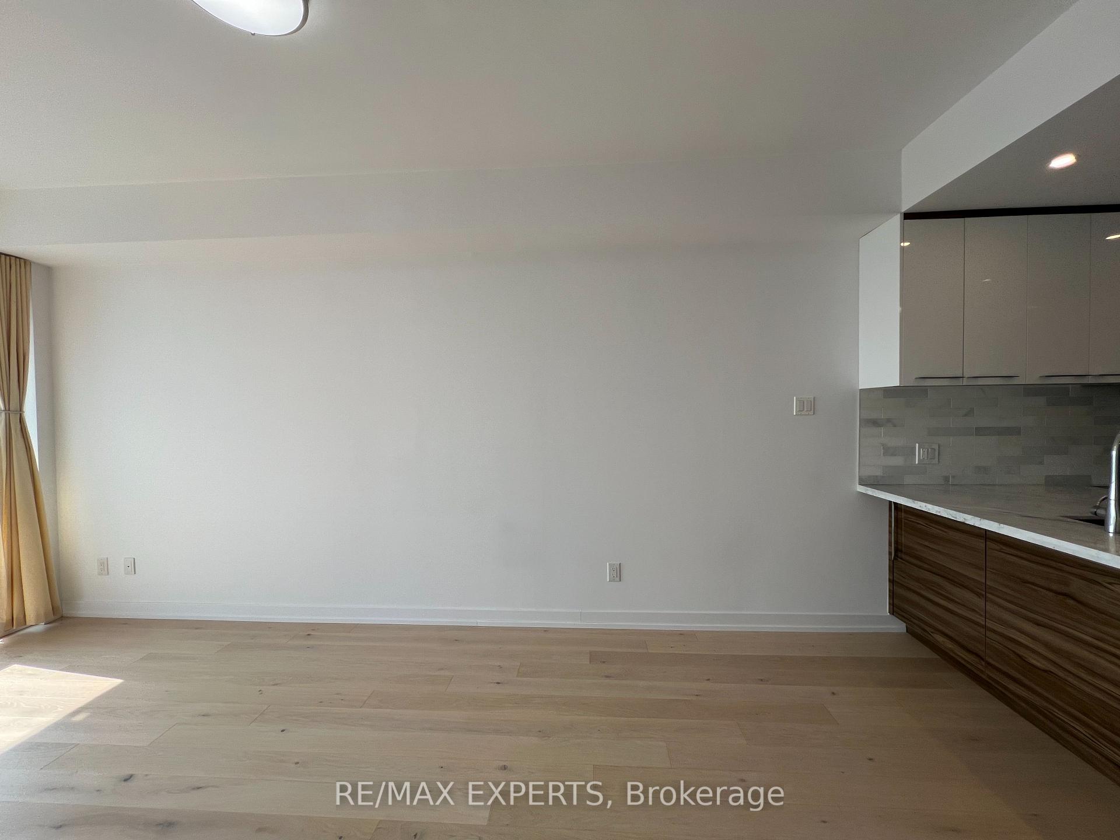
Welcome to refined city living high above the bustle-this 1 bedroom + den suite on the 42nd floor of the renowned Residences of 488 University Avenue offers an exceptional blend of luxury, comfort, and location. Facing west, the unit boasts uninterrupted views of the CN Tower, Lake Ontario, and glowing city sunsets-a daily backdrop of Toronto at its finest. The open-concept layout flows seamlessly from the gourmet kitchen to the sun-drenched living area framed by large windows. The spacious bedroom provides a peaceful retreat, while the versatile den is perfect for a home office, ideal for remote professionals. The spa-inspired bathroom showcases contemporary design with clean lines and high-end fixtures. Enjoy five-star building amenities that cater to a busy, modern lifestyle: a fully equipped fitness center, yoga studio, indoor pool, sky lounge, paid valet parking and much more. With direct access to St. Patrick Subway Station, commutes to the Financial & Entertainment District and beyond will be seamless. Located in Toronto's core, this residence is steps from Mount Sinai, Toronto General, and SickKids Hospitals, TMU, Queen's Park, Eaton Centre, and the Art Gallery of Ontario. Surrounded by the city's best dining, shopping, and cultural destinations, this is an address that speaks to both prestige and convenience. Come home to sunsets and skyline at 488 University Avenue.
Ask about this home
A HOMEH agent will answer your questions about this home.
Know more about The Residences of 488 University Avenue
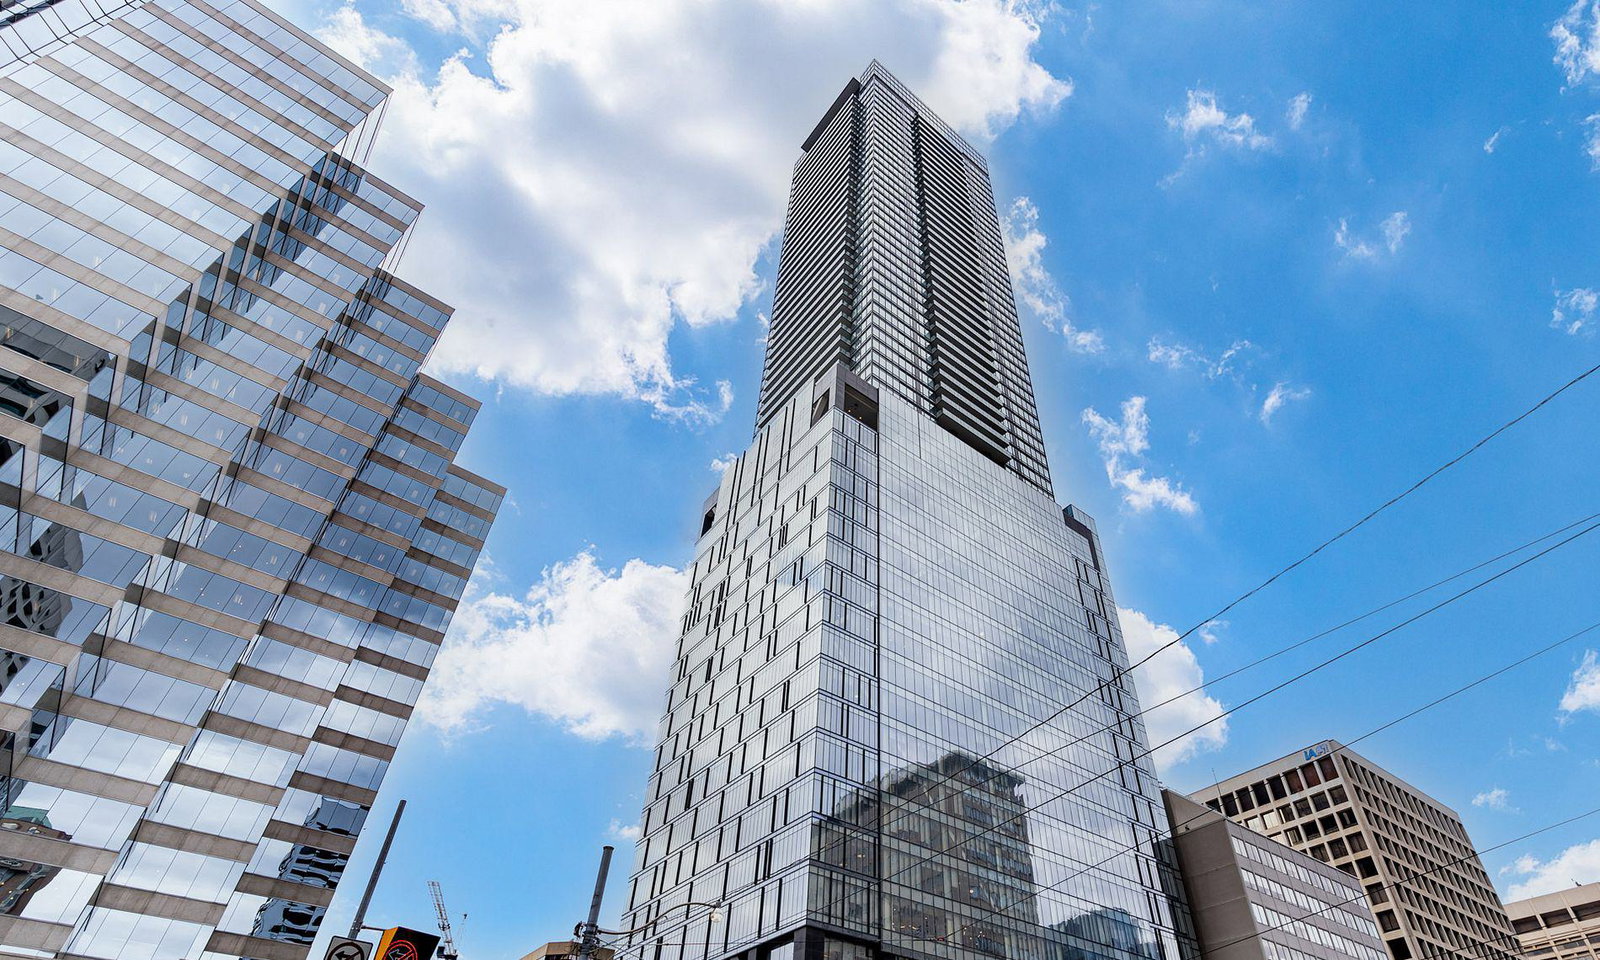
Condo building · 488 University Avenue
The Residences of 488 University Avenue is a 55-storey condo with 453 suites, built in 2017 by Amexon Development Corporation. Right now 6 for sale and 6 for rent are on the market here.
- 55storeys
- 453suites
- $981/sq ft
- 2017built
No similar units for rent in The Residences of 488 University Avenue right now.
Around this home
Daily convenience, out of 100, from the distances below
Schools nearby
School rating, out of 10.
Helpful calculators
Your HOMEH agent

"I would see it this week."