

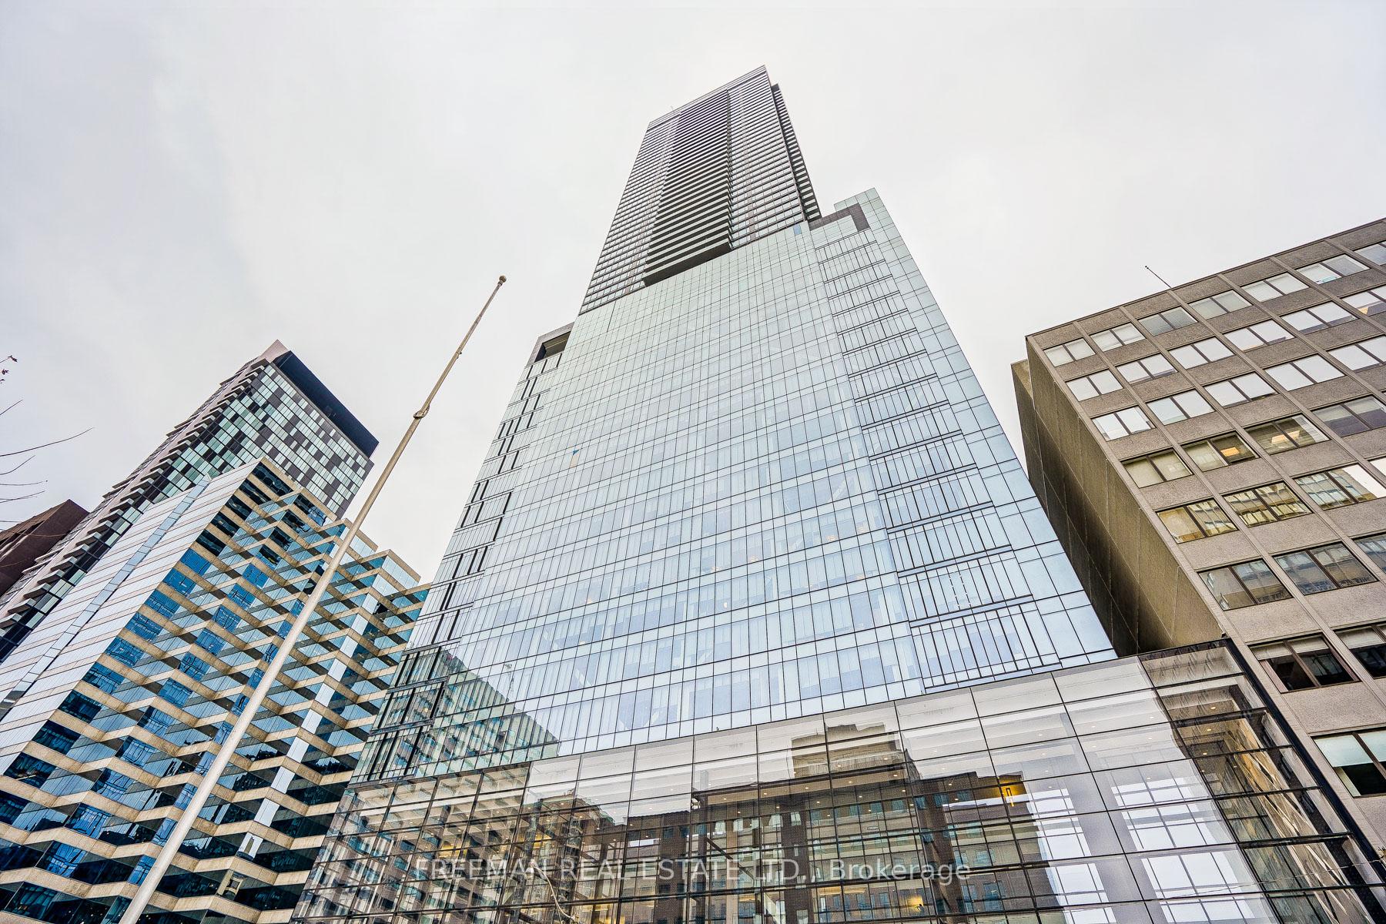
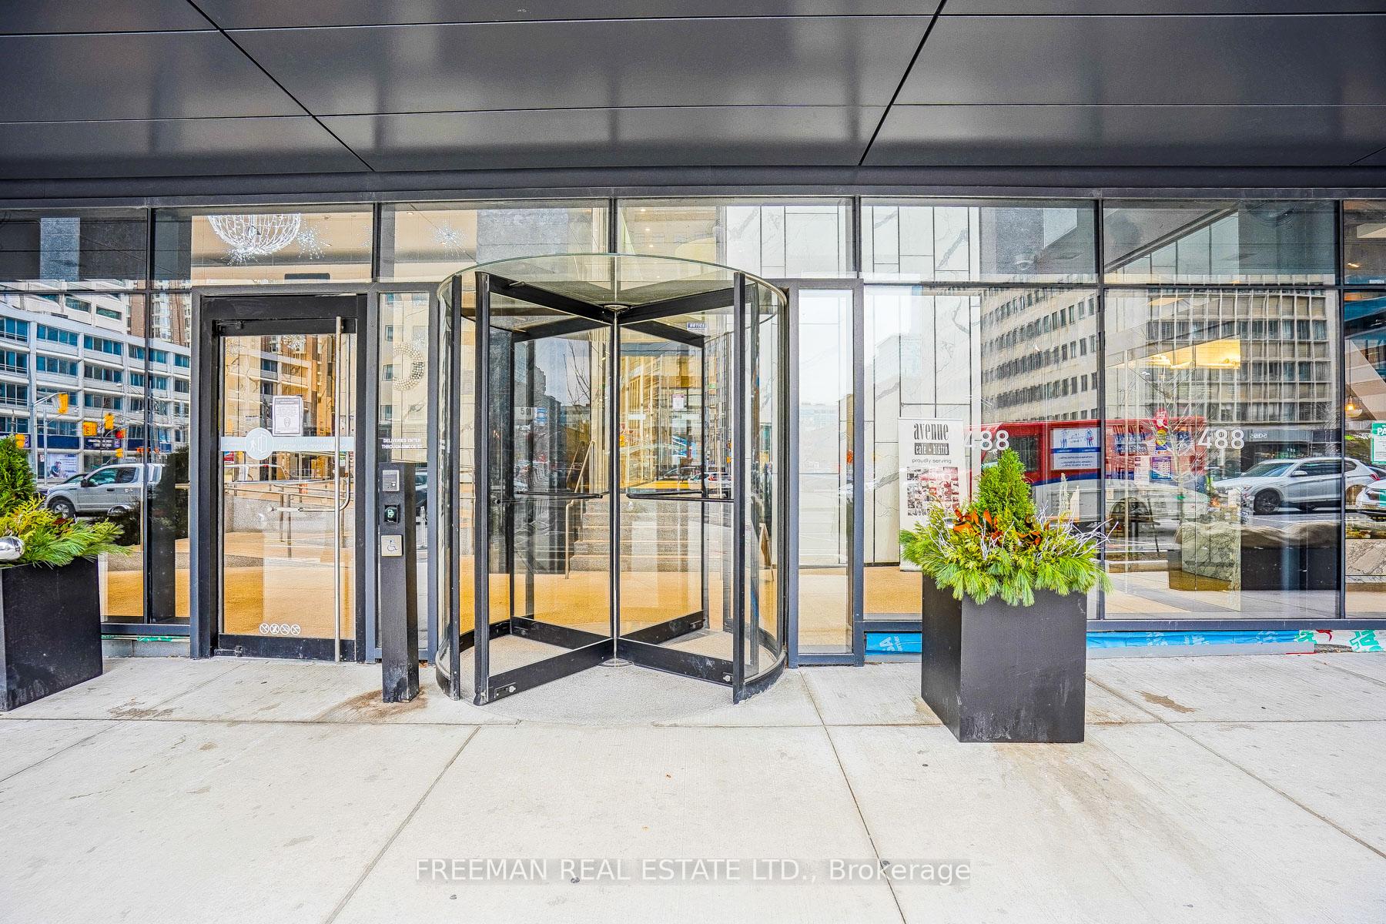
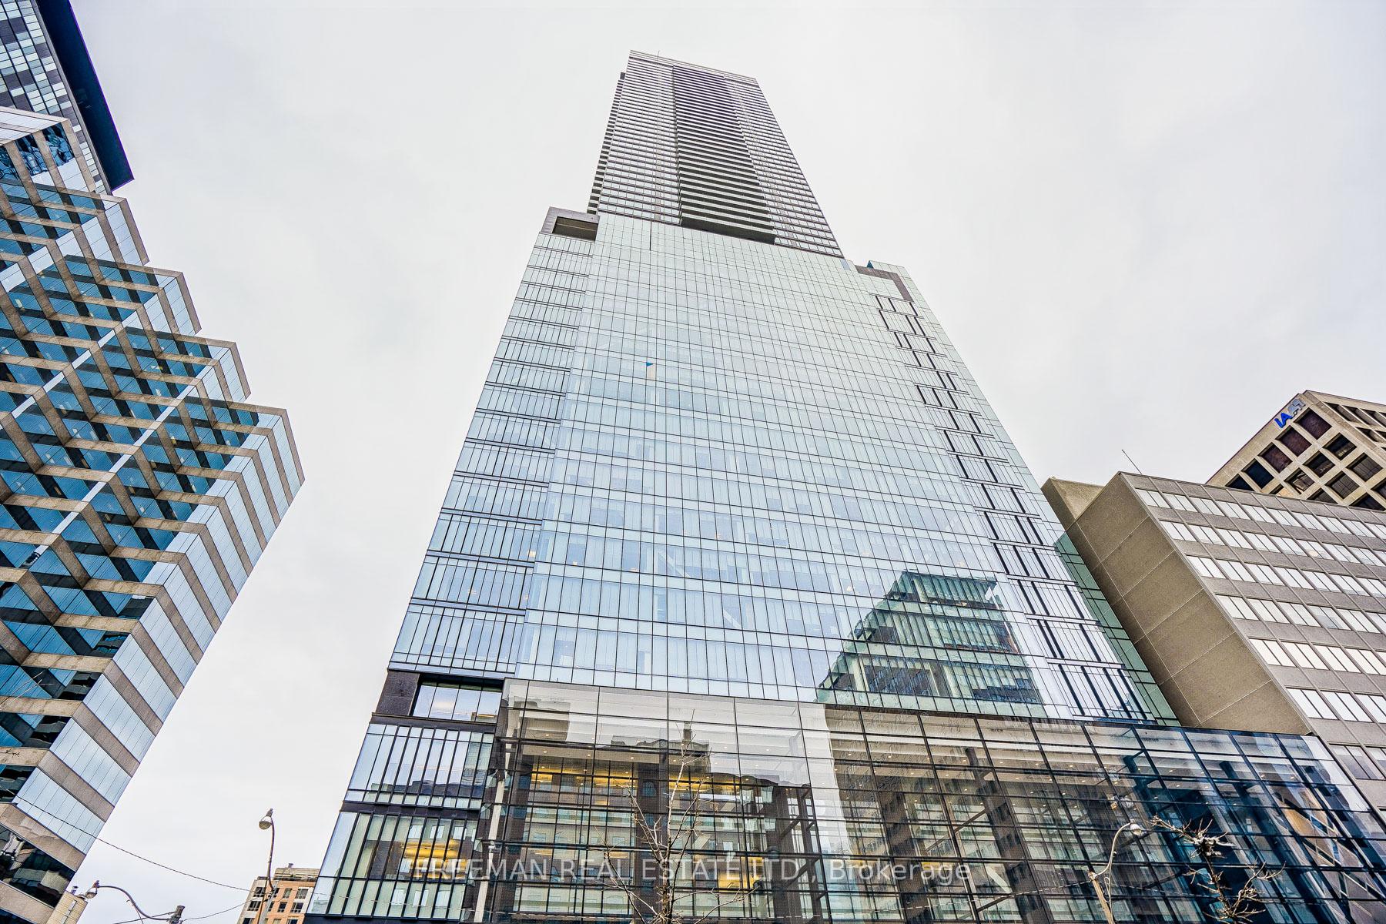
Unit 4405, 488 University Avenue
Unit 4405, 488 University Avenue
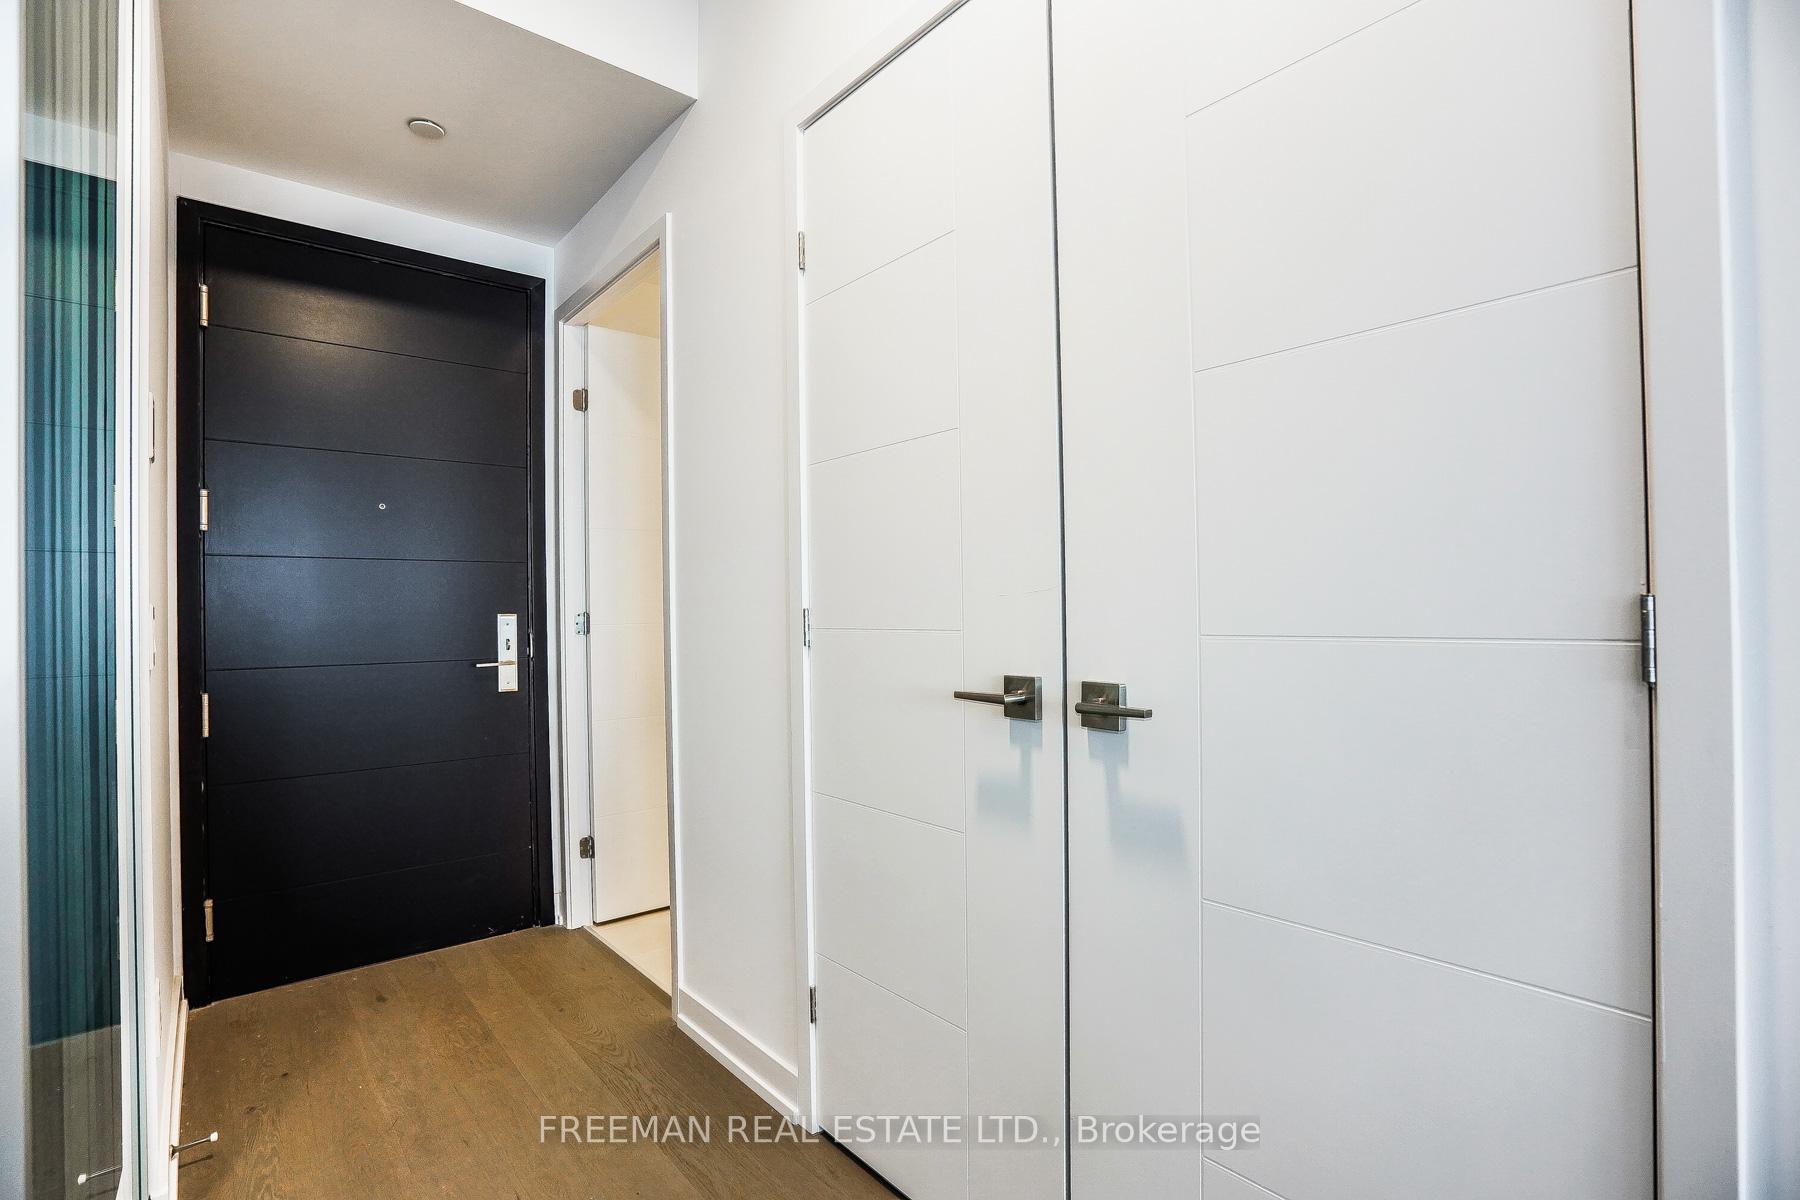 See all 39 photos
Property history
Facts and features
- ExposureSouth east
- LaundryEnsuite
- LockerNone
- BalconyOpen
- Hardwood floors
- Central air
- Outdoor pool
- Exercise room
- Gym
- Indoor pool
The homeCondo Apartment, Apartment, 700–799 sq ft
- Type: Condo Apartment
- Style: Apartment
- Living space: 700–799 sq ft
- Basement: None
- Exposure: South East
- View: Downtown, lake
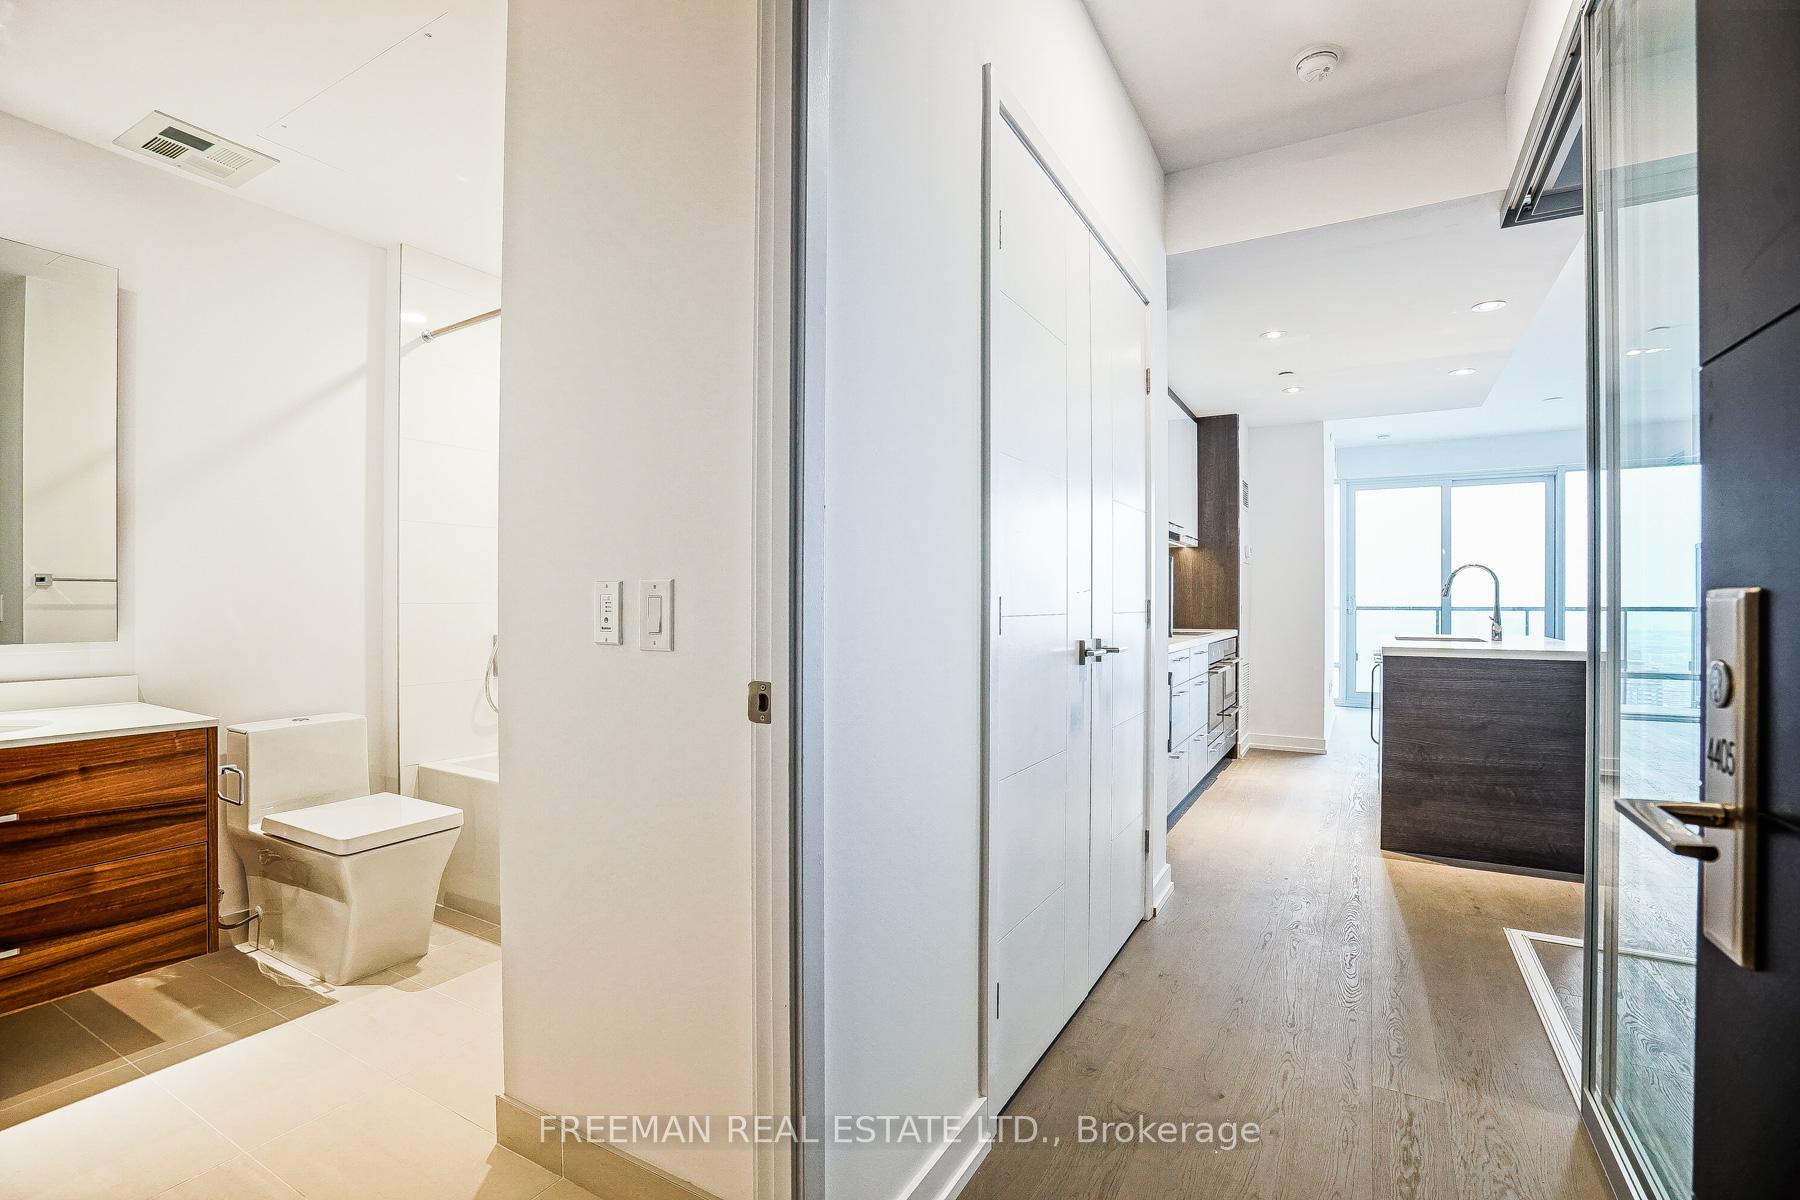
InsideHardwood, Window floor to ceiling, Ensuite, main level, Concierge/security
- Flooring: Hardwood, Window floor to ceiling
- Laundry: Ensuite, main level
- Security: Concierge/security
- Rooms above ground: 5
- Bedrooms: 2
- Bathrooms: 2
- Kitchens: 1
OutsideConcrete, Open
- Exterior: Concrete
- Balcony: Open
Parking and lockerUnderground, Common, Other
- Garage: Underground
- Parking type: Common
- Driveway: Other
- Locker: None
BuildingThe Residences of 488 University Avenue, Storeys 55, Units 453
- Name: The Residences of 488 University Avenue
- Storeys: 55
- Units: 453
- Registered: 2017
- Condo corporation: 2770
- Amenities: Elevator, outdoor pool, exercise room, gym, indoor pool
- Pets: Allowed
Heating, water and powerForced air, gas, Central air
- Heating: Forced air, gas
- Cooling: Central air
Rent and termsRent $3,350 a month, Entire property, Unfurnished
- Rent: $3,350 a month
- Space for rent: Entire property
- Furnished: Unfurnished
- Lease: 12 months
- Paid: Monthly
- Rent includes: Heat, parking
- Deposit: Required
- Credit check: Required
- Employment letter: Required
- Rental application: Required
- References: Required
IncludedTenants pay hydro and water to be billed separately, landlord pays heat. integrated fridge, stovetop range, built-in oven, built-in microwave, built-in bar fridge, built-in dishwasher, stacked washer and dryer, integrated hood fan,
- Included: Tenants pay hydro and water to be billed separately, landlord pays heat. integrated fridge, stovetop range, built-in oven, built-in microwave, built-in bar fridge, built-in dishwasher, stacked washer and dryer, integrated hood fan,
NearbyClear view, hospital, public transit
- Close to: Clear view, hospital, public transit
Listing detailsC12013033, Rented, Mar 11, 2025
- MLS® number: C12013033
- Status: Rented
- Listed on: Mar 11, 2025
- Days on market: 8
- Updated: Mar 19, 2025
- Possession: Immediate
- Occupied by: Vacant
- Listing brokerage: FREEMAN REAL ESTATE LTD.
About this home
Unit 4405, 488 University Avenue, Toronto (Kensington-Chinatown), ON M5G 0C1
Living in Style in a Pristine, luxurious 2 bedroom/2 bath suite in an award-winning building with 5 Star Amenities. Live with your finger on the pulse of the city, walk to the financial district, among hospital row and shop nearby in the vibrant Kensington-Chinatown community, Enjoy Summer evenings with a Gorgeous panoramic view on your oversized balcony. Floor to ceiling windows, state of-the-art home comfort control & tall ceilings. Custom Privacy blinds throughout and privacy glass on 2nd bedroom walls/doors. State of the Art Chefs kitchen w/stone counters, island/breakfast bar & built-in dishwasher & bar fridge, featuring integrated counter depth fridge and smooth top stove with built in slimline hood fan. Primary bedroom suite w/walk-thru closet/built-ins & ensuite bath. Steps to financial district/hospital row + A.G.O! Be connected to everything with immediate subway access - St. Patrick station. **EXTRAS** Direct Underground Access To Subway. Skyclub/First Class Amenities - Wifi, Party Rm, Full Floor Fitness Studio w/ Squash Courts, Techno Gym, Olympic Length Saltwater Pool & hot tub.
Ask about this home
A HOMEH agent will answer your questions about this home.
Know more about The Residences of 488 University Avenue
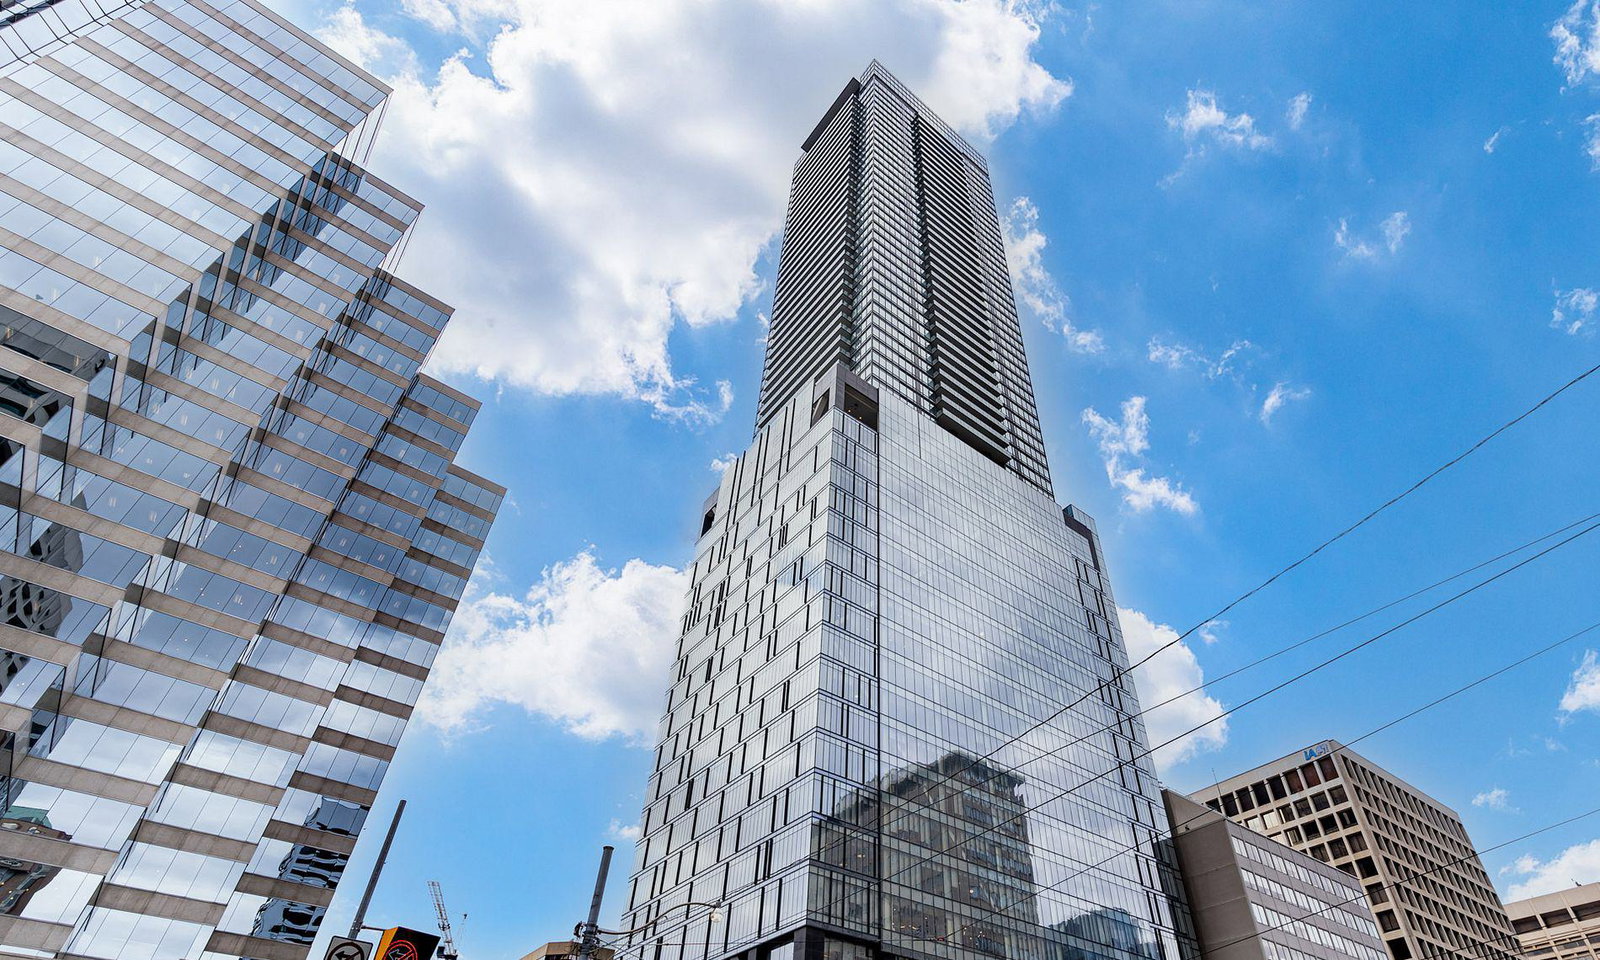
Condo building · 488 University Avenue
The Residences of 488 University Avenue is a 55-storey condo with 453 suites, built in 2017 by Amexon Development Corporation. Right now 6 for sale and 6 for rent are on the market here.
- 55storeys
- 453suites
- $981/sq ft
- 2017built
No similar units for rent in The Residences of 488 University Avenue right now.
Around this home
Daily convenience, out of 100, from the distances below
Schools nearby
School rating, out of 10.
Helpful calculators
Your HOMEH agent

"I would see it this week."