

Unit 5408, 488 University Avenue
Unit 5408, 488 University Avenue
 See all 31 photos
Property history
Facts and features
- ExposureWest
- LaundryEnsuite
- LockerNone
- BalconyOpen
- Hardwood floors
- Central air
- Concierge
- Party room/meeting room
The homeCondo Apartment, Apartment, 900–999 sq ft
- Type: Condo Apartment
- Style: Apartment
- Living space: 900–999 sq ft
- Basement: None
- Exposure: West
InsideHardwood, Window floor to ceiling, Ensuite, main level, Other
- Flooring: Hardwood, Window floor to ceiling
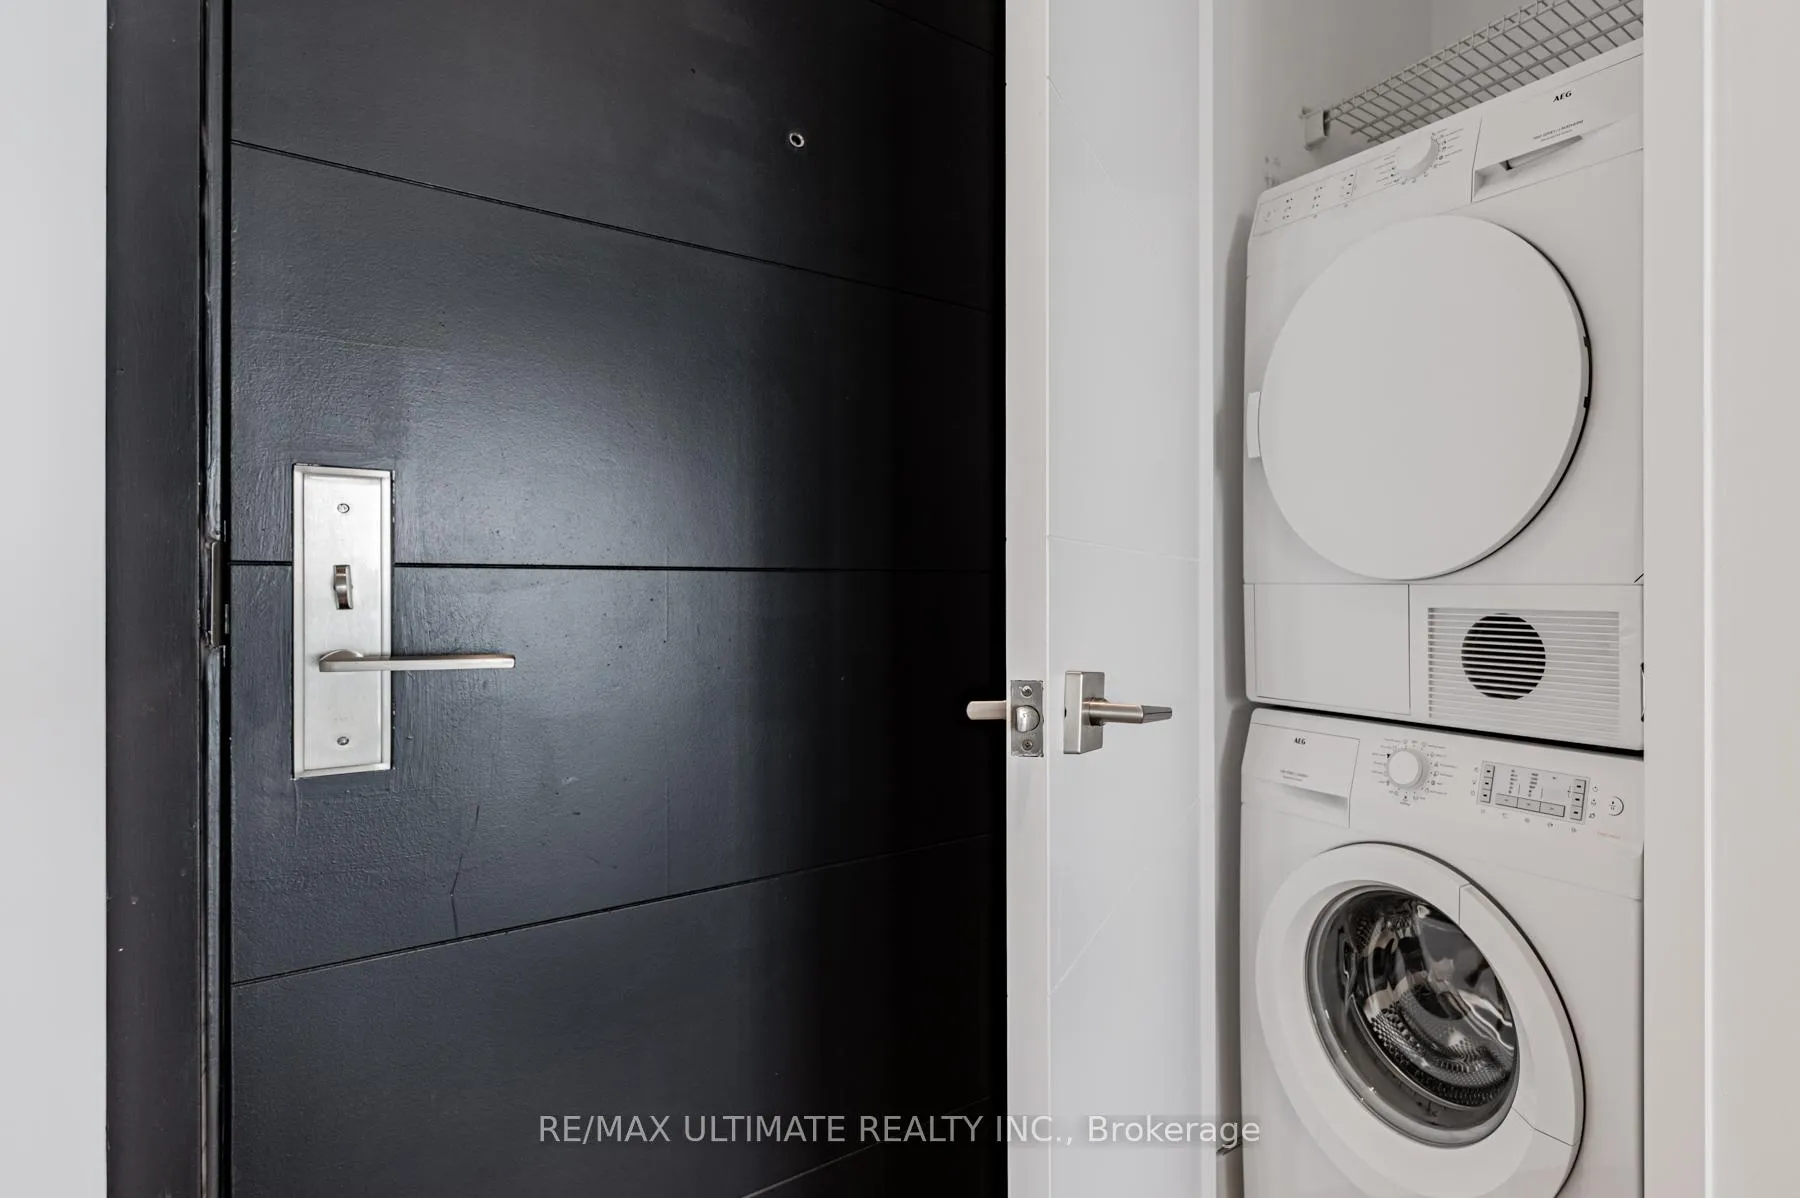
- Laundry: Ensuite, main level
- Features: Other
- Rooms above ground: 5
- Bedrooms: 2
- Bathrooms: 2
- Kitchens: 1
OutsideConcrete, Open
- Exterior: Concrete
- Balcony: Open
Parking and locker1 Parking, Underground, Exclusive
- Spaces: 1 Parking
- Garage: Underground
- Parking type: Exclusive
- Driveway: Underground
- Locker: None
BuildingThe residences of 488 university, Storeys 55, Units 453
- Name: The residences of 488 university
- Storeys: 55
- Units: 453
- Registered: 2017
- Condo corporation: 2770
- Amenities: Bike storage, concierge, game room, party room/meeting room, sauna
- Pets: Allowed
Heating, water and powerForced air, gas, Central air
- Heating: Forced air, gas
- Cooling: Central air
Rent and termsRent $4,200 a month, Entire property, Unfurnished
- Rent: $4,200 a month
- Space for rent: Entire property
- Furnished: Unfurnished
- Lease: 12 months
- Paid: Monthly
- Rent includes: Building insurance, common elements, heat
- Deposit: Required
- Credit check: Required
- Employment letter: Required
- Rental application: Required
- References: Required
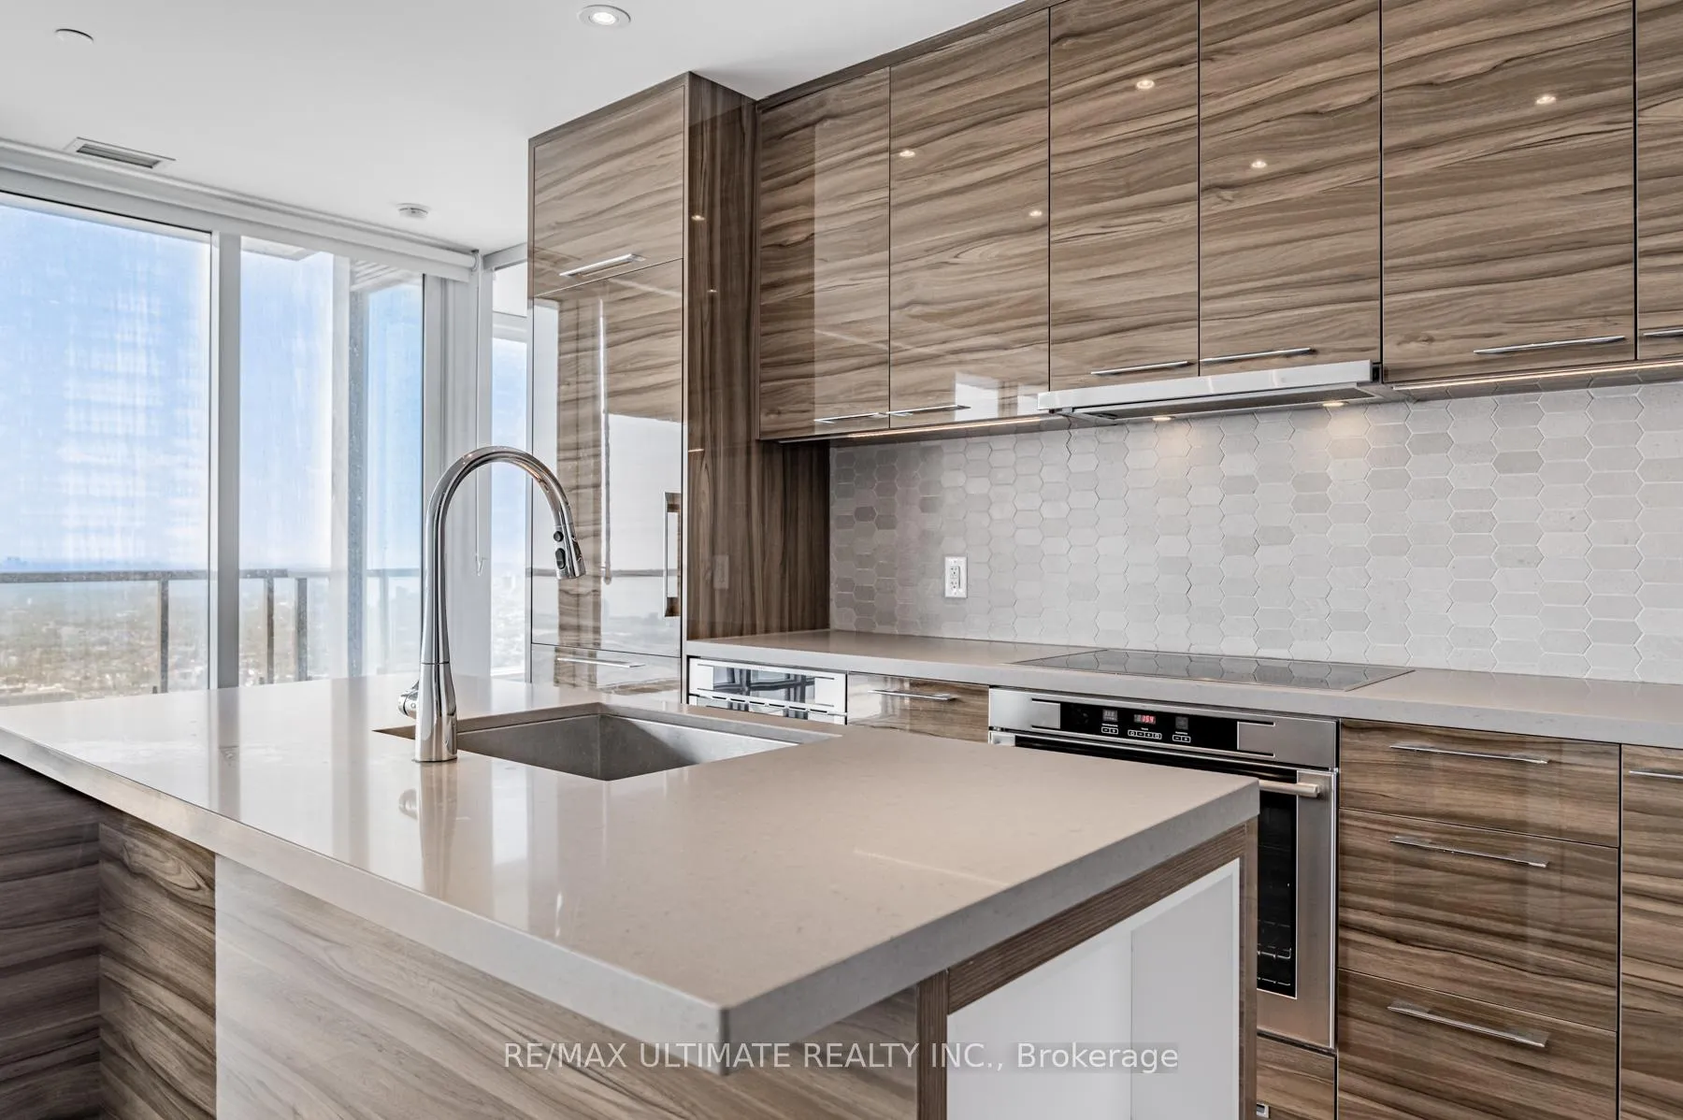
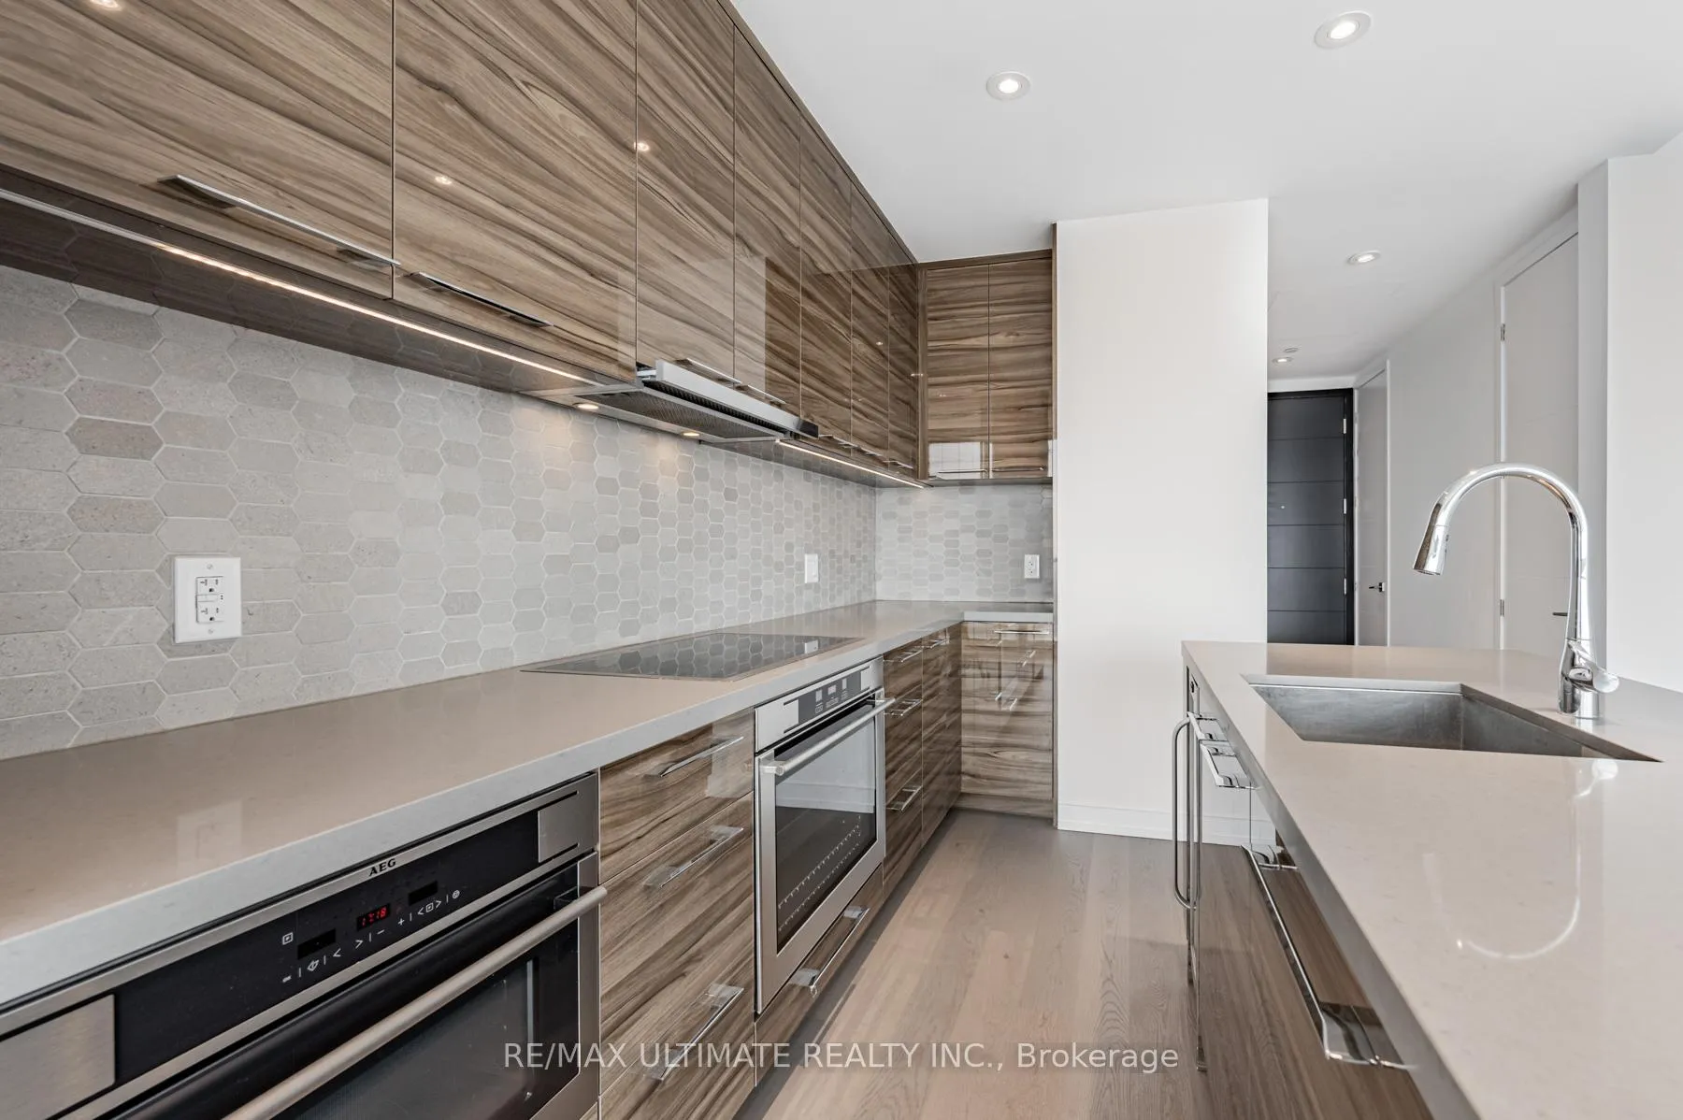
IncludedIntegrated liebherr fridge, stove, aeg cooktop, aeg range hood, aeg convection microwave, aeg washer and dryer, wine fridge, all existing window coverings and lighting fixtures. central air conditioning, common elements, heat, building insurance and parking.
- Included: Integrated liebherr fridge, stove, aeg cooktop, aeg range hood, aeg convection microwave, aeg washer and dryer, wine fridge, all existing window coverings and lighting fixtures. central air conditioning, common elements, heat, building insurance and parking.
NearbyClear view, hospital, park, public transit, school
- Close to: Clear view, hospital, park, public transit, school
Listing detailsC12001986, Rented, Mar 5, 2025
- MLS® number: C12001986
- Status: Rented
- Listed on: Mar 5, 2025
- Days on market: 34
- Updated: Apr 8, 2025
- Possession: Immediate
- Occupied by: Vacant
- Listing brokerage: RE/MAX ULTIMATE REALTY INC.
About this home
Unit 5408, 488 University Avenue, Toronto (Kensington-Chinatown), ON M5G 0C1
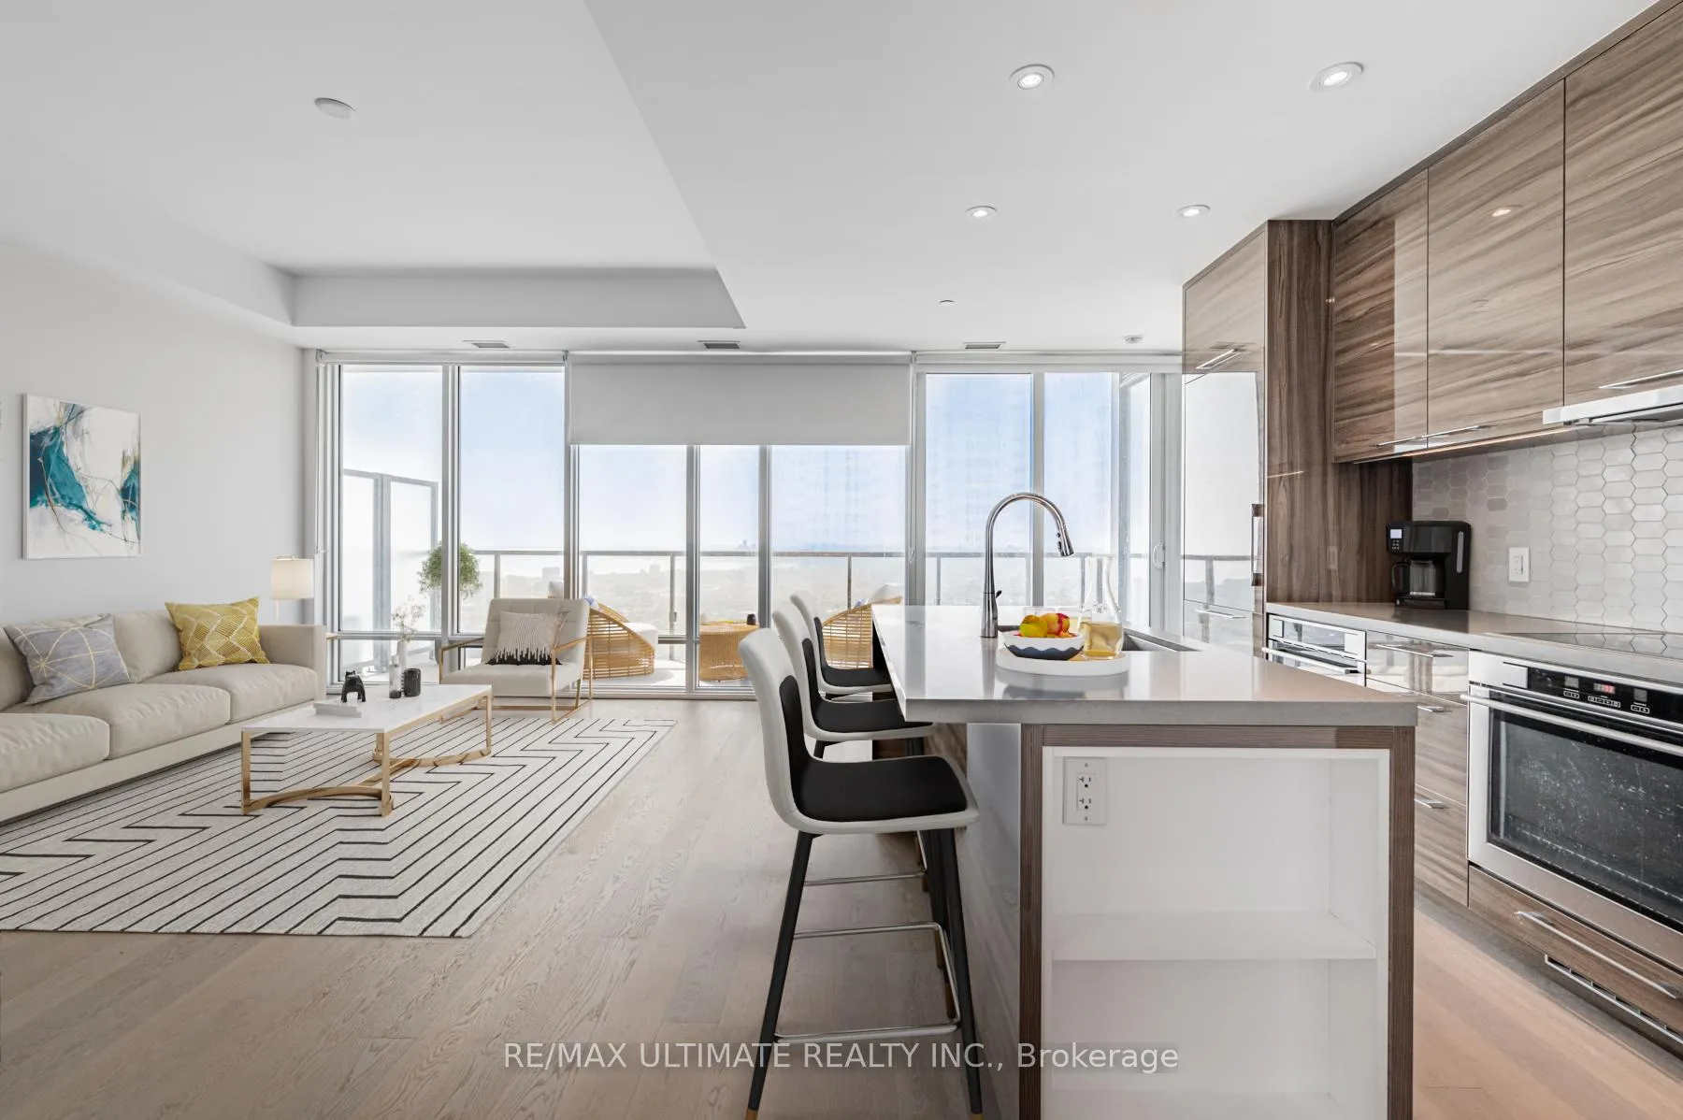
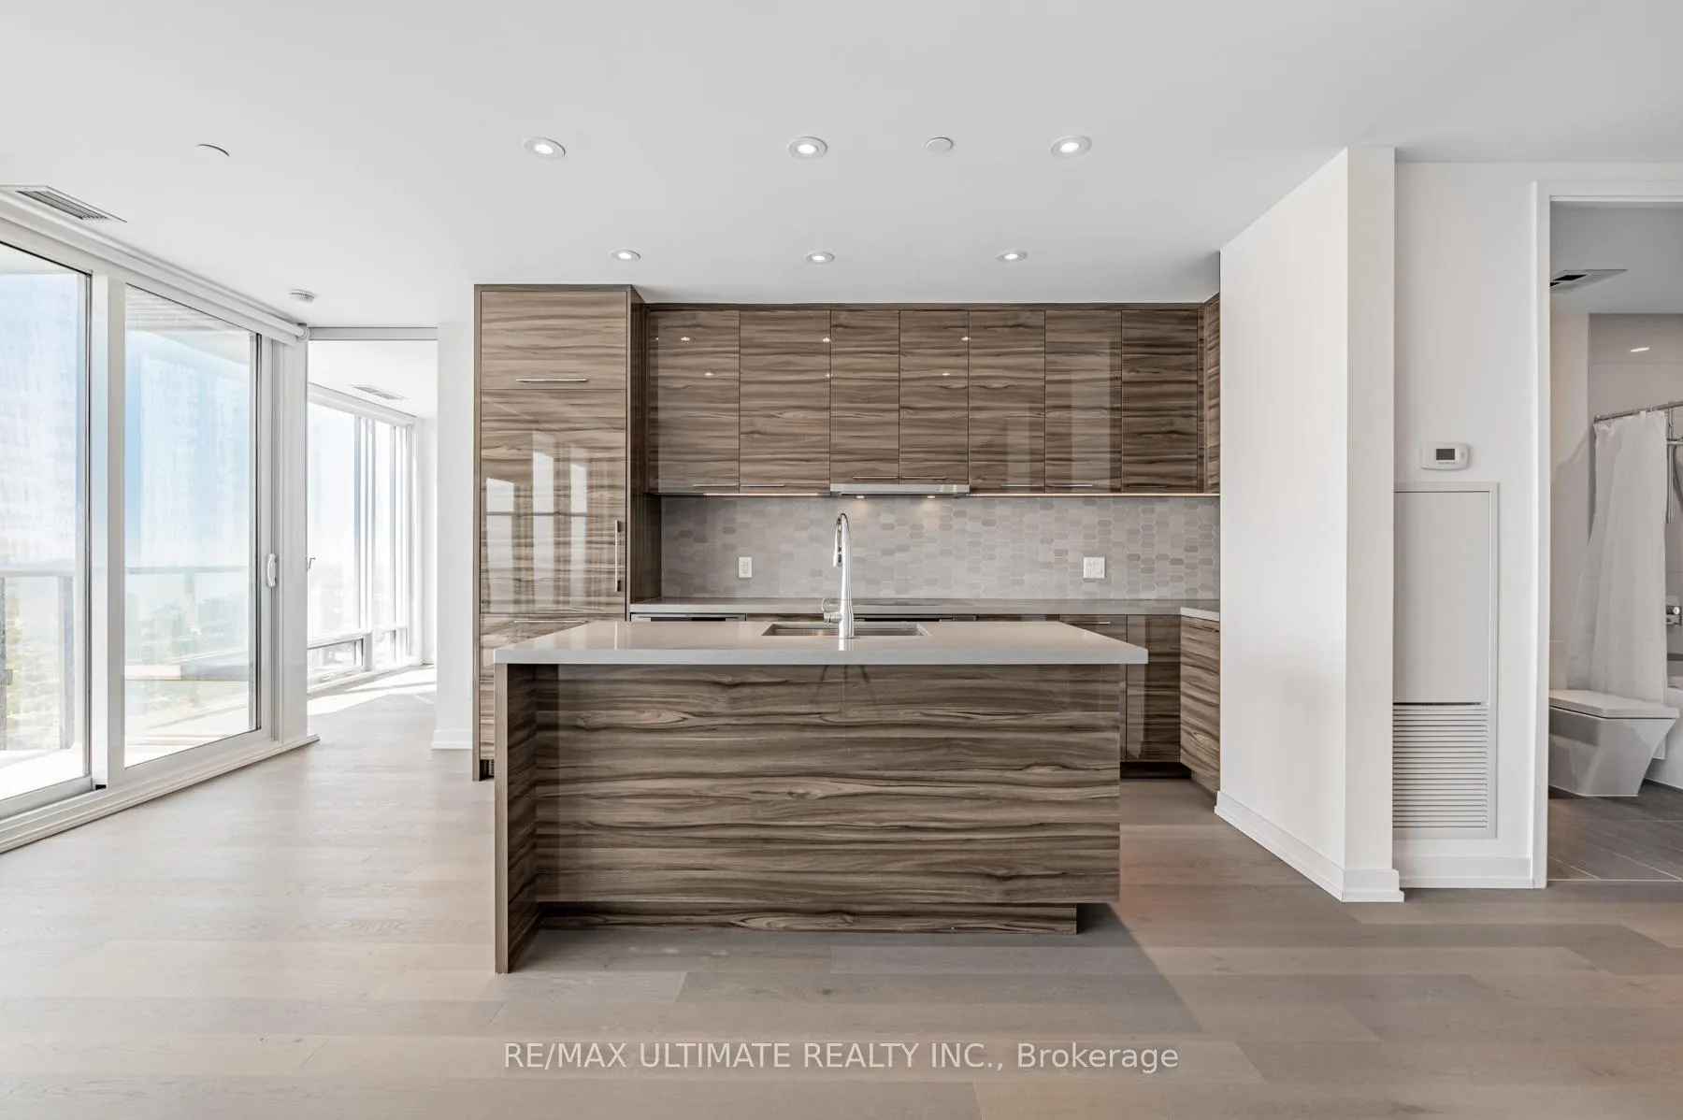
Welcome to The Lower Penthouse at Residences at 488 University, where luxury living meets unparalleled convenience. This stunning split-layout two-bedroom, two-bathroom suite boasts unobstructed views of Lake Ontario and direct subway access to St. Patrick's Station. With 9-ft ceilings, the bright and spacious interiors feature open-concept living and dining areas, complemented by a state-of-the-art kitchen equipped with integrated European appliances and a stylish breakfast bar. The primary bedroom is a private retreat with a five-piece ensuite, including a double vanity, soaker tub, frameless glass shower, and walk-in closet. Modern finishes throughout create an airy, light-filled ambiance. Ideally situated steps from hospitals, the University of Toronto, Queens Park,and the financial district, this location offers ultimate urban convenience. Residents enjoy access to 40,000 sq. ft. of premium amenities, including an indoor pool, sauna, hot tub, steam room, gym, spin and yoga studio
Ask about this home
A HOMEH agent will answer your questions about this home.
Know more about The Residences of 488 University Avenue

Condo building · 488 University Avenue
The Residences of 488 University Avenue is a 55-storey condo with 453 suites, built in 2017 by Amexon Development Corporation. Right now 6 for sale and 6 for rent are on the market here.
- 55storeys
- 453suites
- $981/sq ft
- 2017built
No similar units for rent in The Residences of 488 University Avenue right now.
Around this home
Daily convenience, out of 100, from the distances below
Schools nearby
School rating, out of 10.
Helpful calculators
Your HOMEH agent

"I would see it this week."