
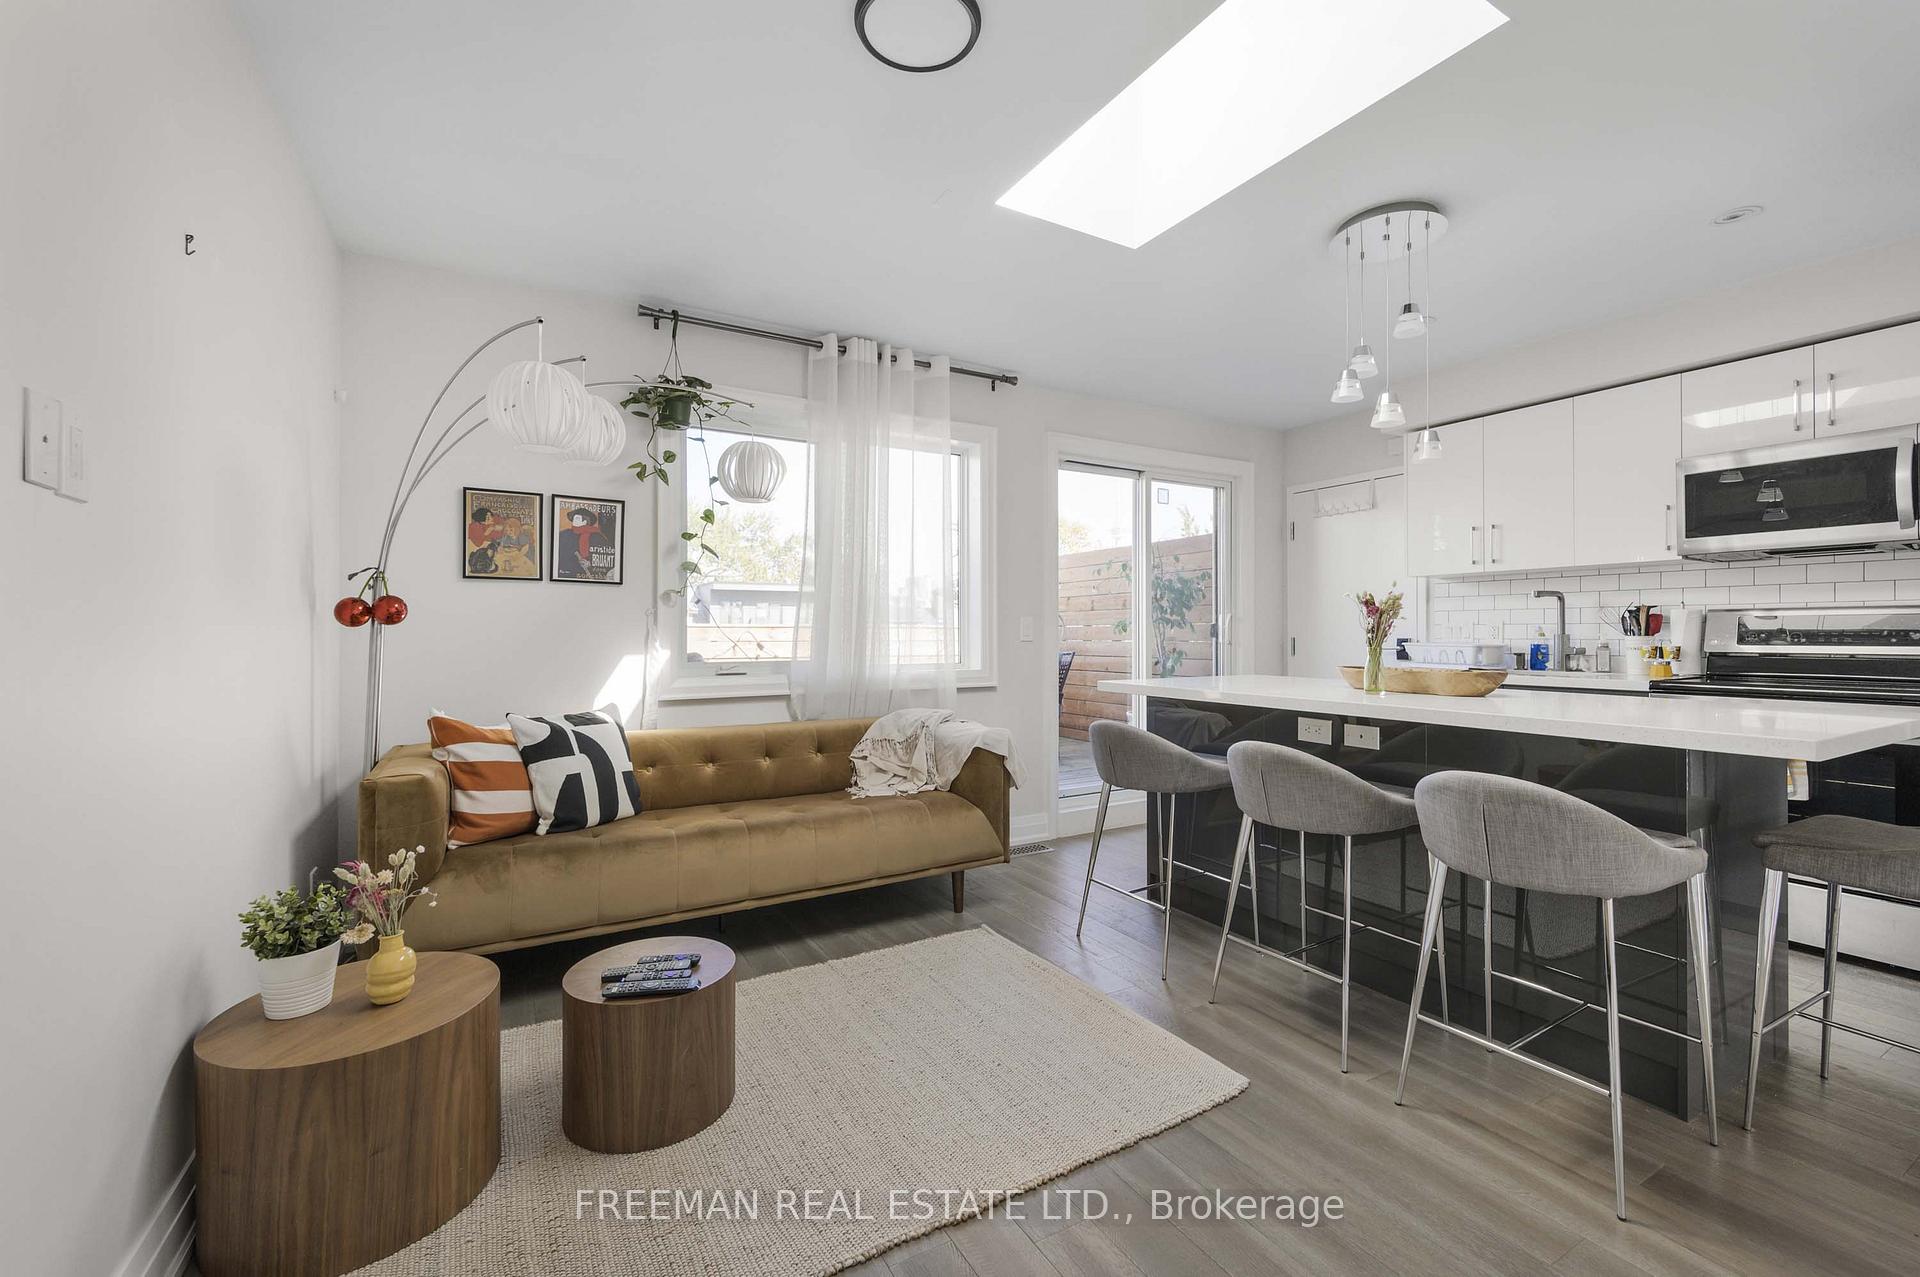
 See all 40 photos

Book a viewing
Ask HOMEH
About this home
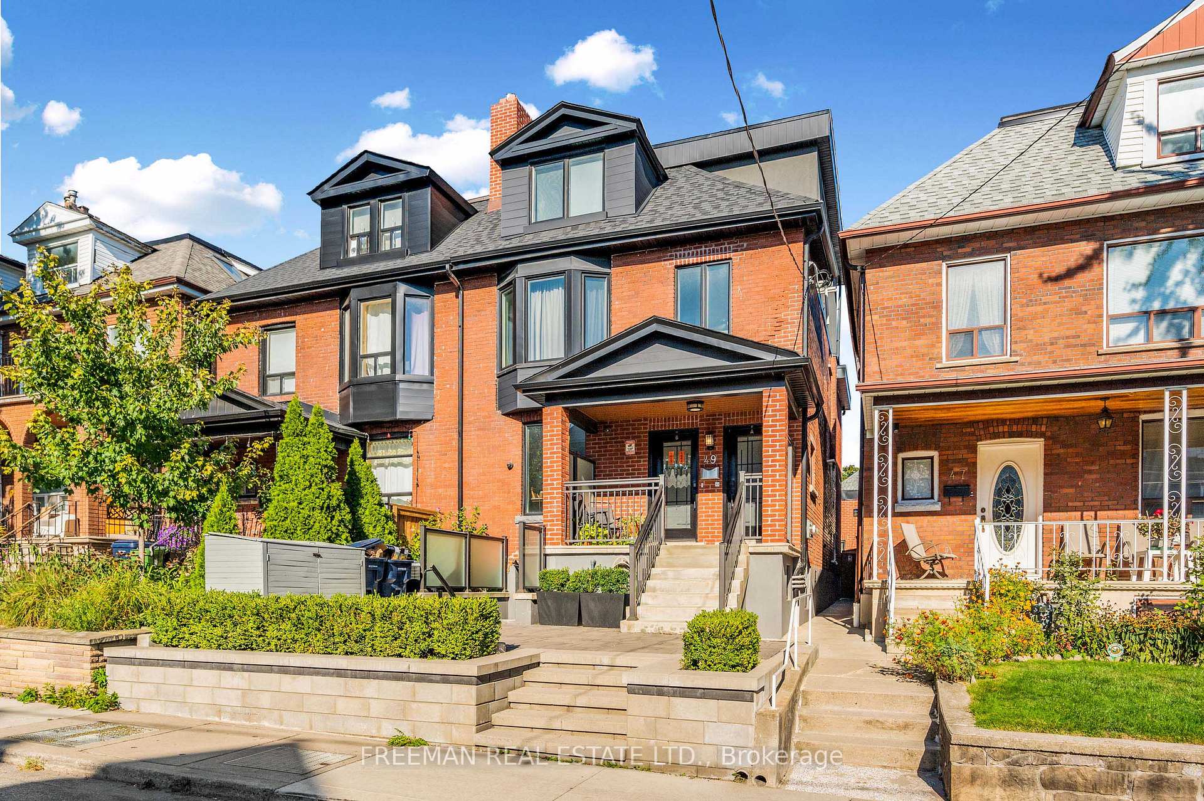
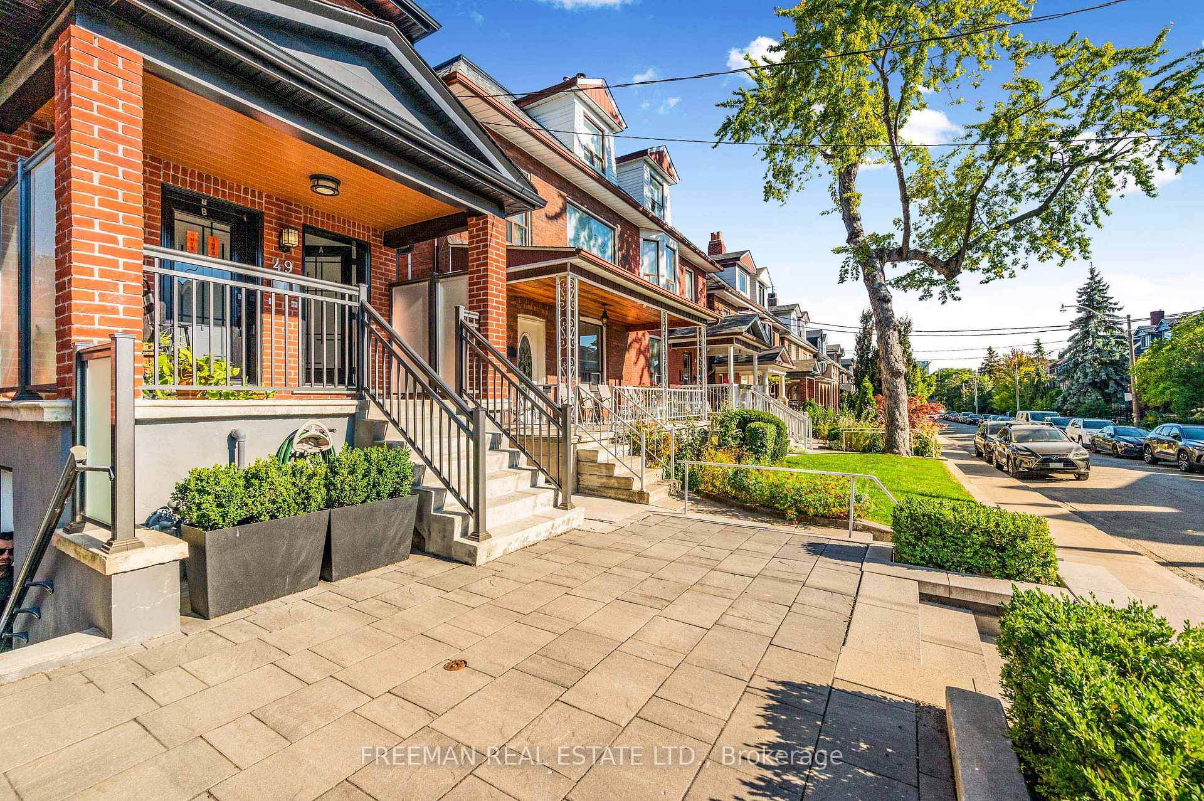
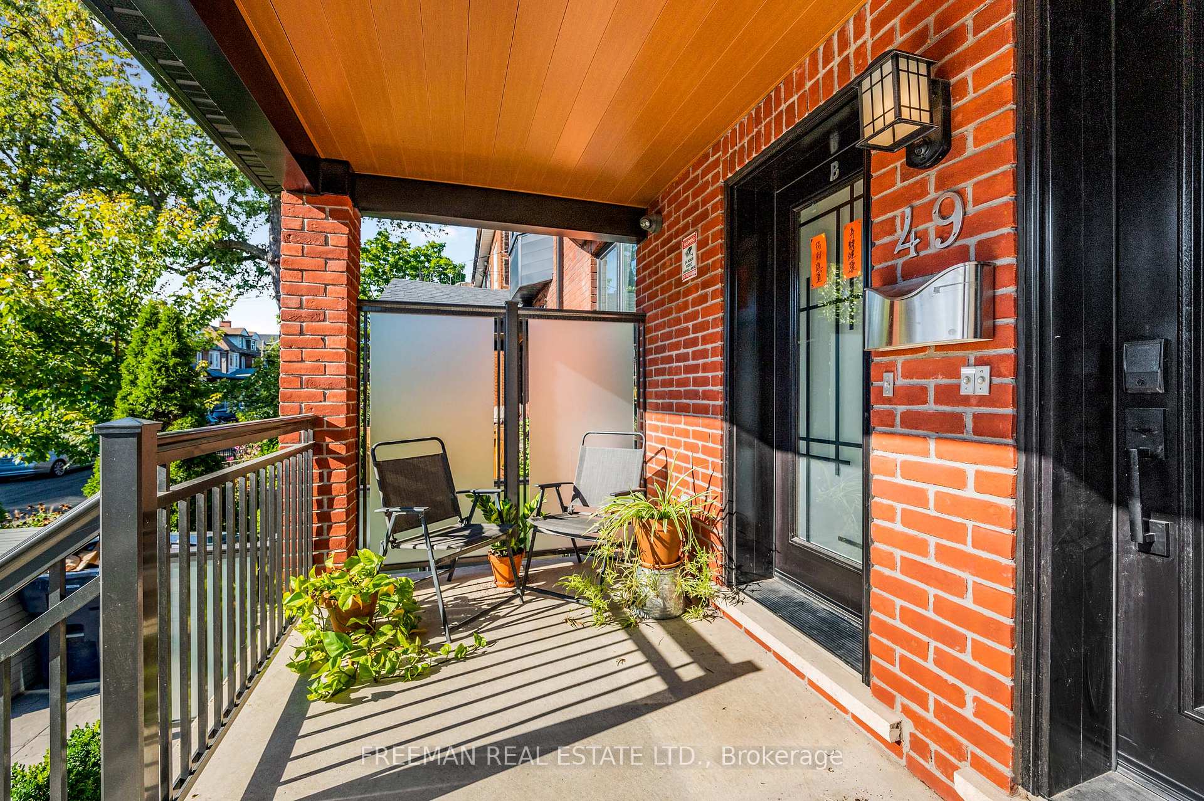
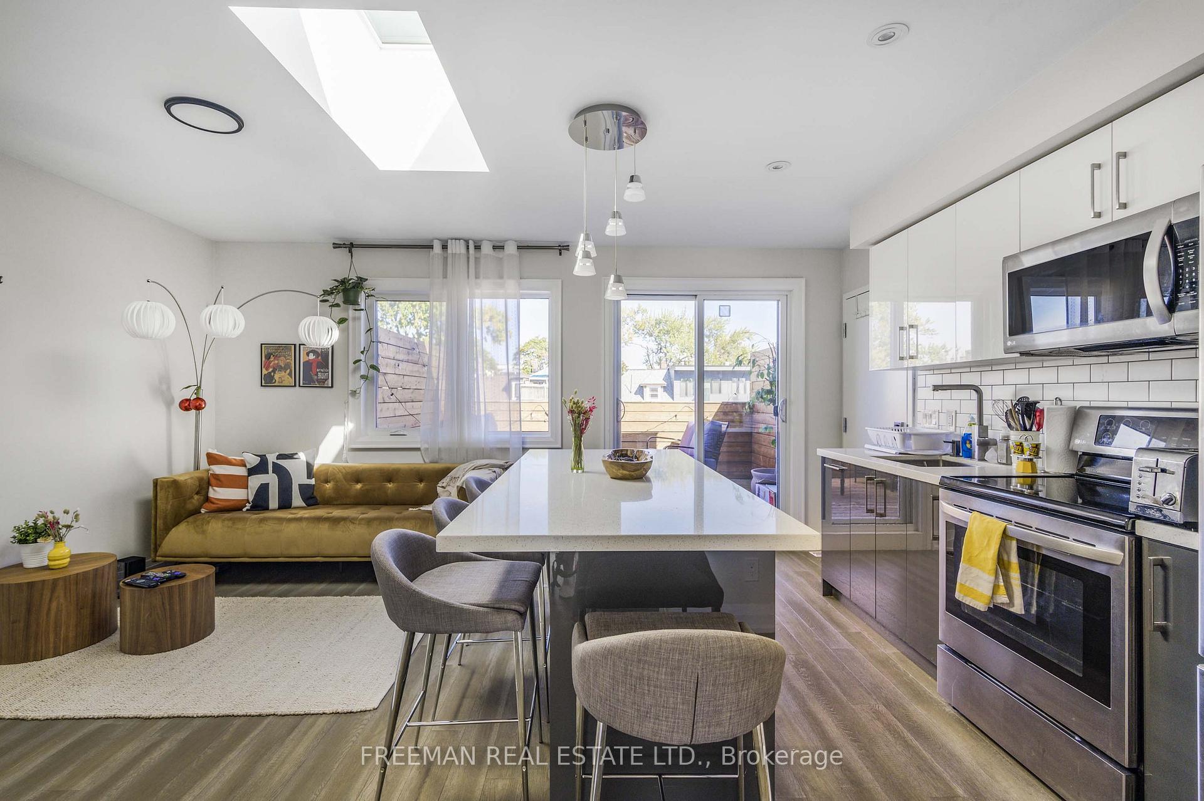
Exceptional, one-of-a-kind investment opportunity offering an outstanding 5% cap rate in the heart of coveted Trinity Bellwoods. Completely renovated back to the brick with uncompromising craftsmanship, this legally registered fourplex features a rare 3 storey addition that significantly expands the property's footprint-a feature seldom found in neighbourhood homes. Purpose built and luxuriously finished divided into 4 two-bedroom suites, each with private outdoor space and spectacular CN Tower views. The executive residences have been thoughtfully designed with custom gourmet kitchens, expansive open-concept living spaces, new hardwood floors, spa-inspired bathrooms, and generously proportioned bedrooms, creating a premium rental product that consistently attracts quality tenants. Extensively upgraded throughout, the property includes three high-efficiency HVAC systems, a fully underpinned and waterproofed basement with over 8-foot ceilings, new roof, new windows, rare 1-inch water service, upgraded 300-amp electrical service, three separate hydro meters, fire-rated interior doors, exterior fire dampers, and a dedicated owner's mechanical room. The newly constructed detached two-car garage has already been spray foam insulated and roughed in for hydro and water, opening the door to exceptional future laneway potential. A true turnkey investment designed for effortless ownership, this asset delivers exceptional cash flow, remarkably low operating costs, minimal maintenance requirements, and an outstanding rental history with zero vacancy. Perfectly positioned just steps to Ossington Avenue, Dundas Street West, College Street, Little Italy, Trinity Bellwoods Park, transit, cafés, boutiques, and some of Toronto's finest restaurants. Rarely does a property of this calibre become available! Perfect for discerning investors seeking stable, long-term returns or multi-generational buyers looking for luxury living with significant income potential.it.
Facts & features
Book a viewing
Rooms
17 rooms · 4 bathrooms
- Kitchen11′7″ × 6′1″70 sq.ft.
- Dining room13′2″ × 8′3″108 sq.ft.
- Bedroom 211′4″ × 9′8″110 sq.ft.
- Living room10′7″ × 7′10″83 sq.ft.
- Bedroom12′10″ × 9′8″124 sq.ft.
- Living room16′11″ × 10′9″182 sq.ft.
- Office11′1″ × 9′10″109 sq.ft.
- Bedroom16′ × 9′5″151 sq.ft.
- Bedroom 210′6″ × 8′8″91 sq.ft.
- Living room13′7″ × 11′10″161 sq.ft.
- Kitchen13′7″ × 11′10″161 sq.ft.
- Bedroom14′6″ × 11′4″164 sq.ft.
- Bedroom 210′3″ × 9′4″95 sq.ft.
- Living room12′10″ × 8′9″112 sq.ft.
- Kitchen13′5″ × 8′108 sq.ft.
- Kitchen14′1″ × 8′1″114 sq.ft.
- Bedroom16′2″ × 11′5″185 sq.ft.
Around this home
Schools nearby
School rating, out of 10.
Listing details
Helpful tools
Your HOMEH agent
"Priced 5% under our estimate. I would see it this week."
Ask HOMEH about this home
Price, neighbourhood, monthly cost. Ask anything.
HOMEH Intelligent Agent is an AI, not a licensed representative. Check anything important with your agent.