
 See all 46 photos
Property history

This home has sold. It is no longer available.
Property not available for sale or for rent.
Ask about this home
A HOMEH agent will answer your questions about this home.Ask HOMEH
About this home
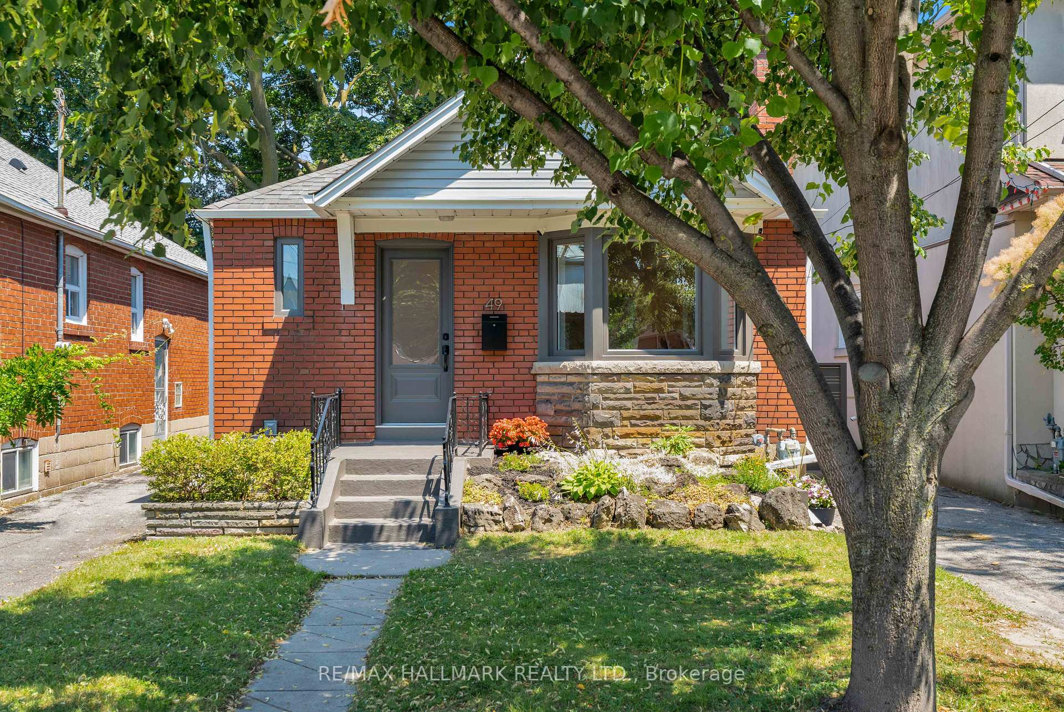
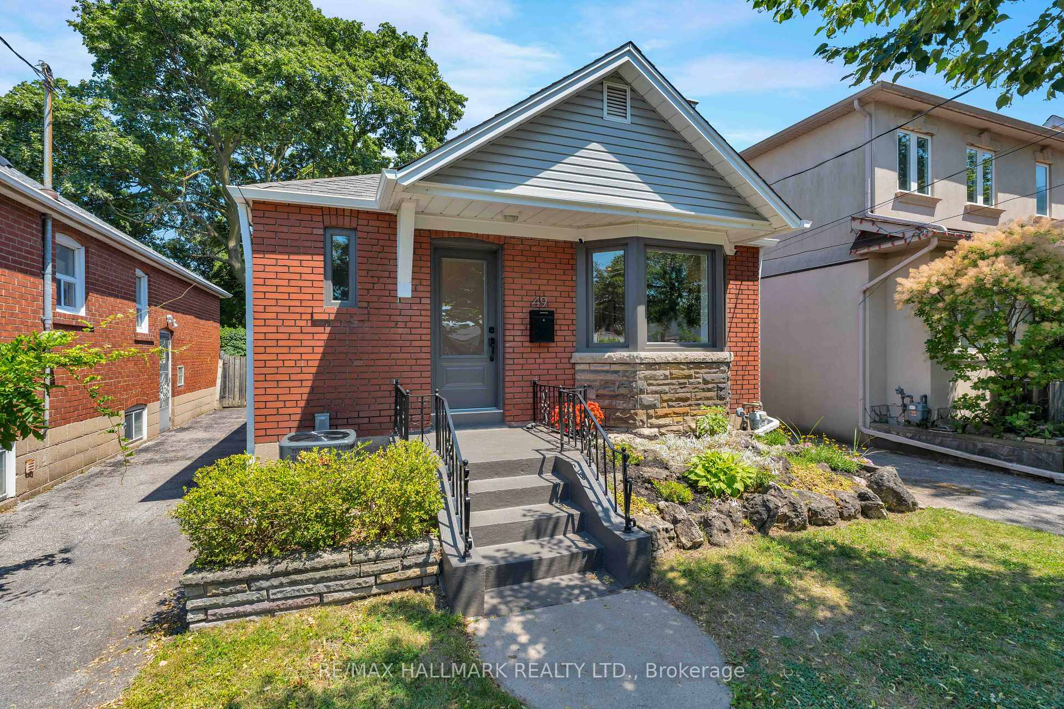
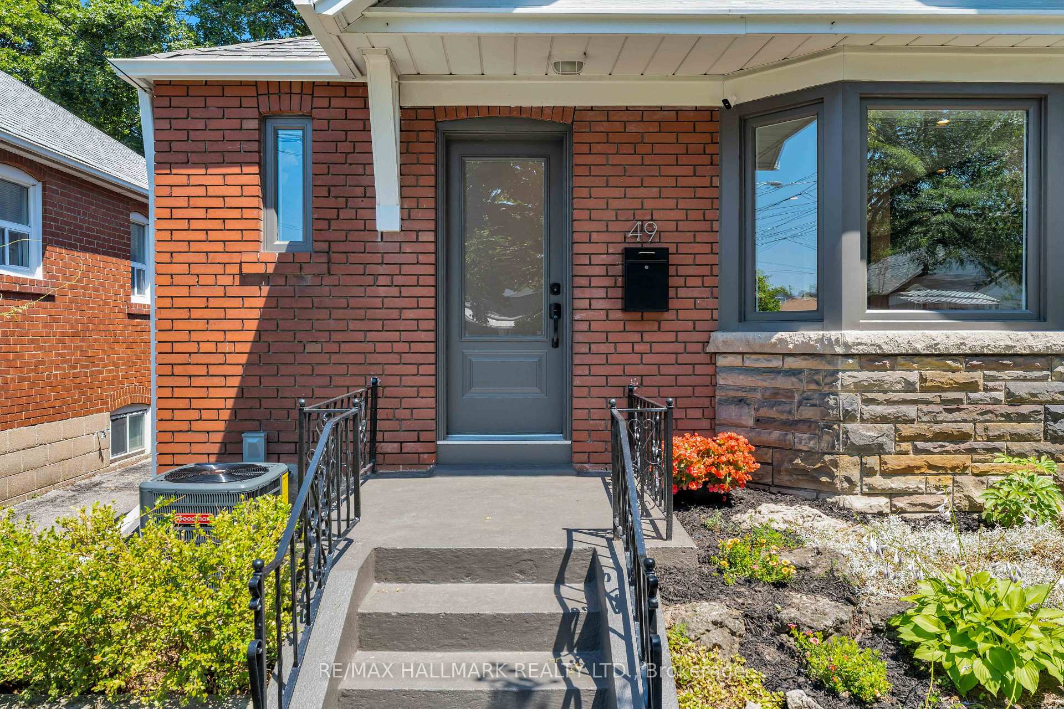
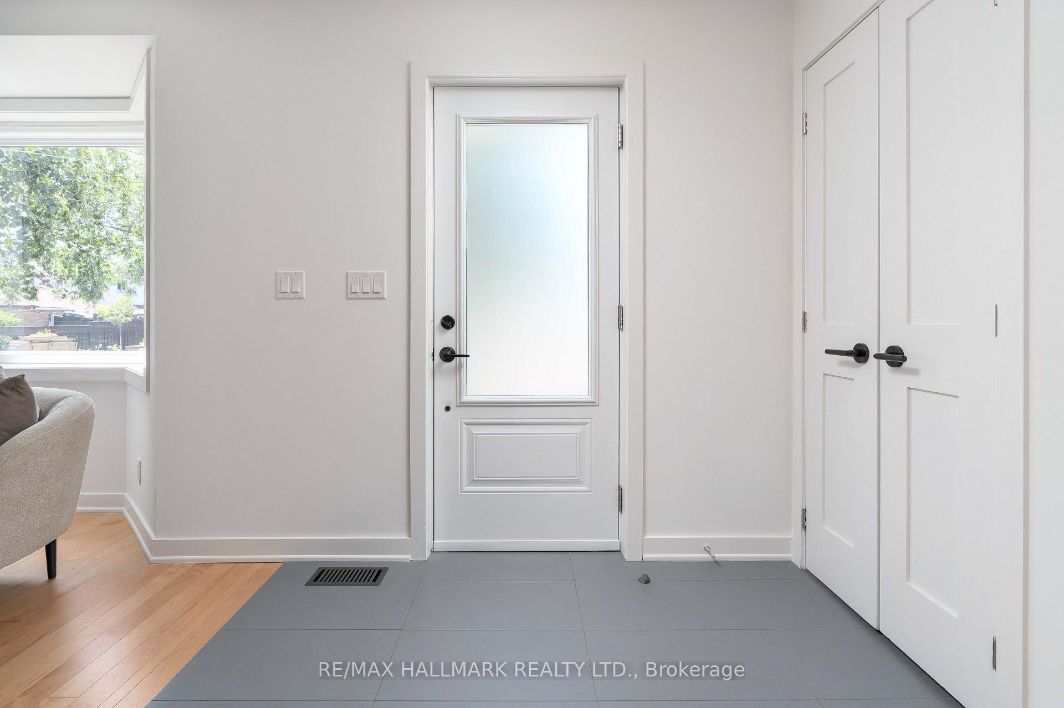
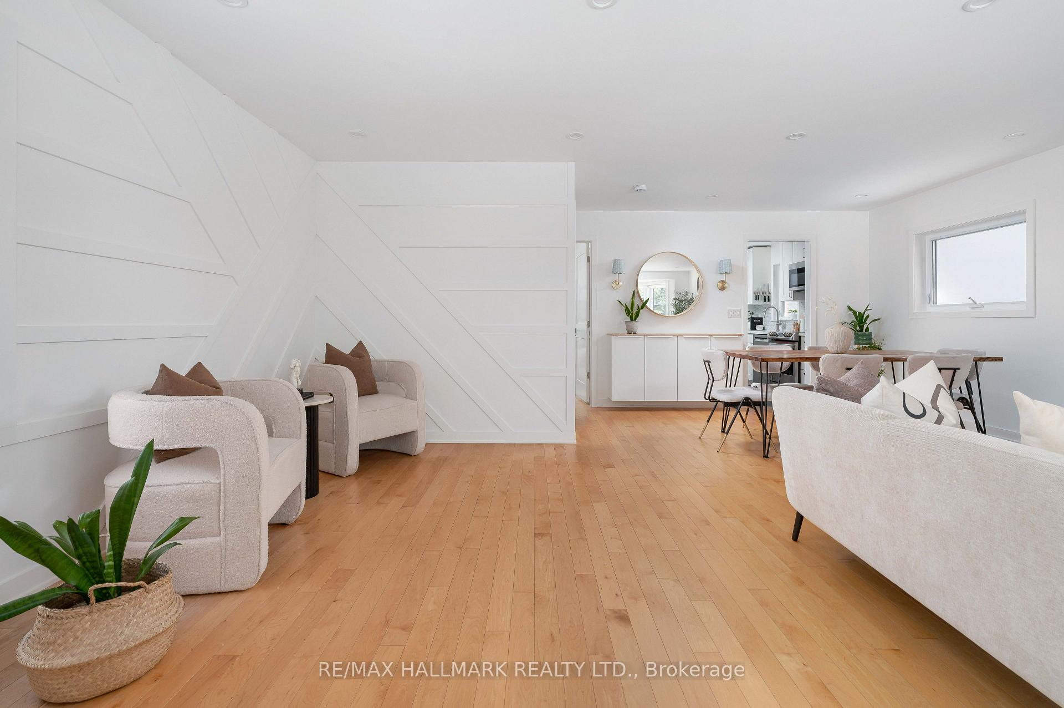
Welcome to 49 Binswood Avenue, a classic 3+1-bedroom, 2-bathroom bungalow on a quiet, family-friendly East York street. Set on a 30 x 99.25 ft lot with a private driveway, this inviting home blends timeless character, thoughtful updates and flexible living space.Step into the impressive, wide-open Great Room, where a charming bay window and abundant natural light create a bright, welcoming atmosphere. The open-concept living and dining areas feature a fireplace, pot lights and natural maple hardwood flooring throughout the main level. The updated kitchen showcases brand-new quartz countertops, stainless-steel appliances and generous workspace for everyday meals and entertaining.The main floor offers three well-proportioned bedrooms, each with its own closet, along with a bright four-piece bathroom.The finished lower level, easily accessed from the home's side entrance, provides excellent versatility for parents, in-laws, older children or guests. It features an additional bedroom, a private bathroom with a large walk-in shower, a comfortable living area and an authentic Scandinavian sauna-a rare feature that creates a relaxing retreat.Outside, enjoy a fully fenced backyard with a garden shed and expansive gazebo, ideal for quiet mornings, summer dinners or entertaining. With no direct rear neighbours, the yard feels peaceful and private, while mature neighbouring trees create a leafy green canopy. Close to Michael Garron Hospital, TTC access and the shops, restaurants and amenities of the Danforth, and located within the RH McGregor, Cosburn Middle School and East York Collegiate Institute school districts, 49 Binswood Avenue offers comfort, flexibility and an exceptional East York lifestyle.
Facts & features
Ask about this home
A HOMEH agent will answer your questions about this home.
Rooms
7 rooms · 2 bathrooms
- Primary bedroom16′ × 9′9″155 sq.ft.
- Kitchen15′2″ × 10′11″165 sq.ft.
- Bedroom 211′4″ × 9′9″110 sq.ft.
- Bedroom 310′6″ × 8′7″90 sq.ft.
- Dining room6′3″ × 13′11″87 sq.ft.
- Living room16′2″ × 19′9″321 sq.ft.
- Bedroom 413′2″ × 11′2″147 sq.ft.
Around this home
Schools nearby
School rating, out of 10.
Listing details
Helpful tools
Your HOMEH agent
"I would see it this week."
Ask HOMEH about this home
Price, neighbourhood, monthly cost. Ask anything.
HOMEH Intelligent Agent is an AI, not a licensed representative. Check anything important with your agent.