

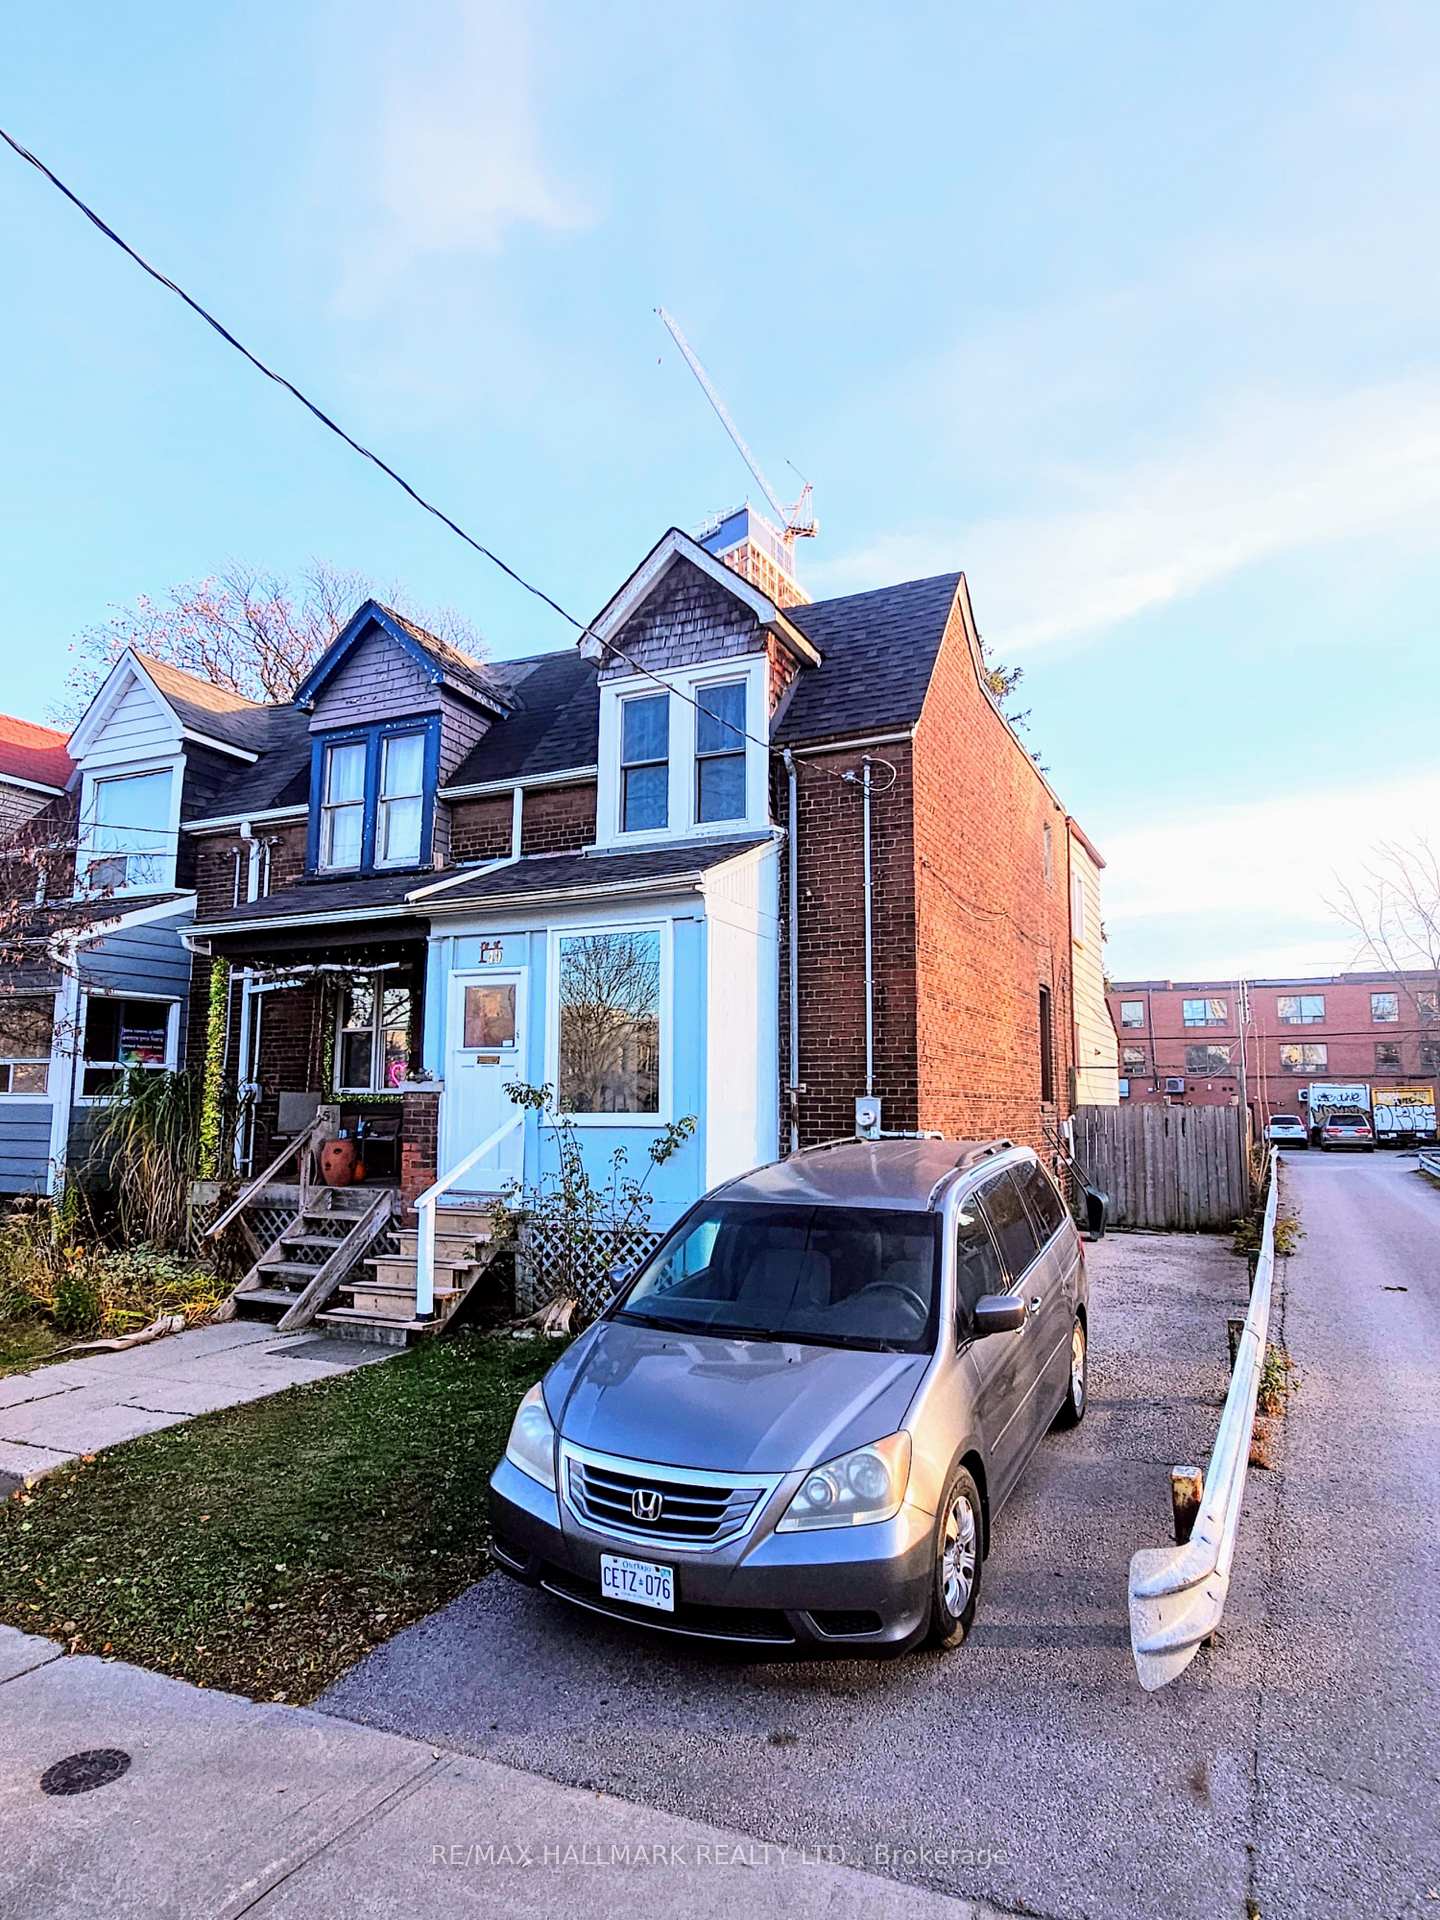
49 Coleman Avenue
Freehold Townhouse For Sale
1/949 Coleman Avenue
Freehold Townhouse For Sale
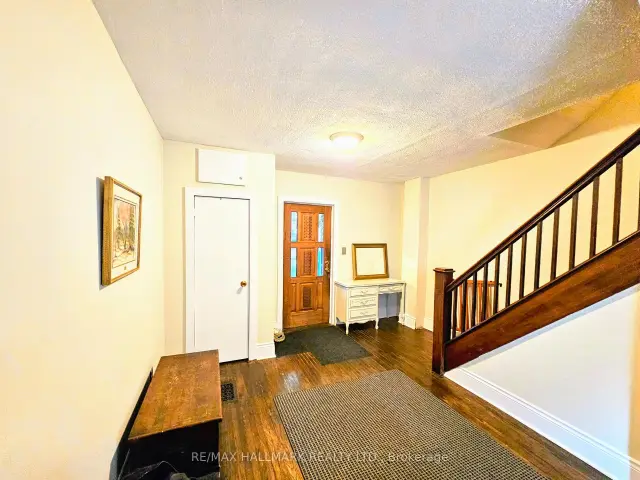
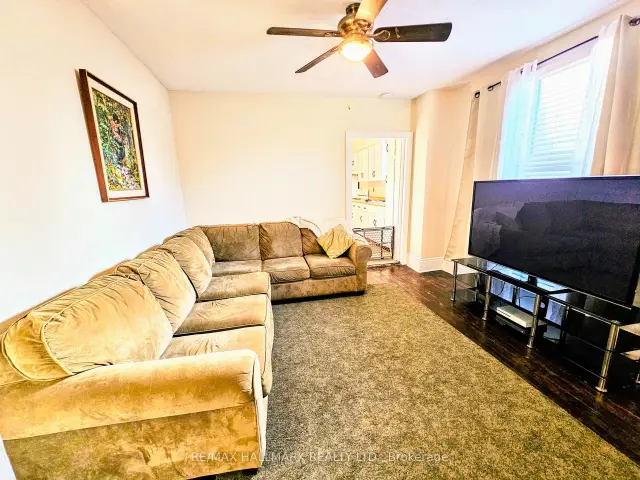
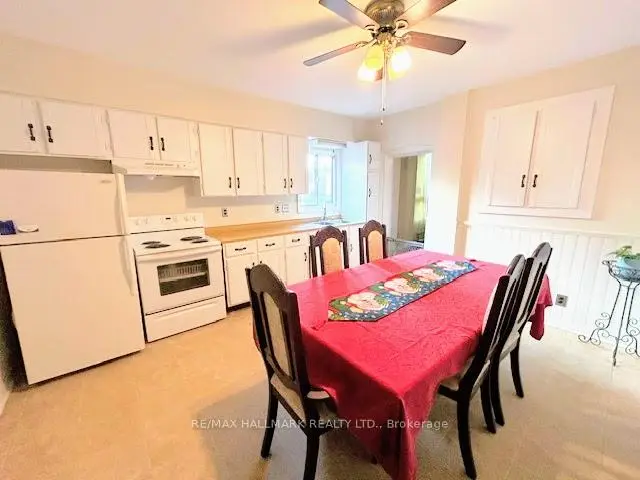
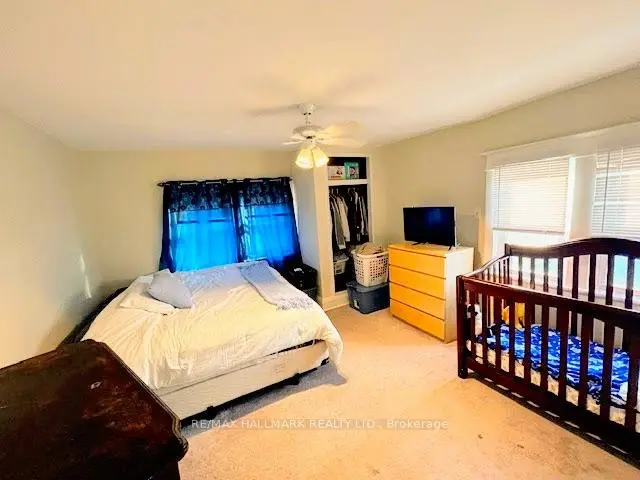 See all 9 photos
Listed for:Listed 1 day ago
$699,900
Hestimate*: $709,769▲ 1%3 Bedrooms
1 Bathroom
0 Garage
1.1K–1.5K sq.ft
22.33×149.87 ft
$4,320/yr
Facts and features
- BasementUnfinished
- Price per sq ft~$538
- Water, sewerMunicipal
- Lot shapeRectangular
What stands out
- Hardwood floors
The homeFreehold Townhouse, 2-storey, 1,100–1,500 sq ft
- Type: Freehold Townhouse
- Style: 2-storey
- Living space: 1,100–1,500 sq ft
- Basement: Unfinished
InsideHardwood, Lower level, Water heater
- Flooring: Hardwood
- Laundry: Lower level
- Features: Water heater
- Rooms above ground: 6
- Bedrooms: 3
- Bathrooms: 1
- Kitchens: 1
Outside and lotBrick, aluminum siding, Asphalt shingle, Unknown
Outside
- Exterior: Brick, aluminum siding
- Roof: Asphalt shingle
- Foundation: Unknown
- Features: Porch enclosed
- Size: 22.33 × 149.87 ft
- Shape: Rectangular
- Zoning: Res
Parking2 Parking, Private
- Spaces: 2 Parking
- Driveway: Private
Heating, water and powerForced air, gas, Municipal water, Municipal sewer
- Heating: Forced air, gas
- Water: Municipal water
- Sewer: Municipal sewer
Costs and taxesTaxes $4,320 a year, HST No HST
- Taxes, 2026: $4,320 a year
- HST: No HST
Included in the saleFridge, stove, washer, dryer furnace, light fixtures as is.
- Included: Fridge, stove, washer, dryer furnace, light fixtures as is.
Listing detailsE14200926, For Sale, Nov 20, 2026
- MLS® number: E14200926
- Status: For Sale
- Listed on: Nov 20, 2026
- Days on market: 1
- Updated: Nov 21, 2026
- Possession: 60-89 days
- Occupied by: Owner
- Listing brokerage: RE/MAX HALLMARK REALTY LTD.
About this home
49 Coleman Avenue, Toronto (East End-Danforth), ON M4C 1P8
Water HeaterPorch Enclosed
Great Starter or create your own flair w/Reno!...Fabulous Location, only Minutes Walk to Subway, Go Train, Shopping, Community Centre ++ Spacious Principal Rooms, Large Kitchen w/walkout to backyard. 22 X 149 ft lot., w/potential for garden home. Basement Unfinished, R/I Sep. Entrance. Bedrooms can fit a King, 3rd is Tandem...all have closets. Approx. 8ft. ceilings. 2-3 car parking in Rare Private Drive! Furnace & Main plumbing stack installed Nov 2026.
Read more
Book a viewing
Sat21Nov
Sun22Nov
Mon23Nov
Tue24Nov
Wed25Nov
Thu26Nov
Fri27Nov
Pick A Time
Buy with HOMEH and get back$10,499Cashback Rebate, paid at closing
Claim my rebate
Around this home
Main & Danforth
Errands
Transit
Parks
Schools
Daily convenience, out of 100, from the distances below
ParkColeman Park · 13 within 1 km1 min walk70 m
GrocerySaffron Halal Meat2 min walk107 m
SchoolWilliam J McCordic School2 min walk120 m
Train stationMain Street Station3 min walk199 m
PharmacyDanforth Main Pharmacy3 min walk167 m
Cafés & foodJem Bar · 15 within 1 km1 min walk83 m
Gym & rec centreColeman Park Wading Pool1 min walk80 m
LibraryToronto Public Library - Main Street11 min walk688 m
WalkDriveStraight-line distance, open map data
Grocery0.1 km
Park0.1 km
Coffee0.2 km
Dining0.1 km
Gym0.6 km
Main Street Station0.2 km
Schools nearby
School rating, out of 10.
William J McCordic Schoolelementary · Public · 0.1 km
—
St Nicholas Catholic Schoolelementary · Catholic · 0.2 km
5.8/10Fair
Springboard Terry Fox Housesecondary · Public · 0.2 km
—
Contact agent
Helpful calculators
Mortgage
Affordability
Closing costs
Land transfer tax
Property tax
Down payment
CMHC insurance
Stress test
Cashback Rebate
Your HOMEH agent

NimaHOMEH agent · Toronto
"Priced 1% under the Hestimate. I would see it this week."
Ask Nima