

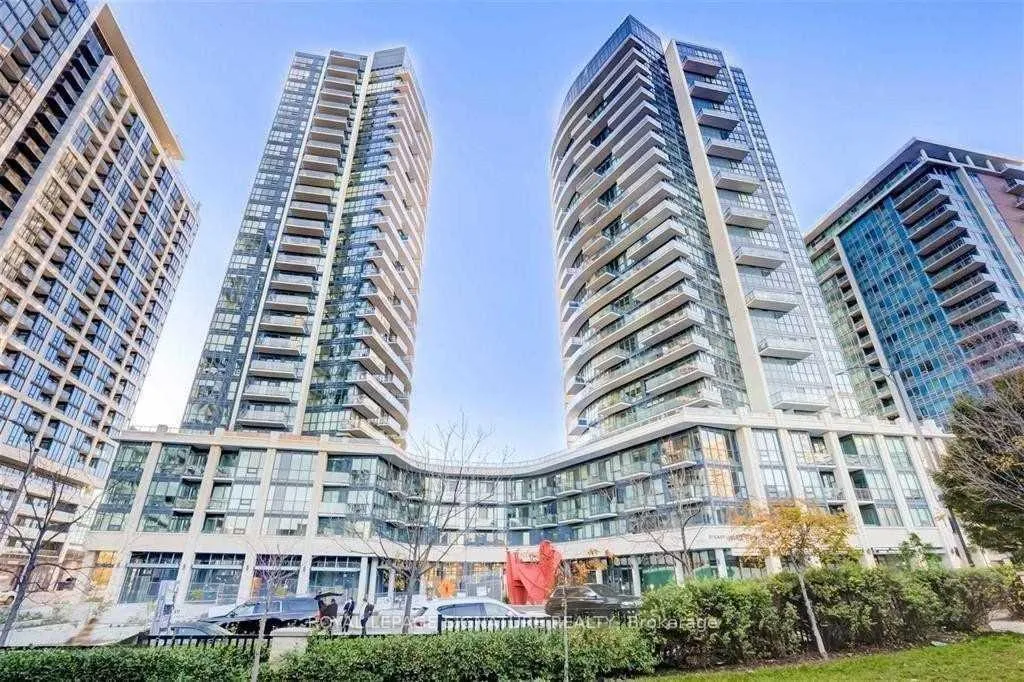
Unit 1303, 49 East Liberty Street
Unit 1303, 49 East Liberty Street
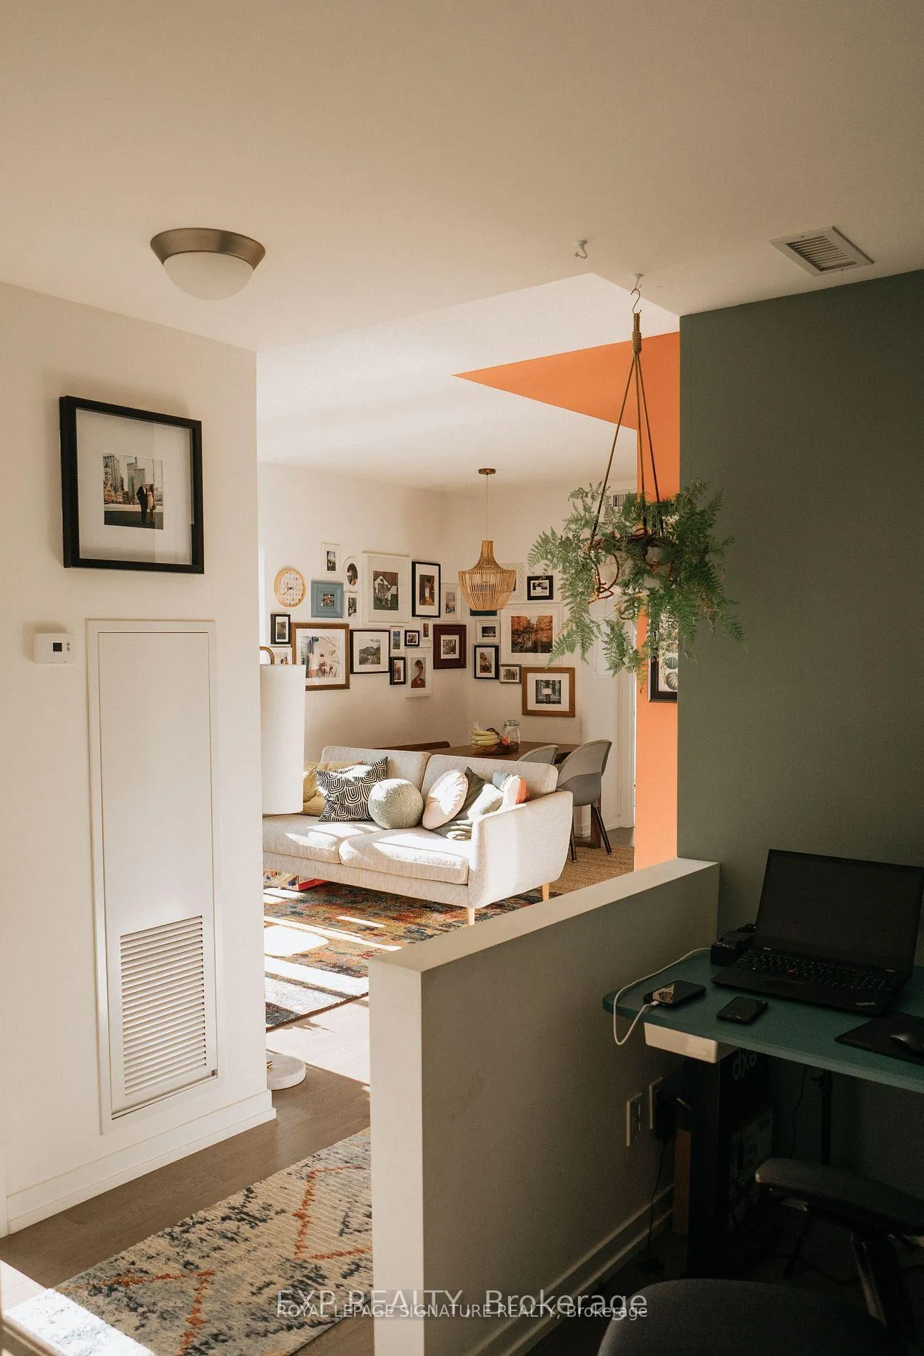
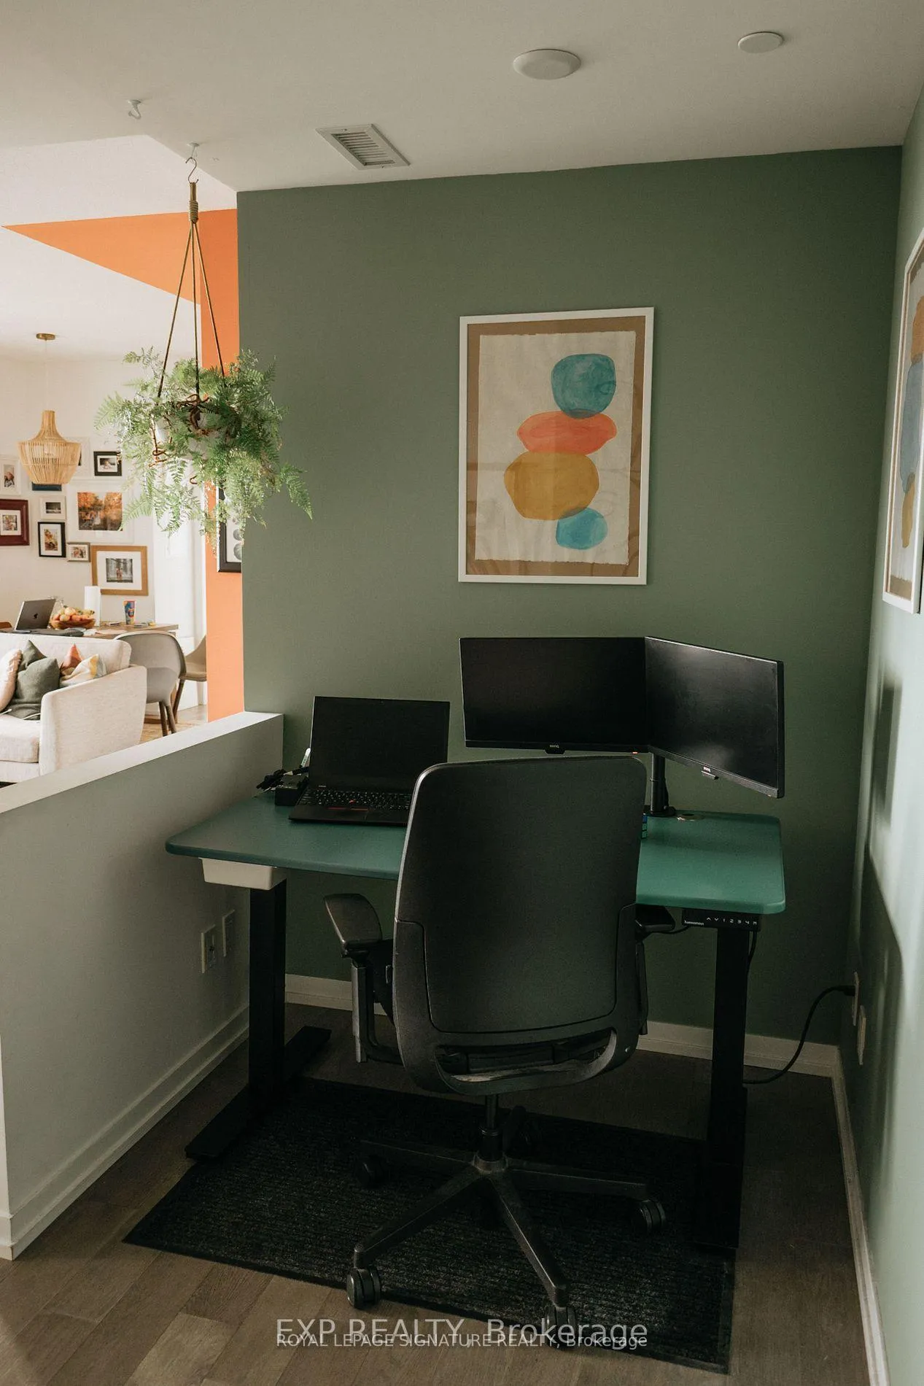
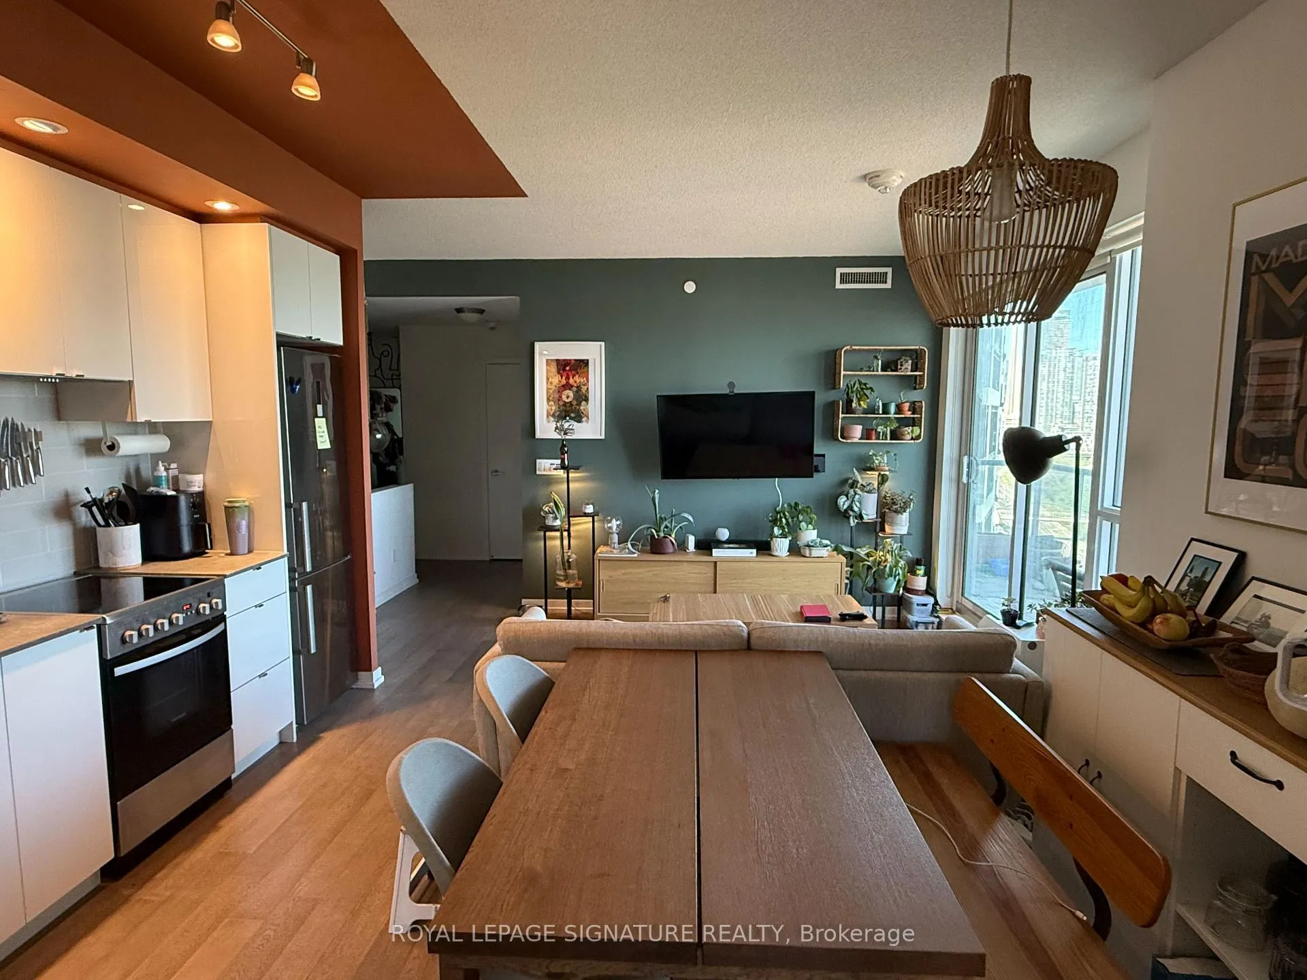
 See all 19 photos
Property history
- $3,750TerminatedList: 2026-05-23|End: 2026-05-26|3 daysC13165690
Facts and features
- ExposureSouth east
- LaundryEnsuite, in-suite
- LockerNone
- BalconyOpen
- Fireplace
- Central air
- Gym
- Outdoor pool
- Party room/meeting room
The homeCondo Apartment, Apartment, 800–899 sq ft
- Type: Condo Apartment
- Style: Apartment
- Living space: 800–899 sq ft
- Basement: None
- Exposure: South East
- View: Downtown, lake, trees/woods
- Waterfront: None
InsideFireplace Yes, Ensuite, in-suite laundry, Carpet free, guest accommodations, wheelchair access
- Fireplace: Yes
- Laundry: Ensuite, in-suite laundry
- Features: Carpet free, guest accommodations, wheelchair access
- Security: Concierge/security, monitored, security system, smoke detector
- Rooms above ground: 2
- Bedrooms: 3 + 1 in the basement
- Bathrooms: 2
- Kitchens: 1
- Family room: Yes
OutsideConcrete, Open
- Exterior: Concrete
- Balcony: Open
Parking and locker1 Parking, Underground, Parking type Owned
- Spaces: 1 Parking
- Garage: Underground
- Parking type: Owned
- Driveway: Underground
- Locker: None
BuildingLiberty Central Phase II, Storeys 27, Units 302
- Name: Liberty Central Phase II
- Storeys: 27
- Units: 302
- Registered: 2020
- Condo corporation: 2859
- Amenities: Gym, guest suites, outdoor pool, party room/meeting room, satellite dish
- Pets: Allowed
Heating, water and powerForced air, gas, Central air
- Heating: Forced air, gas
- Cooling: Central air
Rent and termsRent $3,750 a month, Entire property, Unfurnished
- Rent: $3,750 a month
- Space for rent: Entire property
- Furnished: Unfurnished
- Lease: 12 months
- Paid: Monthly
- Rent includes: Building insurance, building maintenance, central air conditioning, common elements, grounds maintenance, exterior maintenance, heat, parking, snow removal
- Deposit: Required
- Credit check: Required
- Employment letter: Required
- Rental application: Required
- References: Required
Included1 underground parking and locker, fridge, stove/oven, hood vent, dishwasher, microwave, washer, dryer, roller blinds included.
- Included: 1 underground parking and locker, fridge, stove/oven, hood vent, dishwasher, microwave, washer, dryer, roller blinds included.
NearbyPark, public transit, school
- Close to: Park, public transit, school
Listing detailsC13165690, Terminated, May 23, 2026
- MLS® number: C13165690
- Status: Terminated
- Listed on: May 23, 2026
- Days on market: 3
- Updated: May 26, 2026
- Possession: 2026-06-16 / Other
- Occupied by: Tenant
- Listing brokerage: ROYAL LEPAGE SIGNATURE REALTY
About this home
Unit 1303, 49 East Liberty Street, Toronto (Niagara), ON M6K 0B2
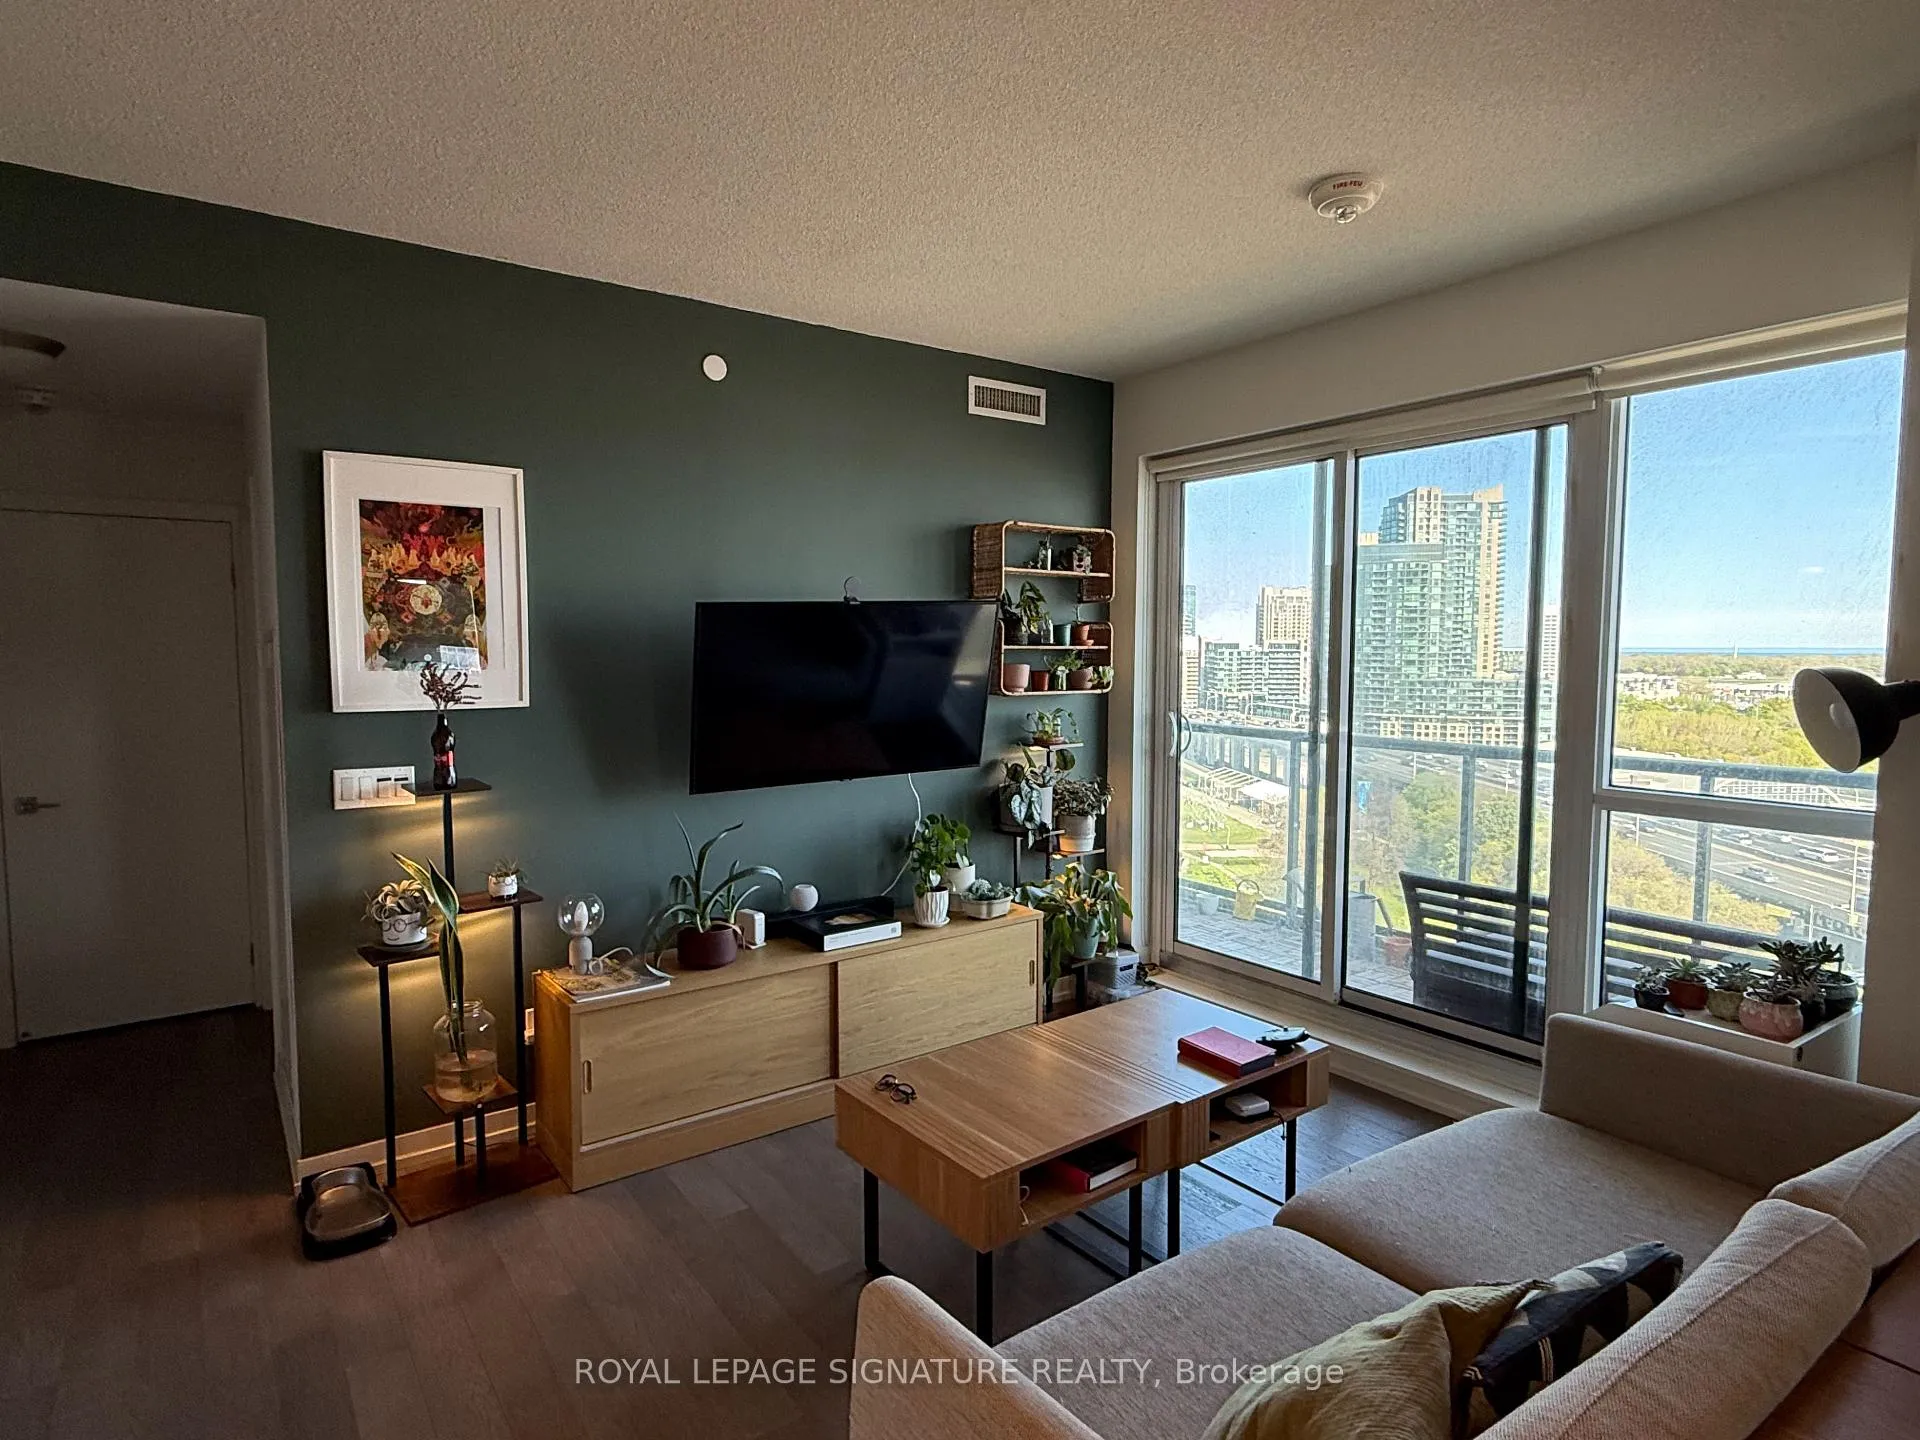
Welcome to Unit 1303 at 49 East Liberty Street! This ULTRA RARE 3-bedroom + den condo on the 13th floor offers breathtaking, south facing panoramic lake views that you'll fall in love with. Step into a spaciously designed unit with an open-concept layout perfect for modern living. The bright living area seamlessly connects to the dining room and kitchen, featuring sleek finishes, a built-in microwave, and stainless steel appliances. Enjoy your morning coffee or evening wine on the private balcony overlooking the city and lake. The primary bedroom is an airy retreat with ample natural light, while the second and third bedrooms offer versatile spaces, each with generous closet storage. The den is perfect for a home office or creative nook. You'll also appreciate in-suite laundry for your convenience. This unit highly versatile, ideal for young families or young professionals. Building amenities include a gym, outdoor pool, game room, party room, guest suites, and 24-hour concierge plus many more. Located in the vibrant Liberty Village neighborhood, with easy access to public transit, parks, shops, and dining. Rent includes parking and locker combo. Move-in ready by July 16, 2026.
Ask about this home
A HOMEH agent will answer your questions about this home.
Know more about Liberty Central Phase II
Condo building · 49 East Liberty Street
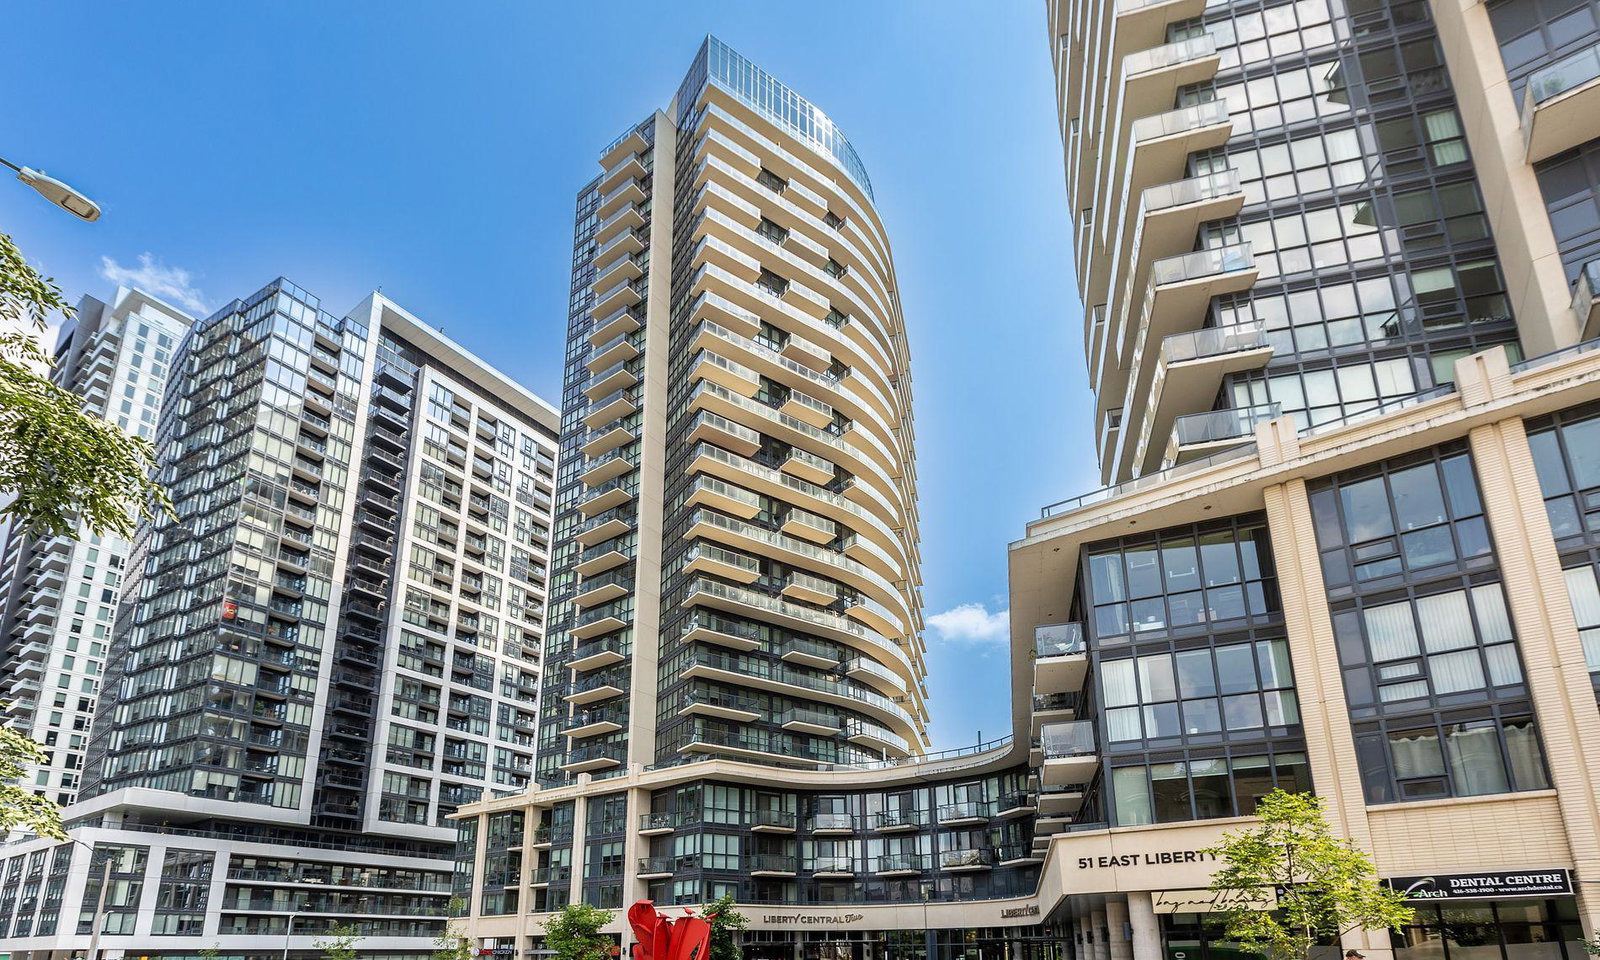
Liberty Central Phase II is a 27-storey condo with 302 suites, built in 2020 by CanAlfa Group. Right now 4 for sale and 7 for rent are on the market here.
- 27storeys
- 302suites
- $860/sq ft
- 2020built
No similar units for rent in Liberty Central Phase II right now.
Around this home
Daily convenience, out of 100, from the distances below
Schools nearby
School rating, out of 10.
Helpful calculators
Your HOMEH agent

"I would see it this week."