

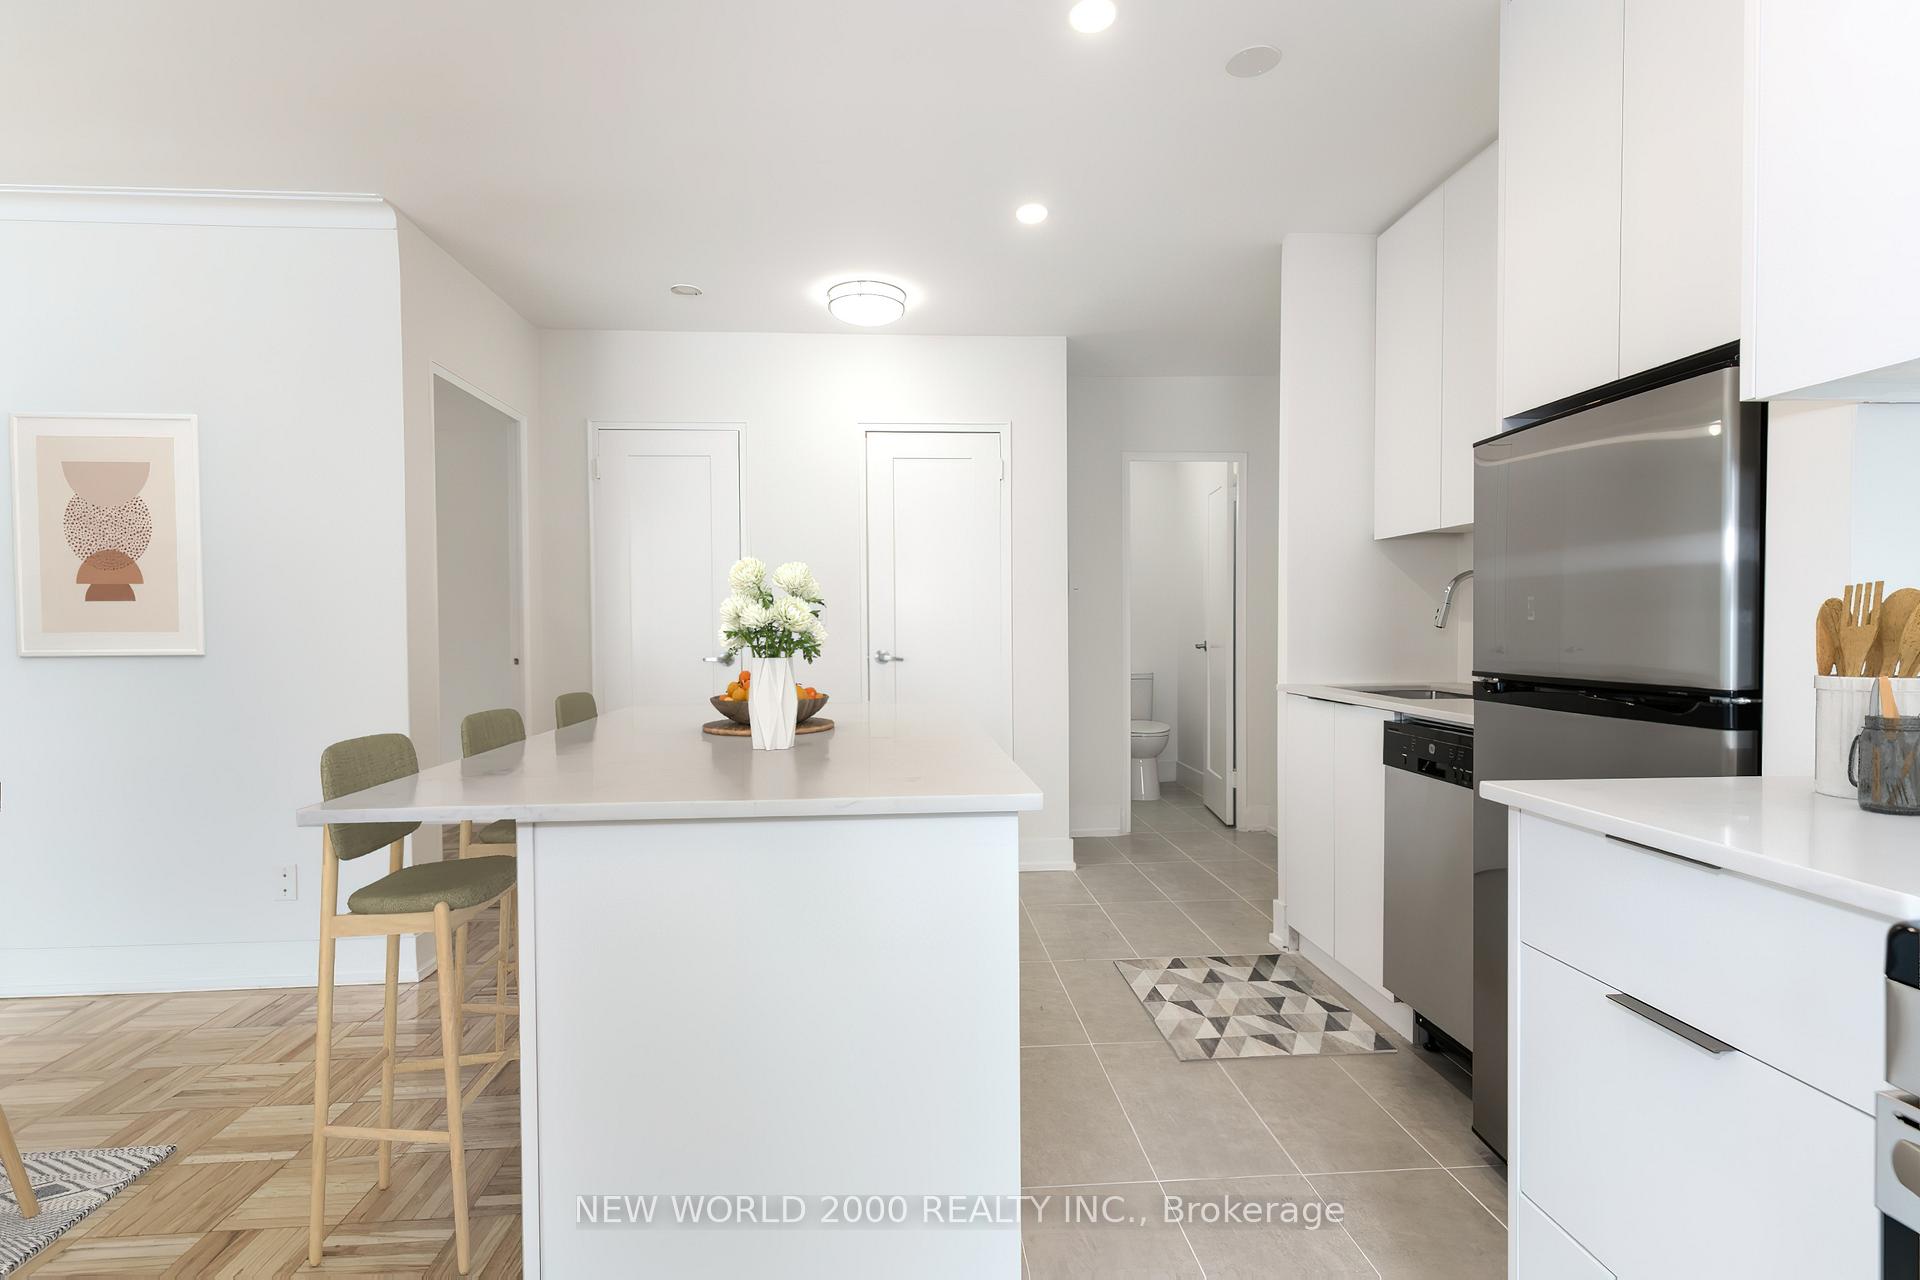
Unit 210, 49 Glen Elm Avenue
Unit 210, 49 Glen Elm Avenue
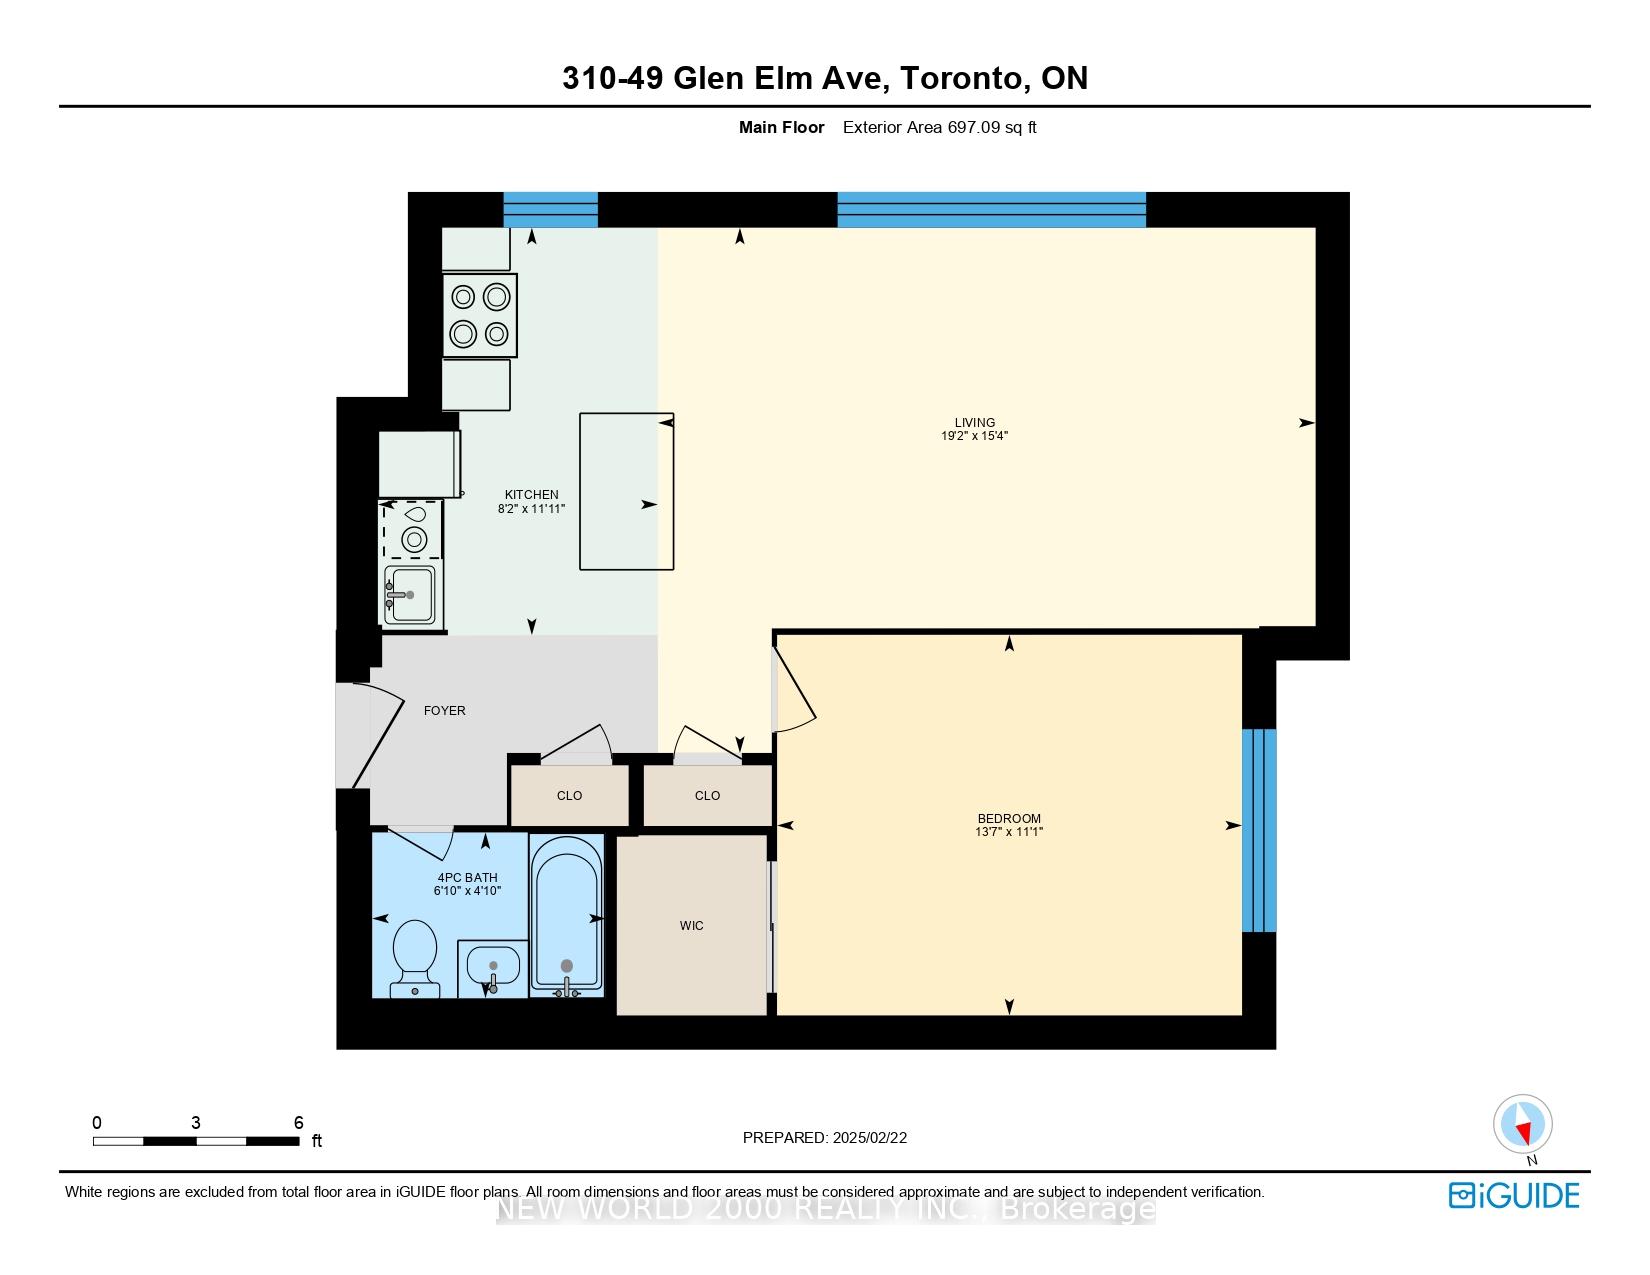
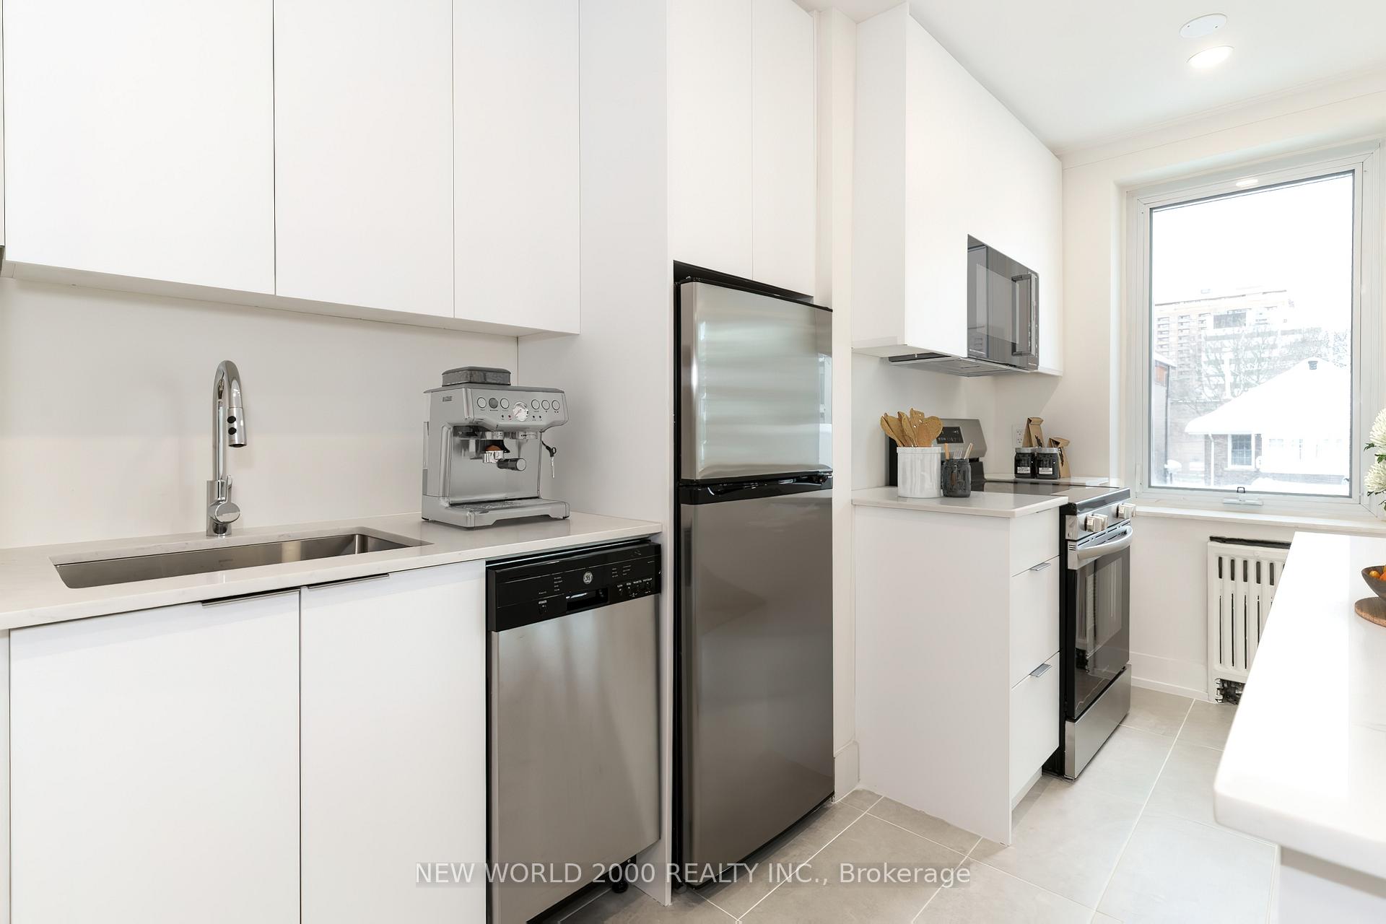
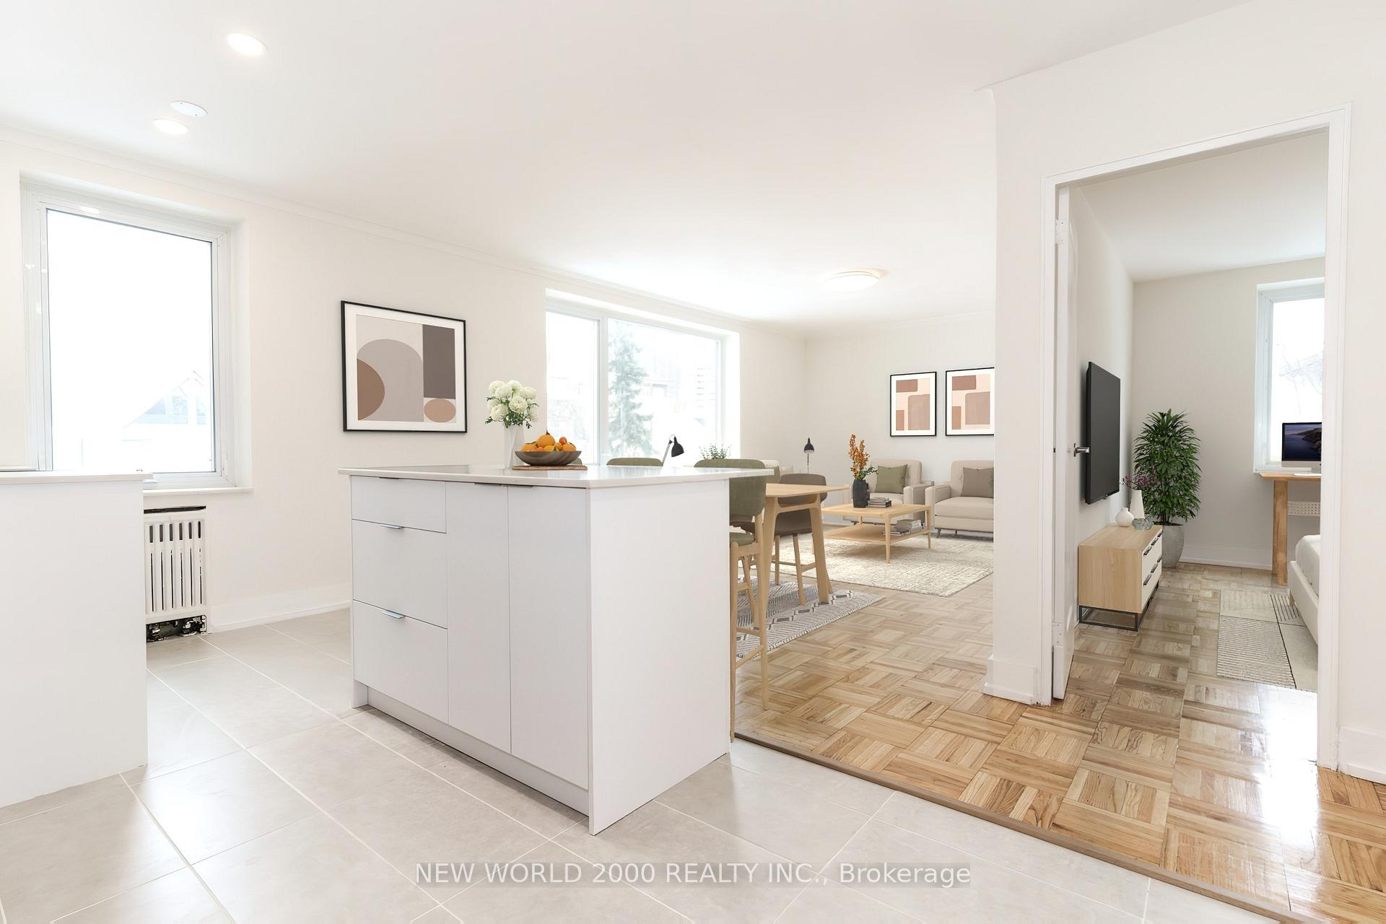
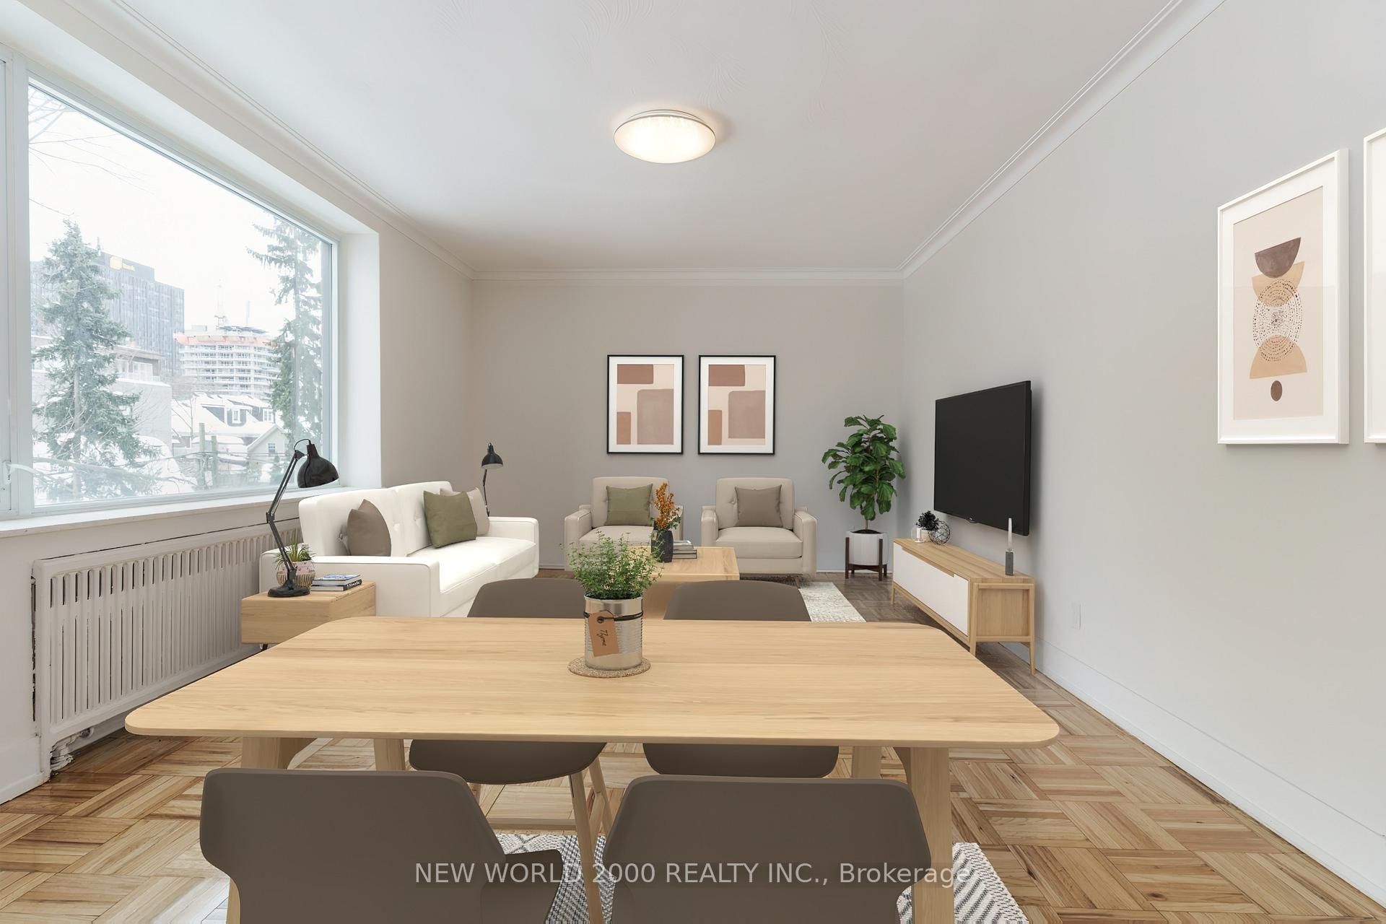 See all 9 photos
Property history
Facts and features
- ExposureSouth west
- LaundryIn building, coin operated, shared
- LockerNone
- BalconyNone
The homeCondo Apartment, Apartment, 500–599 sq ft
- Type: Condo Apartment
- Style: Apartment
- Living space: 500–599 sq ft
- Basement: Other
- Exposure: South West
InsideCeramic, Parquet, In building, coin operated, shared, Other
- Flooring: Ceramic, Parquet
- Laundry: In building, coin operated, shared
- Features: Other
- Elevator: Yes
- Rooms above ground: 4
- Rooms in the basement: 0
- Bedrooms: 1
- Bathrooms: 1
- Kitchens: 1
OutsideBoard & batten , brick, Balcony None
- Exterior: Board & batten , brick
- Balcony: None
Parking and locker1 Parking, Surface, Rental
- Spaces: 1 Parking
- Garage: Surface
- Parking type: Rental
- Driveway: Surface
- Locker: None
Building49 Glen Elm Avenue, Storeys 4, Units 71
- Name: 49 Glen Elm Avenue
- Storeys: 4
- Units: 71
- Registered: 1964
- Condo corporation: 0
- Amenities: Visitor parking
- Pets: Allowed
Heating, water and powerBaseboard, gas
- Heating: Baseboard, gas
Rent and termsRent $1,995 a month, Entire property, Unfurnished
- Rent: $1,995 a month
- Space for rent: Entire property
- Furnished: Unfurnished
- Lease: 12 months
- Paid: Monthly
- Rent includes: Heat, water, common elements
- Deposit: Required
- Credit check: Required
- Employment letter: Required
- Rental application: Required
- References: Required
- Rental items: Surface parking spot at additional cost $220/month, subject to availability.
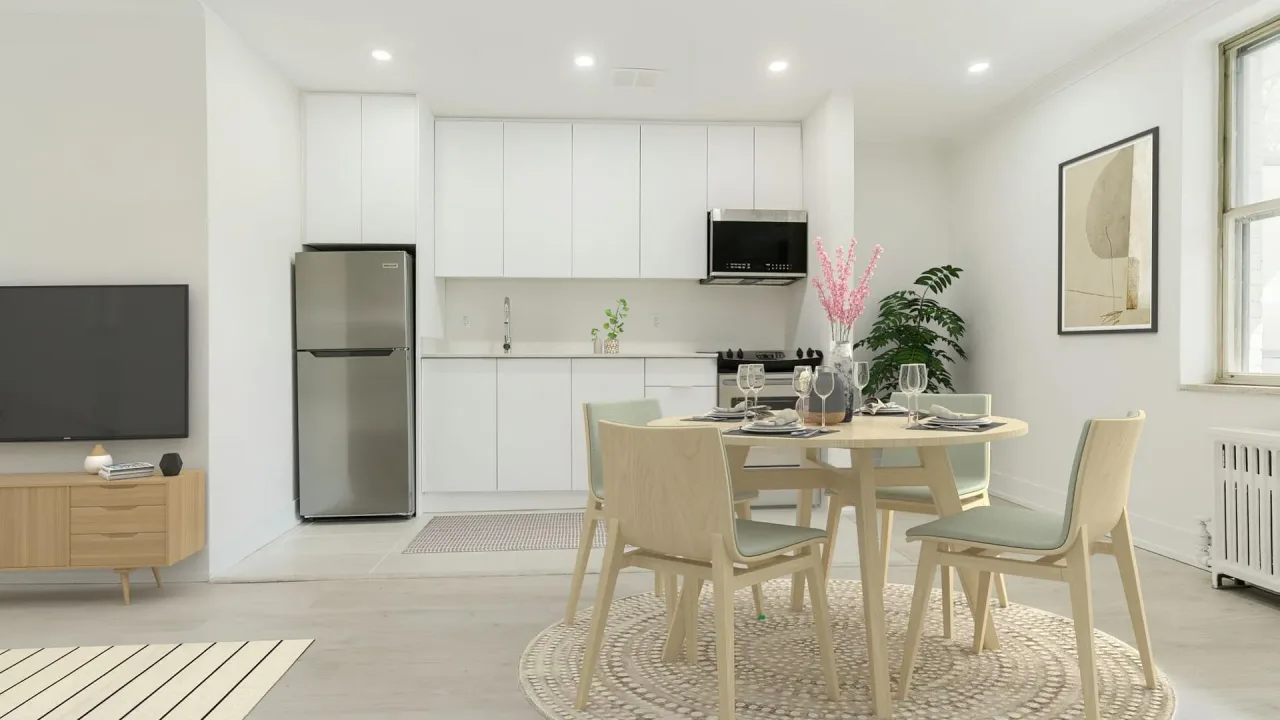
IncludedFridge, range, dishwasher and microwave. excellent property management and onsite superintendent. photos are virtually stagged and not of exact unit, same layout. floorplan and virtual tour not of exact unit, same layout. parking subject to availability.
- Included: Fridge, range, dishwasher and microwave. excellent property management and onsite superintendent. photos are virtually stagged and not of exact unit, same layout. floorplan and virtual tour not of exact unit, same layout. parking subject to availability.
NearbyPark, place of worship, public transit, ravine, rec./commun.centre, school
- Close to: Park, place of worship, public transit, ravine, rec./commun.centre, school
Listing detailsC12522588, Rented, Nov 7, 2025
- MLS® number: C12522588
- Status: Rented
- Listed on: Nov 7, 2025
- Days on market: 25
- Updated: Dec 2, 2025
- Possession: Immediate
- Occupied by: Vacant
- Listing brokerage: NEW WORLD 2000 REALTY INC.
About this home
Unit 210, 49 Glen Elm Avenue, Toronto (Rosedale-Moore Park), ON M4T 1V2
*Sign your lease by November 30th, 2025 and move-in by January 01st, 2026 and enjoy one month of rent absolutely free-don't miss out on this limited-time offer! Chic 1-Bed Retreat at 49 Glen Elm Ave. Welcome to your newly renovated sanctuary in the vibrant heart of Yonge and St. Clair! This bright & airy 1-bed apartment features a modern open concept layout, flooded with natural light. The stylish kitchen is equipped with stainless steel appliances, including a fridge, range, over-the-range microwave & dishwasher-perfect for culinary adventures. Step outside, and you'll find yourself surrounded by an array of cafes, restaurants, and shops, all just moments away. Enjoy the perfect blend of convenience and lifestyle in this lively community. Indulge in the luxury of space with a generous layout designed for comfort and style. The meticulously revamped kitchen and bathroom showcase contemporary, sleek designs, giving your home an upscale feel. Our building is celebrated for its pristine and welcoming atmosphere, ensuring you'll love coming home to this well-maintained building every day. Don't miss this rare gem, Act Fast Because Opportunities Like This Won't Last Long!
Ask about this home
A HOMEH agent will answer your questions about this home.
Know more about 49 Glen Elm Avenue
Condo building · 49 Glen Elm Ave
49 Glen Elm Avenue is a 4-storey condo with 71 suites, built in 1964. No units are on the market here right now.
- 4storeys
- 71suites
- 1964built
No similar units for rent in 49 Glen Elm Avenue right now.
Around this home
Daily convenience, out of 100, from the distances below
Schools nearby
School rating, out of 10.
Helpful calculators
Your HOMEH agent

"I would see it this week."