
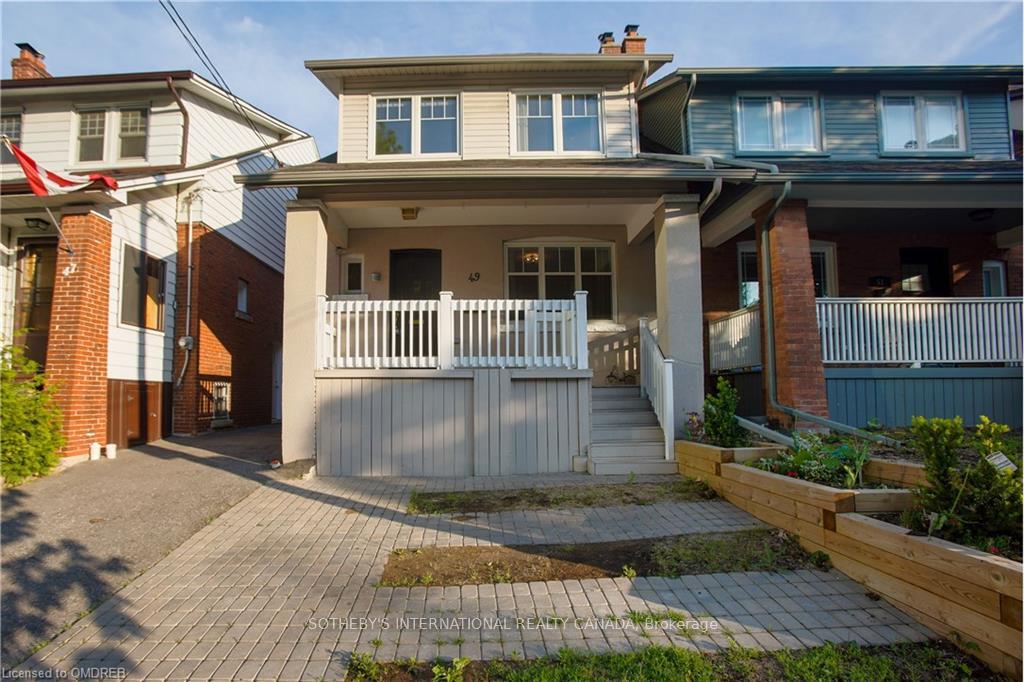
49 Hillsdale Avenue WToronto (Yonge-Eglinton)
Rented
1/25Ontario Real Estate › Toronto › Yonge-Eglinton
49 Hillsdale Avenue WToronto (Yonge-Eglinton)
Rented
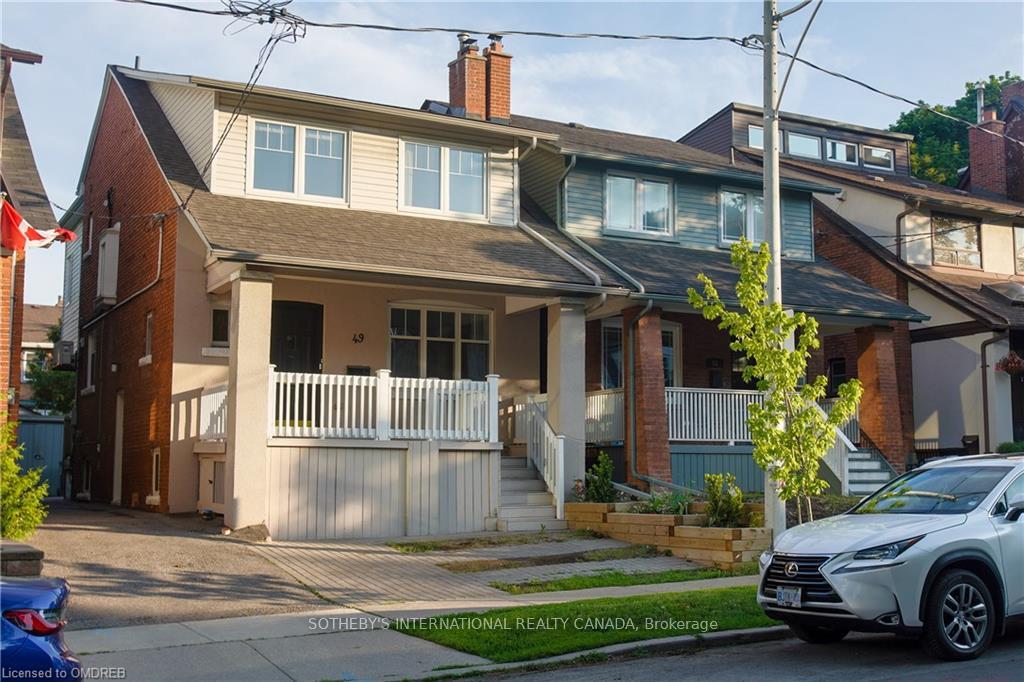
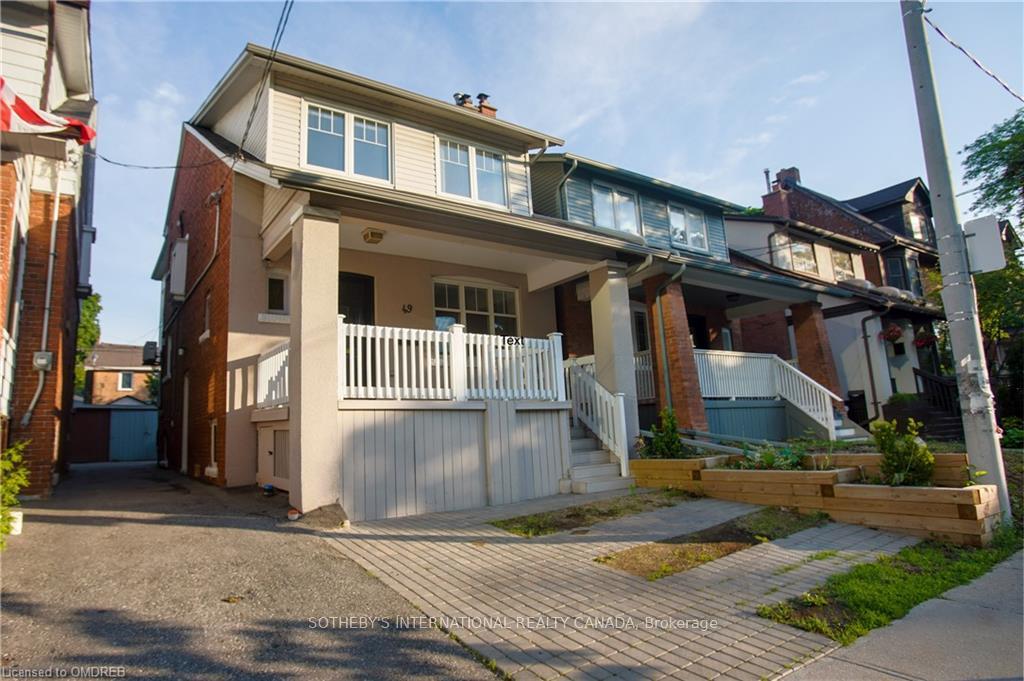
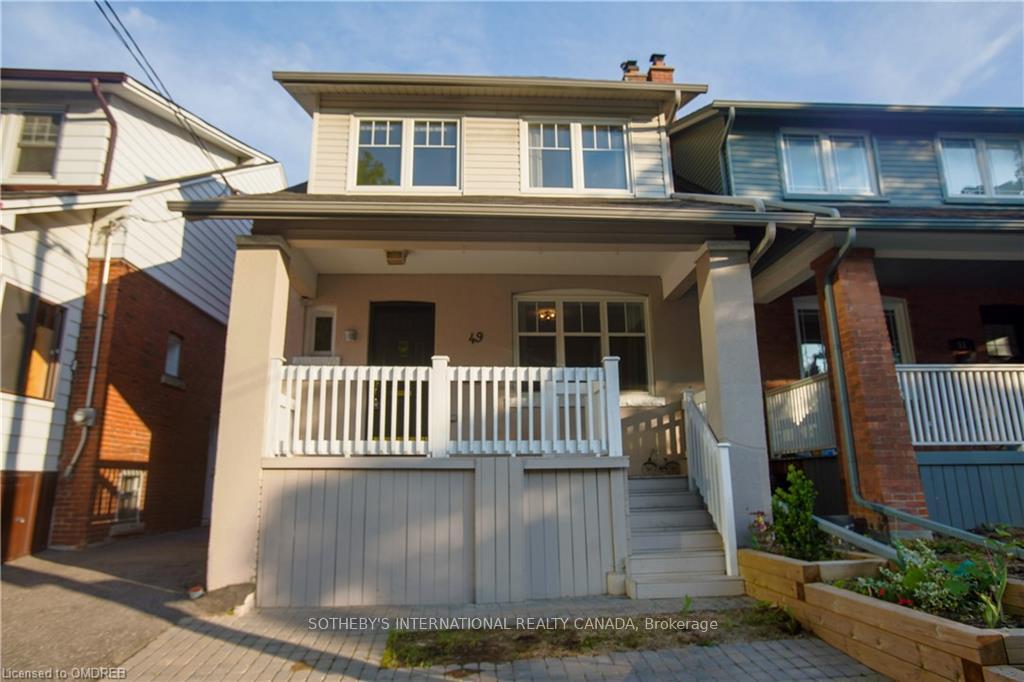
 See all 25 photos
4 Bedrooms
3 Bathrooms
1 Garage
1.5K~2K Sq.Ft.
Entire Home
25 x 94 ft Lot
Property history
$5,200first asked
$4,800last asked
▼ 8%since February
FebAprMayJun
ExpiredJun 30, 2026
$4,800MLS® C13017458
Listed for leaseApr 19, 2026
$4,800MLS® C13017458
TerminatedApr 19, 2026
$4,900MLS® C12859484
Listed for leaseMar 8, 2026
$4,900MLS® C12859484
TerminatedMar 8, 2026
$5,200MLS® C12820022
Listed for leaseFeb 25, 2026
$5,200MLS® C12820022
1 rentalSign in to see rented prices

This home has been leased. It is no longer available.
Property not available for sale or for rent.
Ask about this home
A HOMEH agent will answer your questions about this home.Ask a question
Ask HOMEH
Ask about this home
About this home
49 Hillsdale Avenue W, Toronto
Just listed! 4 bedroom detached home in Chaplin Estates located in a beautiful quiet family neighborhood. Close to amenities of Yonge & Eglinton, steps to Yonge subway line, shops, restaurants and schools. Zoned for Oriole Park, Hodgson, North Toronto & Northern. Don't miss out!!
Read more
Facts & features
TypeDetached
Style2-storey
Built51-99
Size1.5K~2K Sq.Ft.
Lot25 x 94 ft
HeatingForced air, gas
CoolingWall unit(s)
BasementFinished, full
Parking1 drive
WaterMunicipal
Ask about this home
A HOMEH agent will answer your questions about this home.
Ask a question
Rooms
9 rooms · 3 bathrooms
Main floor3 rooms
- Living room13′6″ × 11′1″150 sq.ft.
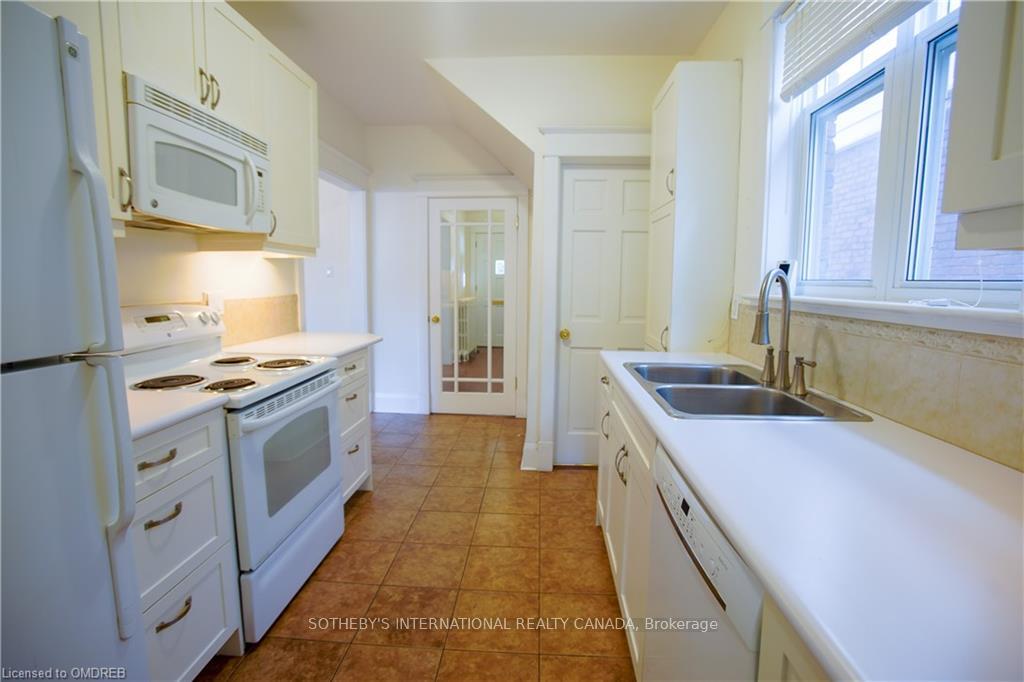
- Kitchen14′5″ × 8′3″119 sq.ft.
- Dining room14′5″ × 10′1″145 sq.ft.
Second floor4 rooms
- Primary bedroom16′1″ × 12′8″204 sq.ft.
- Bedroom12′ × 8′8″104 sq.ft.
- Bedroom12′5″ × 8′9″109 sq.ft.
- Bedroom11′1″ × 9′1″101 sq.ft.
Basement2 rooms
- Recreation15′7″ × 9′2″143 sq.ft.
- Laundry8′8″ × 6′7″57 sq.ft.
Bathrooms3
4-pcSecond3-pcLower2-pcMain
Around this home
YONGE AND HILLSDALE
8Walking
Schools nearby
School rating, out of 10.
Davisvilleelementary · Public · 0.6 km
8.0/10
North Torontosecondary · Public · 0.7 km
8.4/10
St Monicaelementary · Private · 0.8 km
6.5/10
Listing details
MLS® numberC12195963
Listed onJun 3, 2025
Days on market13
UpdatedJun 16, 2025
Listing brokerageSOTHEBY'S INTERNATIONAL REALTY CANADA
Possession30-59 days
Helpful tools
Mortgage calculator
Closing costs
Land transfer tax
Buyer guide
Your HOMEH agent
NimaHOMEH agent · Toronto
"I would see it this week."
Ask Nima
Ask HOMEH about this home
Price, neighbourhood, monthly cost. Ask anything.
HOMEH Intelligent Agent is an AI, not a licensed representative. Check anything important with your agent.