

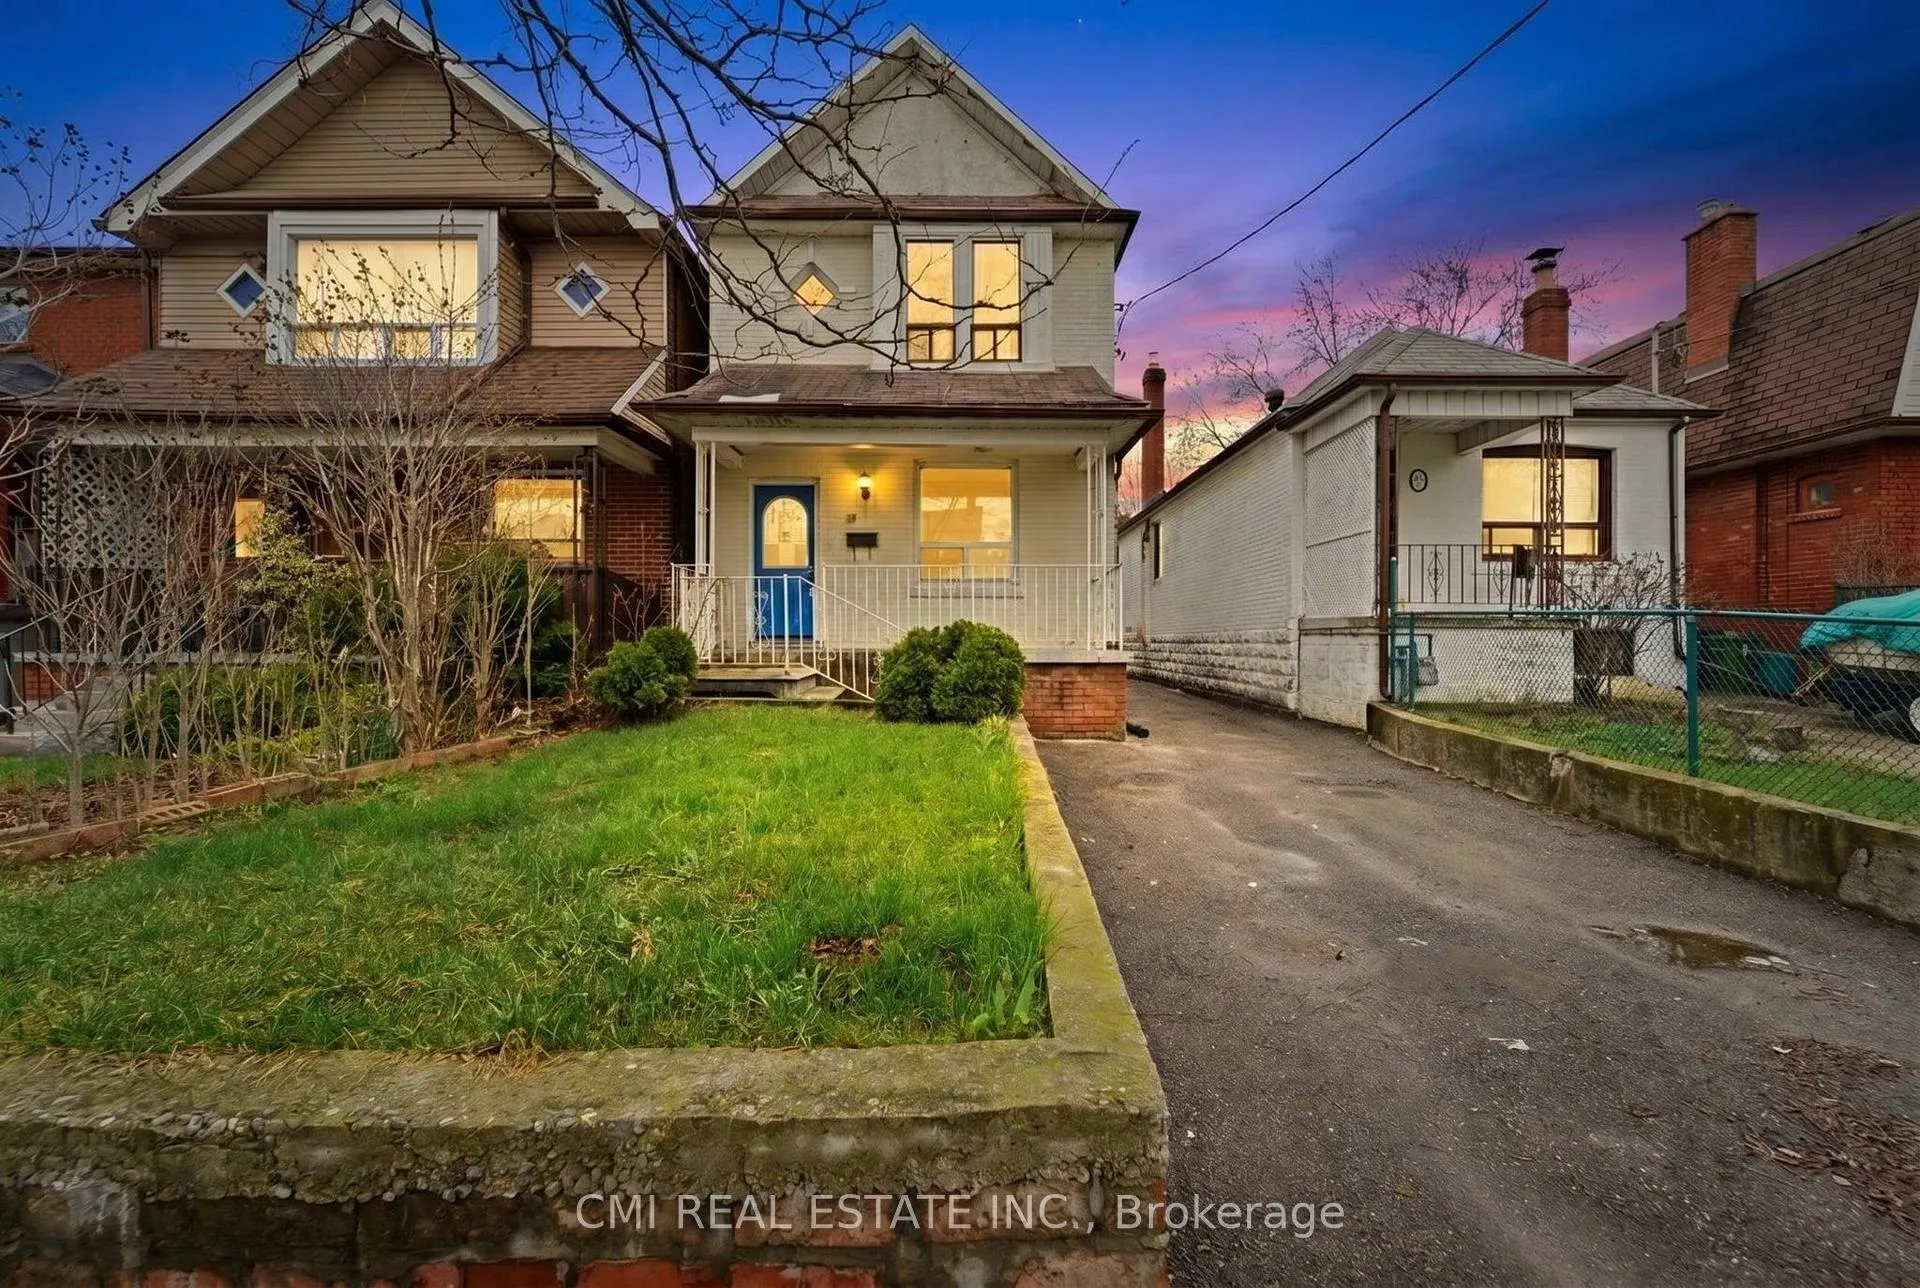
49 Holland Park Avenue
Multiplex Terminated
1/1249 Holland Park Avenue
Multiplex Terminated
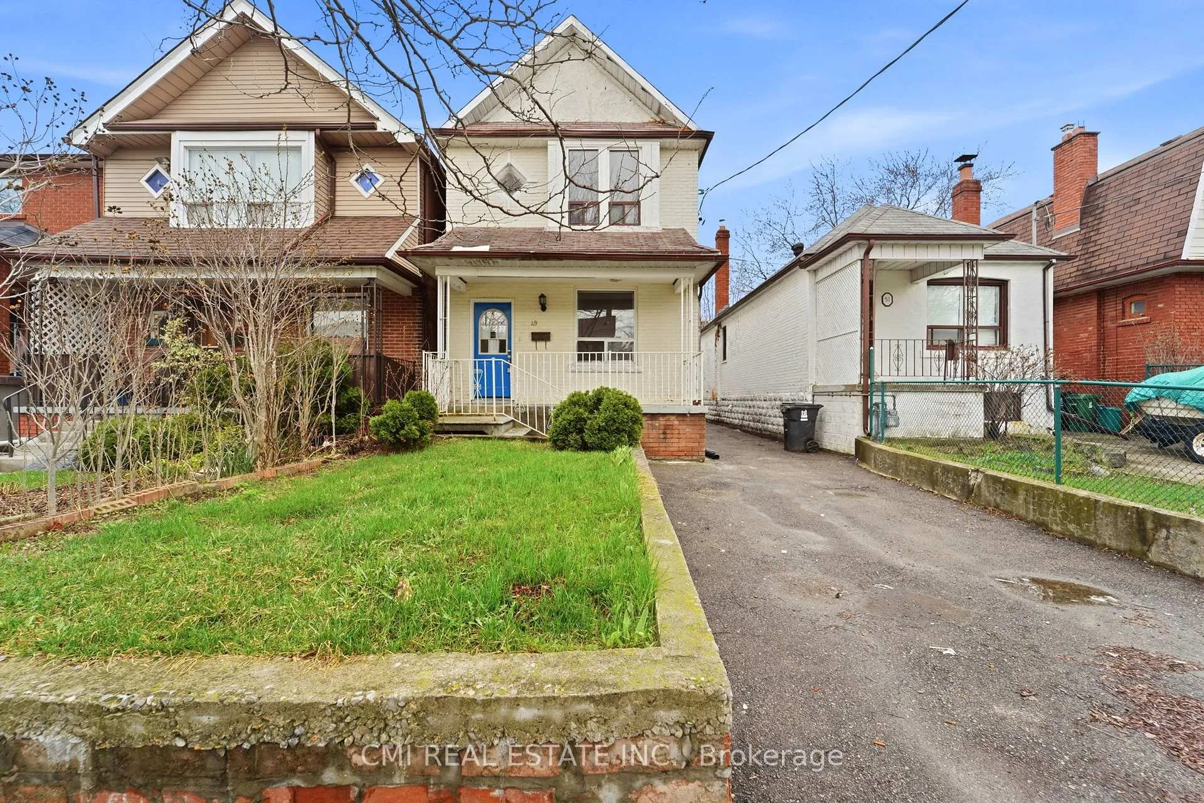
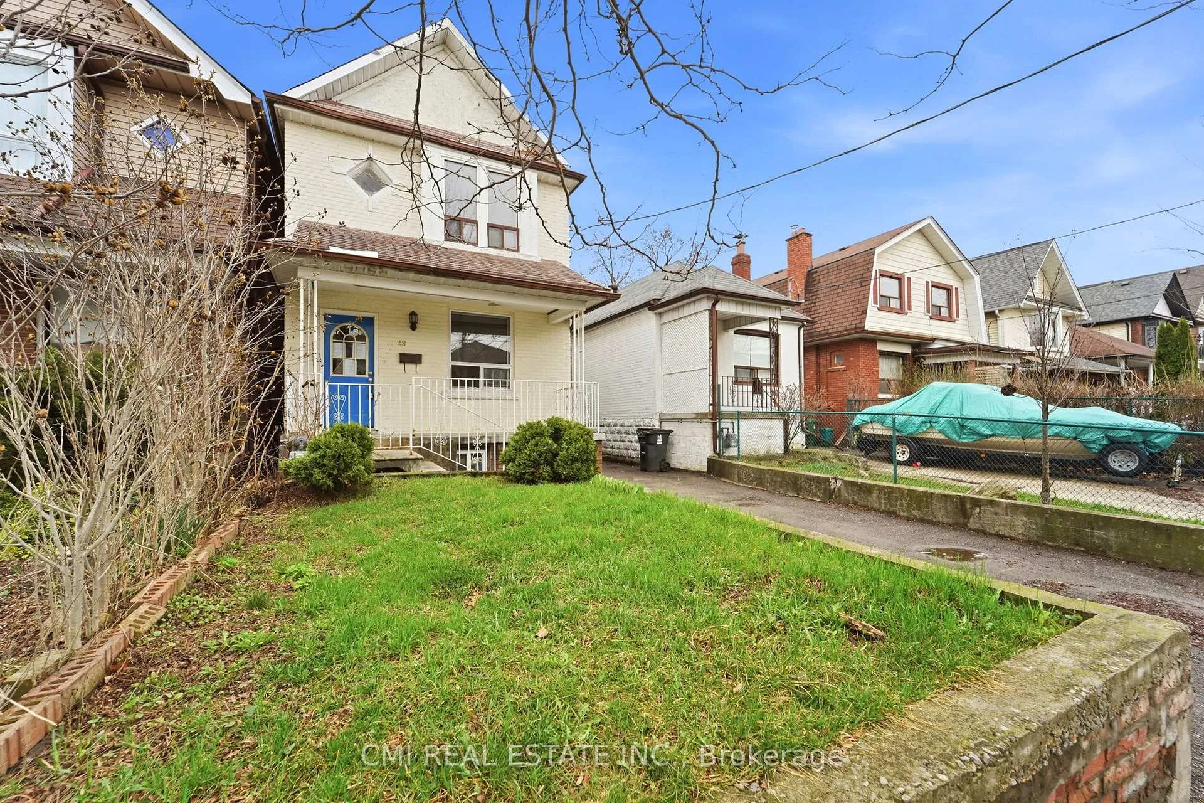
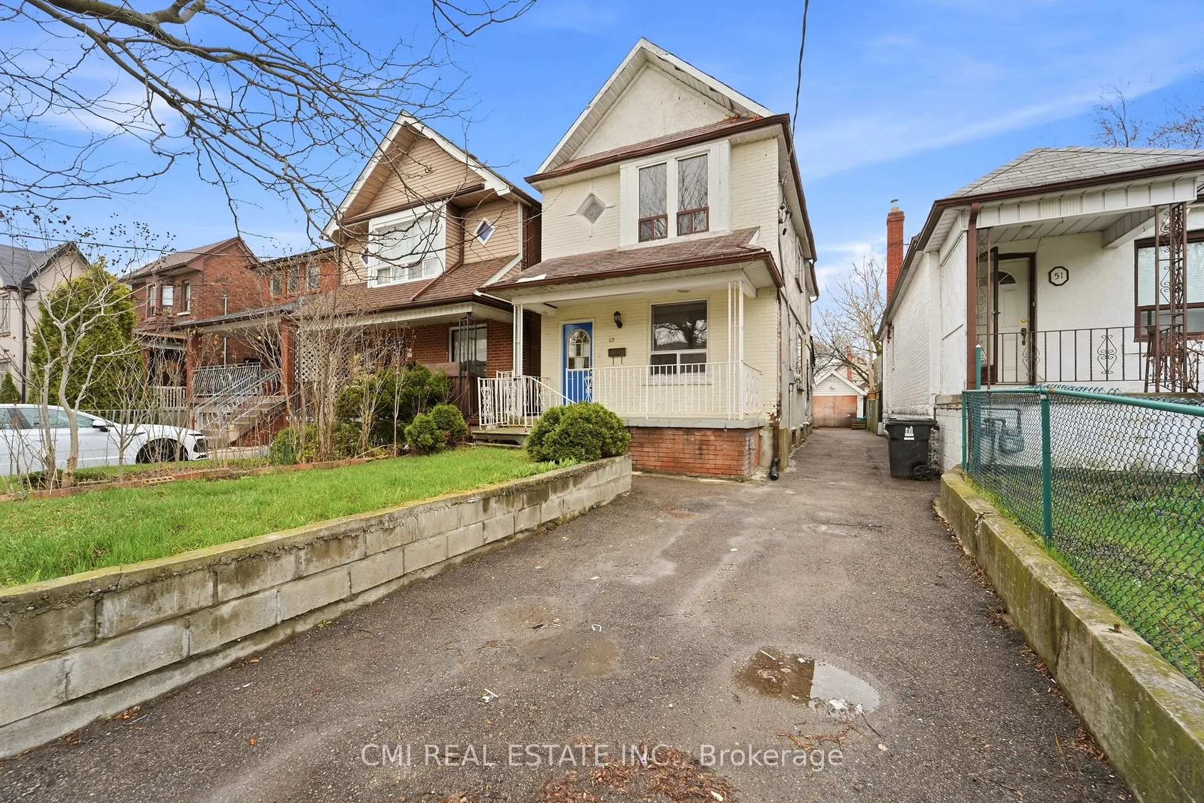
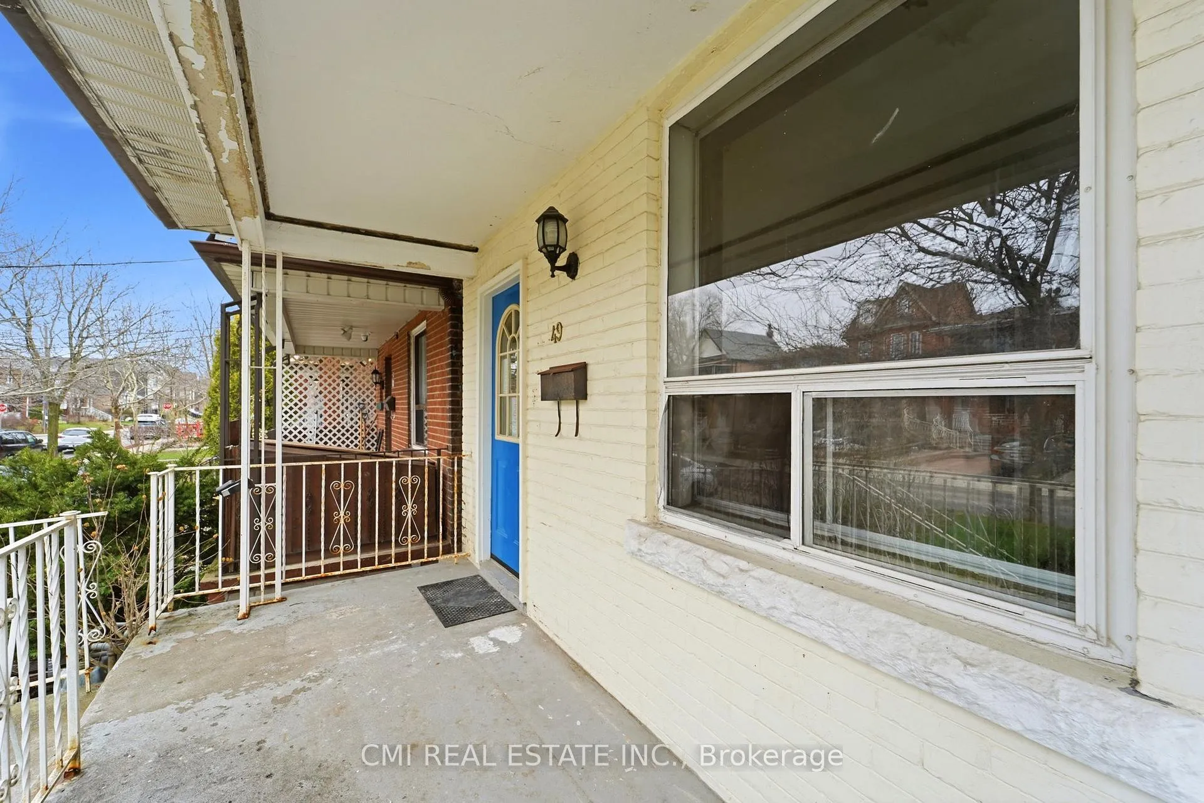 See all 12 photos
Last asked:Terminated May 28, 2026
$949,000
Hestimate*: $692,000▼ 27%4 Bedrooms
2 Bathrooms
4 Parking
1.1K–1.5K sq.ft
25×105 ft
$5,256/yr
Property history
- $949,000TerminatedList: 2026-04-21|End: 2026-05-28|37 daysC13028106
- $849,900TerminatedList: 2025-09-17|End: 2026-05-28|253 daysC12410654
Facts and features
- BasementPart finished
- Price per sq ft~$730
- Water, sewerMunicipal
- HeatingForced air
What stands out
- Second kitchen
- Separate entrance
The homeMultiplex, 2-storey, 1,100–1,500 sq ft
- Type: Multiplex
- Style: 2-storey
- Living space: 1,100–1,500 sq ft
- Basement: Separate entrance, partially finished
InsideRooms above ground 8, Bedrooms 4, Bathrooms 2
- Rooms above ground: 8
- Bedrooms: 4
- Bathrooms: 2
- Kitchens: 2
- Family room: Yes
Outside and lotConcrete, Shingles, Concrete
Outside
- Exterior: Concrete
- Roof: Shingles
- Foundation: Concrete
- Size: 25 × 105 ft
- Zoning: RM(f12;u2;d0.8*252)
Parking4 Parking (1 garage + 3 drive), Detached
- Spaces: 4 Parking (1 garage + 3 drive)
- Garage: Detached
Heating, water and powerForced air, gas, Municipal water, Municipal sewer
- Heating: Forced air, gas
- Water: Municipal water
- Sewer: Municipal sewer
Costs and taxesTaxes $5,256 a year, HST included in the price, Hwt
- Taxes, 2025: $5,256 a year
- HST: HST included in the price
- Rental items: Hwt
Included in the saleAll permanently affixed fixtures are included. seller provides no representations or warranties. property sold in "as is, where is" condition. sale conducted under power of sale.
- Included: All permanently affixed fixtures are included. seller provides no representations or warranties. property sold in "as is, where is" condition. sale conducted under power of sale.
Listing detailsC13028106, Terminated, Apr 21, 2026
- MLS® number: C13028106
- Status: Terminated
- Listed on: Apr 21, 2026
- Days on market: 37
- Updated: May 28, 2026
- Possession: Immediate
- Occupied by: Vacant
- Listing brokerage: CMI REAL ESTATE INC.
About this home
49 Holland Park Avenue, Toronto (Oakwood Village), ON M6C 1M2
Exceptional Opportunity for Builders & Developers or Families in Oakwood Village. Generous 25 x 105 ft lot with detached garage and parking pad. Ideal for redevelopment or customization in a rapidly evolving neighborhood surrounded by new investment.
Read more
Ask about this home
A HOMEH agent will answer your questions about this home.
Ask a question
Thinking of selling your home?See what your home is worth today.
Around this home
Vaughan & Oakwood
Errands
Parks
Schools
Daily convenience, out of 100, from the distances below
ParkCharles Brereton Park · 9 within 1 km2 min walk140 m
GroceryPeter's Variety1 min walk92 m
SchoolRawlinson Community School5 min walk320 m
PharmacyOakwood Pharmacy3 min walk158 m
Cafés & foodPrimose Bagel Co. · 15 within 1 km1 min walk91 m
Gym & rec centreF45 Training11 min walk683 m
LibraryToronto Public Library - Oakwood Village3 min walk166 m
WalkDriveStraight-line distance, open map data
Grocery0.1 km
Park0.1 km
Coffee0.1 km
Dining0.1 km
Gym0.7 km
Schools nearby
School rating, out of 10.
Rawlinson Community Schoolelementary · Public · 0.3 km
5.1/10Fair
St Alphonsus Catholic Schoolelementary · Catholic · 0.5 km
4.9/10Low
Spectrum Alternative Senior Schoolelementary · Public · 0.6 km
—
Contact agent
Helpful calculators
Mortgage
Affordability
Closing costs
Land transfer tax
Property tax
Down payment
CMHC insurance
Stress test
Cashback Rebate
Your HOMEH agent

NimaHOMEH agent · Toronto
"Priced 27% over the Hestimate. I would see it this week."
Ask Nima