

49 Sumach Street
49 Sumach Street
 See all 50 photos
Property history
Facts and features
- BasementUnfinished
- Water, sewerMunicipal
- Lot shapeIrregular
- HeatingForced air
- Hardwood floors
- Fireplace
- Central air
- Pool
The homeDetached, 2-storey, 2,500–3,000 sq ft
- Type: Detached
- Style: 2-storey
- Living space: 2,500–3,000 sq ft
- Basement: Unfinished
InsideFireplace Yes, natural gas, Hardwood, Concrete, Upper level
- Fireplace: Yes, natural gas
- Flooring: Hardwood, Concrete
- Laundry: Upper level
- Features: Auto garage door remote, built-in oven, guest accommodations, on demand water heater, steam room, water heater owned
- Rooms above ground: 9
- Bedrooms: 4
- Bathrooms: 3
- Kitchens: 1
- Family room: Yes
Outside and lotStucco (plaster), Asphalt shingle, Brick, concrete
- Exterior: Stucco (plaster)
- Roof: Asphalt shingle
- Foundation: Brick, concrete
- Pool: Above ground
- Features: Built-in-bbq, deck, landscape lighting, patio, privacy, seasonal living
- Size: 30.75 × 138.03 ft
- Shape: Irregular
Parking2 Garage, Detached
- Spaces: 2 Garage
- Garage: Detached
Heating, water and powerForced air, gas, Central air, Municipal water
- Heating: Forced air, gas
- Cooling: Central air
- Water: Municipal water
- Sewer: Municipal sewer
Costs and taxesTaxes $15,097 a year, HST included in the price
- Taxes, 2025: $15,097 a year
- HST: HST included in the price
Included in the saleAll existing appliances, subzero fridge and freezer, wolf gas cook top, two wolf ovens, wolf microwave, cove dishwasher, two frigidaire wine fridges in bar area, lg washer and dryer, built in crown verity barbecue and outdoor kitchen with fridge and storage, family room tv and wallmount, primary bedroom tv and wallmount, all custom window coverings, all electric light fixtures, "smart home" that can be connected with google home, primary bedroom steam shower, heated front and back door tiled areas along with heated primary ensuite floor
- Included: All existing appliances, subzero fridge and freezer, wolf gas cook top, two wolf ovens, wolf microwave, cove dishwasher, two frigidaire wine fridges in bar area, lg washer and dryer, built in crown verity barbecue and outdoor kitchen with fridge and storage, family room tv and wallmount, primary bedroom tv and wallmount, all custom window coverings, all electric light fixtures, "smart home" that can be connected with google home, primary bedroom steam shower, heated front and back door tiled areas along with heated primary ensuite floor
NearbyFenced yard, place of worship, public transit, level, park, school
- Close to: Fenced yard, place of worship, public transit, level, park, school
Listing detailsC13445438, Sold, Jun 15, 2026
- MLS® number: C13445438
- Status: Sold
- Listed on: Jun 15, 2026
- Days on market: 12
- Updated: Jun 27, 2026
- Possession: Flexible
- Occupied by: Partial
- Listing brokerage: RE/MAX HALLMARK REALTY LTD.
About this home
49 Sumach Street, Toronto (Moss Park), ON M5A 3J6
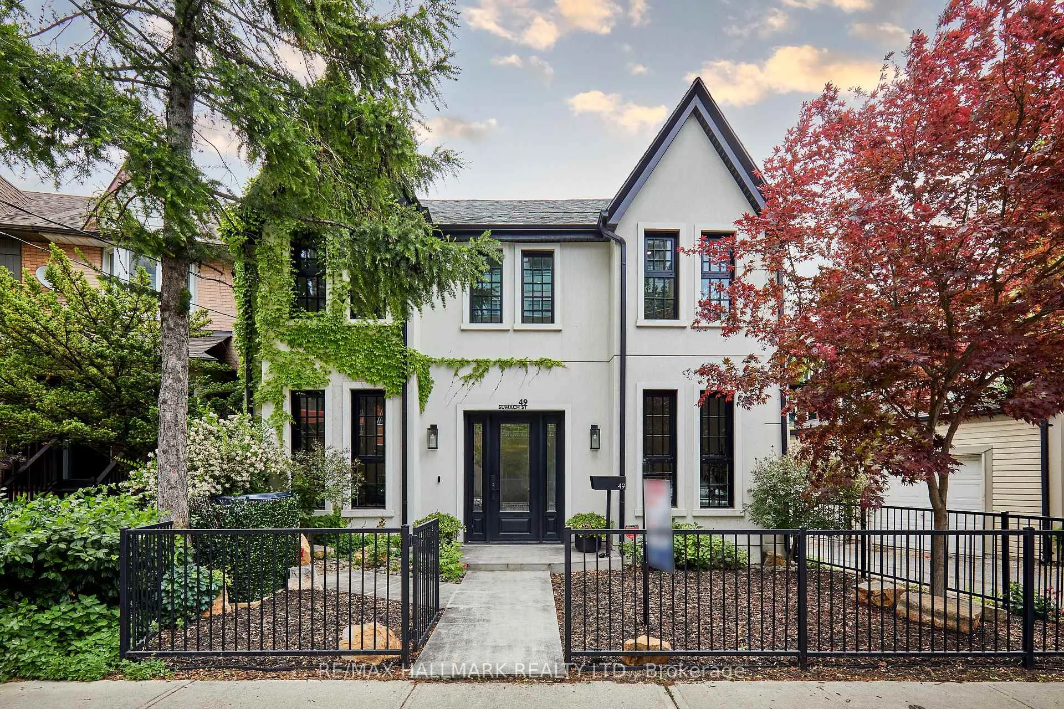
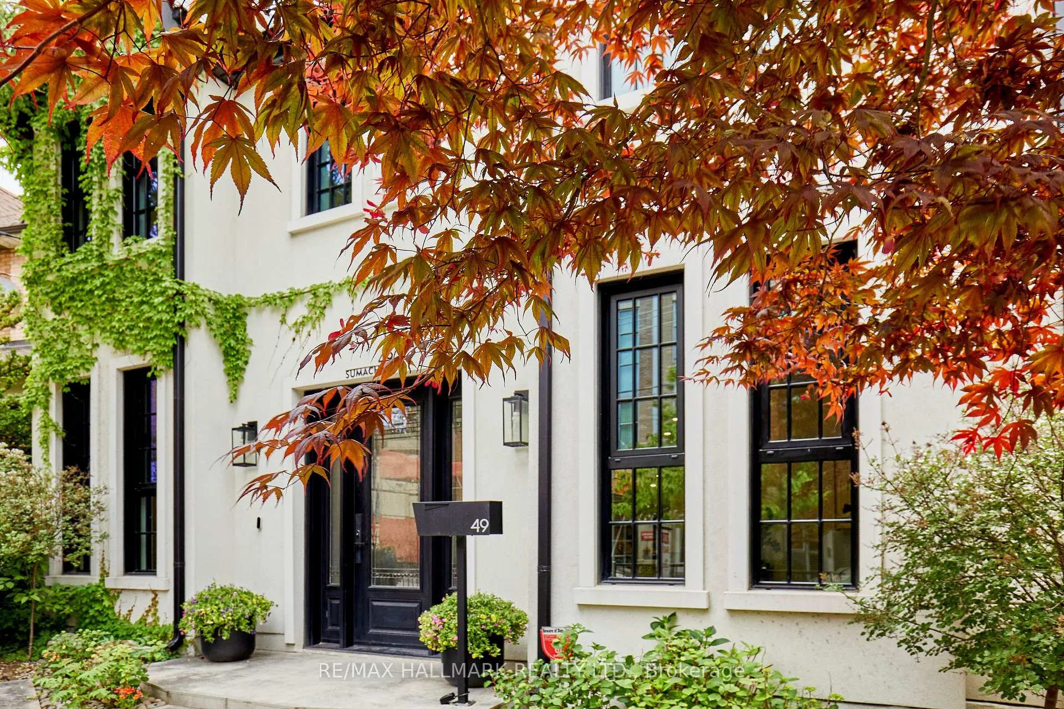
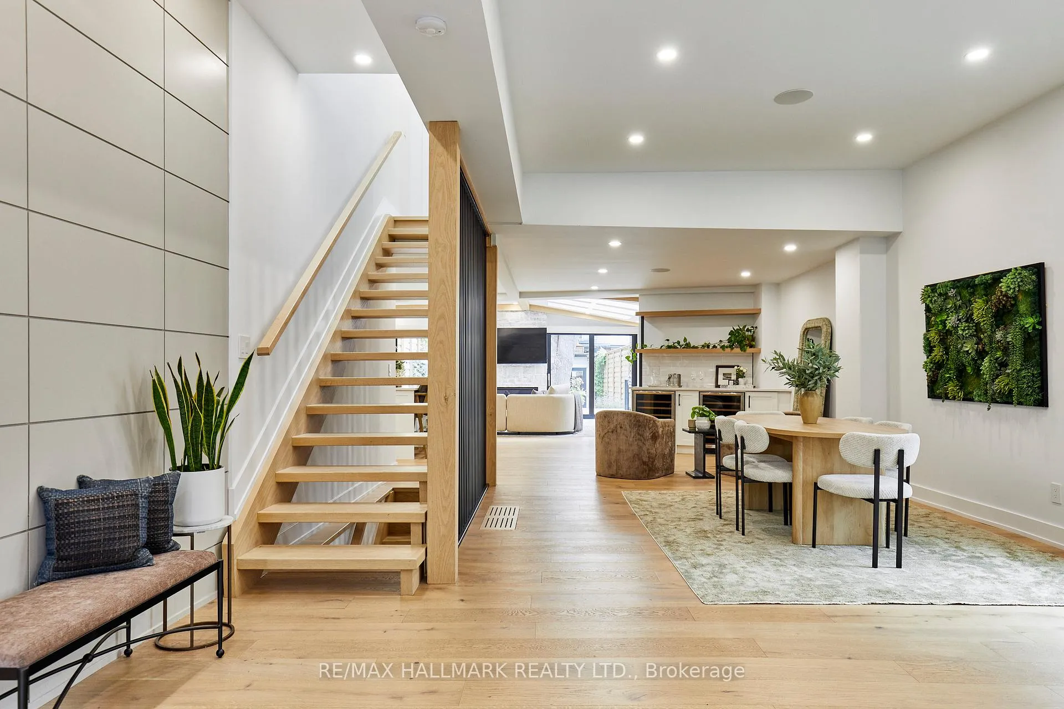
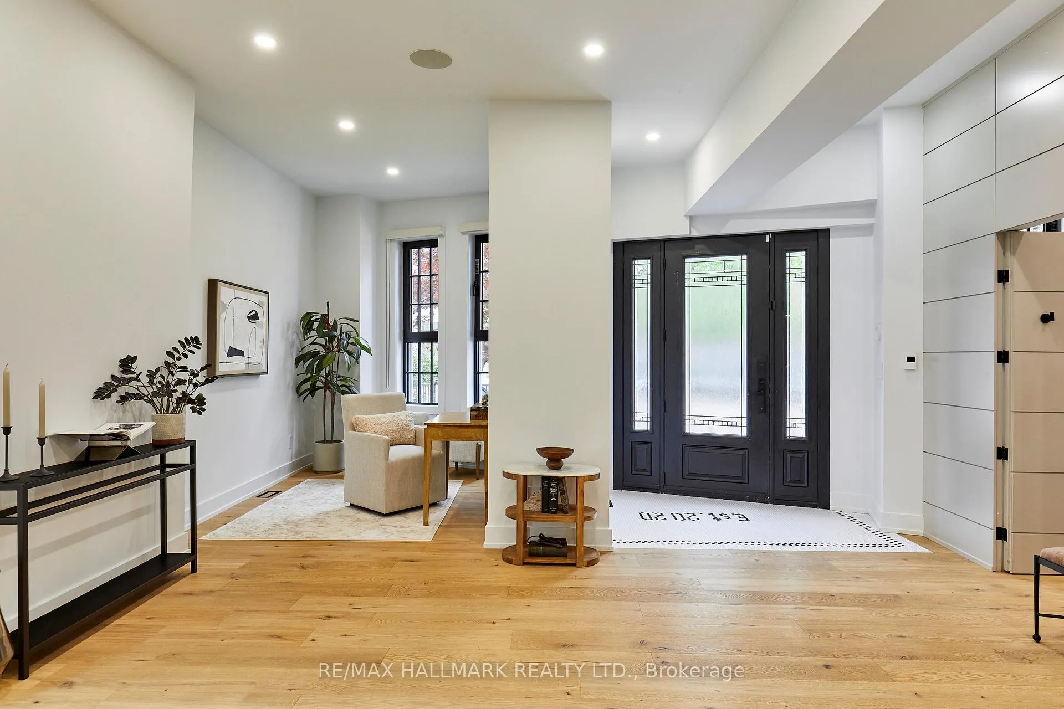
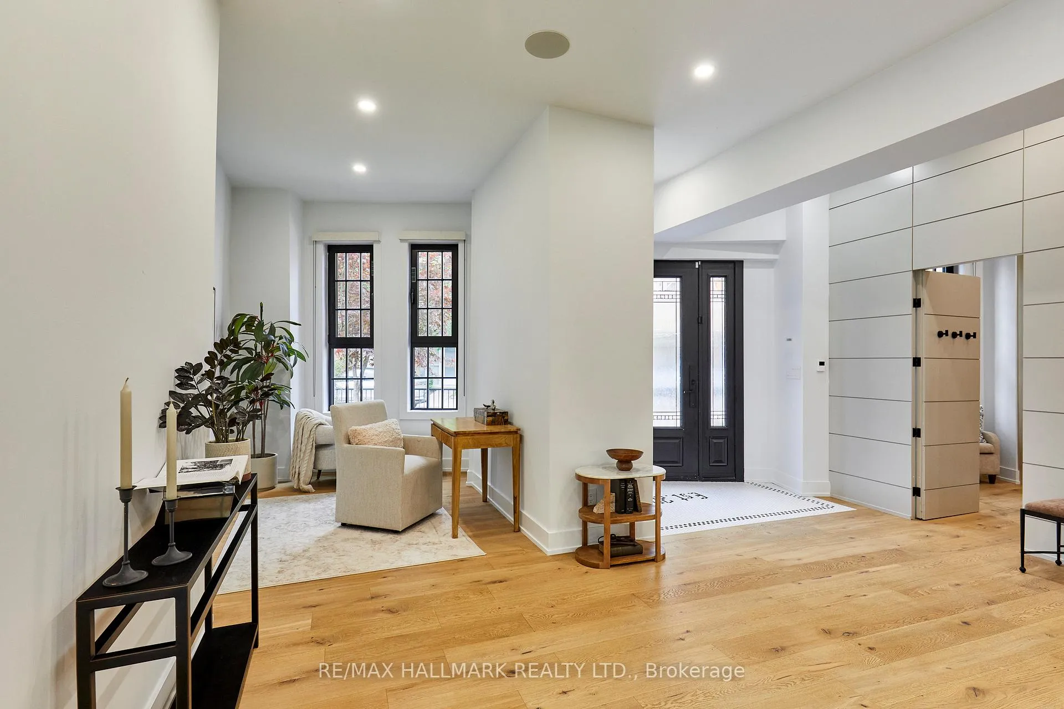
One of the finest turnkey properties to hit the downtown market. A truly exceptional offering that checks every box. Fully detached and thoughtfully redesigned in 2022, this turnkey residence blends luxury, functionality, and meticulous design throughout. It features 4 spacious bedrooms, 3 full bathrooms, hardwood flooring throughout, high ceilings and a stunning open-concept layout anchored by a massive island with a chef-inspired kitchen, Wolf/Sub-Zero appliances, and double built-in ovens. Radiant heated floors at both the front and rear of the home provide exceptional comfort year-round. Other special features include abundant natural light from skylights, a relaxing steam shower, tilt-and-turn windows throughout with custom window coverings and plentiful storage. The rear of the house showcases two oversized sliding doors that seamlessly connect the indoor and outdoor living spaces, opening to a sun-drenched backyard oasis complete with teak decking, a built-in BBQ, and a beautifully designed pool. Heated pathways at both the front and rear of the property provide year-round convenience. A rare detached two-car garage provides ample room for both vehicles and additional storage. This private backyard retreat in the heart of the city offers tranquility without compromise. Upstairs, the elegant primary retreat offers a spa like bathroom with heated floors, a custom walk-in closet and a private outdoor balcony. It also features 2 additional bedrooms, a beautiful skylight and a second-floor laundry room for convenience. Located in one of the city's most walkable neighbourhoods with outstanding access to the TTC, parks, cafés, restaurants, the Distillery District, and the DVP/Gardiner. A rare opportunity to own a thoughtfully curated home where luxury, comfort, and practicality come together seamlessly.
Ask about this home
A HOMEH agent will answer your questions about this home.
Around this home
Daily convenience, out of 100, from the distances below
Schools nearby
School rating, out of 10.
Helpful calculators
Your HOMEH agent

"Priced 14% over the Hestimate. I would see it this week."