

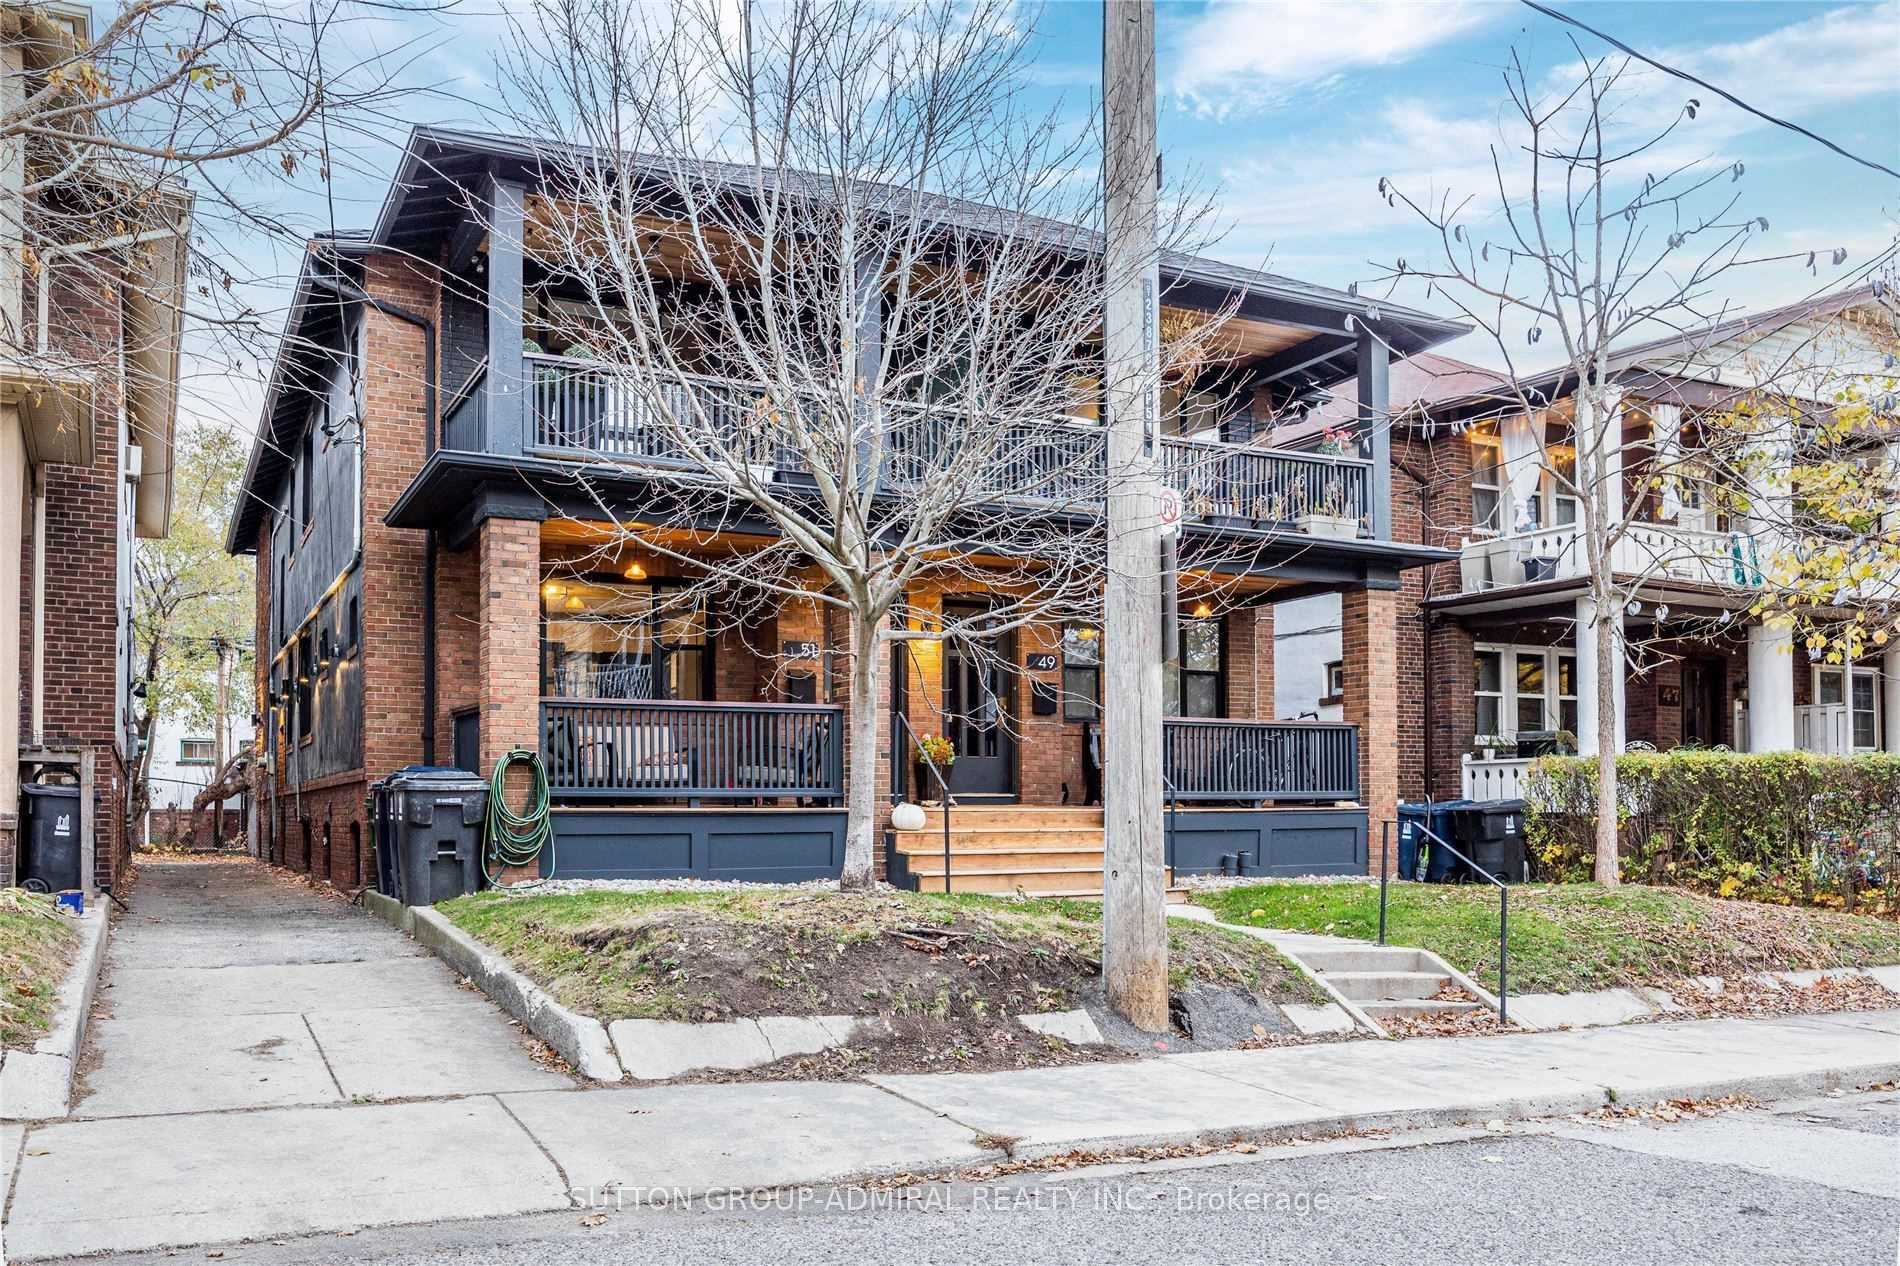
Upper, 49 Wineva Avenue
Multiplex Rented
1/9Upper, 49 Wineva Avenue
Multiplex Rented
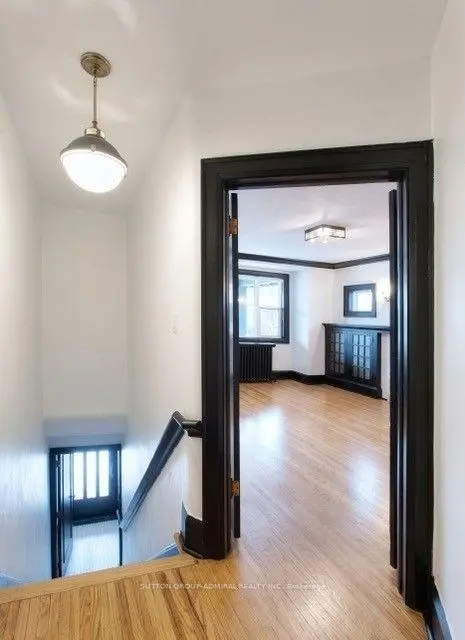
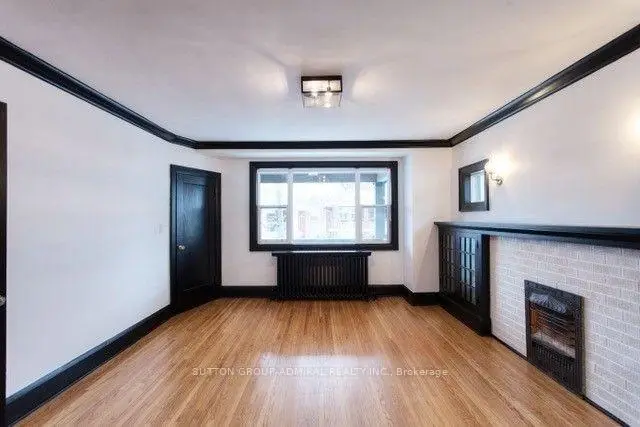
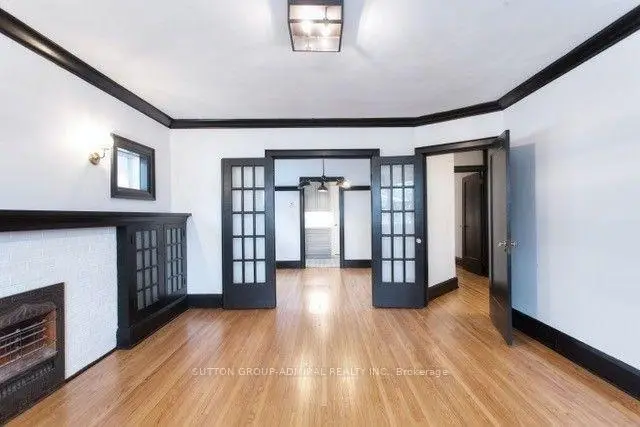
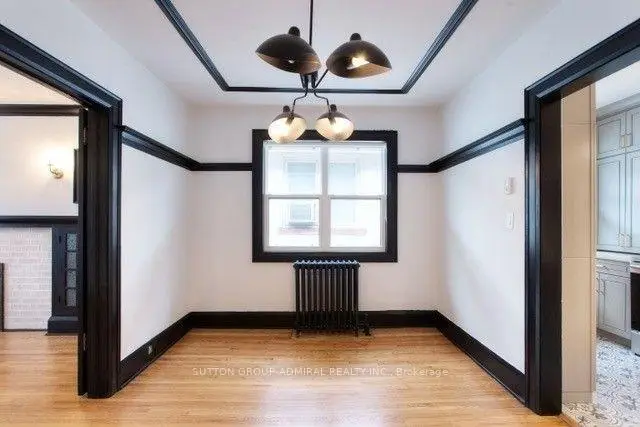 See all 9 photos
2 Bedrooms
1 Bathroom
1 Parking
1.1K–1.5K sq.ft
2nd Floor
— Unit
Property history
Facts and features
- BasementNone
- Lease term12 months
- FurnishedUnfurnished
- LaundryEnsuite
The homeMultiplex, 2-storey, 1,100–1,500 sq ft
- TypeMultiplex
- Style2-storey
- Living space1,100–1,500 sq ft
- BasementNone
InsideTile, Ensuite, upper level, Other
- FlooringTile
- LaundryEnsuite, upper level
- FeaturesOther
- SecurityCarbon monoxide detectors, smoke detector
- Rooms above ground6
- Bedrooms2
- Bathrooms1
- Kitchens1
- Family roomYes
Outside and lotBrick, Shingles, Unknown
- ExteriorBrick
- RoofShingles
- FoundationUnknown
Parking1 Parking, Covered
- Spaces1 Parking
- DrivewayCovered
Heating, water and powerRadiant, gas, Window unit(s), Municipal water
- HeatingRadiant, gas
- CoolingWindow unit(s)
- WaterMunicipal water
- SewerMunicipal sewer
- Natural gasYes
- HydroYes
- CableAvailable
- TelephoneAvailable
Rent and termsRent $3,495 a month, 2nd floor, Unfurnished
- Rent$3,495 a month
- Space for rent2nd floor
- FurnishedUnfurnished
- Lease12 months
- PaidMonthly
- Rent includesHeat, parking, water, water heater
- DepositRequired
- Credit checkRequired
- Employment letterRequired
- Rental applicationRequired
- ReferencesRequired
- Rental itemsWater heater - enercare rental.
IncludedFridge, stove, dishwasher, washer, dryer, all existing light fixtures and window coverings, and one covered parking space at the rear of the property, under the deck., Tenant's personal property.
- IncludedFridge, stove, dishwasher, washer, dryer, all existing light fixtures and window coverings, and one covered parking space at the rear of the property, under the deck.
- Not includedTenant's personal property.
NearbyBeach, park, public transit, school
- Close toBeach, park, public transit, school
Listing detailsE13804546, Rented, Sep 18, 2026
- MLS® numberE13804546
- StatusRented
- Listed onSep 18, 2026
- Days on market11
- UpdatedSep 29, 2026
- Possession2026-11-01 / 30-59 days
- Occupied byTenant
- Listing brokerageSUTTON GROUP-ADMIRAL REALTY INC.
About this home
Upper, 49 Wineva Avenue, Toronto (The Beaches), ON M4E 2T1
OtherBeachParkPublic TransitSchool
Bright, spacious two-bedroom upper suite in the heart of The Beaches. The entire second floor of a well-maintained brick fourplex, offering a separate family room, full four-piece bath and ensuite laundry. Steps to the Queen Street East shops,cafes and streetcar, and a short walk to the boardwalk and Kew Gardens. One parking space included. Heat, water and water heater included in the rent; tenant pays hydro, which is separately metered. Available November 1st, 2026.
Read more
Ask about this home
A HOMEH agent will answer your questions about this home.
Ask a question
Around this home
Queen E And Wineva Ave
Errands
Transit
Parks
Schools
Daily convenience, out of 100, from the distances below
ParkKew Gardens · 7 within 1 km5 min walk324 m
GroceryRowe Beach Market4 min walk258 m
SchoolAvalon Children's Montessori School5 min walk290 m
Train stationWineva Avenue4 min walk242 m
PharmacyHoopers Pharmacy & Vitamin Shop5 min walk282 m
Cafés & foodSlate · 15 within 1 km4 min walk218 m
Gym & rec centreBeaches Sandbox5 min walk293 m
LibraryToronto Public Library - Beaches6 min walk352 m
WalkDriveStraight-line distance, open map data
Grocery0.3 km
Park0.3 km
Coffee0.3 km
Dining0.2 km
Gym0.3 km
Wineva Avenue0.2 km
Schools nearby
School rating, out of 10.
Avalon Children's Montessori Schoolelementary · Private · 0.3 km
—
St Denis Catholic Schoolelementary · Catholic · 0.6 km
8.8/10
Glen Ames Senior Public Schoolelementary · Public · 0.6 km
—
Contact agent
Helpful calculators
Rent vs buy
Affordability
Mortgage
Down payment
Stress test
CMHC insurance
Your HOMEH agent

NimaHOMEH agent · Toronto
"I would see it this week."
Ask Nima