

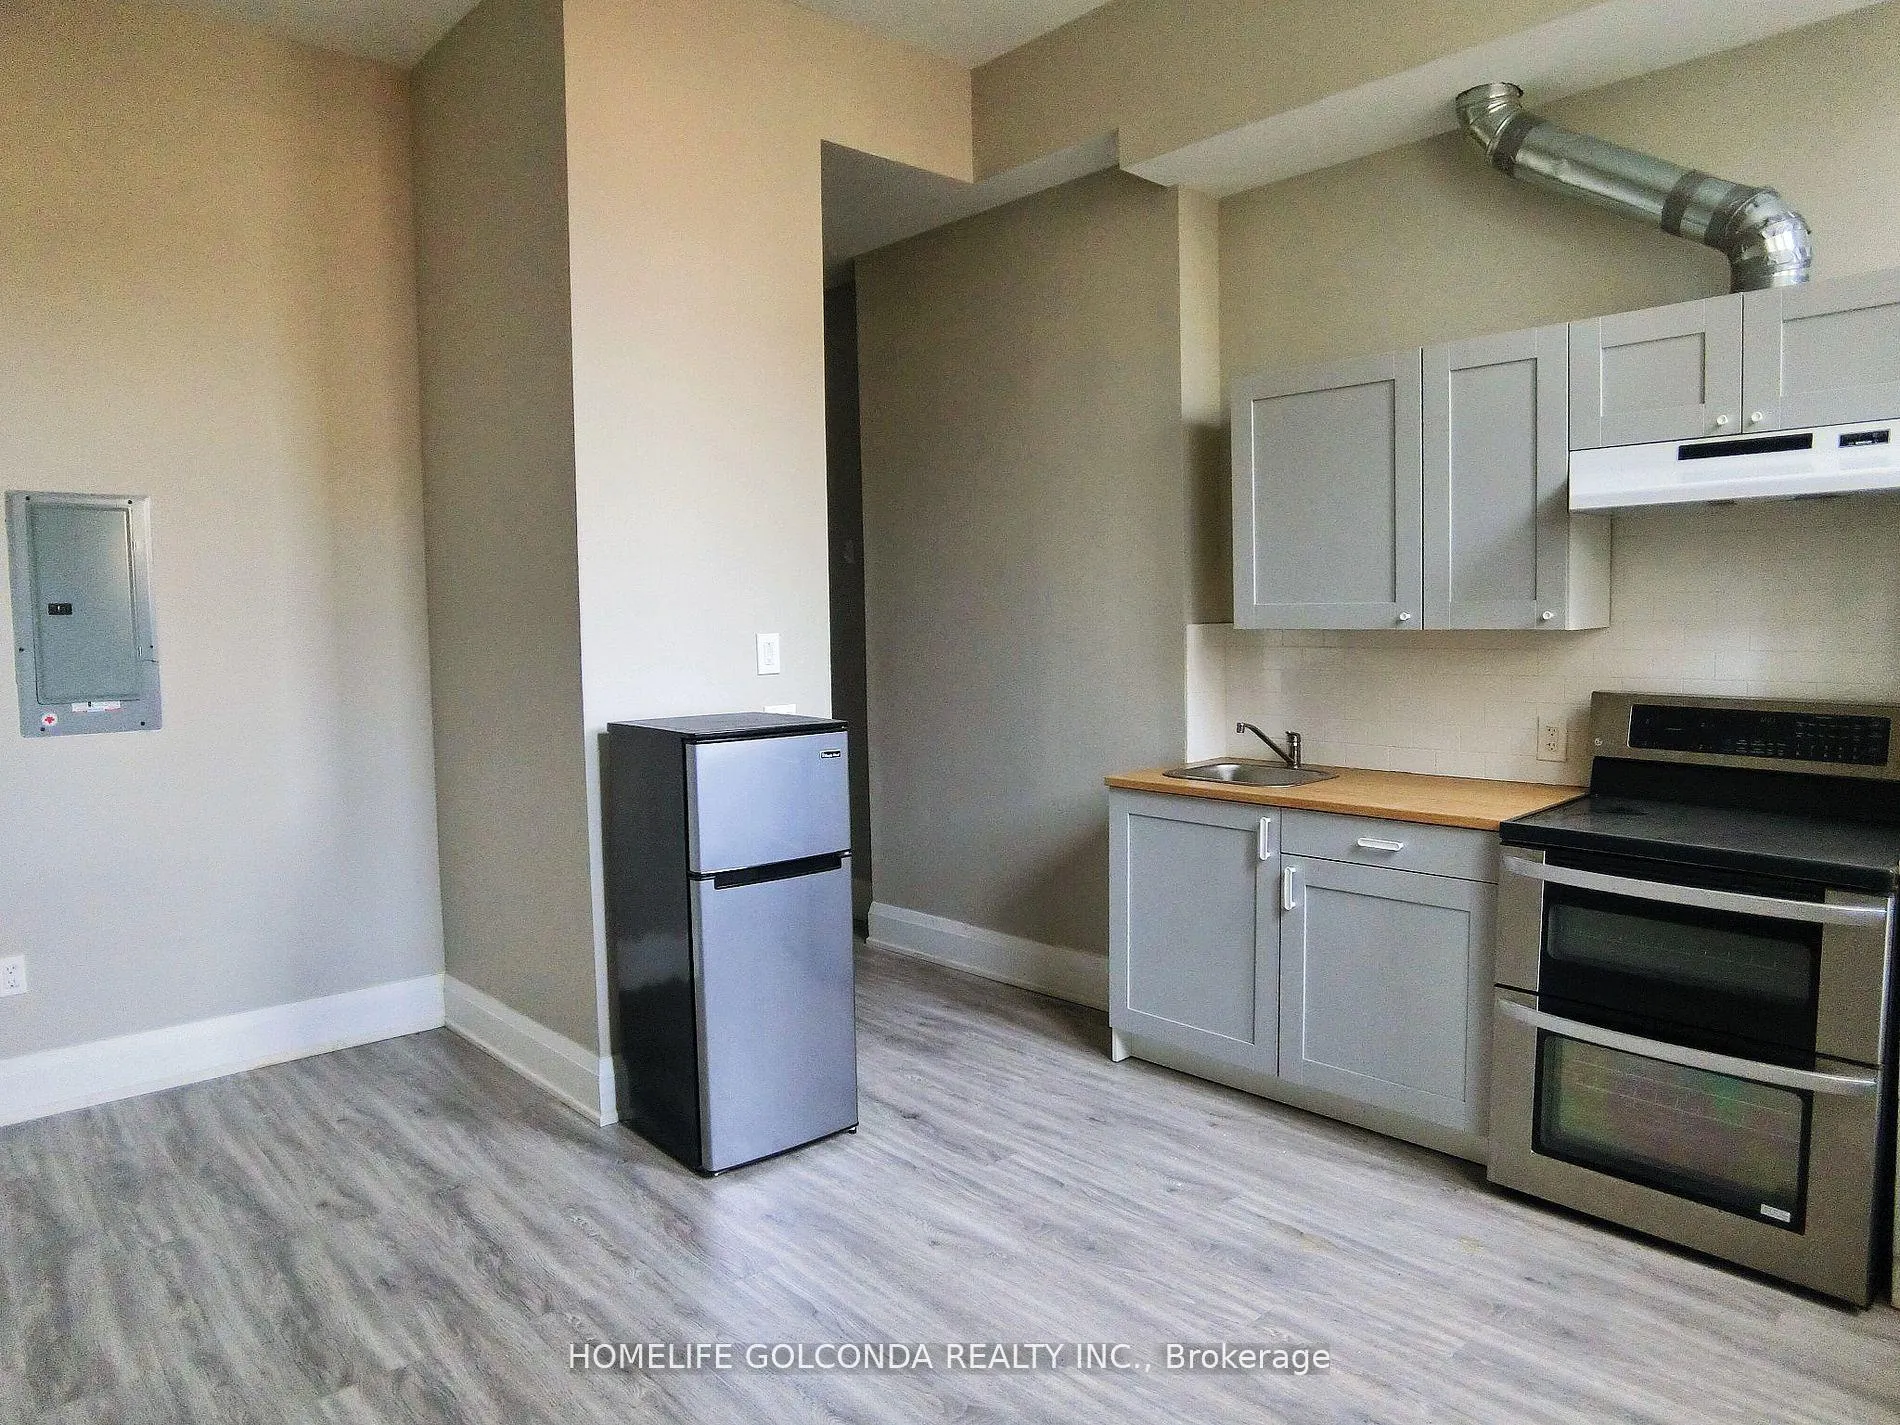
Unit 302, 490 Queen Street W
Upper Level Expired
1/4Unit 302, 490 Queen Street W
Upper Level Expired
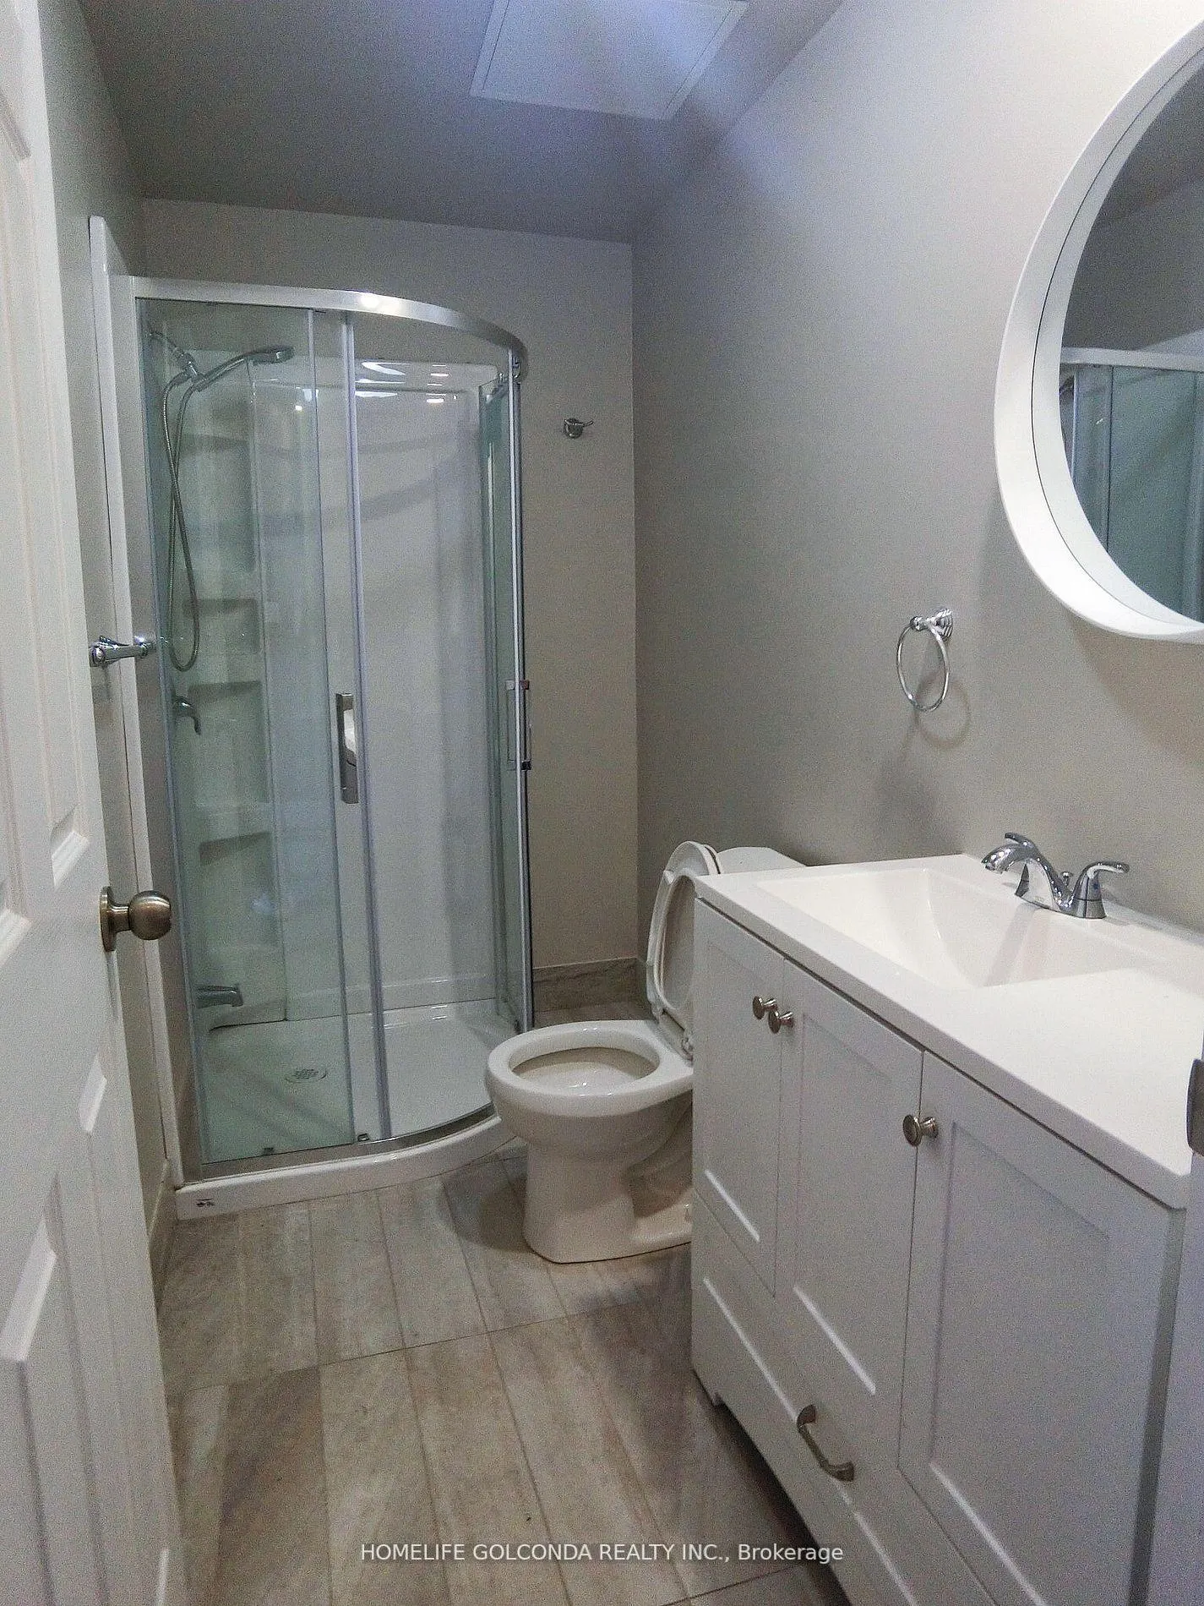
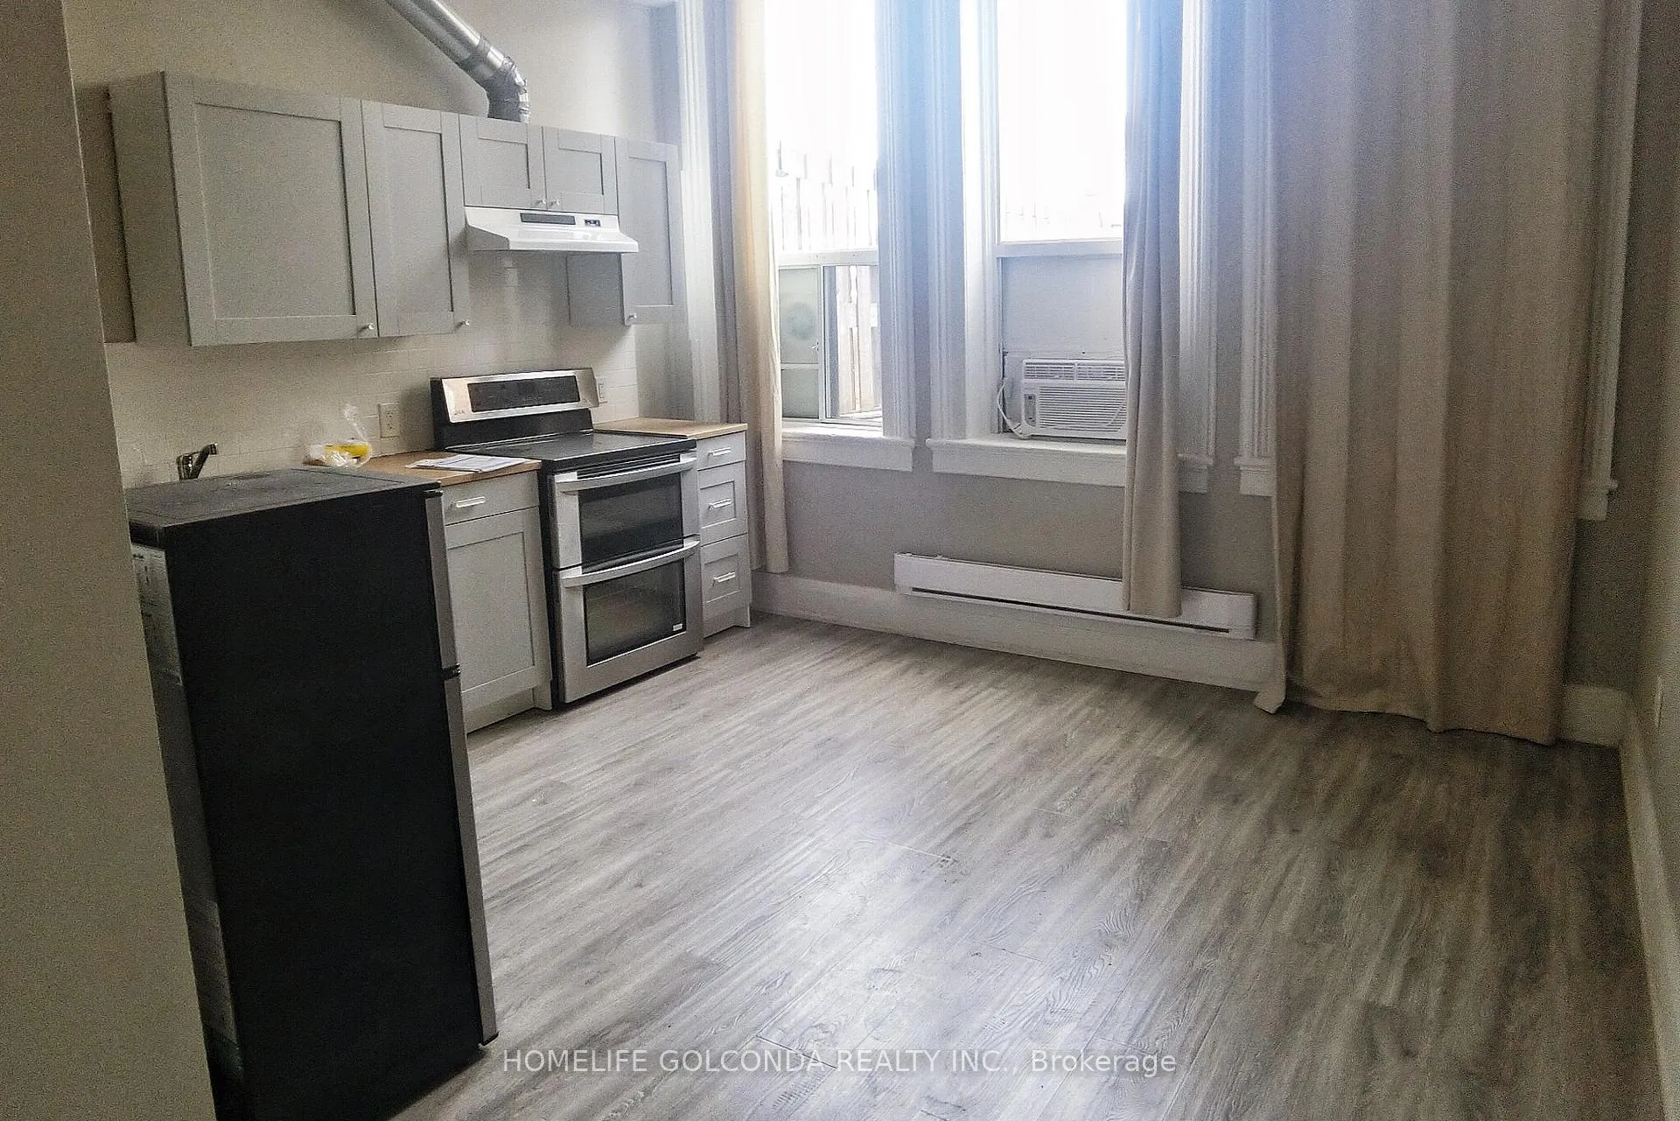
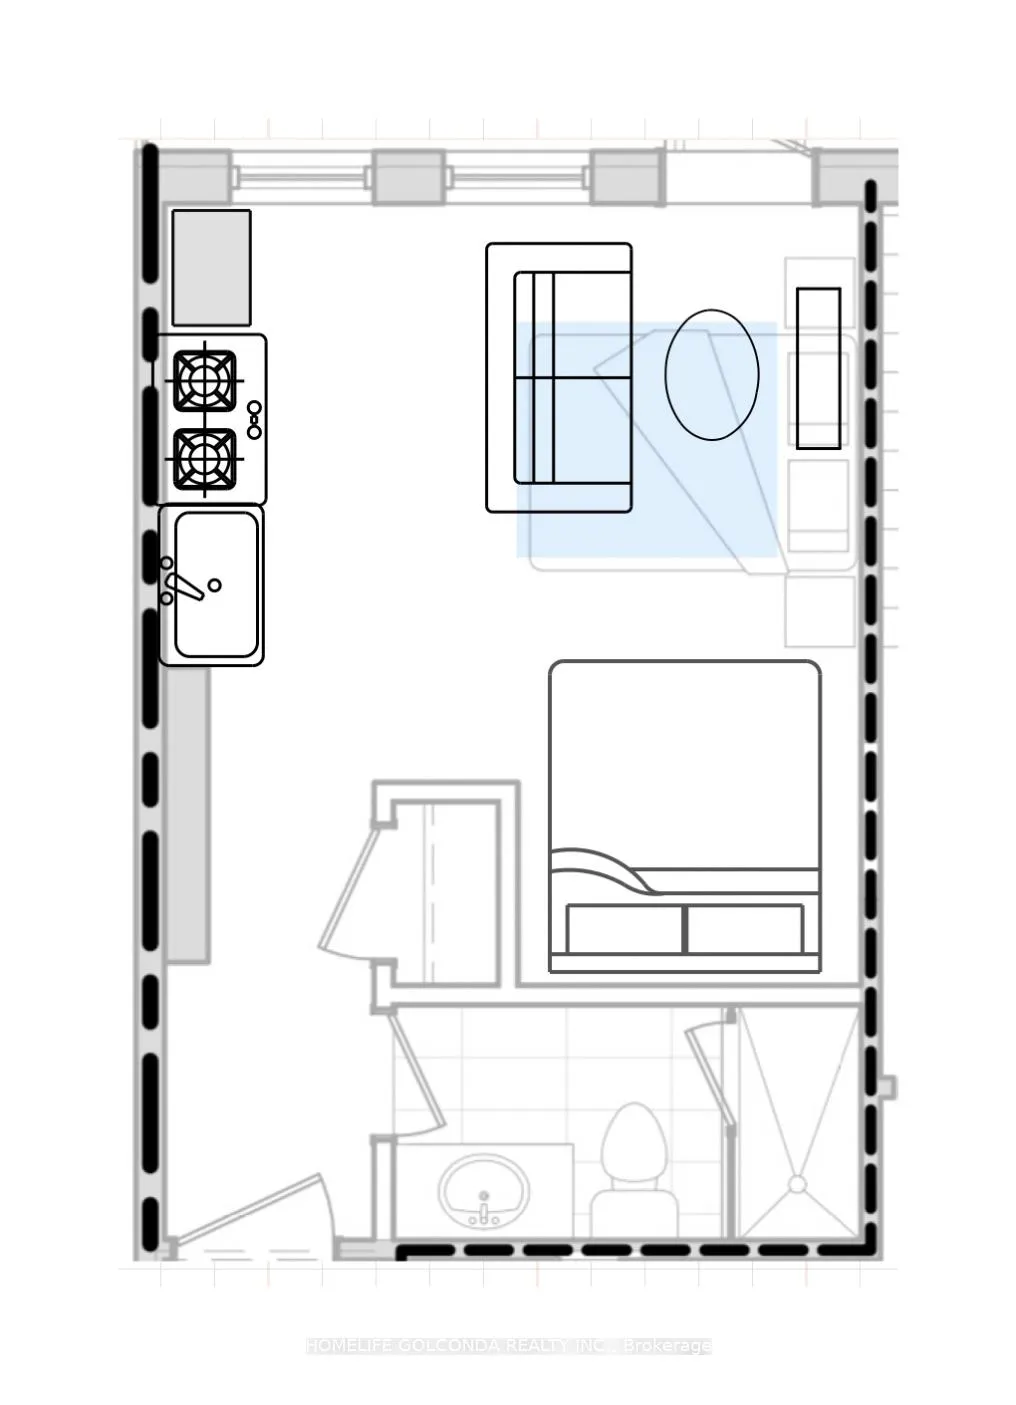 See all 4 photos
0 Bedrooms
1 Bathroom
0 Parking
<500 sq.ft
Other
— Unit
Property history
- $1,650ExpiredList: 2026-03-02|End: 2026-06-01|91 daysC12837098
- $1,650ExpiredList: 2025-10-28|End: 2026-02-26|121 daysC12486847
- $1,680SuspendedList: 2024-10-28|End: 2024-12-12|45 daysC9514171
Facts and features
- ExposureNorth
- LaundryShared
- LockerNone
- BalconyNone
What stands out
- Basement apartment
The homeUpper Level, Apartment, Age 6–10 years
- Type: Upper Level
- Style: Apartment
- Age: 6–10 years
- Living space: 0–499 sq ft
- Basement: Apartment
- Exposure: North
- Special designation: Heritage
InsideShared, main level, Rooms above ground 2, Bathrooms 1
- Laundry: Shared, main level
- Rooms above ground: 2
- Bathrooms: 1
- Kitchens: 1
OutsideBrick, Balcony None
- Exterior: Brick
- Balcony: None
Parking and lockerParking type None, Locker None
- Parking type: None
- Locker: None
Building490 Queen Street West, Condo corporation 0, Pets Not allowed
- Name: 490 Queen Street West
- Condo corporation: 0
- Pets: Not allowed
Heating, water and powerBaseboard, electric, Window unit(s)
- Heating: Baseboard, electric
- Cooling: Window unit(s)
Rent and termsRent $1,650 a month, Other, Unfurnished
- Rent: $1,650 a month
- Space for rent: Other
- Furnished: Unfurnished
- Lease: 12 months
- Rent includes: Water
- Deposit: Required
- Credit check: Required
- Employment letter: Required
- Rental application: Required
- References: Required
IncludedIncluded for tenant's use: water, common area laundry use, stainless steel appliances (fridge, stove/oven), light fixtures. tenant pays hydro and internet.
- Included: Included for tenant's use: water, common area laundry use, stainless steel appliances (fridge, stove/oven), light fixtures. tenant pays hydro and internet.
Listing detailsC12837098, Expired, Mar 2, 2026
- MLS® number: C12837098
- Status: Expired
- Listed on: Mar 2, 2026
- Days on market: 91
- Updated: Jun 1, 2026
- Possession: Immediate
- Occupied by: Tenant
- Listing brokerage: HOMELIFE GOLCONDA REALTY INC.
About this home
Unit 302, 490 Queen Street W, Toronto (Kensington-Chinatown), ON M5V 2B3
You Own Studio Located In Heart Of The City With Queen West. Common Area Laundry Use, Water is included. Steps To Subway And Street Cars. Laminate Flooring Throughout. Close To Ocad, Hospitals, U Of T And Financial District. Steps Away-Toronto's Finest Dining, Shopping & Enter
Read more
Ask about this home
A HOMEH agent will answer your questions about this home.
Ask a question
Know more about 490 Queen Street West
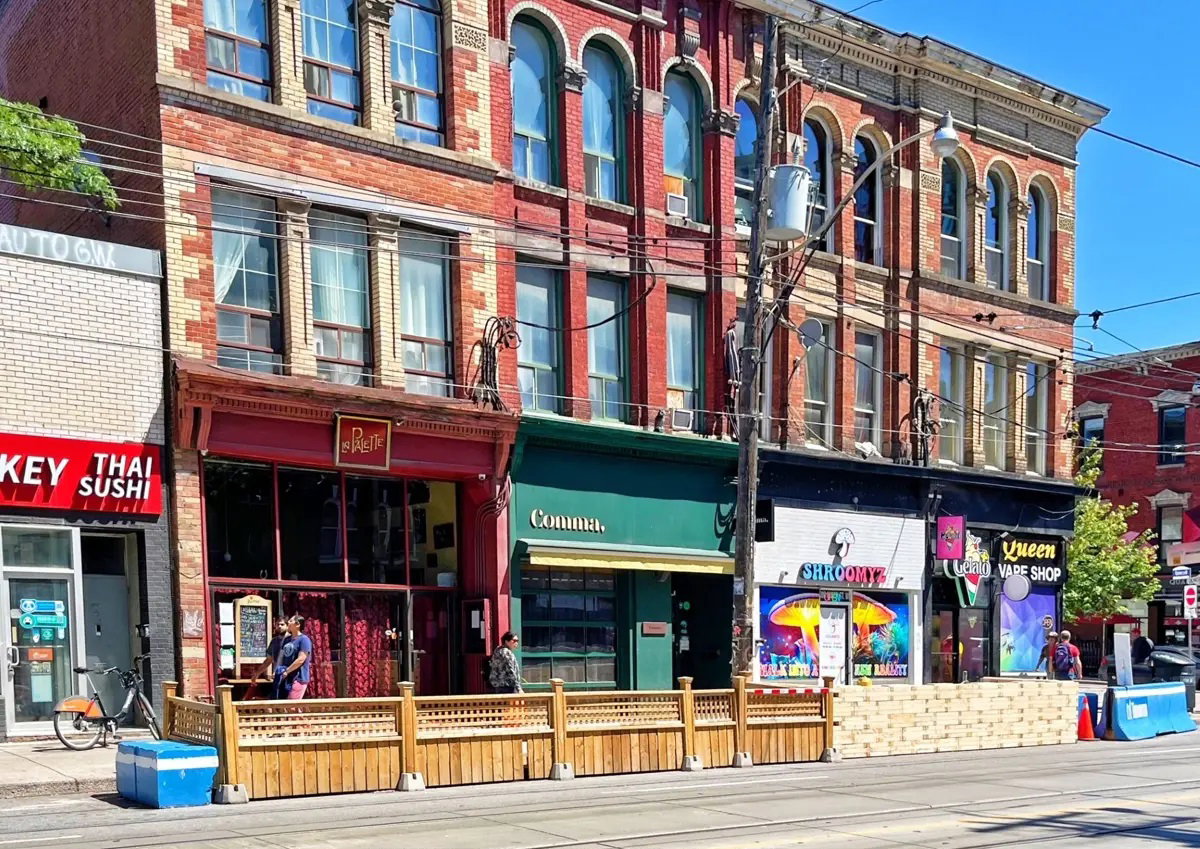
Condo building · 490 Queen St W
490 Queen Street West is a condo. No units are on the market here right now.
- 1storey
Visitor parking
No similar units for rent in 490 Queen Street West right now.
Around this home
N/A
Errands
Transit
Parks
Schools
Daily convenience, out of 100, from the distances below
ParkThe Alex Wilson Community Garden · 15 within 1 km1 min walk83 m
GroceryBrothers Convenience1 min walk16 m
SchoolAlpha Alternative Junior School6 min walk340 m
Train stationAugusta Avenue1 min walk81 m
PharmacyShoppers Drug Mart2 min walk101 m
Cafés & foodComma · 15 within 1 km1 min walk9 m
Gym & rec centreCore Studio1 min walk72 m
LibraryToronto Public Library - Sanderson9 min walk580 m
WalkDriveStraight-line distance, open map data
Grocery0.0 km
Park0.1 km
Dining0.0 km
Gym0.1 km
Augusta Avenue0.1 km
Schools nearby
School rating, out of 10.
Alpha Alternative Junior Schoolelementary · Public · 0.3 km
—
Oasis Alternative Secondary Schoolsecondary · Public · 0.3 km
—
ALPHA Alternative Junior Schoolelementary · Public · 0.3 km
—
Contact agent
Helpful calculators
Rent vs buy
Affordability
Mortgage
Down payment
Stress test
CMHC insurance
Your HOMEH agent

NimaHOMEH agent · Toronto
"I would see it this week."
Ask Nima
Keep exploring
You are here