

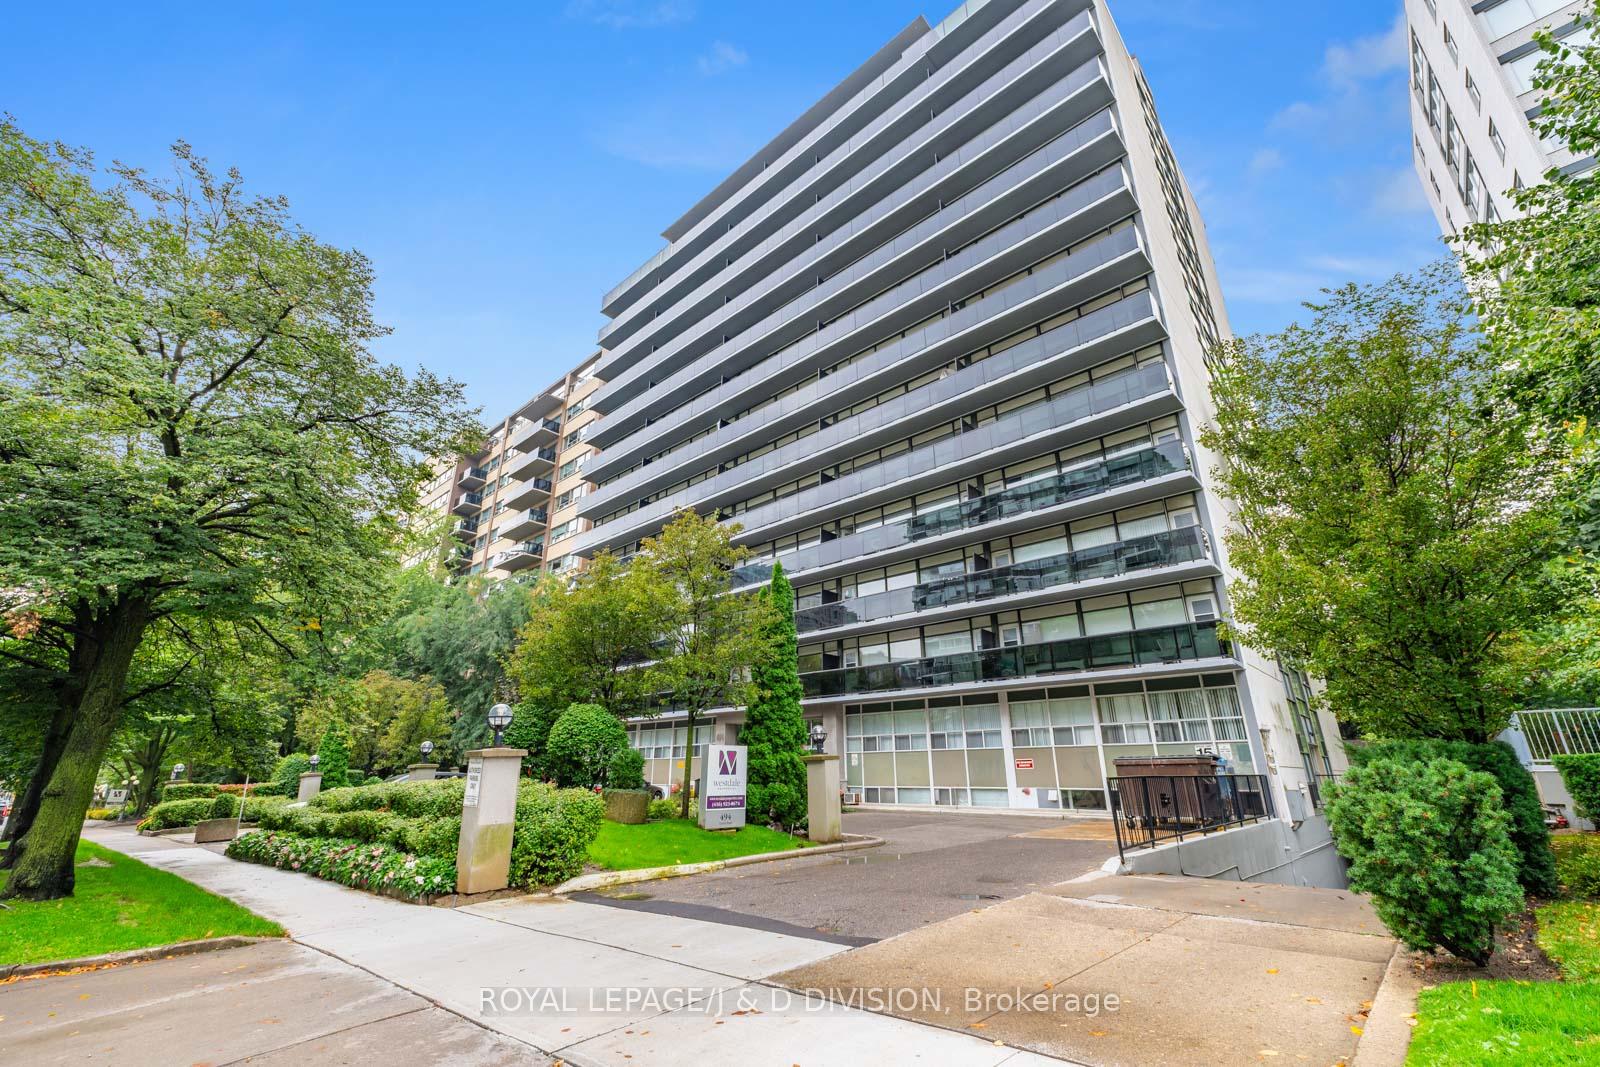
Unit 10, 494 Avenue Road
Unit 10, 494 Avenue Road
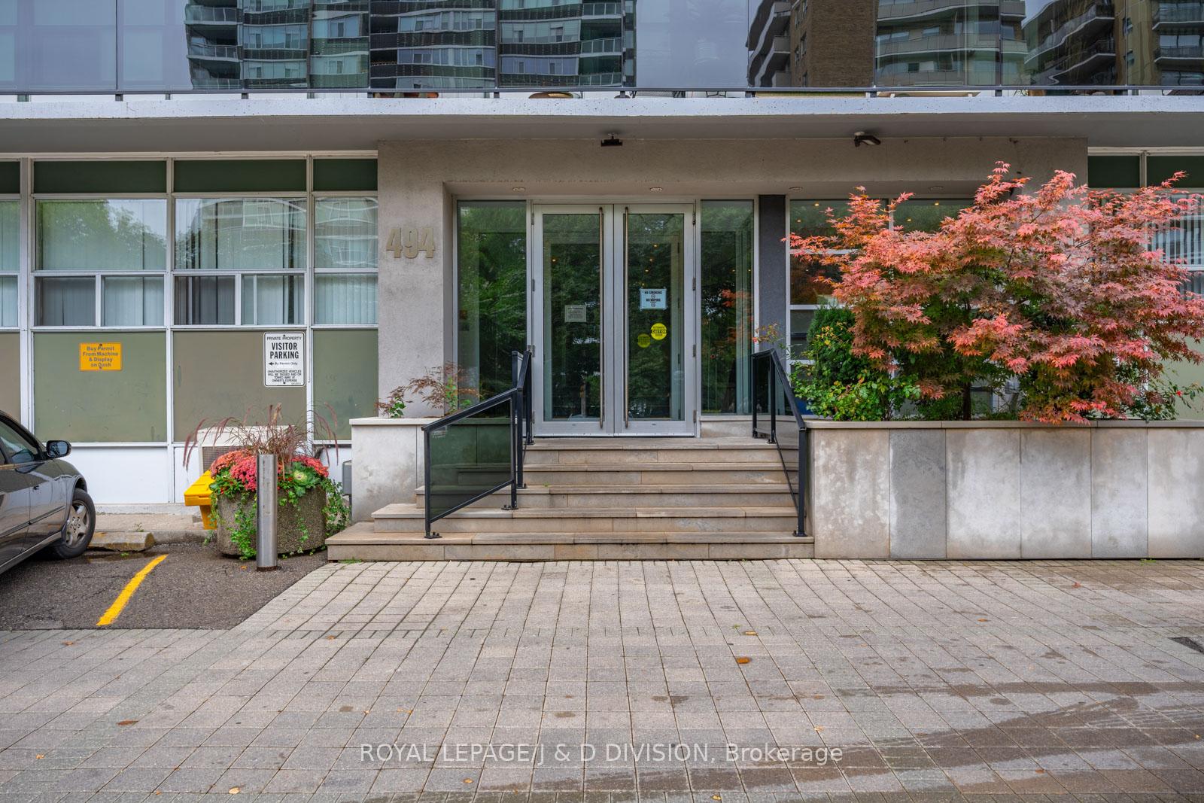
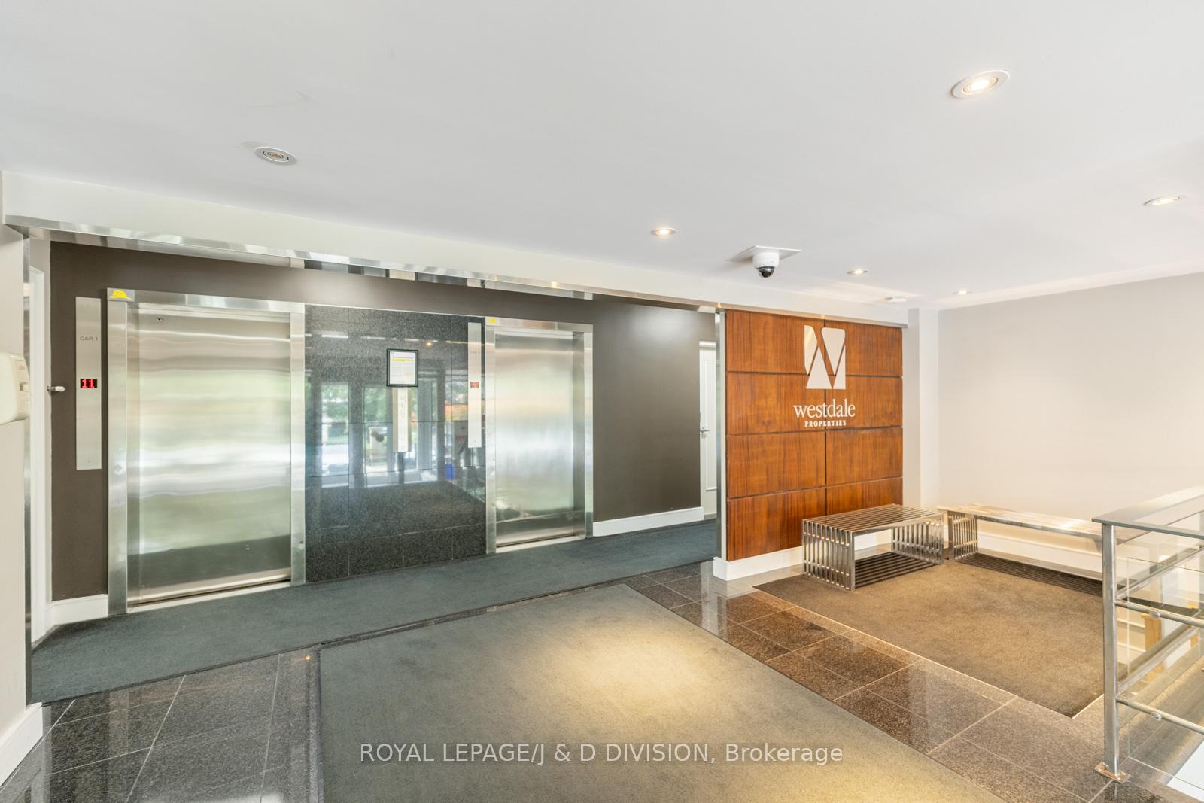
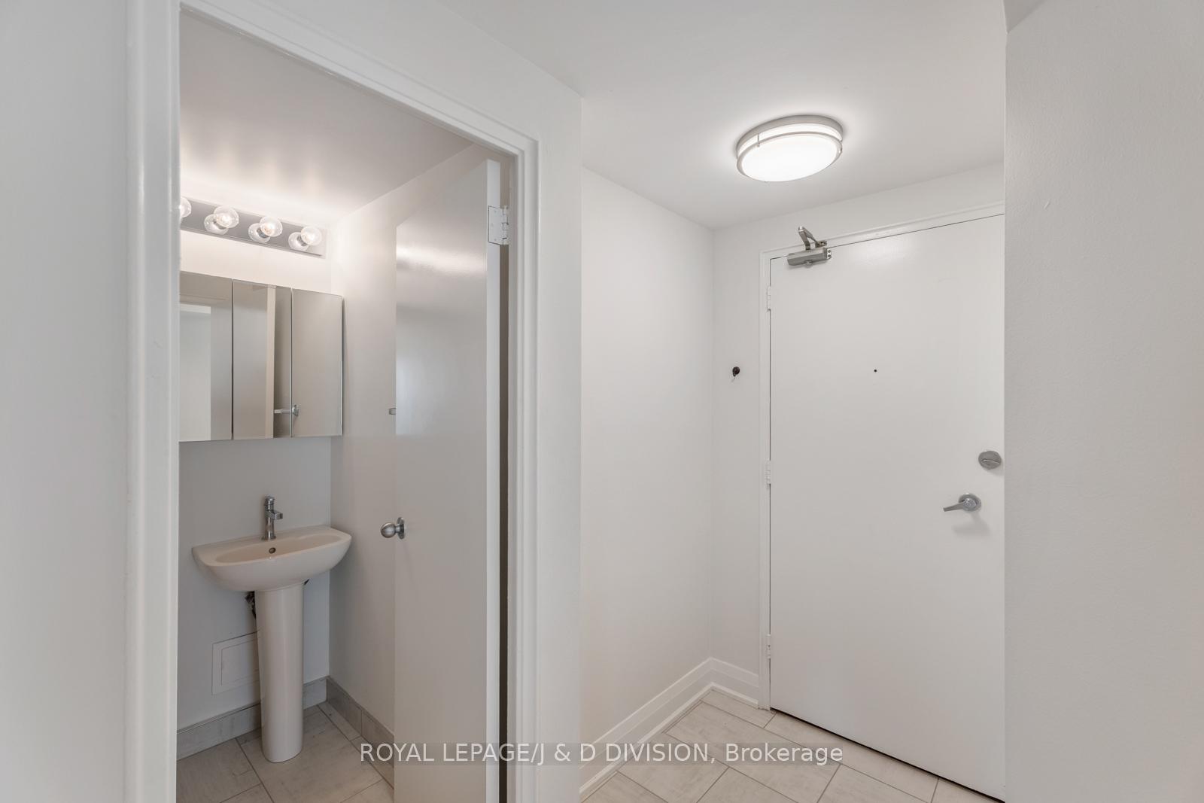
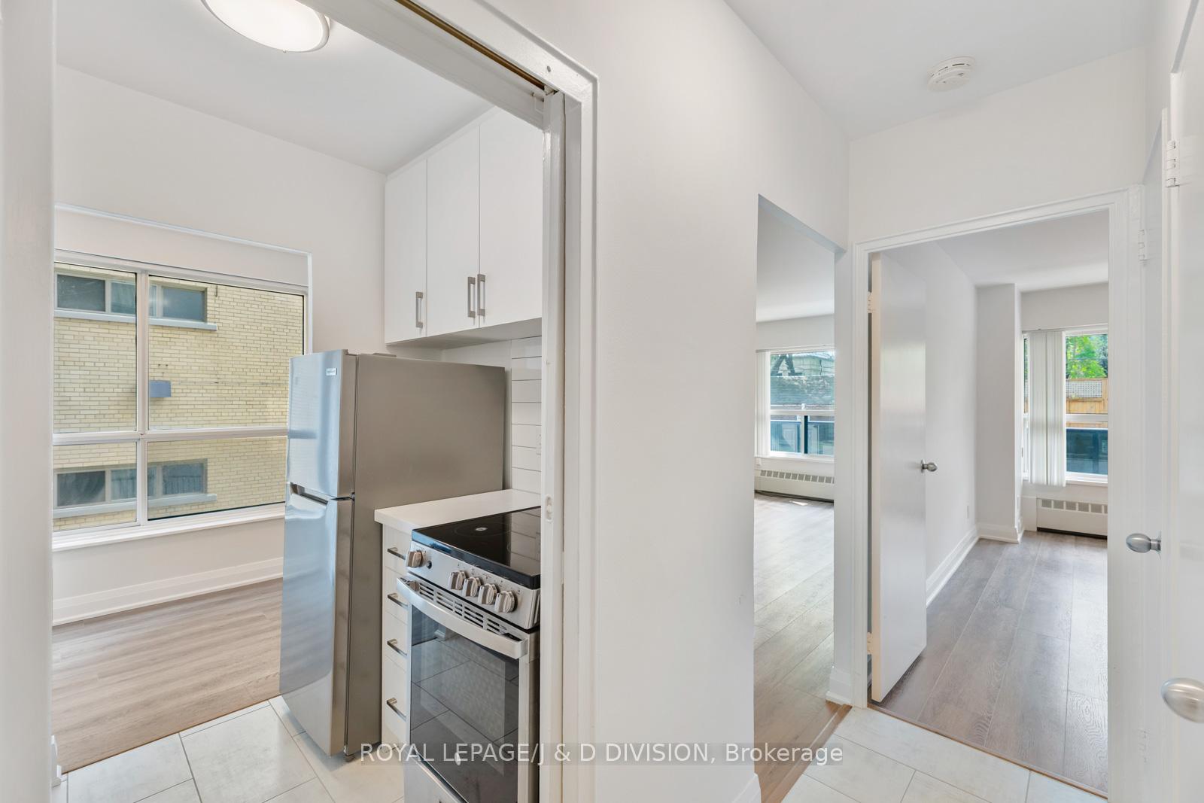 See all 23 photos
Property history
Facts and features
- ExposureWest
- LaundryCoin operated
- LockerNone
- BalconyOpen
The homeCondo Apartment, Apartment, 500–599 sq ft
- Type: Condo Apartment
- Style: Apartment
- Living space: 500–599 sq ft
- Basement: None
- Exposure: West
InsideCeramic, Coin operated, lower level, Carpet free
- Flooring: Ceramic
- Laundry: Coin operated, lower level
- Features: Carpet free
- Security: Concierge/security
- Rooms above ground: 4
- Bedrooms: 1
- Bathrooms: 1
- Kitchens: 1
OutsideBrick, Open
- Exterior: Brick
- Balcony: Open
Parking and lockerUnderground, Rental, Surface
- Garage: Underground
- Parking type: Rental
- Driveway: Surface
- Locker: None
Building494 Avenue Road, Storeys 13, Units 115
- Name: 494 Avenue Road
- Storeys: 13
- Units: 115
- Registered: 1957
- Condo corporation: 0
- Amenities: Elevator
- Pets: Allowed
Heating, water and powerOther, electric
- Heating: Other, electric
Rent and termsRent $1,900 a month, Entire property, Unfurnished
- Rent: $1,900 a month
- Space for rent: Entire property
- Furnished: Unfurnished
- Lease: 12 months
- Paid: Monthly
- Rent includes: Water, heat
- Deposit: Required
- Credit check: Required
- Employment letter: Required
- Rental application: Required
- References: Required
IncludedUse of all appliances. utilities: water, heat, and gas are included., Parking & lockers: parking and lockers are not included in the rent. above ground parking fees are $150, underground parking fees are $175. locker rental fees are $75 per month. hydro is not included. hydro will cost around $40-70 per month depending on usage.
- Included: Use of all appliances. utilities: water, heat, and gas are included.
- Not included: Parking & lockers: parking and lockers are not included in the rent. above ground parking fees are $150, underground parking fees are $175. locker rental fees are $75 per month. hydro is not included. hydro will cost around $40-70 per month depending on usage.
NearbyPublic transit
- Close to: Public transit
Listing detailsC12466600, Rented, Oct 16, 2025
- MLS® number: C12466600
- Status: Rented
- Listed on: Oct 16, 2025
- Days on market: 11
- Updated: Oct 27, 2025
- Possession: Immediate
- Occupied by: Vacant
- Listing brokerage: ROYAL LEPAGE/J & D DIVISION
About this home
Unit 10, 494 Avenue Road, Toronto (Forest Hill South), ON M4V 2J5
Bright and spacious, this 1-bedroom, 1-bath unit located in the coveted Avenue / St. Clair area is designed for convenience and comfort. The open living area is lined with large windows, filling the space with natural light, and both the bedroom and living room have walk-out access to a generous balcony - perfect for relaxing outdoors. The kitchen comes equipped with plenty of storage and stainless steel appliances! Building amenities include an on-site concierge, bike storage, a convenience store, and a large coin laundry room with plenty of machines. Walk to The Market, Starbucks, LCBO and the St. Clair Center Mall, as well as USS and BSS private schools. Sir Winston Churchill Park, Glen Gould Park and Amsterdam Square are all within walking distance. St Clair Streetcar and St. Clair Subway Station and Avenue Rd all provide quick access to anywhere in Toronto and beyond!
Ask about this home
A HOMEH agent will answer your questions about this home.
Know more about 494 Avenue Road
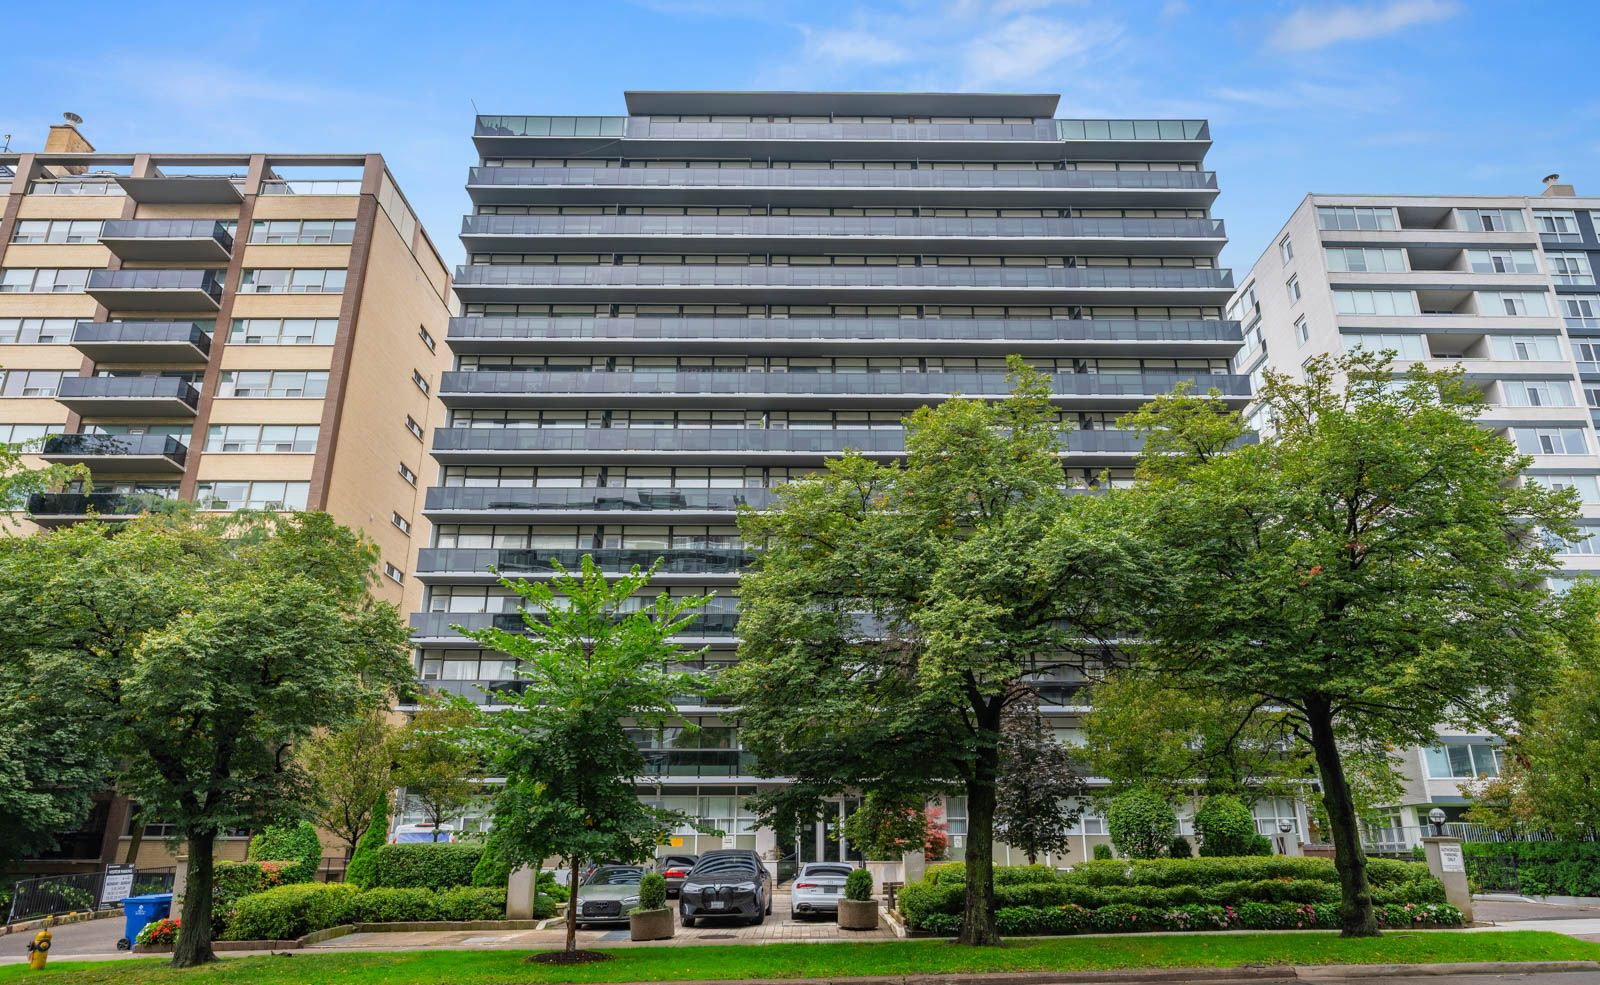
Condo building · 494 Avenue Rd
494 Avenue Road is a 13-storey condo with 115 suites, built in 1957 by Westdale Properties. Right now 2 for rent are on the market here.
- 13storeys
- 115suites
- 1957built
No similar units for rent in 494 Avenue Road right now.
Around this home
Daily convenience, out of 100, from the distances below
Schools nearby
School rating, out of 10.
Helpful calculators
Your HOMEH agent

"I would see it this week."