
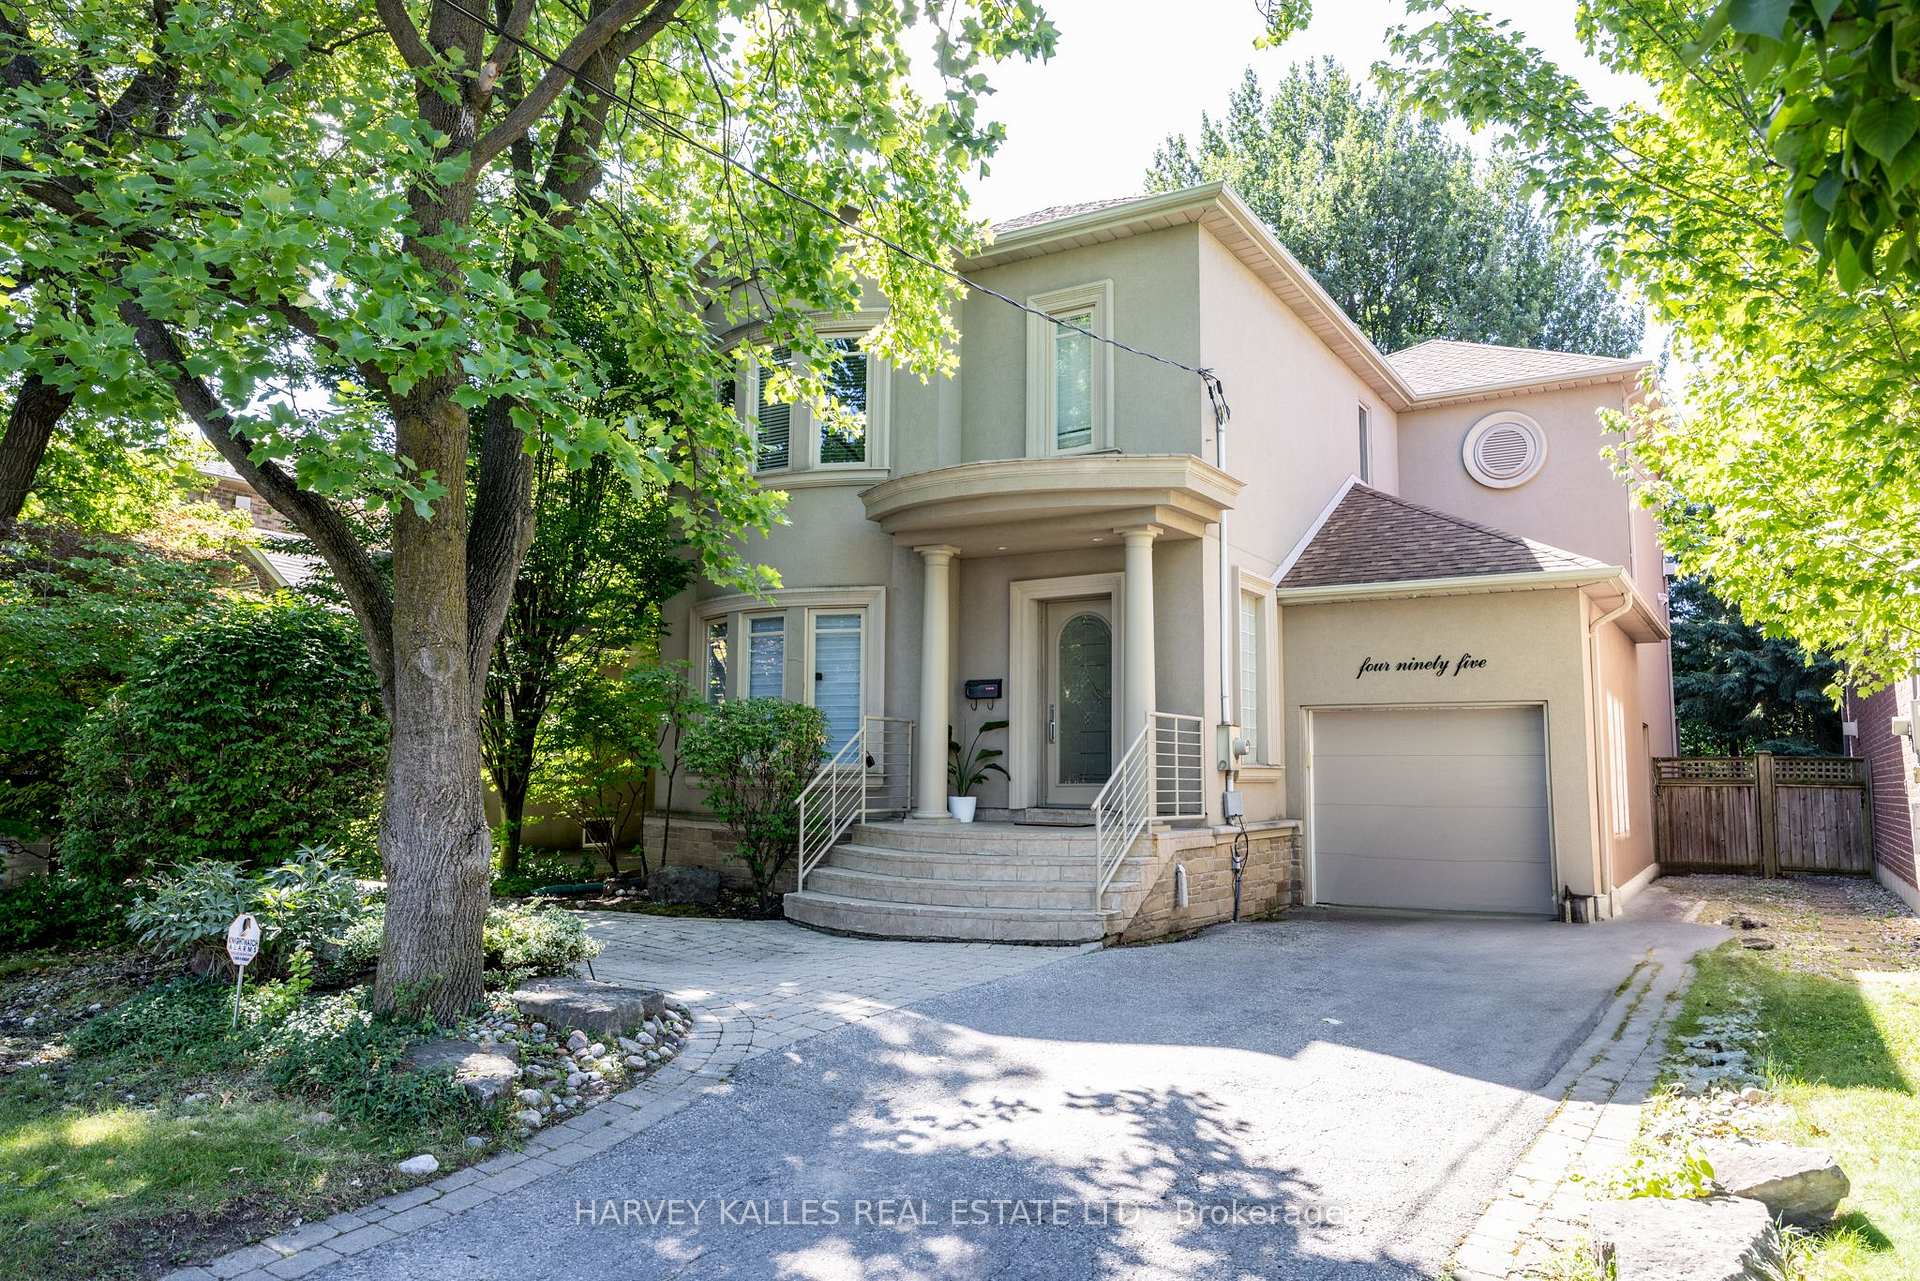
495 Deloraine Avenue
Toronto (Bedford Park-Nortown)495 Deloraine Avenue
Toronto (Bedford Park-Nortown)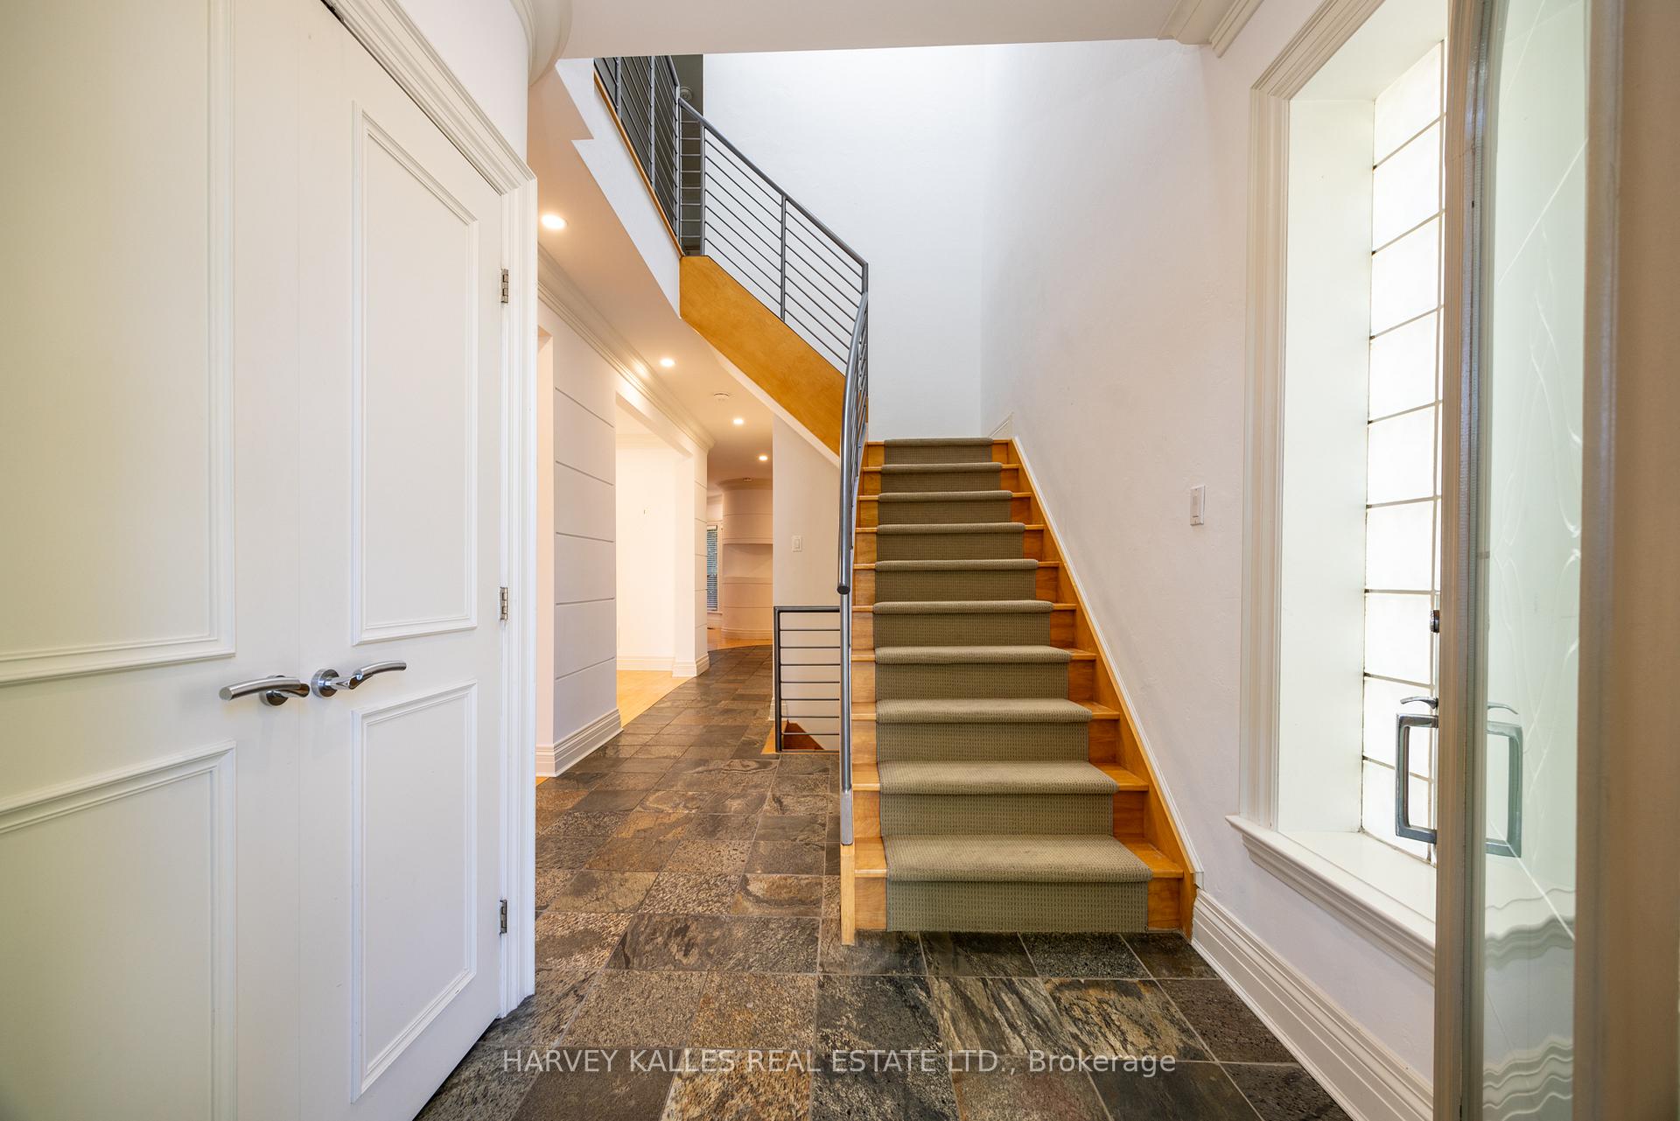
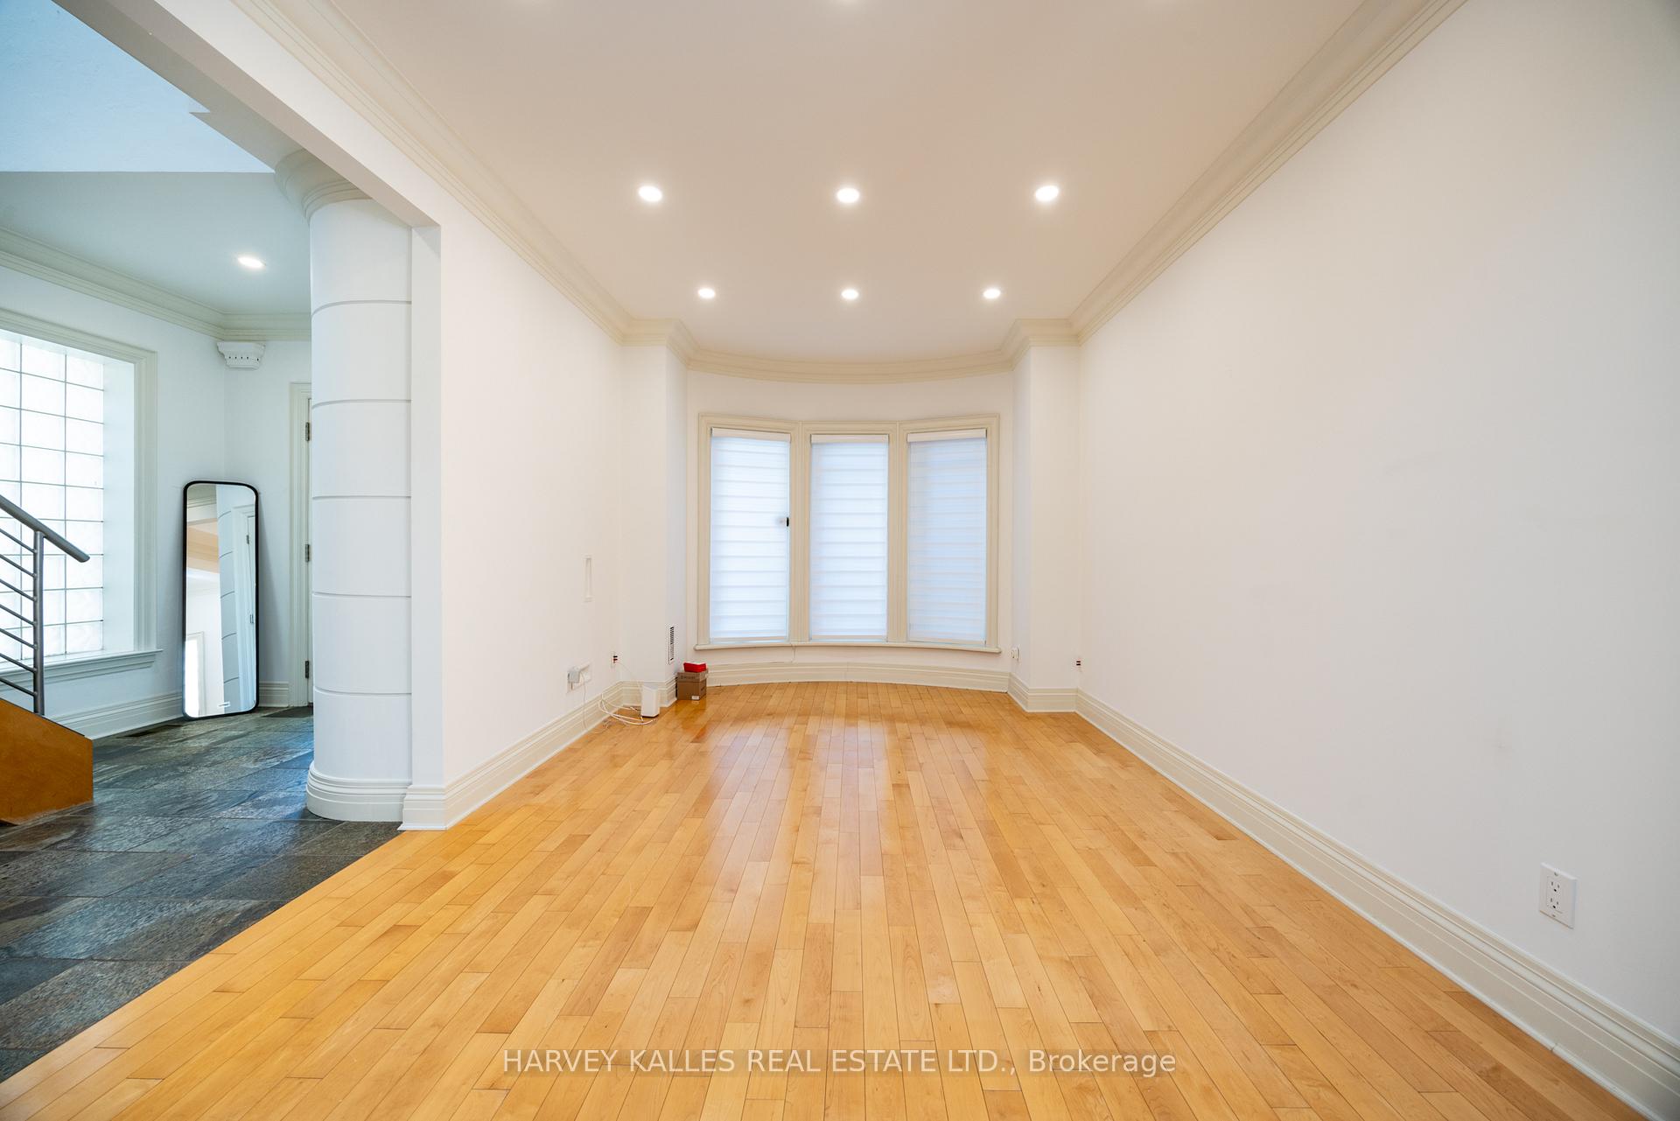 See all 50 photos
Property history

This home has been leased. It is no longer available.
Property not available for sale or for rent.
Ask about this home
A HOMEH agent will answer your questions about this home.Ask HOMEH
About this home
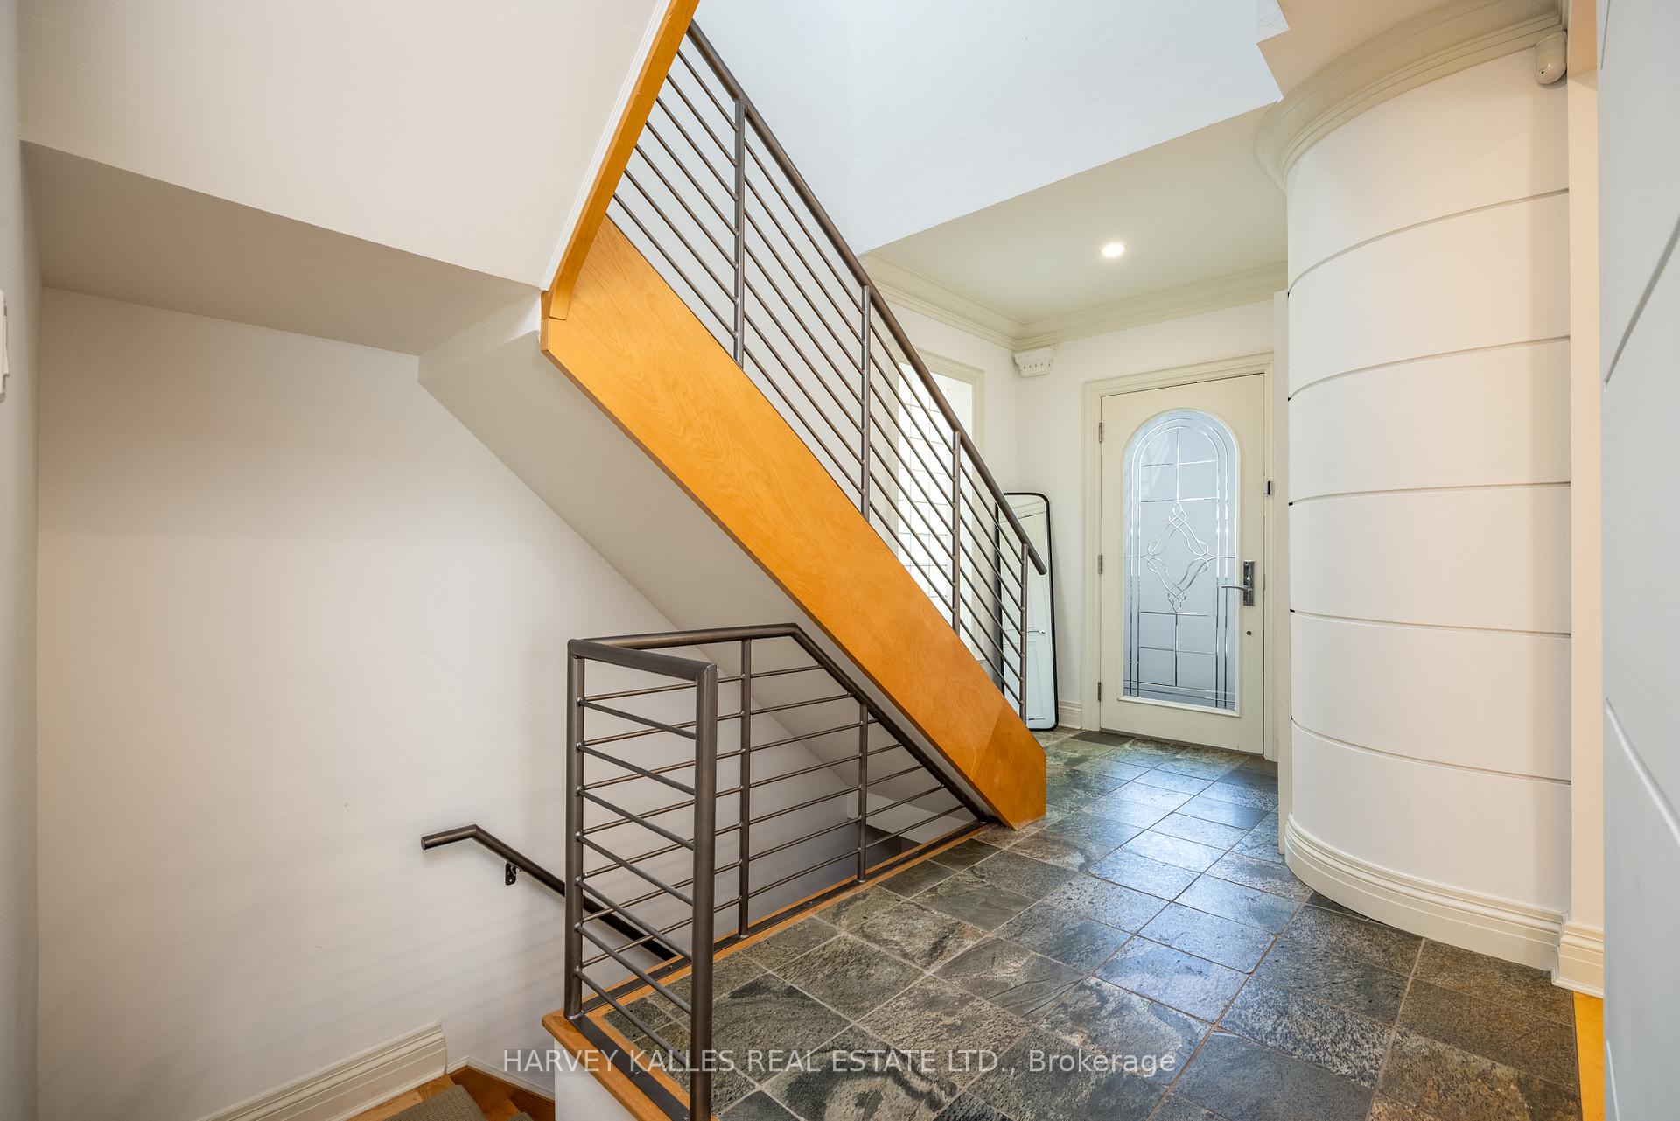
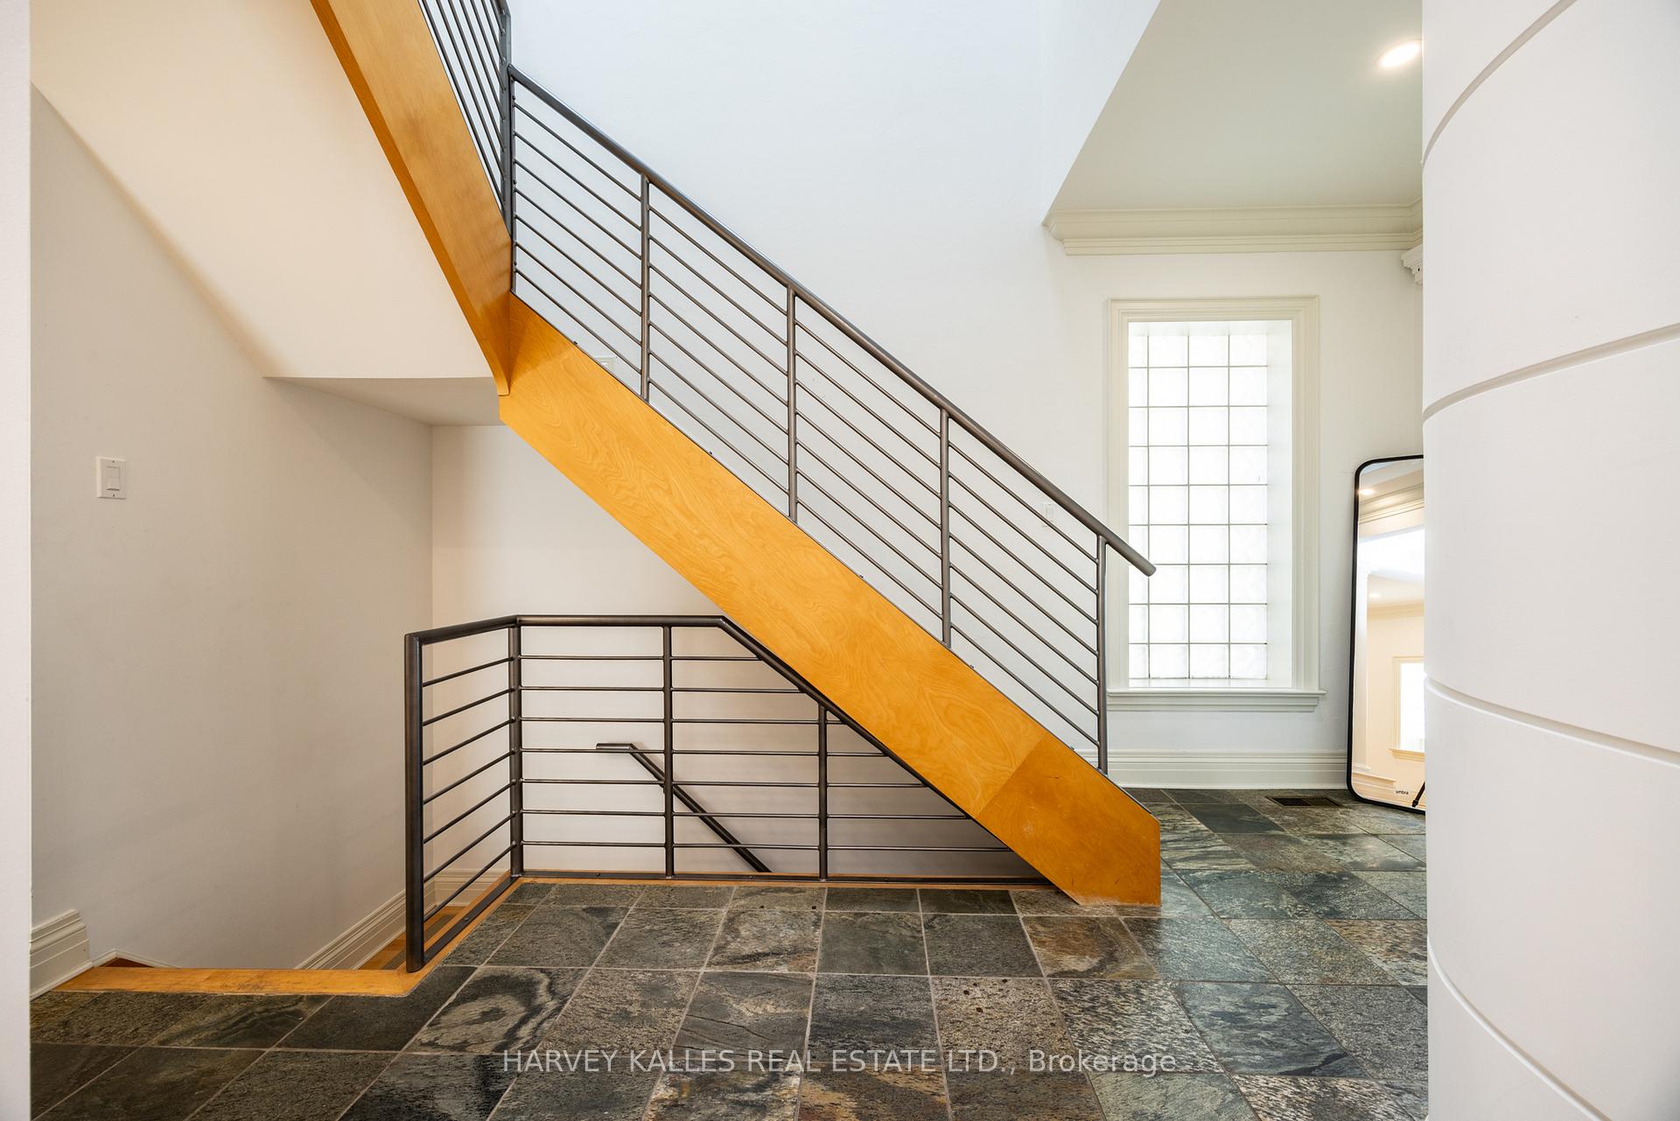
Welcome to 495 Deloraine Avenue an elegant, architecturally designed residence in the heart of coveted Ledbury Park. Set on a deep 40' x 138' ft lot, this beautifully maintained home offers over 2,400 Sq. Ft. above grade plus a finished lower level, combining timeless style with modern convenience. The main level features spacious principal rooms with rich hardwood flooring, crown mouldings, and custom built-ins. The chef-inspired kitchen is outfitted with top-tier appliances including a Sub-Zero fridge/freezer, Thermador gas cooktop, Miele dishwasher, and built-in double ovens. An adjoining breakfast area and large family room with walk-out to the backyard make this home ideal for everyday living and entertaining. Upstairs, the expansive primary retreat boasts a 5-piece ensuite, walk-in closet, gas fireplace, and walk-out to a private balcony. Two additional bedrooms offer generous closet space, while a second full bathroom provides comfort for the whole family. The finished basement includes a spacious rec room, guest bedroom, 3-piece bath, and direct access to the garage. Ensuite laundry, ample storage, and parking for four vehicles complete this exceptional offering. Located just steps from Avenue Road, top schools, restaurants, shops, and Old Orchard Park, this home blends lifestyle, location, and livability in one of Toronto's most desirable neighbourhoods.
Facts & features
Ask about this home
A HOMEH agent will answer your questions about this home.
Rooms
8 rooms · 4 bathrooms
- Living room11′7″ × 11′7″135 sq.ft.
- Dining room11′7″ × 11′7″135 sq.ft.
- Kitchen16′ × 12′192 sq.ft.
- Breakfast9′ × 7′63 sq.ft.
- Family room16′10″ × 13′6″227 sq.ft.
- Primary bedroom19′ × 14′266 sq.ft.
- Bedroom 214′ × 9′7″135 sq.ft.
- Bedroom 313′3″ × 12′160 sq.ft.
Around this home
Schools nearby
School rating, out of 10.
Listing details
Helpful tools
Your HOMEH agent
"I would see it this week."
Ask HOMEH about this home
Price, neighbourhood, monthly cost. Ask anything.
HOMEH Intelligent Agent is an AI, not a licensed representative. Check anything important with your agent.