
496 Fairlawn Avenue
Toronto (Bedford Park-Nortown)496 Fairlawn Avenue
Toronto (Bedford Park-Nortown)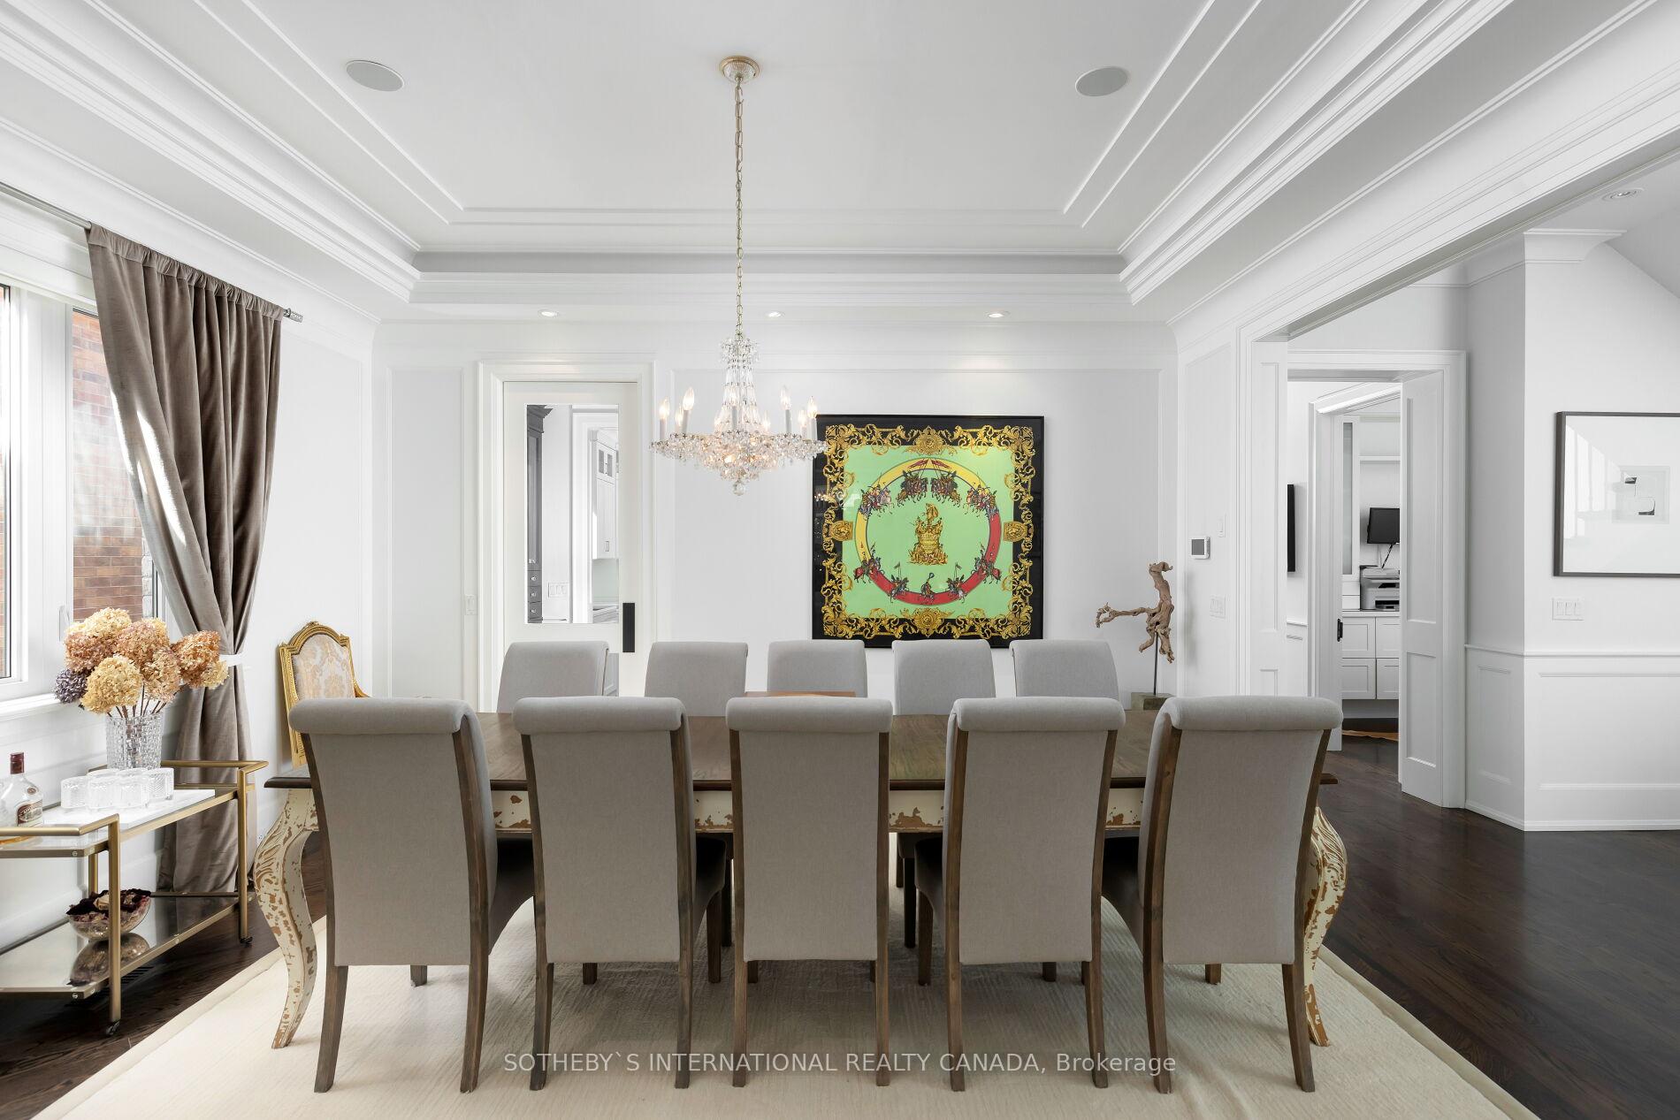
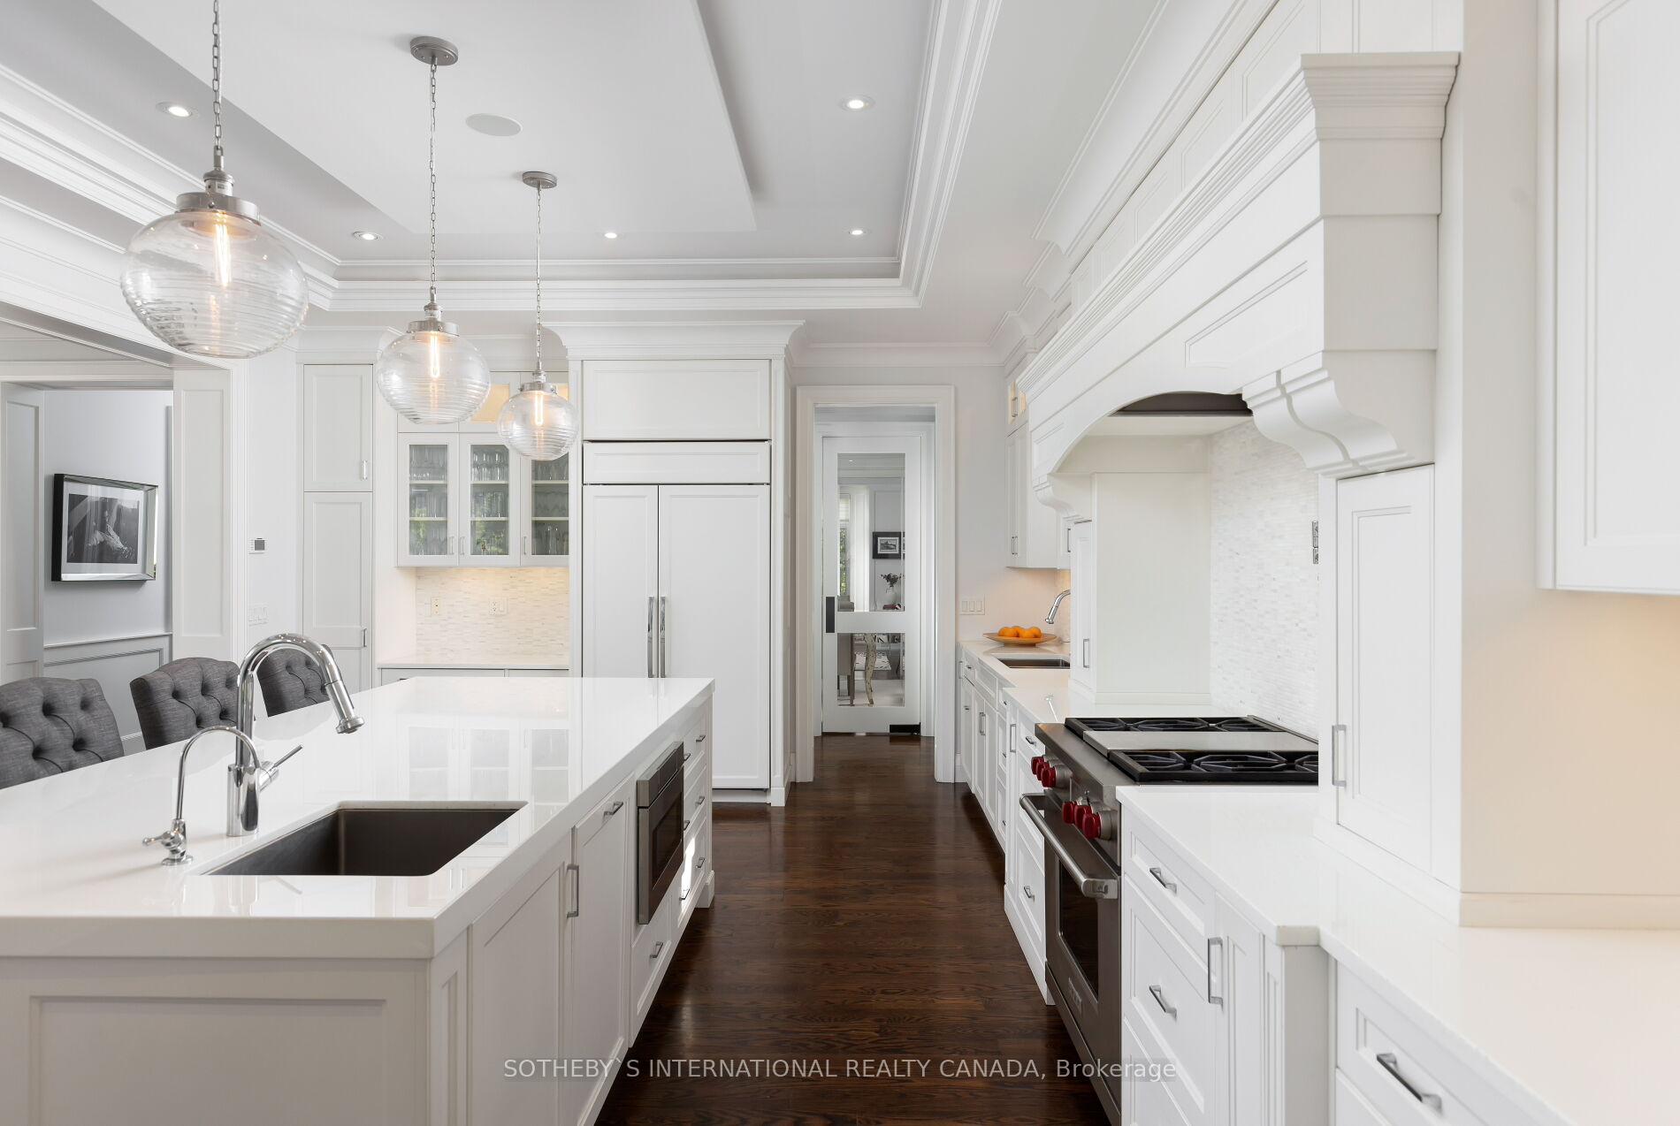 See all 39 photos
Property history

This listing has ended. It is no longer available.
Property not available for sale or for rent.
About this home
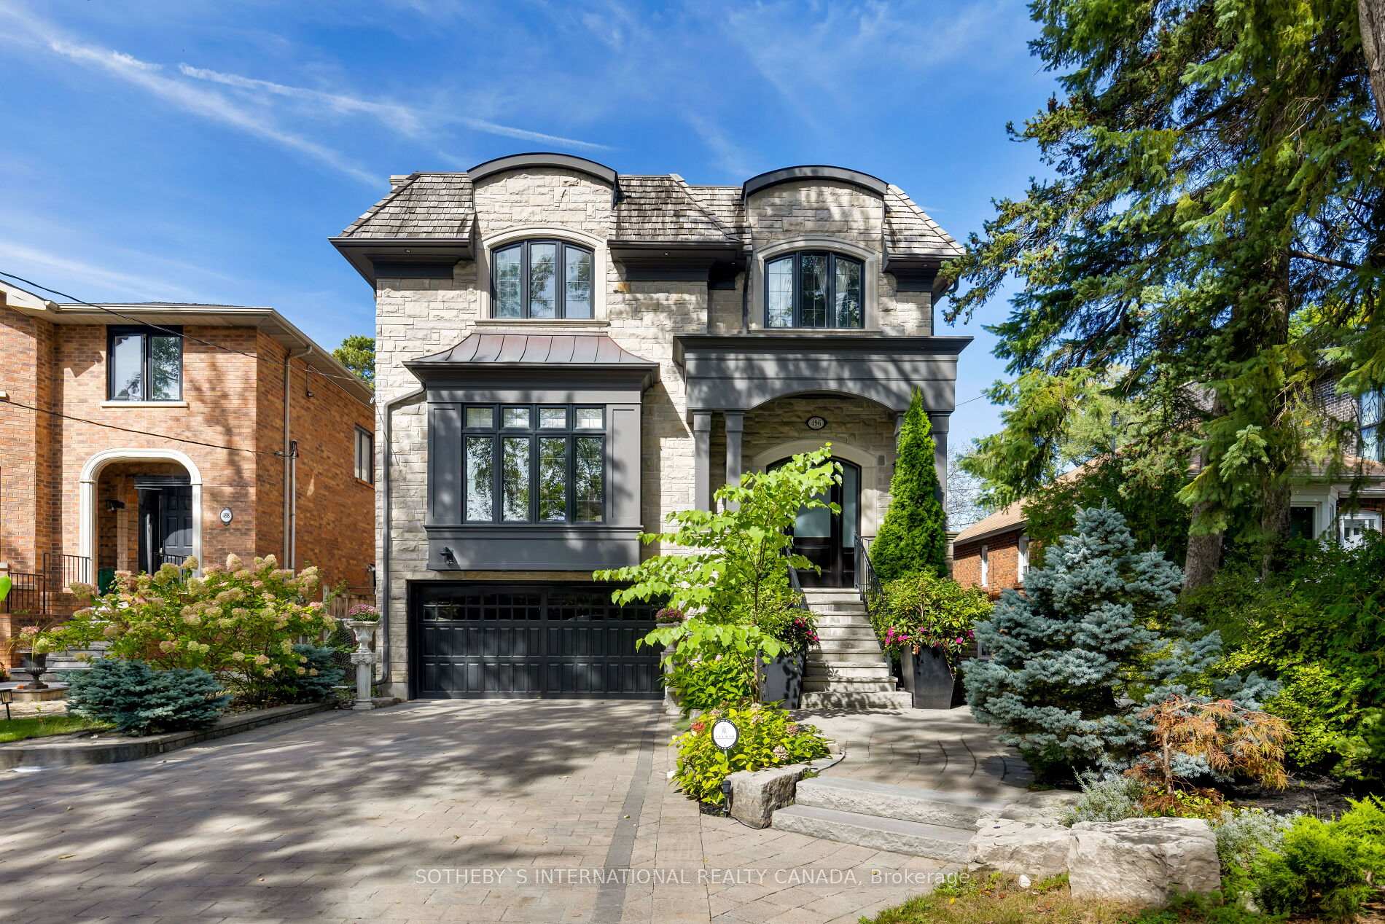
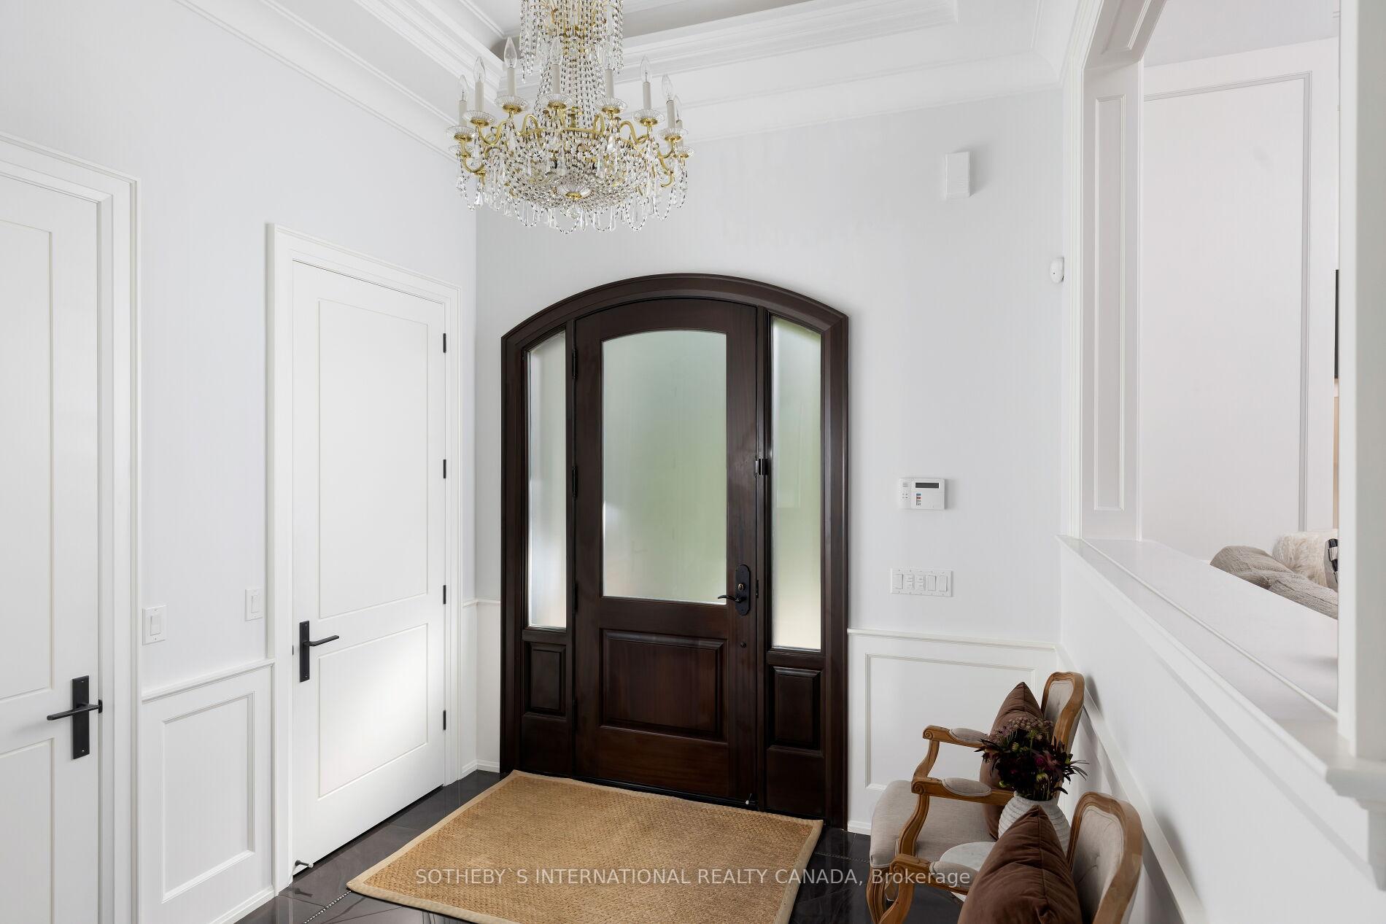
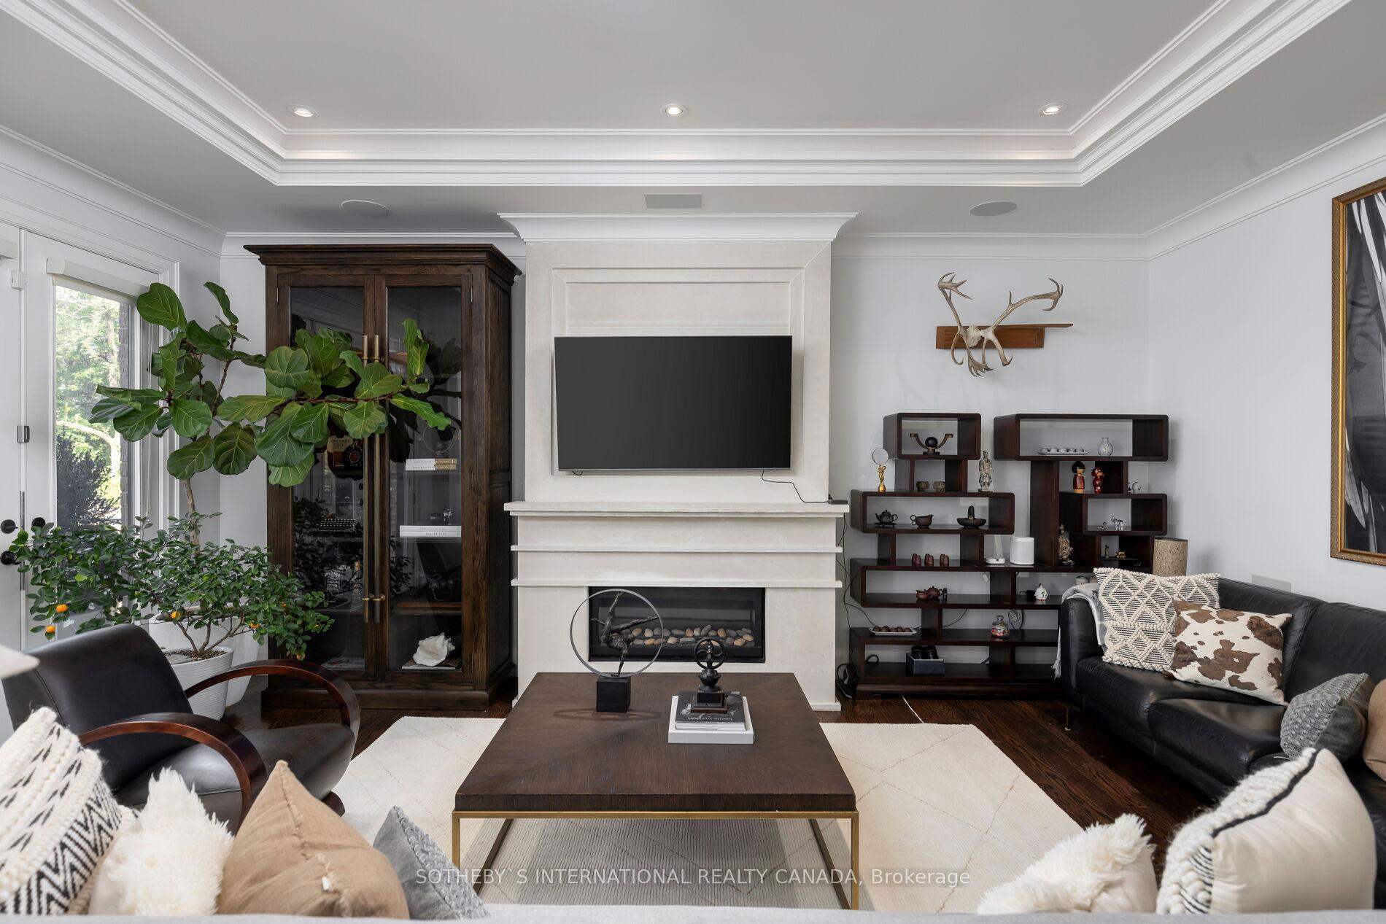
Experience luxury living at its finest in this stunning family home spanning approximately 5,400 square feet. Crafted by Madison Homes, this masterpiece boasts 4+1 bedrooms and 6 baths, offering an exquisite blend of spaciousness and opulence, perfect for those seeking a lavish lifestyle. Step into a realm of elegance with a traditional layout featuring expansive living and dining areas, ideal for hosting gatherings and creating cherished memories. Revel in the warmth of the home office and multiple fireplaces, complemented by hardwood floors and lofty 10-foot ceilings throughout the main level. Indulge your culinary passions in the generous chef's kitchen, complete with an oversized island, Butler'spantry, and a cozy breakfast nook. The family room beckons with its seamless transition to the flagstone deck, overlooking a backyard oasis adorned with a saltwater pool, hot tub, and meticulously landscaped gardens. Ascend to the airy second floor, illuminated by a skylight and adorned with high ceilings, hardwood floors, and a convenient upper-level laundry. Retreat to the primary suite, offering serene garden views, a dressing room, a separate walk-in closet, and a luxurious 7-piece ensuite spa bath. Three additional bedrooms, each with its own ensuite and walk-in closet, provide ample space for family and guests. The lower level is a haven for entertainment, boasting radiant heated floors, a built-in wet bar, and a versatile recreation room. A guest or nanny suite, along with a mudroom, adds practicality and convenience to this exceptional residence. Embrace the epitome of luxury living, where every detail is thoughtfully curated to elevate your lifestyle to new heights. Welcome home to unparalleled comfort and sophistication.
Facts & features
Ask about this home
A HOMEH agent will answer your questions about this home.
Rooms
12 rooms · 6 bathrooms
- Living room18′ × 12′7″227 sq.ft.
- Dining room15′8″ × 13′7″213 sq.ft.
- Kitchen17′2″ × 15′4″263 sq.ft.
- Family room19′7″ × 14′1″276 sq.ft.
- Breakfast11′11″ × 10′7″126 sq.ft.
- Study10′2″ × 9′2″93 sq.ft.
- Primary bedroom19′1″ × 16′2″309 sq.ft.
- Bedroom 214′4″ × 11′7″166 sq.ft.
- Bedroom 313′9″ × 11′6″158 sq.ft.
- Bedroom 412′5″ × 11′7″144 sq.ft.
- Recreation29′6″ × 19′1″563 sq.ft.
- Bedroom 514′2″ × 10′4″146 sq.ft.
Around this home
Listing details
Helpful tools
Your HOMEH agent
"Priced 6% over our estimate. I would see it this week."
Ask HOMEH about this home
Price, neighbourhood, monthly cost. Ask anything.
HOMEH Intelligent Agent is an AI, not a licensed representative. Check anything important with your agent.