

498 Roxton Road
498 Roxton Road
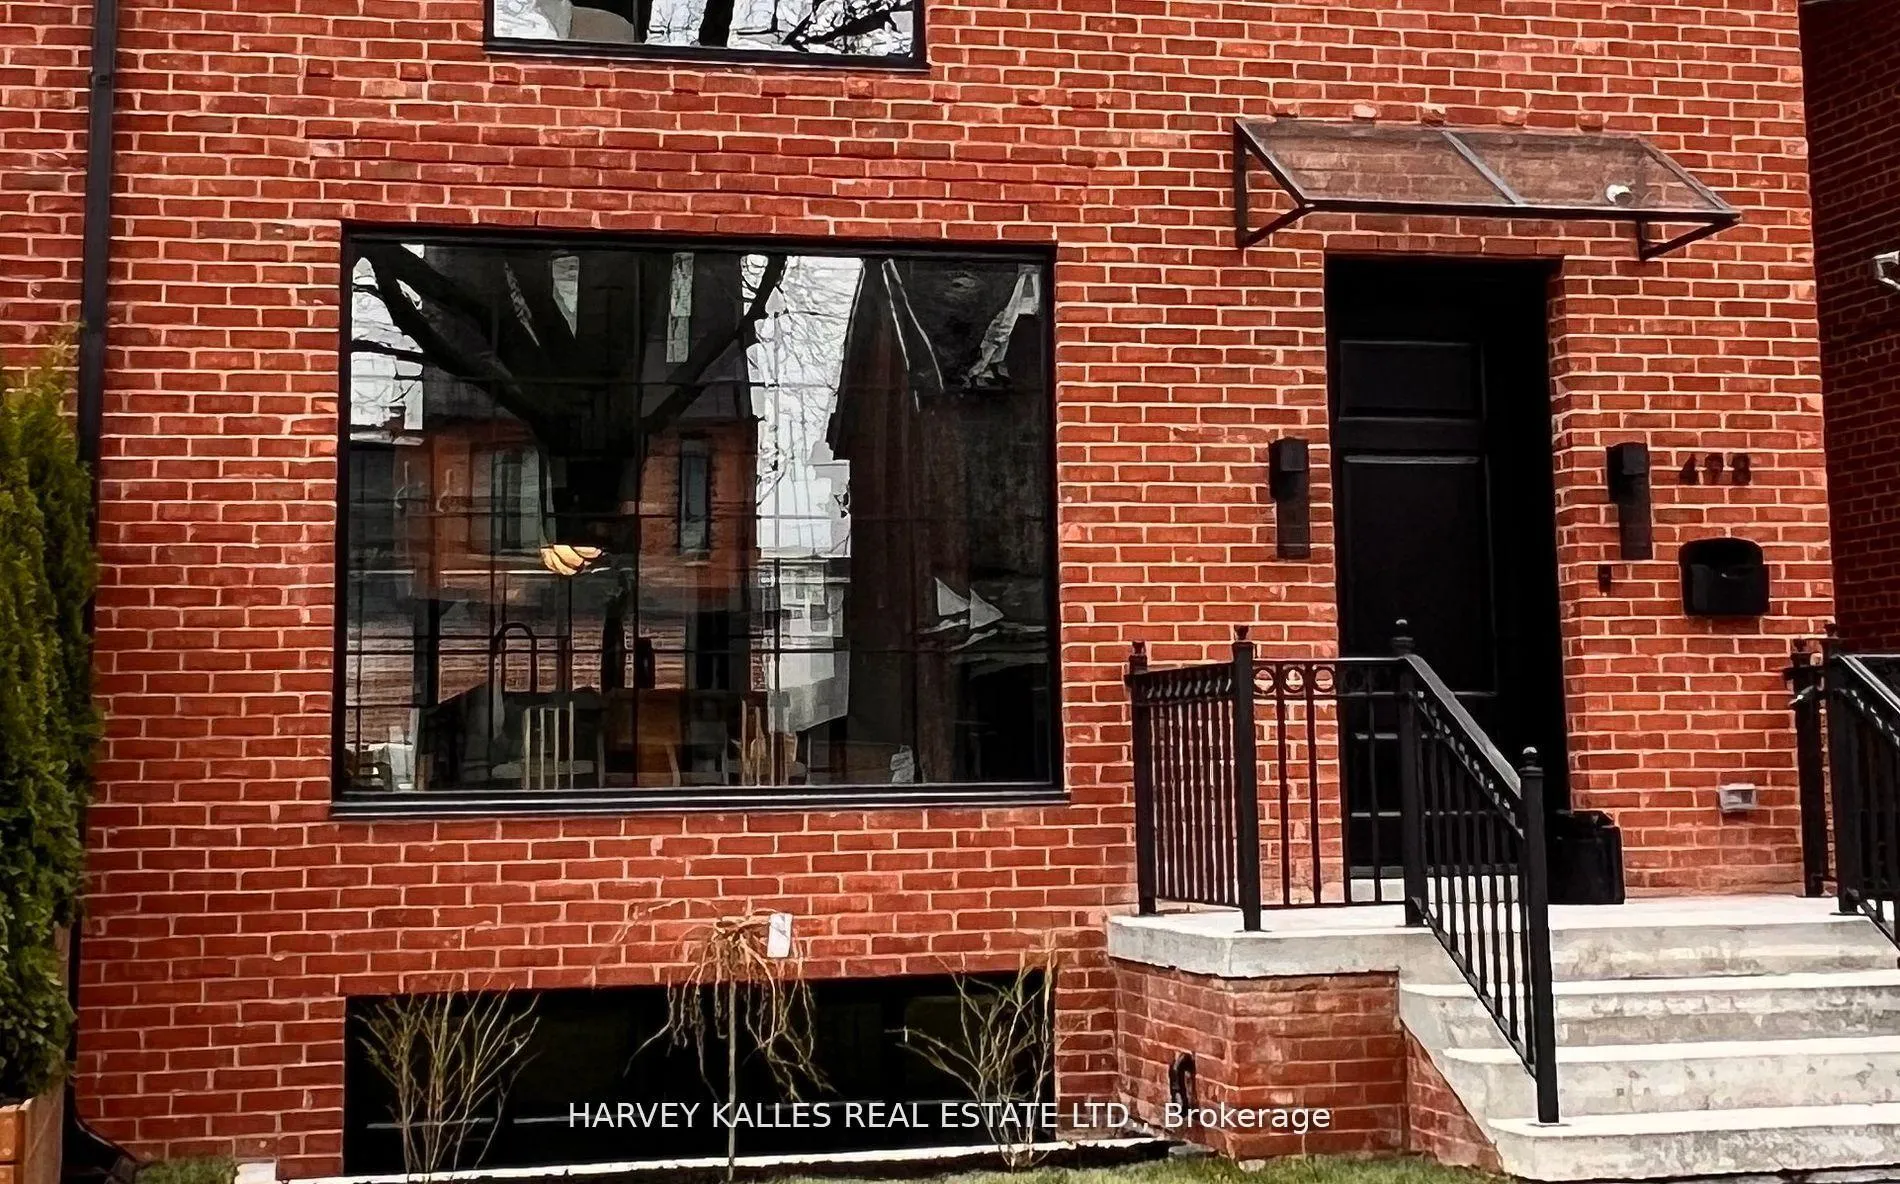 See all 46 photos
Property history
- $3,850,000ExpiredList: 2026-02-01|End: 2026-04-07|65 daysC12747068
- $3,950,000ExpiredList: 2025-08-28|End: 2025-11-30|94 daysC12368184
- $3,999,999TerminatedList: 2025-05-26|End: 2025-08-28|94 daysC12172621
- $4,299,000TerminatedList: 2025-04-22|End: 2025-05-26|34 daysC12097531
Facts and features
- BasementFinished
- Price per sq ft~$1,215
- Water, sewerMunicipal
- HeatingForced air
- Hardwood floors
- Fireplace
- Central air
The homeDetached, 3-storey, 3,000–3,500 sq ft
- Type: Detached
- Style: 3-storey
- Living space: 3,000–3,500 sq ft
- Basement: Finished, full
- View: City, clear, downtown, skyline
InsideFireplace Yes, family room, Hardwood, Upper level
- Fireplace: Yes, family room
- Flooring: Hardwood
- Laundry: Upper level
- Features: Built-in oven, carpet free, in-law suite, on demand water heater, separate heating controls, sump pump, air exchanger, auto garage door remote, bar fridge, in-law capability, storage, water heater owned
- Rooms above ground: 14
- Rooms in the basement: 5
- Bedrooms: 4 + 1 in the basement
- Bathrooms: 5
- Kitchens: 1
- Family room: Yes
Outside and lotBrick, stucco (plaster), Unknown, Unknown
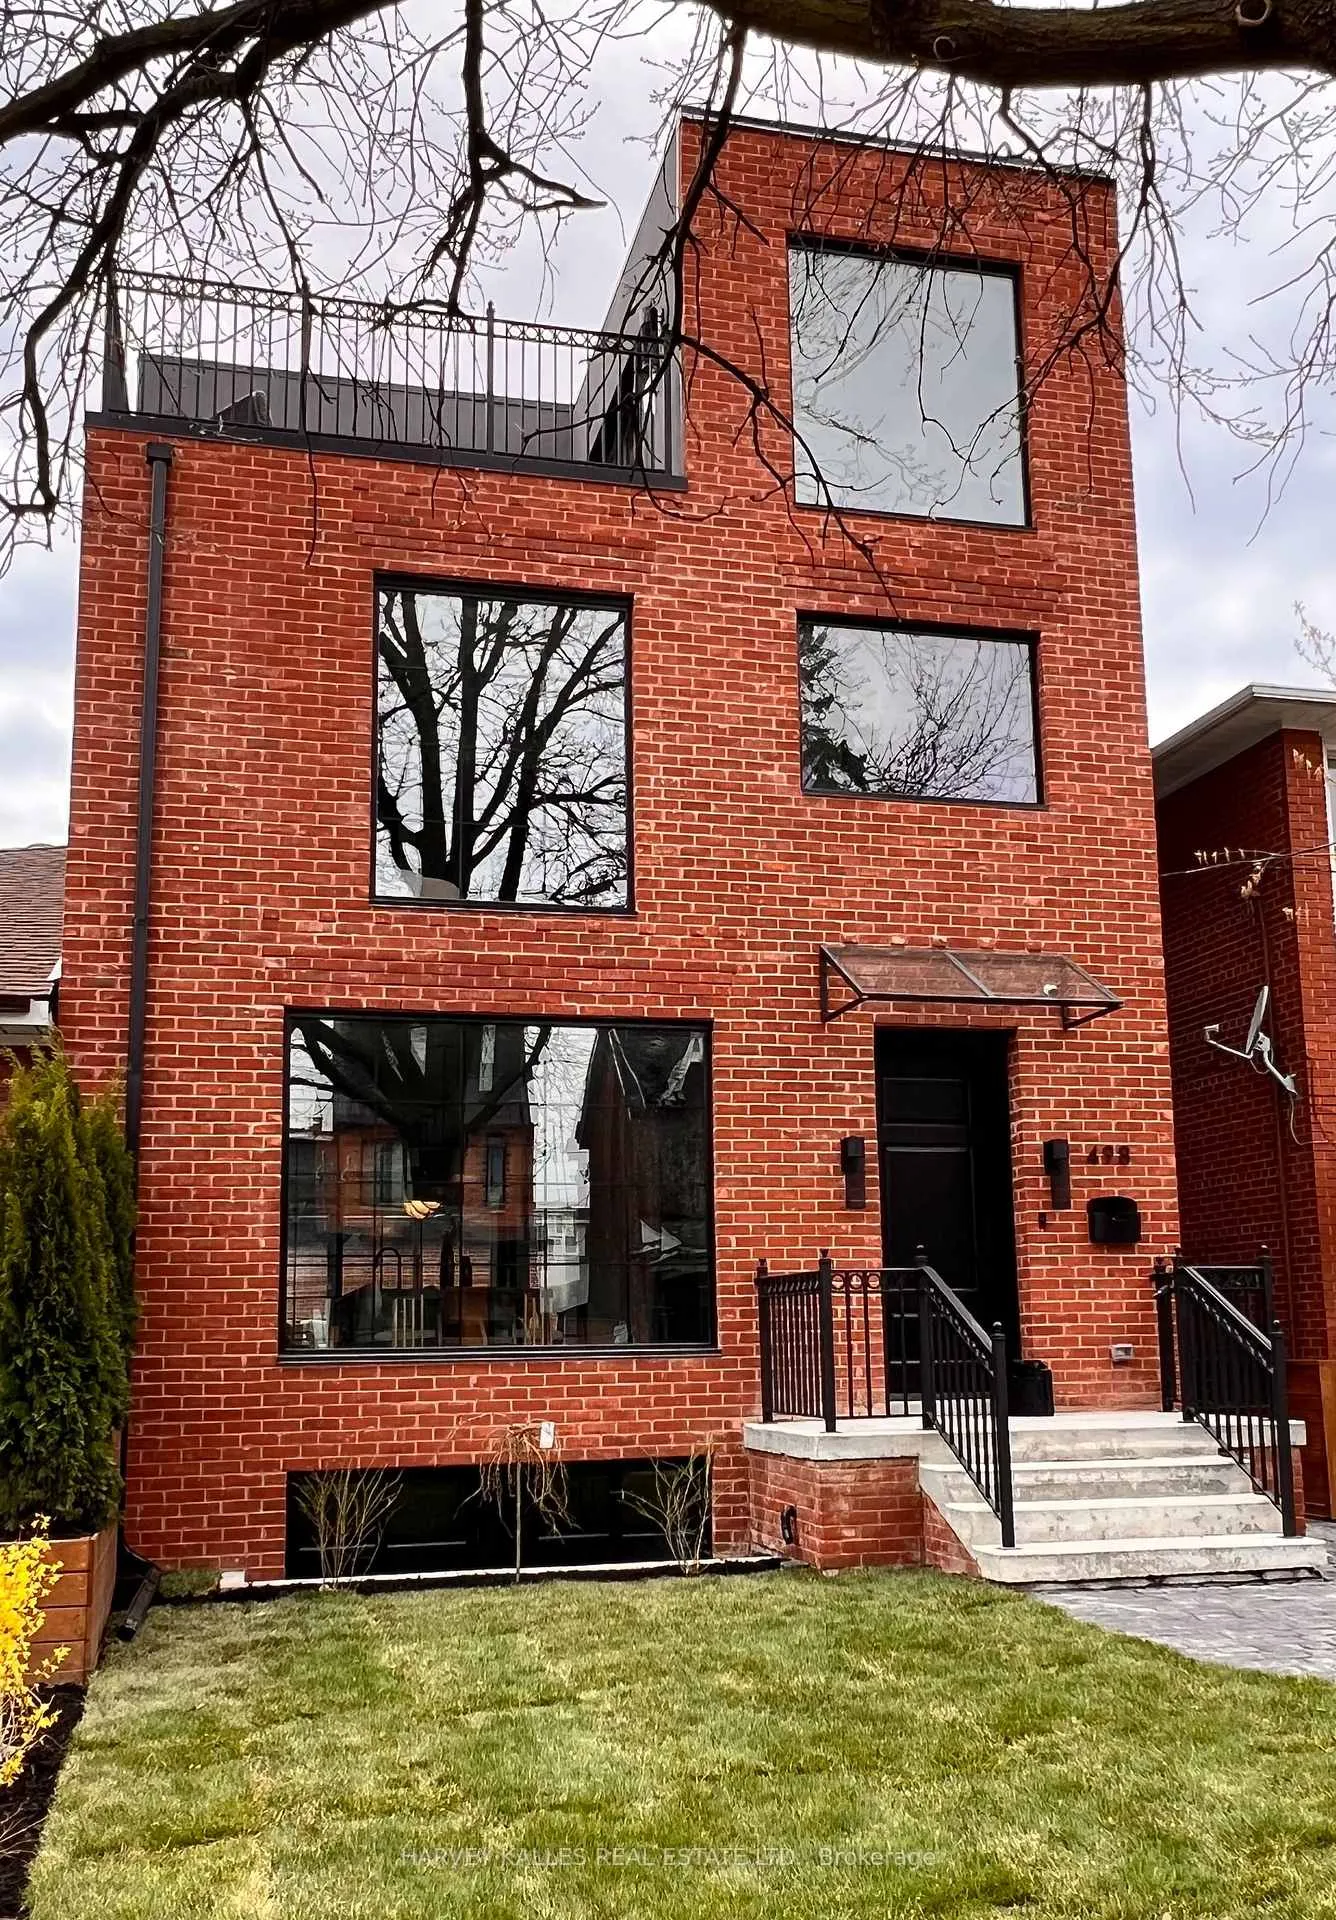
- Exterior: Brick, stucco (plaster)
- Roof: Unknown
- Foundation: Unknown
- Features: Deck, landscaped, lighting, patio, porch
- Size: 27.96 × 125 ft
Parking3 Garage, Detached, Lane
- Spaces: 3 Garage
- Garage: Detached
- Driveway: Lane
Heating, water and powerForced air, gas, Central air, Municipal water
- Heating: Forced air, gas
- Cooling: Central air
- Water: Municipal water
- Sewer: Municipal sewer
Costs and taxesTaxes $7,539 a year, HST No HST, N/a.
- Taxes, 2024: $7,539 a year
- HST: No HST
- Rental items: N/a.
Included in the saleAll light fixtures and appliances include black line jennair, sep fridge and sep freezer, microwave, dish washer, laundry, 2 ac units, 2 furnaces. wired speakers throughout., All staging.
- Included: All light fixtures and appliances include black line jennair, sep fridge and sep freezer, microwave, dish washer, laundry, 2 ac units, 2 furnaces. wired speakers throughout.
- Not included: All staging.
Listing detailsC12368184, Expired, Aug 28, 2025
- MLS® number: C12368184
- Status: Expired
- Listed on: Aug 28, 2025
- Days on market: 94
- Updated: Nov 30, 2025
- Possession: Immediate
- Occupied by: Vacant
- Listing brokerage: HARVEY KALLES REAL ESTATE LTD.
About this home
498 Roxton Road, Toronto (Palmerston-Little Italy), ON M6G 3R4
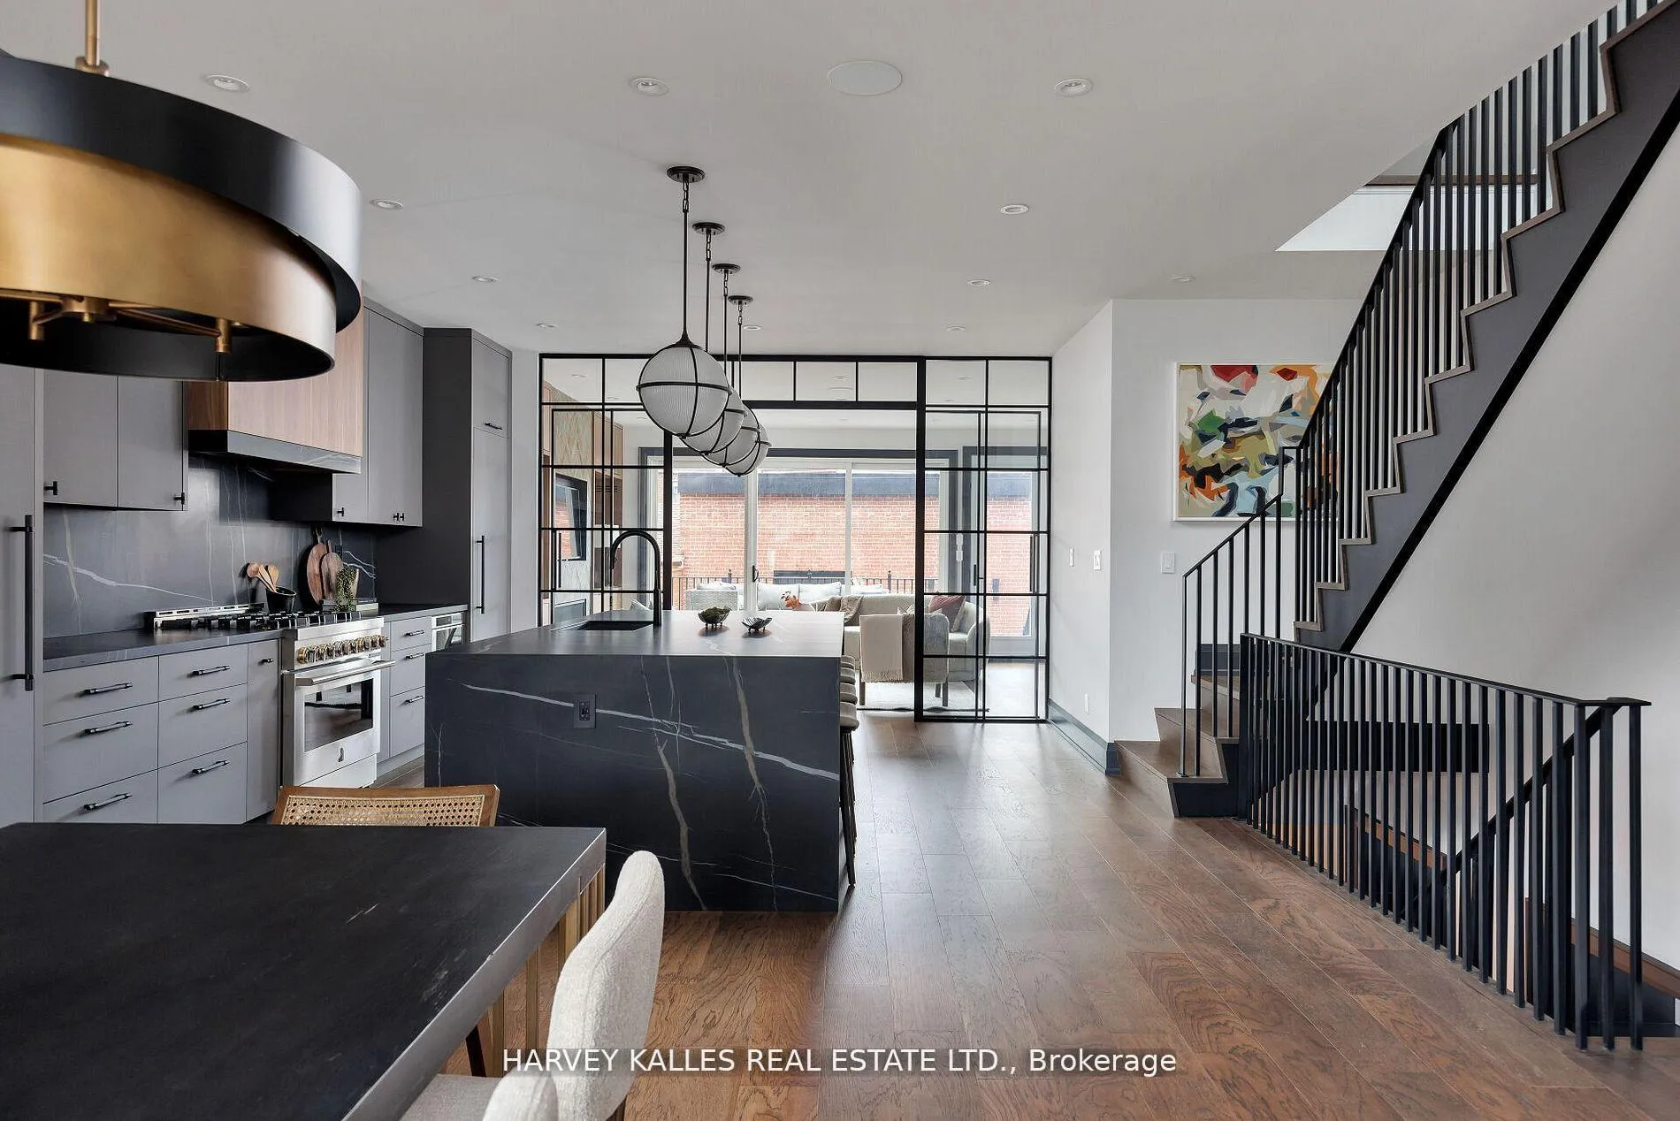
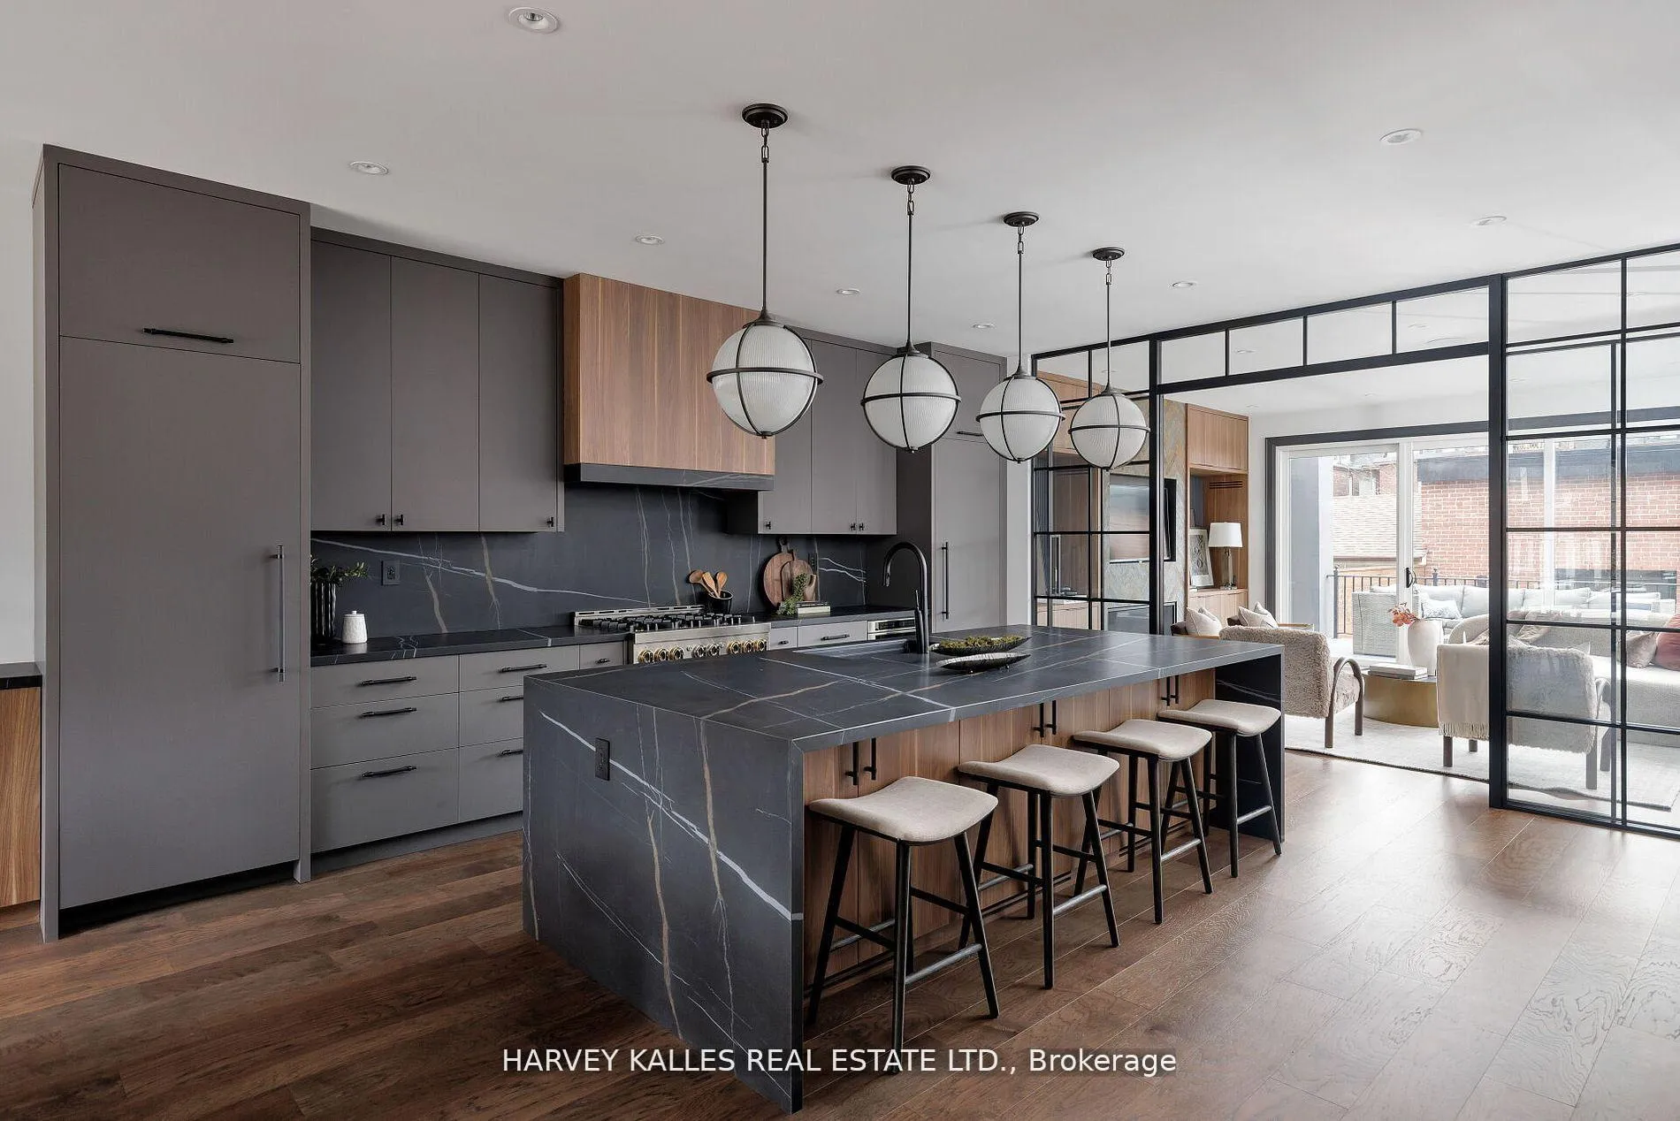
A Toronto version of a New York Industrial soft loft. A family home w/nearly 4500 sq. ft. of living space on 4 levels. Nearly 3100 above grade. Neighbourhood transforming interior design by Glen Peloso. Detached, bright, wide interior home sits on a 27.98 foot wide lot w/wide open Dining facing East, bathed in daylight from every side extends to a massive custom kitchen w/ oversized kitchen island, separate large b/i Refrigerator and separate Freezer, and bespoke lighting, and plenty of storage. A factory inspired glass wall and double doors separate main area from an opulent family room adorned with a fireplace, built-in shelving, & a wall of glass leading to a massive outdoor deck, a second rear mud room with shelving & seating. The powder room is clad w/custom printed New York streetscape wallpaper. Primary bedroom is perched above all - on the third floor...and after seeing hundreds of third floor primarie throughout the city, your agent, you and your friends won't forget this one. The 3rd floor landing is a shocker! With East-facing sunroom wrapped in floor to ceiling windows. A coffee station, and wet bar. A chill area that leads to a City Scape East-facing observation deck w/ stunning views in all directions. You may never want to leave this level which continues into your massive Primary through privacy doors. With windows, natural light and views all around, you will love the finishes, built-ins,& fire palce. Your sprawling primary bath - a modern and elegant extension of your retreat. Massive walk-in closet anchored by a centre island with a skylight, shelving for all dressing needs and even some room for Him. Second floor houses a large 2nd bedrm., with own 4 pc ensuite. 2 more large bedrooms w/access to balcony & a full laundry and utility room. Another 4 piece bath. Your lower is around to 1200 sq. ft. massive rec room, a glassed-in wine cellar, large nanny suite and 4 pc bath + cantina. Huge garage for 2.5 cars accessed via laneway. HVACx2
Ask about this home
A HOMEH agent will answer your questions about this home.
Around this home
Daily convenience, out of 100, from the distances below
Schools nearby
School rating, out of 10.
Helpful calculators
Your HOMEH agent

"I would see it this week."