

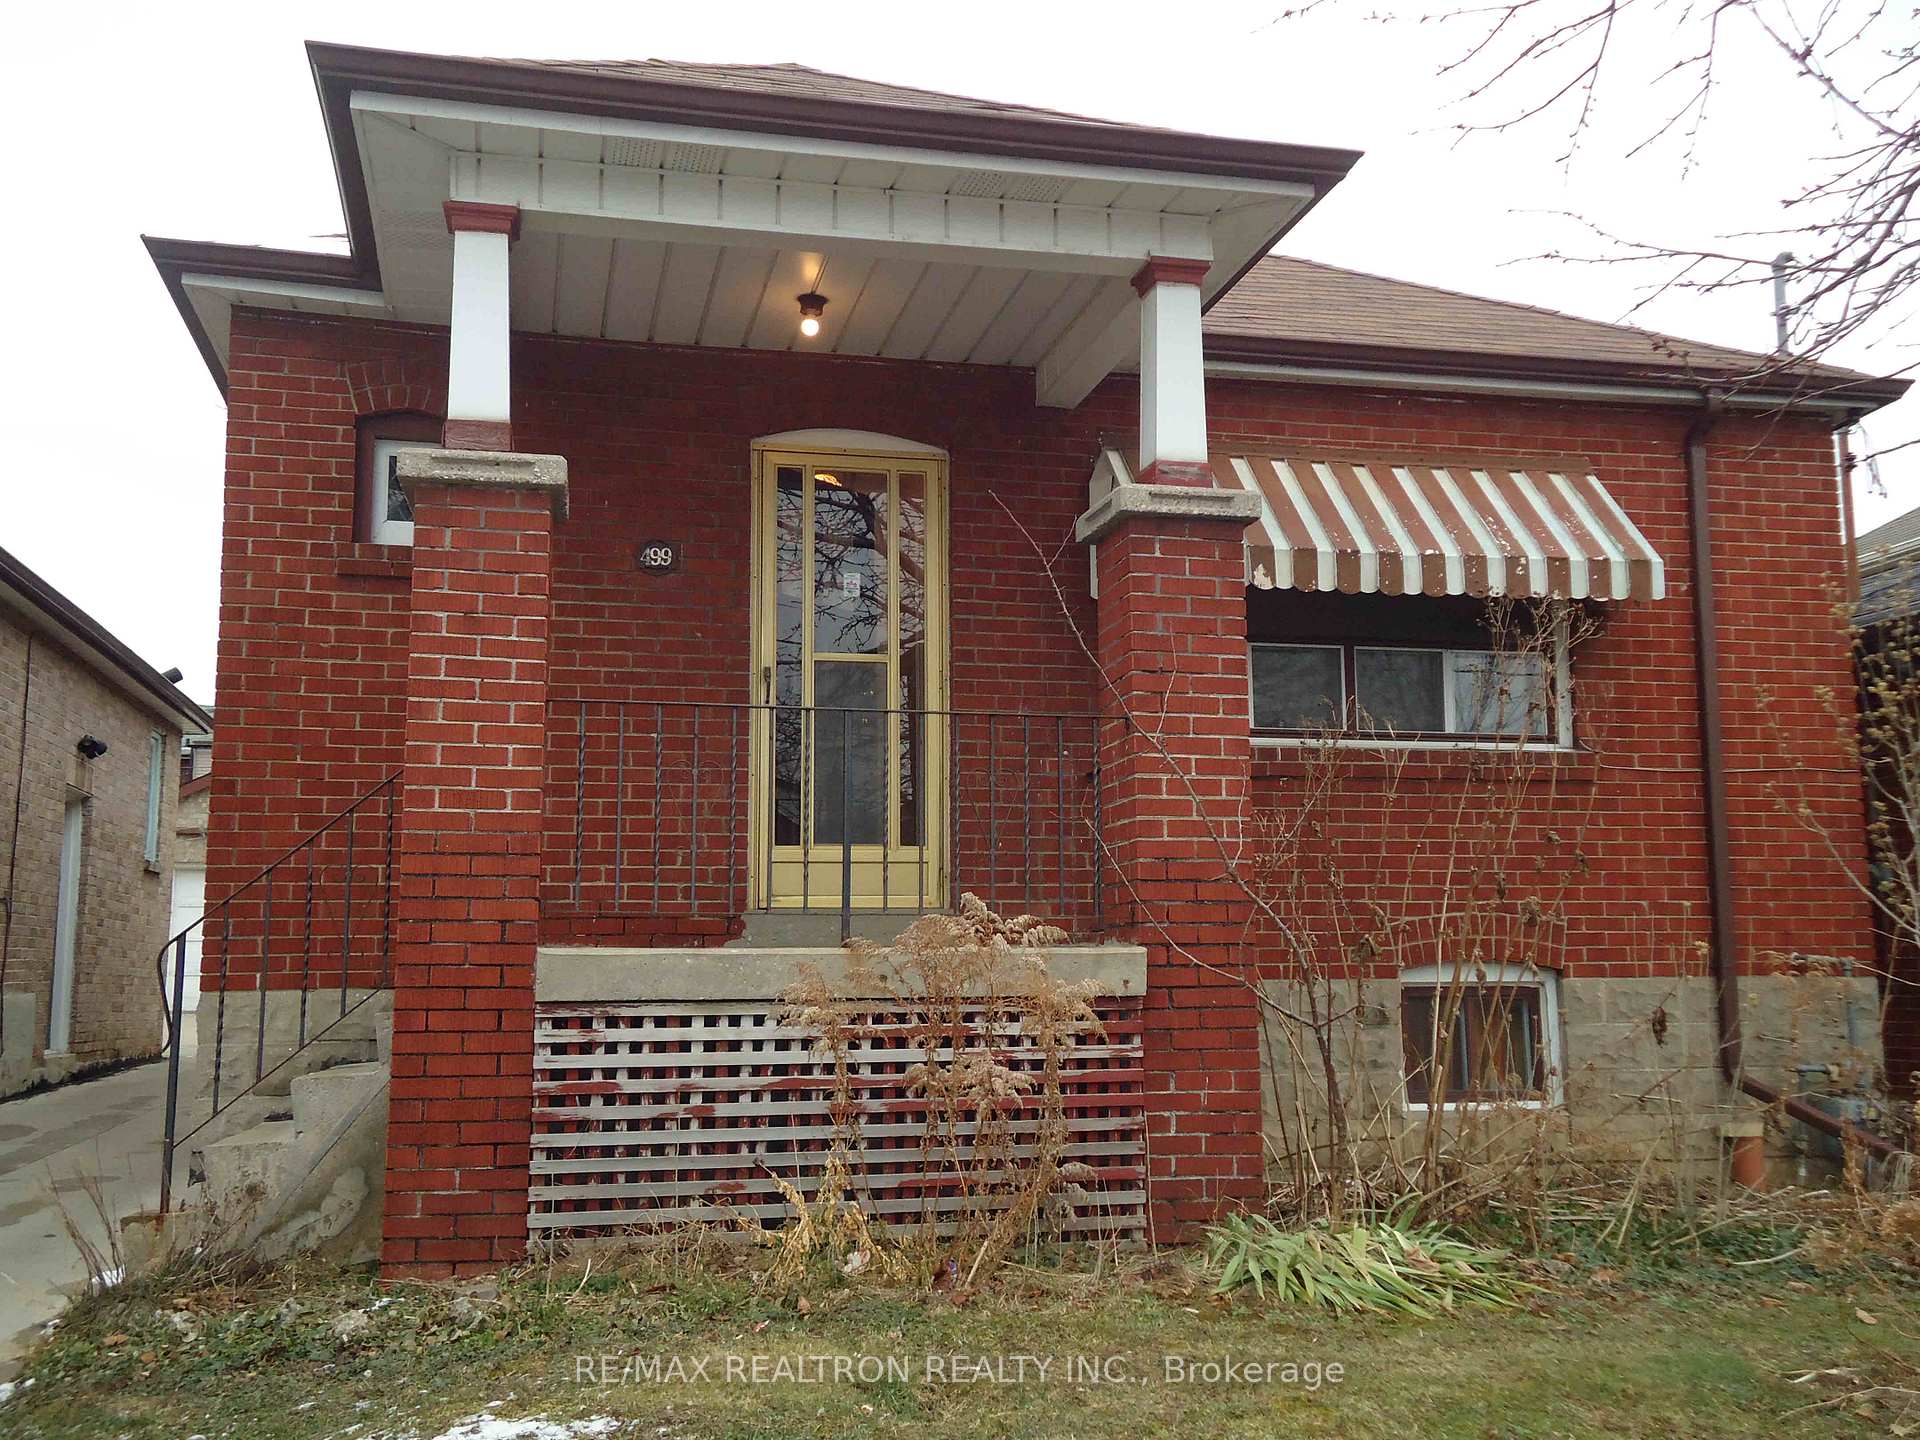
499 Northcliffe Boulevard
Detached Expired
1/2499 Northcliffe Boulevard
Detached Expired
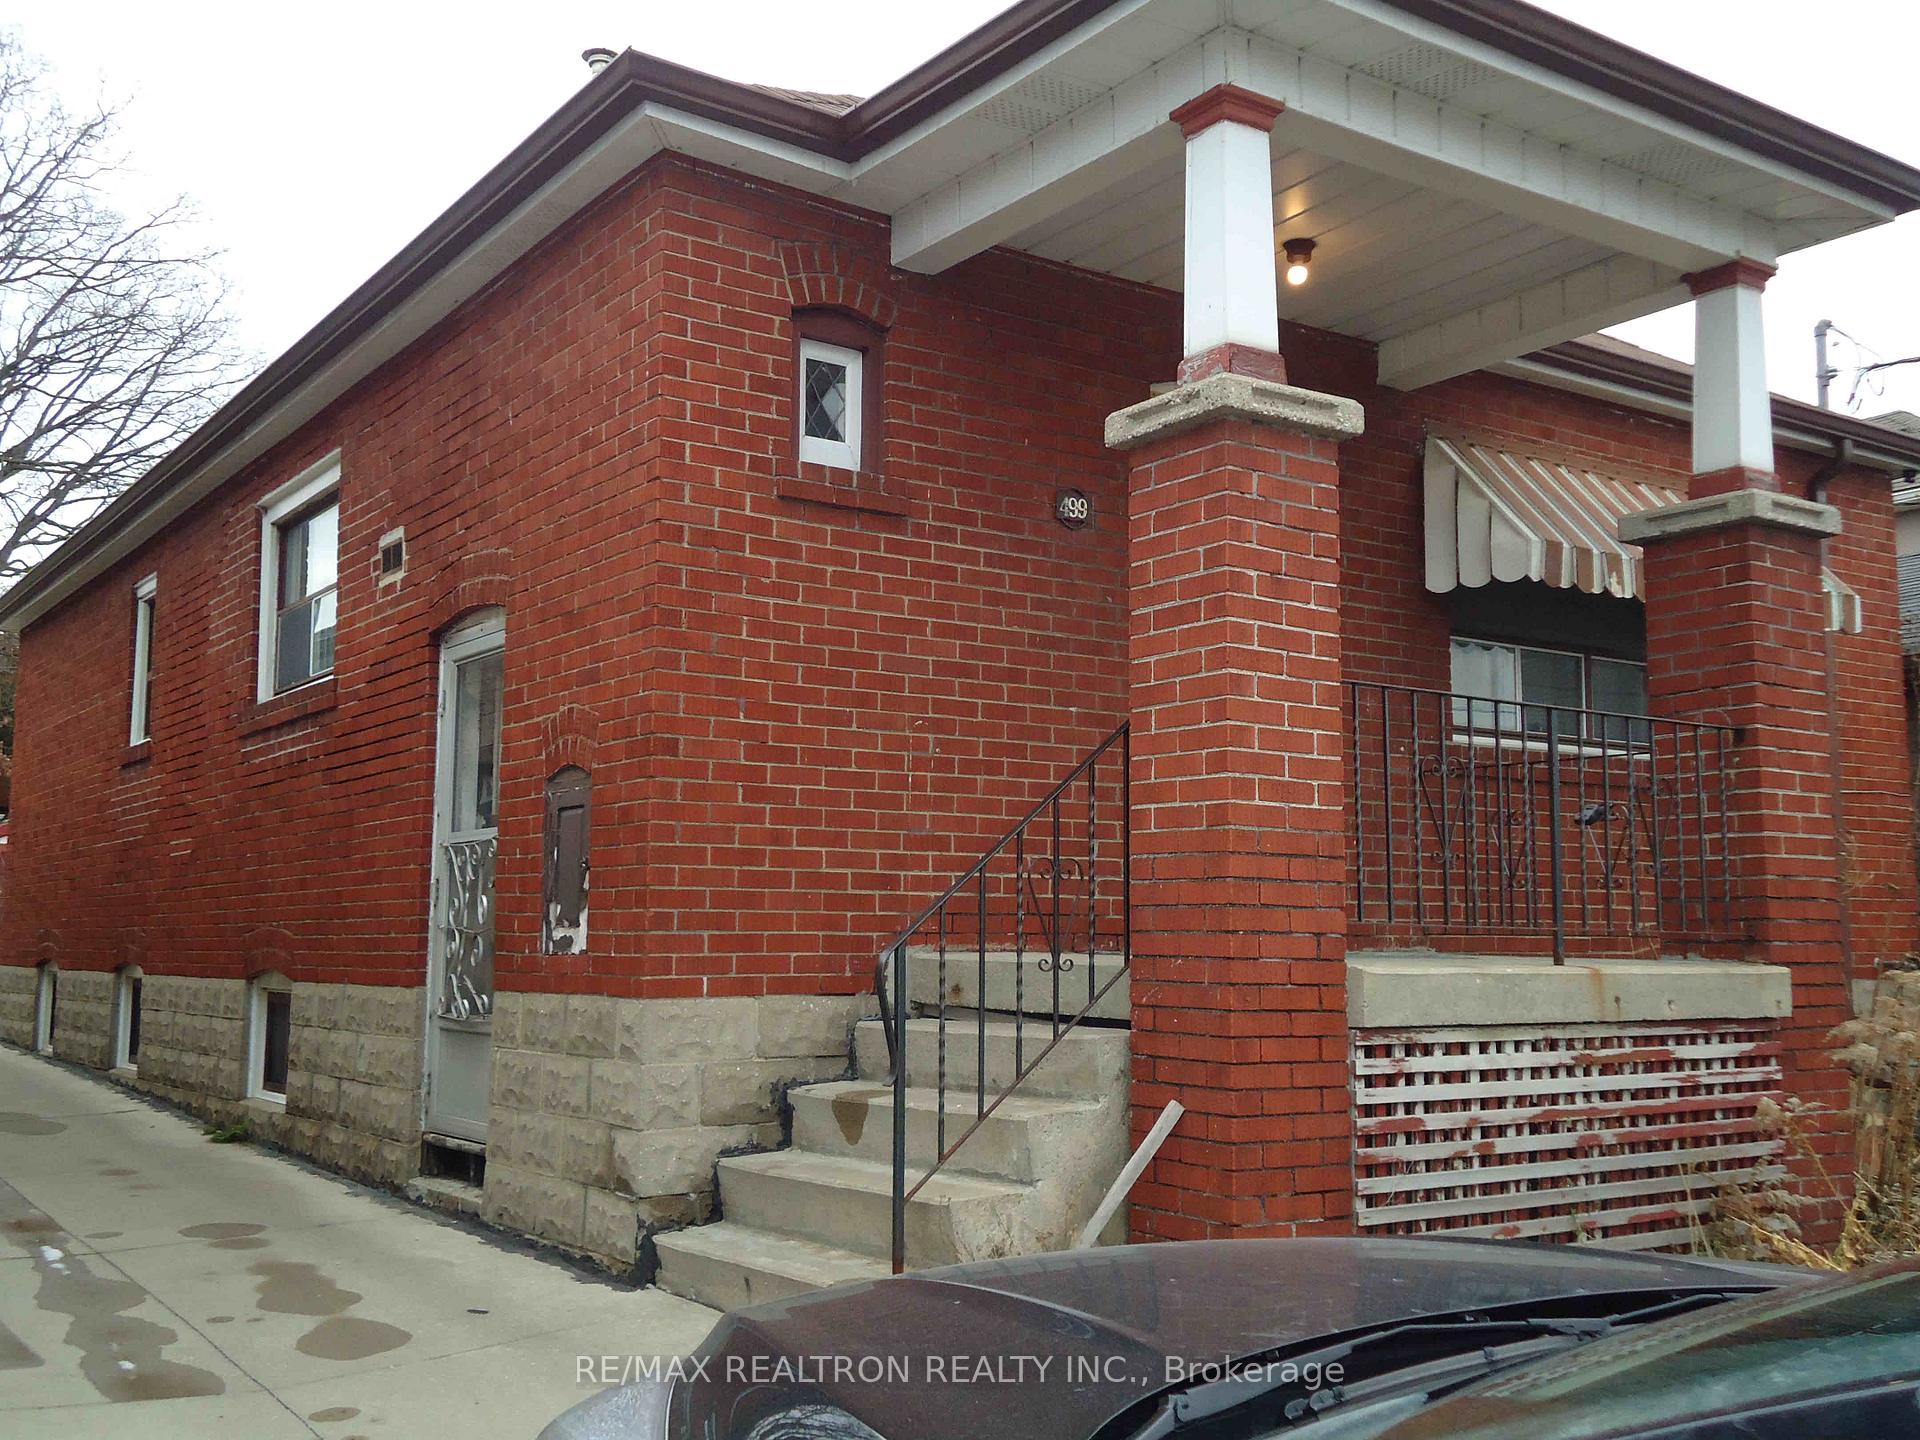 See all 2 photos
3 Bedrooms
2 Bathrooms
0 Garage
1.1K–1.5K sq.ft
30.51×122.04 ft
$4,426/yr
Property history
- $1ExpiredList: 2025-11-17|End: 2026-03-01|104 daysC12550260
- $1ExpiredList: 2025-06-16|End: 2025-09-30|106 daysC12222721
Facts and features
- BasementFinished
- Price per sq ft~$0
- Water, sewerMunicipal
- HeatingWater
What stands out
- Second kitchen
- Separate entrance
- Hardwood floors
The homeDetached, Bungalow, 1,100–1,500 sq ft
- Type: Detached
- Style: Bungalow
- Living space: 1,100–1,500 sq ft
- Basement: Separate entrance, finished
- Special designation: Accessibility
InsideHardwood, Lower level, Rooms above ground 6
- Flooring: Hardwood
- Laundry: Lower level
- Rooms above ground: 6
- Bedrooms: 3
- Bathrooms: 2
- Kitchens: 2
Outside and lotBrick, Shingles, Block
Outside
- Exterior: Brick
- Roof: Shingles
- Foundation: Block
- Size: 30.51 × 122.04 ft
- Zoning: RM
Parking2 Parking, Detached, Mutual
- Spaces: 2 Parking
- Garage: Detached
- Driveway: Mutual
Heating, water and powerWater, gas, Municipal water, Municipal sewer
- Heating: Water, gas
- Water: Municipal water
- Sewer: Municipal sewer
Costs and taxesTaxes $4,426 a year, HST included in the price, Hwt
- Taxes, 2025: $4,426 a year
- HST: HST included in the price
- Rental items: Hwt
Included in the saleNot included None.
- Not included: None.
NearbyPark, place of worship, public transit, school
- Close to: Park, place of worship, public transit, school
Listing detailsC12222721, Expired, Jun 16, 2025
- MLS® number: C12222721
- Status: Expired
- Listed on: Jun 16, 2025
- Days on market: 106
- Updated: Sep 30, 2025
- Possession: Other
- Occupied by: Owner+tenant
- Listing brokerage: RE/MAX REALTRON REALTY INC.
About this home
499 Northcliffe Boulevard, Toronto (Oakwood Village), ON M6E 3L4
ParkPlace Of WorshipPublic TransitSchool
Permit ready for a Multi Family building, With the construction loan From bank and CMHC Mortgage At the final.
Read more
Ask about this home
A HOMEH agent will answer your questions about this home.
Ask a question
Thinking of selling your home?See what your home is worth today.
Around this home
Dufferin St & Rogers Rod
Errands
Parks
Schools
Daily convenience, out of 100, from the distances below
ParkFairbank Memorial Park · 9 within 1 km5 min walk330 m
GroceryDoce Minho4 min walk237 m
SchoolD'Arcy McGee Catholic School6 min walk380 m
PharmacyGuardian6 min walk354 m
Cafés & foodLittle Free Library · 15 within 1 km1 min walk78 m
Gym & rec centreAssociacao Migrante De Barcelos4 min walk257 m
LibraryToronto Public Library - Oakwood Village10 min walk635 m
WalkDriveStraight-line distance, open map data
Grocery0.2 km
Park0.3 km
Dining0.3 km
Gym1.3 km
Schools nearby
School rating, out of 10.
D'Arcy McGee Catholic Schoolelementary · Catholic · 0.4 km
3.2/10Low
St John Bosco Catholic Schoolelementary · Catholic · 0.5 km
6.6/10Good
Oakwood Village Montessori Schoolelementary · Private · 0.5 km
—
Contact agent
Helpful calculators
Mortgage
Affordability
Closing costs
Land transfer tax
Property tax
Down payment
CMHC insurance
Stress test
Cashback Rebate
Your HOMEH agent

NimaHOMEH agent · Toronto
"I would see it this week."
Ask Nima