
 See all 39 photos
Property history

This listing has ended. It is no longer available.
Property not available for sale or for rent.
Ask about this home
A HOMEH agent will answer your questions about this home.Ask HOMEH
About this home
499 Palmerston Boulevard, Toronto
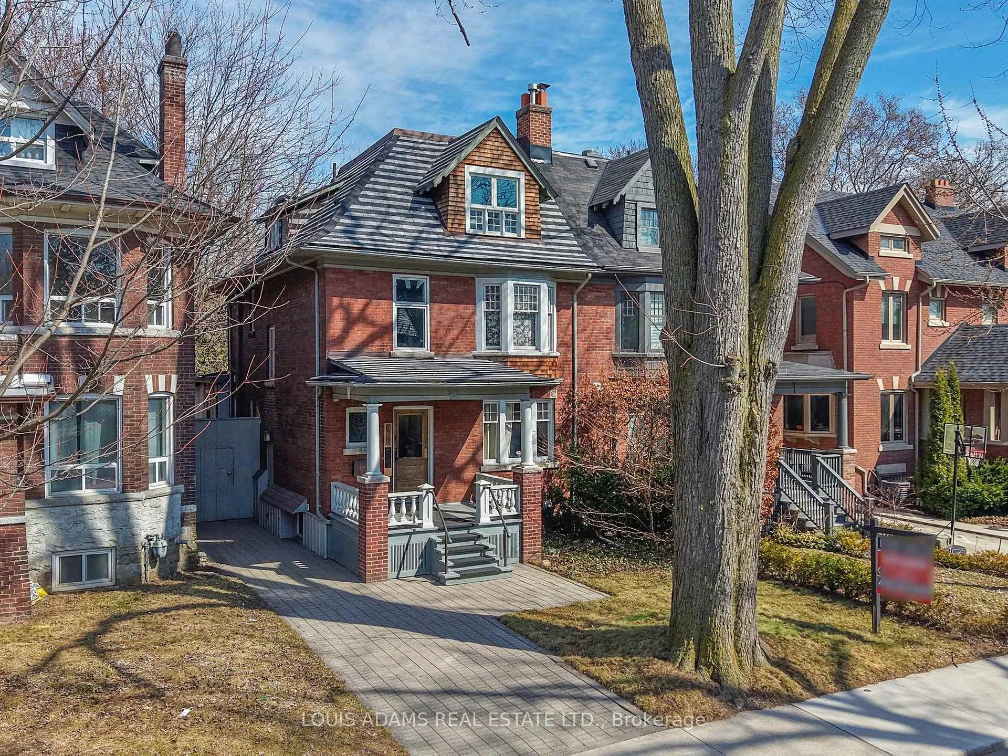
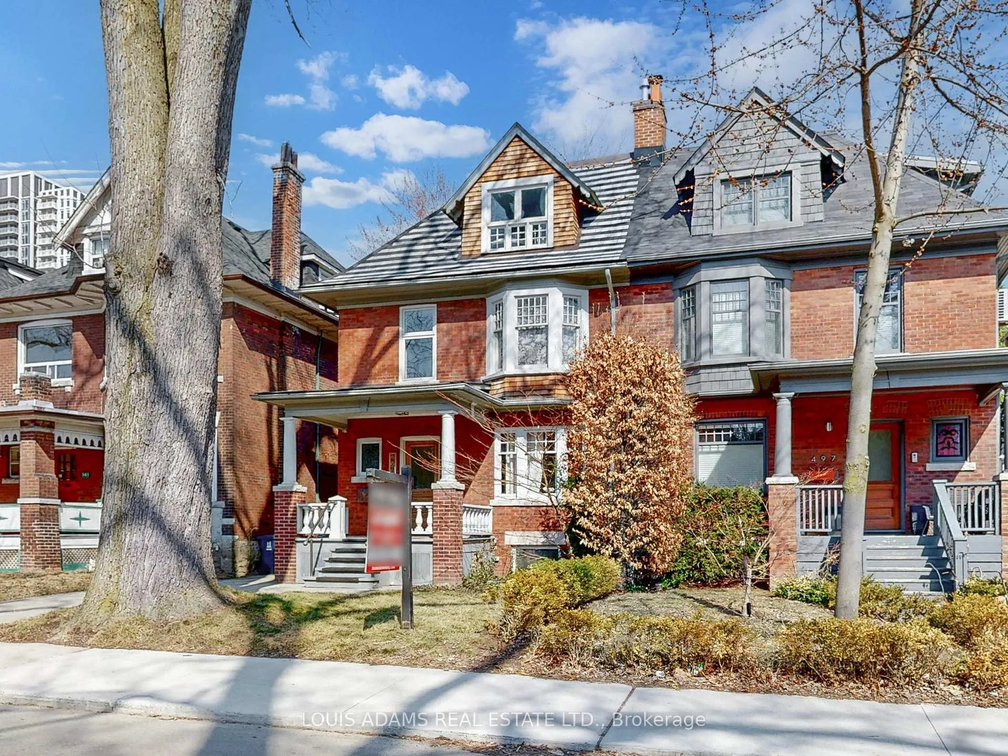
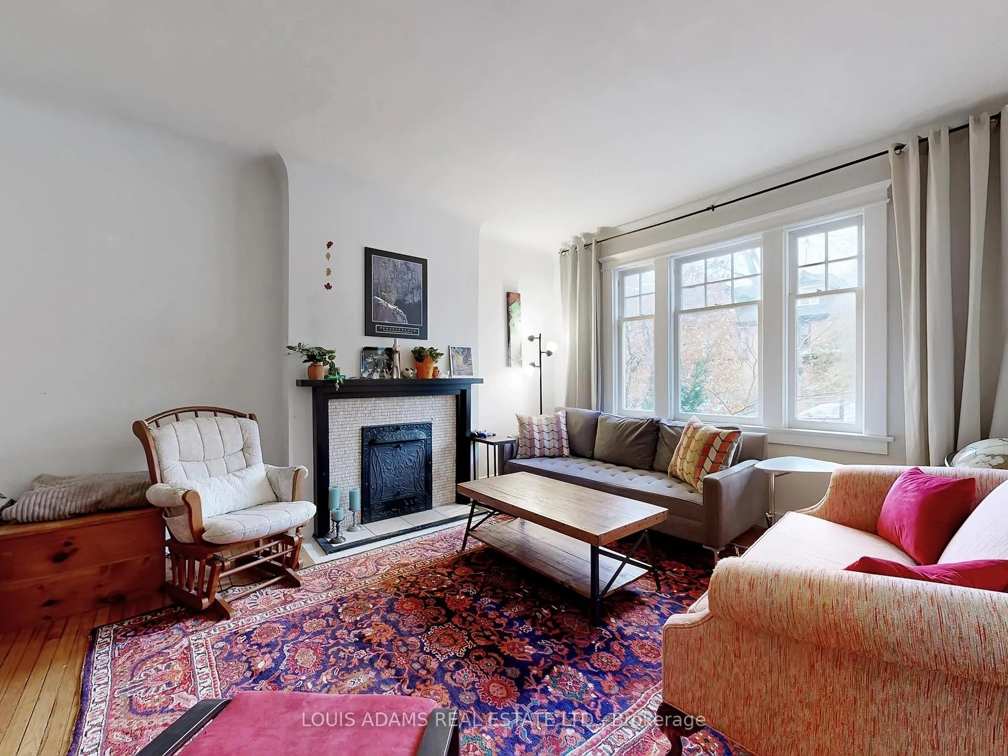
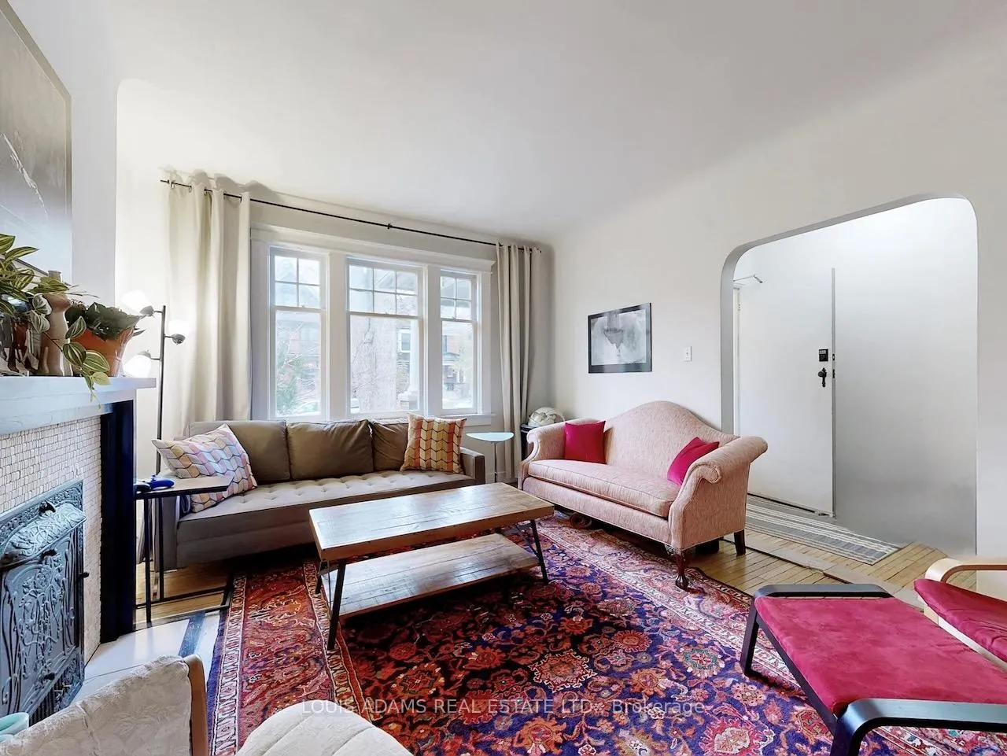
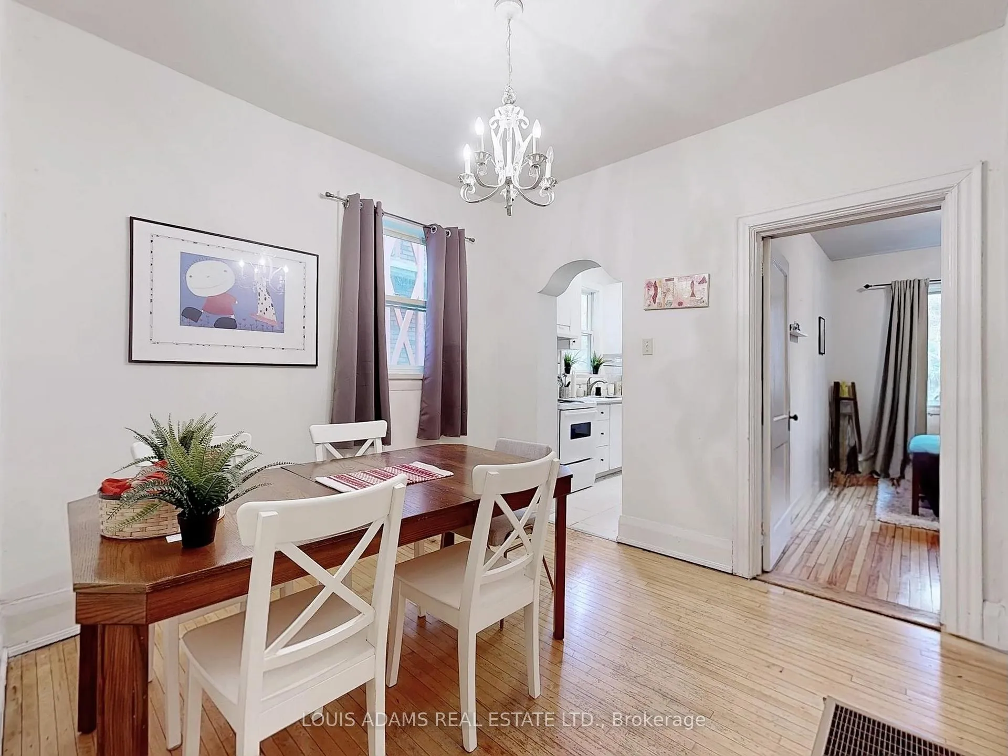
Grand Edwardian on historic Palmerston Boulevard with rare private drive & incredible 29' x 138' lot. Presently 3 large self contained suites, all with individual heating & separately metered for hydro & natural gas. Buyer can occupy upper two floors and collect rent from two large 2-Bdrm units or restore & renovate back into a large single family residence of approx. 3700 sq. ft over 4 levels (including underpinned basement w/8 foot ceilings) with a backyard so big you can have your own private dog park! Main floor 2 bedroom suite with large principal rooms, including separate dining room, gas fireplace, hardwood floors & spacious kitchen. Large light-filled 2nd & 3rd floor owner's suite w/hardwood floors, working gas fireplace & splendid sun room overlooking back yard. Fantastic 3rd floor bedroom sanctuary with 9.5 ' ceilings, exposed brick, en-suite bath, steam sauna, en-suite laundry and walk-out to a roof top deck with incredible city views. Basement finished into a large 2-bedroom apt. with great ceiling height (each bedroom has its own en-suite bath). Prime mid-block location south of Bloor in an absolutely ideal setting on one of Toronto's most loved streets, famous for its original cast iron lights and within easy walking distance to the subway, many shops, restaurants & cafes.
Facts & features
Ask about this home
A HOMEH agent will answer your questions about this home.
Rooms
16 rooms · 5 bathrooms
- Living room15′10″ × 12′4″195 sq.ft.
- Dining room9′11″ × 9′9″97 sq.ft.
- Kitchen18′3″ × 8′10″161 sq.ft.
- Bedroom14′4″ × 10′11″157 sq.ft.
- Bedroom 213′9″ × 9′8″133 sq.ft.
- Living room13′7″ × 10′11″148 sq.ft.
- Dining room17′8″ × 10′11″193 sq.ft.
- Kitchen14′11″ × 9′6″142 sq.ft.
- Office12′2″ × 9′11″121 sq.ft.
- Sunroom12′5″ × 9′4″116 sq.ft.
- Primary bedroom19′5″ × 12′10″249 sq.ft.
- Laundry7′11″ × 5′5″43 sq.ft.
- Living room17′10″ × 10′2″182 sq.ft.
- Kitchen12′7″ × 10′3″129 sq.ft.
- Bedroom10′9″ × 9′11″107 sq.ft.
- Bedroom 214′3″ × 8′6″121 sq.ft.
Around this home
Schools nearby
School rating, out of 10.
Listing details
Helpful tools
Your HOMEH agent
"Priced 7% over our estimate. I would see it this week."
Ask HOMEH about this home
Price, neighbourhood, monthly cost. Ask anything.
HOMEH Intelligent Agent is an AI, not a licensed representative. Check anything important with your agent.