
 See all 51 photos
Property history

This listing has ended. It is no longer available.
Property not available for sale or for rent.
Ask about this home
A HOMEH agent will answer your questions about this home.Ask HOMEH
About this home
499 Palmerston Boulevard, Toronto
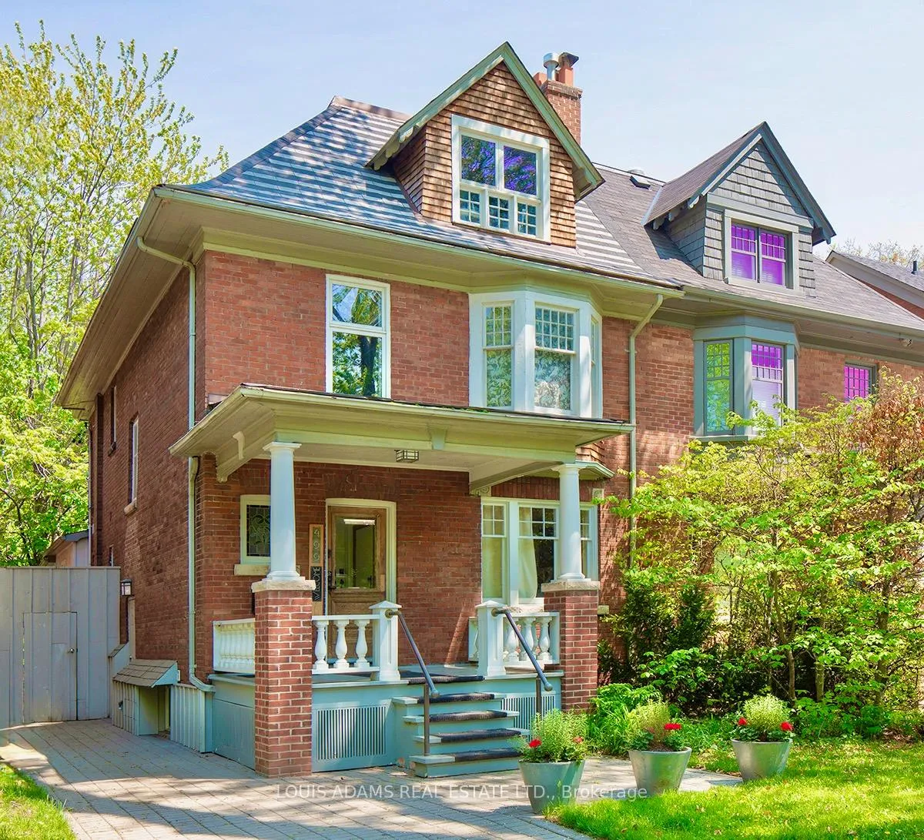
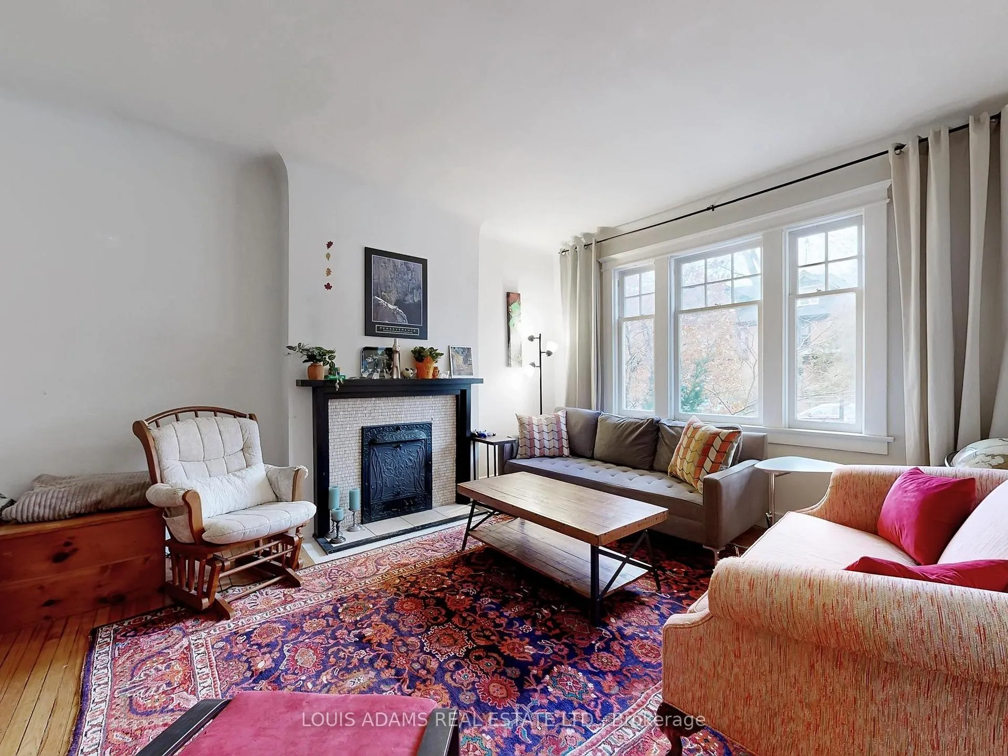
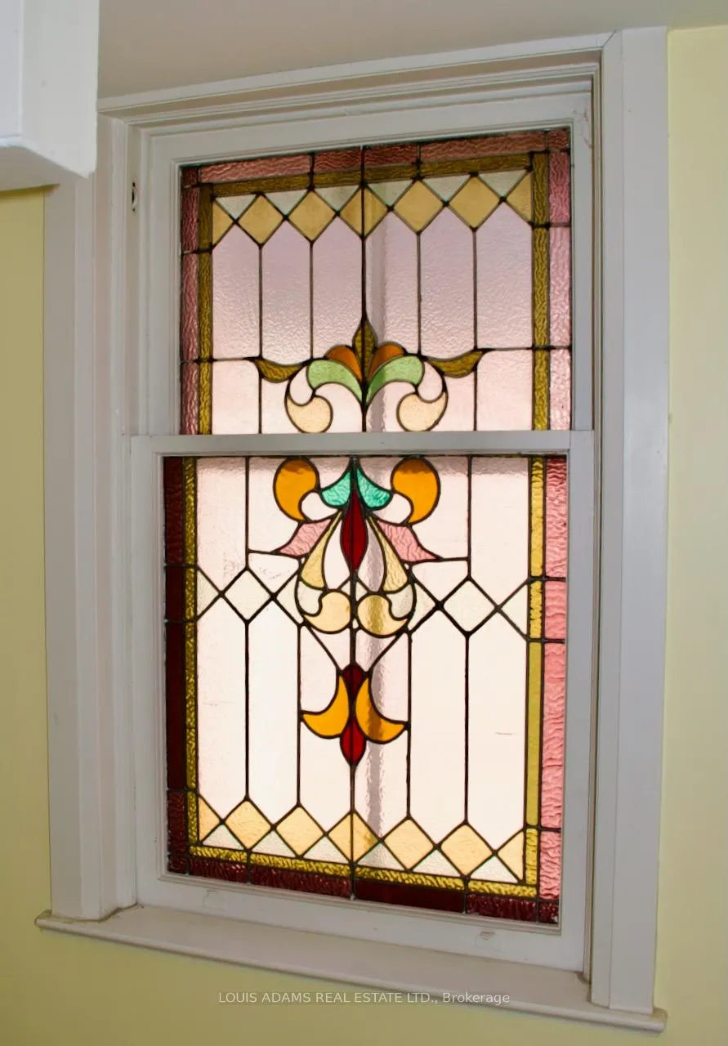
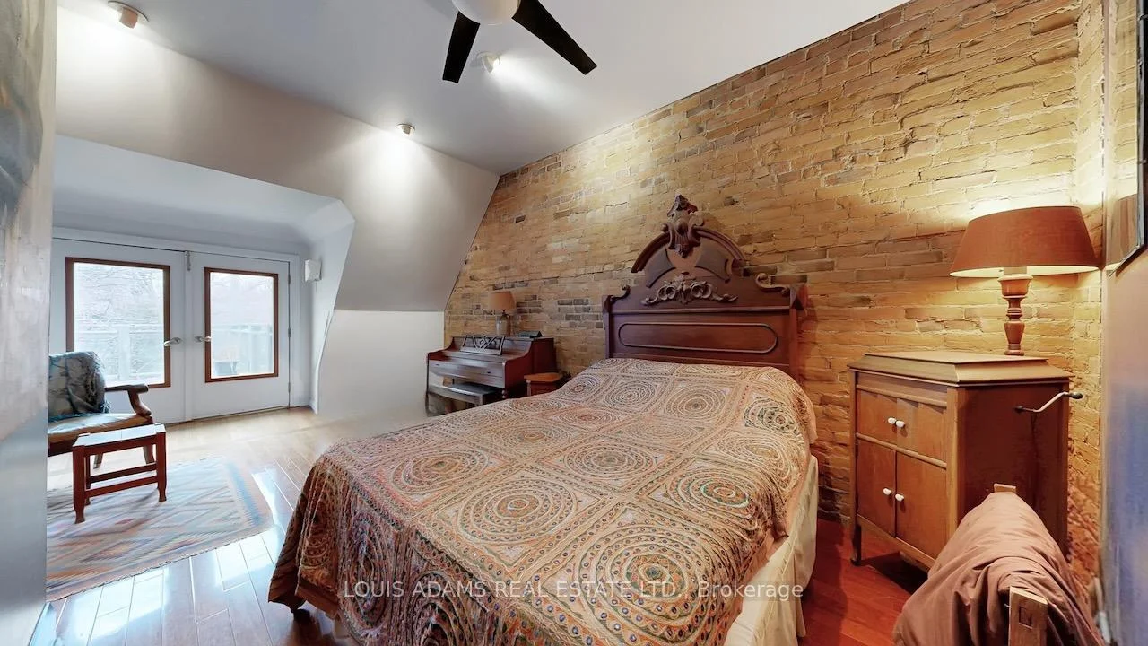
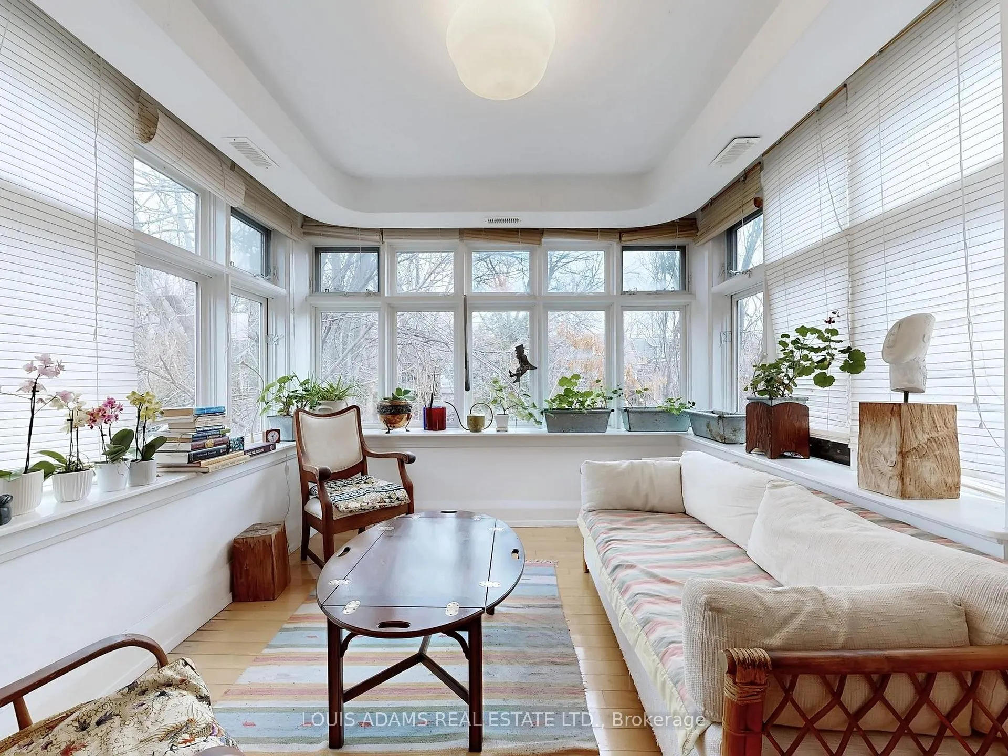
Prime South Annex!! Grand 3-storey residence with a private drive on a superb 29' x 138' lot! **Presently 3 large self-contained suites, all separately metered for hydro & natural gas. Perfect for Buyer to occupy the upper two floors and receive solid rental income from two units, or create the ideal co-ownership or multigenerational living opportunity. This large, solid brick Edwardian is approx. 3700 sq. ft over 4 levels, including a professionally underpinned basement w/8-foot ceilings. Seller occupies the largest suite on the 2nd & 3rd floor with a flexible floor plan that converts up to 3-bedrooms. Full of natural light w/hardwood floors, gas fireplace and a splendid sunroom overlooking the private back yard. The 3rd floor has been renovated into an expansive full-floor retreat featuring a large primary bedroom with 9.5 foot ceilings & exposed brick, walk-in closet, en-suite bathroom/laundry and a walk-out to a roof top deck. Charming main floor 2 bedroom unit with many period details intact including antique gas fireplace, hardwood floors, separate dining room & spacious kitchen. Large 2-bedroom basement Apt. with amazing 8 foot ceilings, each bedroom has its own en-suite bath w/shower. 200-amp service, modern wiring & plumbing. The lot extends an impressive 138 feet from the private drive to the incredible back yard where mature trees provide a serene natural setting with endless possibilities for gardening enthusiasts. Originally built as a single family residence, this property can be re-imagined back into a majestic family home, now or down the road. Located in a prime mid-block location south of Bloor on a street famous for its iconic cast iron street lamps. Property qualifies for a Garden Suite, report attached. Short walk to Bathurst subway and fabulous local shops, cafes & restaurants, the Hot Docs Cinema, BMV Books, Metro, University of Toronto.
Facts & features
Ask about this home
A HOMEH agent will answer your questions about this home.
Rooms
16 rooms · 5 bathrooms
- Bedroom14′4″ × 10′11″157 sq.ft.
- Living room15′10″ × 12′4″195 sq.ft.
- Bedroom 213′9″ × 9′8″133 sq.ft.
- Dining room9′11″ × 9′9″97 sq.ft.
- Kitchen18′3″ × 8′10″161 sq.ft.
- Sunroom12′5″ × 9′4″116 sq.ft.
- Living room13′7″ × 10′11″148 sq.ft.
- Office12′2″ × 9′11″121 sq.ft.
- Kitchen14′11″ × 9′6″142 sq.ft.
- Dining room17′8″ × 10′11″193 sq.ft.
- Laundry7′11″ × 5′5″43 sq.ft.
- Primary bedroom19′5″ × 12′10″249 sq.ft.
- Living room17′10″ × 10′2″182 sq.ft.
- Kitchen12′7″ × 10′3″129 sq.ft.
- Bedroom 214′3″ × 8′6″121 sq.ft.
- Bedroom10′9″ × 9′11″107 sq.ft.
Around this home
Schools nearby
School rating, out of 10.
Listing details
Helpful tools
Your HOMEH agent
"Priced 2% over our estimate. I would see it this week."
Ask HOMEH about this home
Price, neighbourhood, monthly cost. Ask anything.
HOMEH Intelligent Agent is an AI, not a licensed representative. Check anything important with your agent.