

4A Shank Street
4A Shank Street
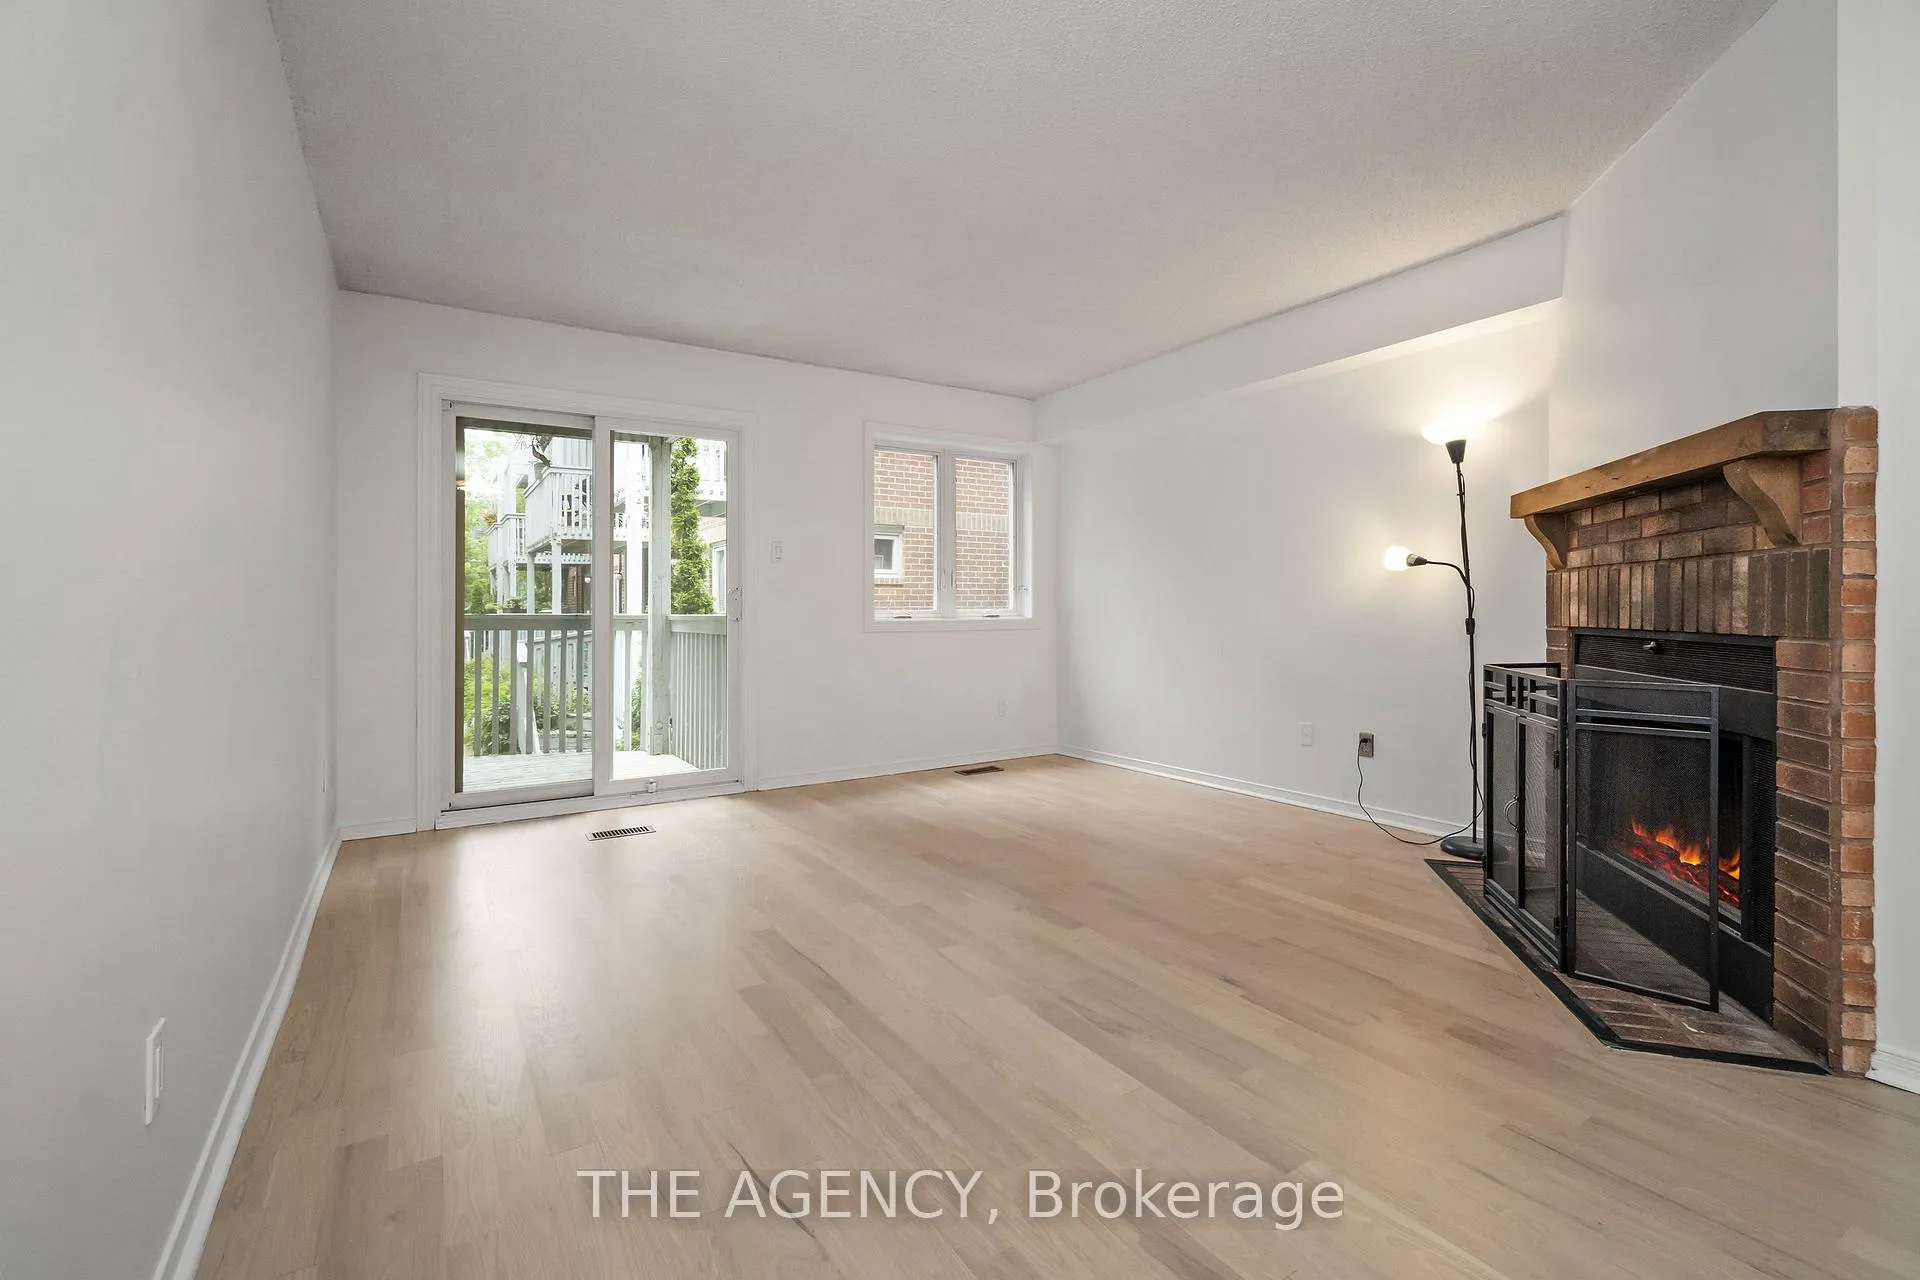 See all 26 photos
Property history
Facts and features
- BasementNone
- ExposureSouth
- LaundryEnsuite
- LockerExclusive
- Fireplace
- Central air
The homeCondo Townhouse, 2-storey, 1,200–1,399 sq ft
- Type: Condo Townhouse
- Style: 2-storey
- Living space: 1,200–1,399 sq ft
- Basement: None
- Exposure: South
InsideFireplace Yes, Ensuite, upper level, Other
- Fireplace: Yes
- Laundry: Ensuite, upper level
- Features: Other
- Rooms above ground: 5
- Bedrooms: 2
- Bathrooms: 3
- Kitchens: 1
OutsideBrick, Terrace
- Exterior: Brick
- Balcony: Terrace
Parking and locker1 Parking, Underground, Exclusive
- Spaces: 1 Parking
- Garage: Underground
- Parking type: Exclusive
- Driveway: Underground
- Spot: 32
- Locker: Exclusive
- Locker number: 24
- Locker level: 1
BuildingCopperfield I and II Townhomes, Storeys 2, Units 126
- Name: Copperfield I and II Townhomes
- Storeys: 2
- Units: 126
- Registered: 1989
- Condo corporation: 843
- Pets: Allowed
Heating, water and powerForced air, electric, Central air
- Heating: Forced air, electric
- Cooling: Central air
Costs and taxesTaxes $3,819 a year, Condo fee $1,021 a month, Water included, common elements included, building insurance included, parking included
- Taxes, 2023: $3,819 a year
- Condo fee: $1,021 a month
- Fee includes: Water included, common elements included, building insurance included, parking included
- HST: HST included in the price
- Rental items: Water heater ($20.44 monthly), a/c ($79.50 monthly), air handler ($79.50 monthly).
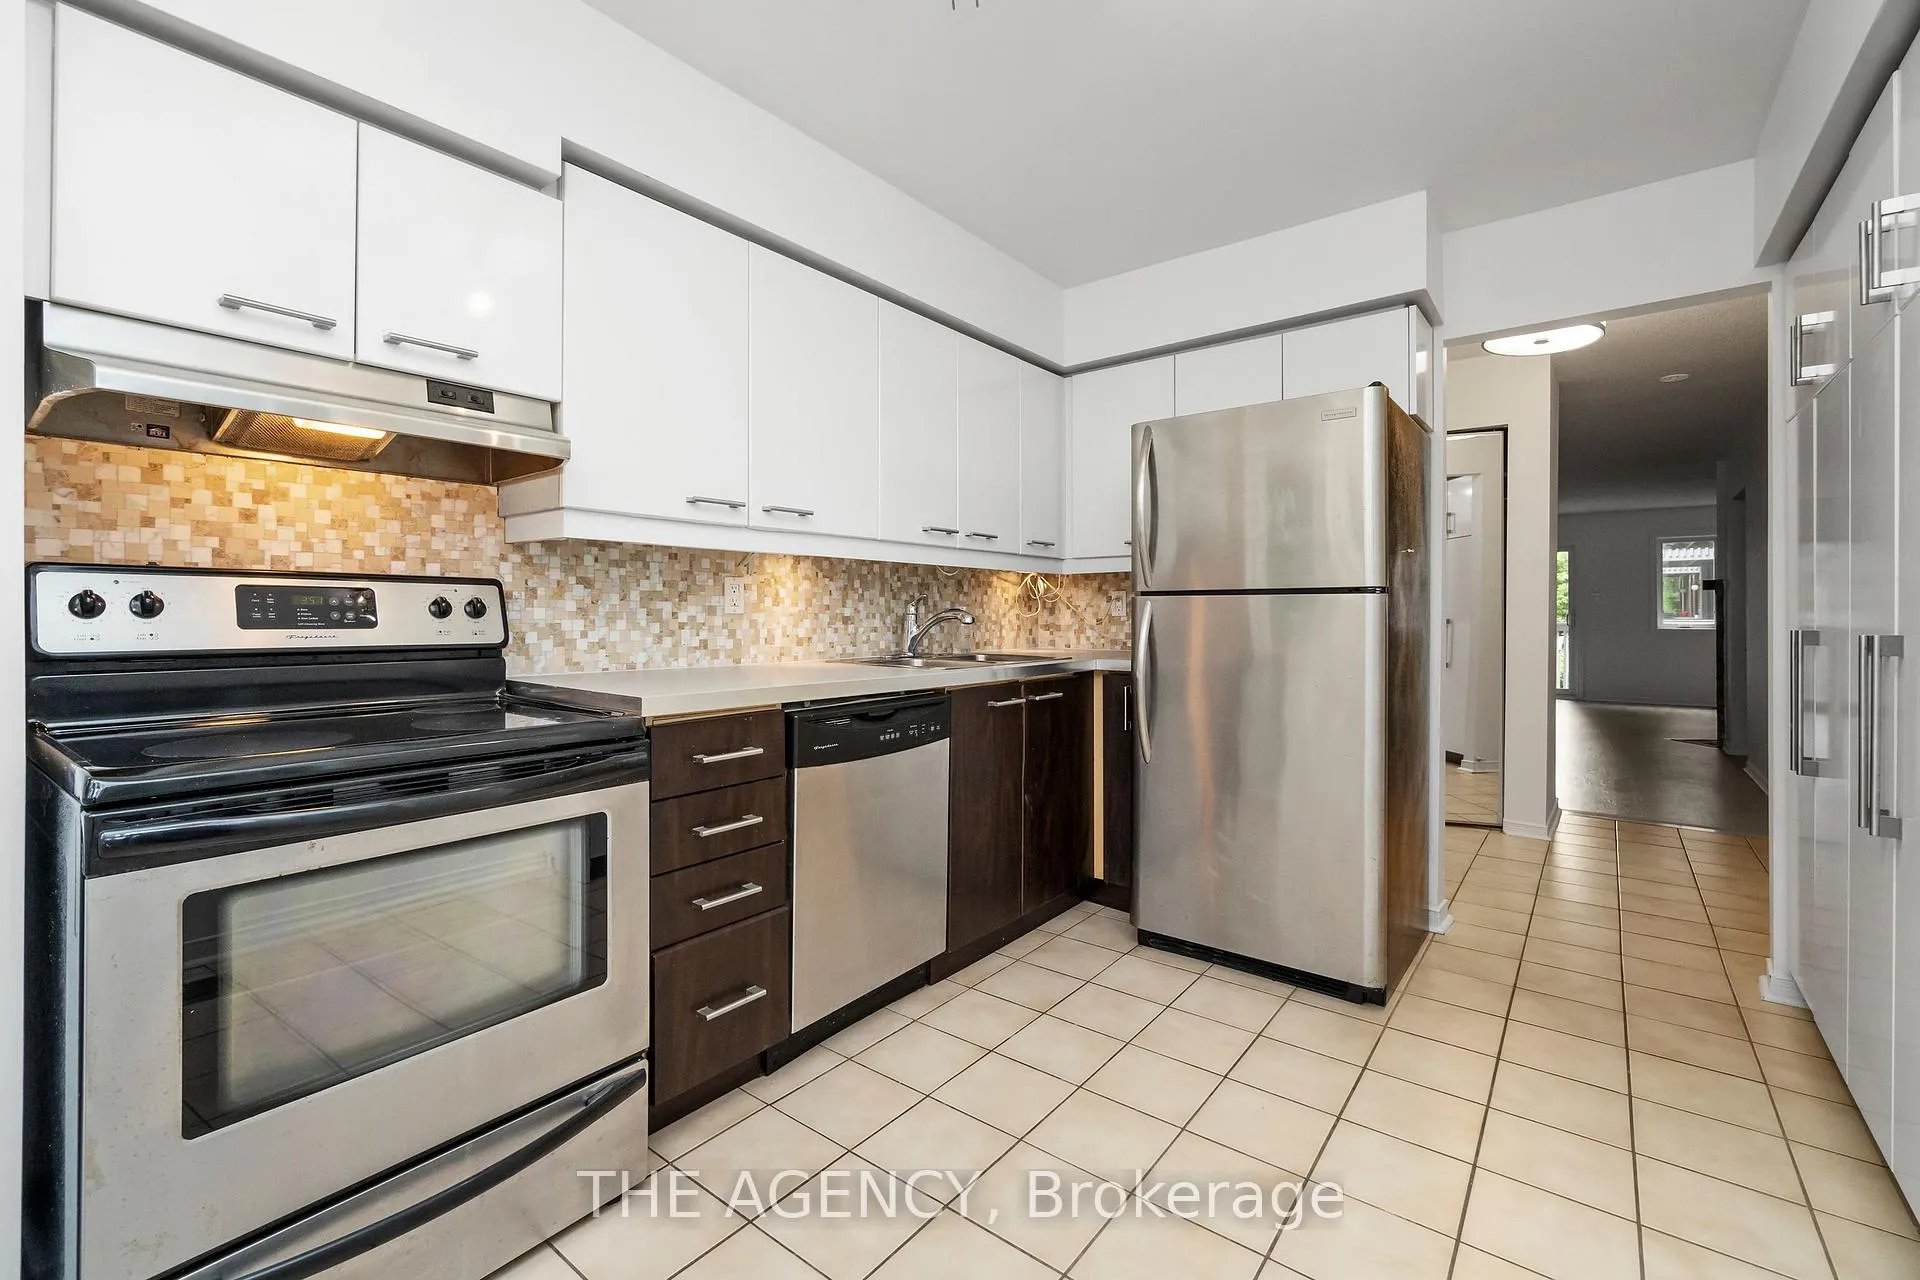
Included in the saleStainless steel fridge, stove, oven, dishwasher, washer/dryer, all elfs.
- Included: Stainless steel fridge, stove, oven, dishwasher, washer/dryer, all elfs.
Listing detailsC11196820, Sold, Nov 27, 2024
- MLS® number: C11196820
- Status: Sold
- Listed on: Nov 27, 2024
- Days on market: 34
- Updated: Dec 31, 2024
- Possession: Immediately
- Occupied by: Vacant
- Listing brokerage: THE AGENCY
About this home
4A Shank Street, Toronto (Niagara), ON M6J 3T8
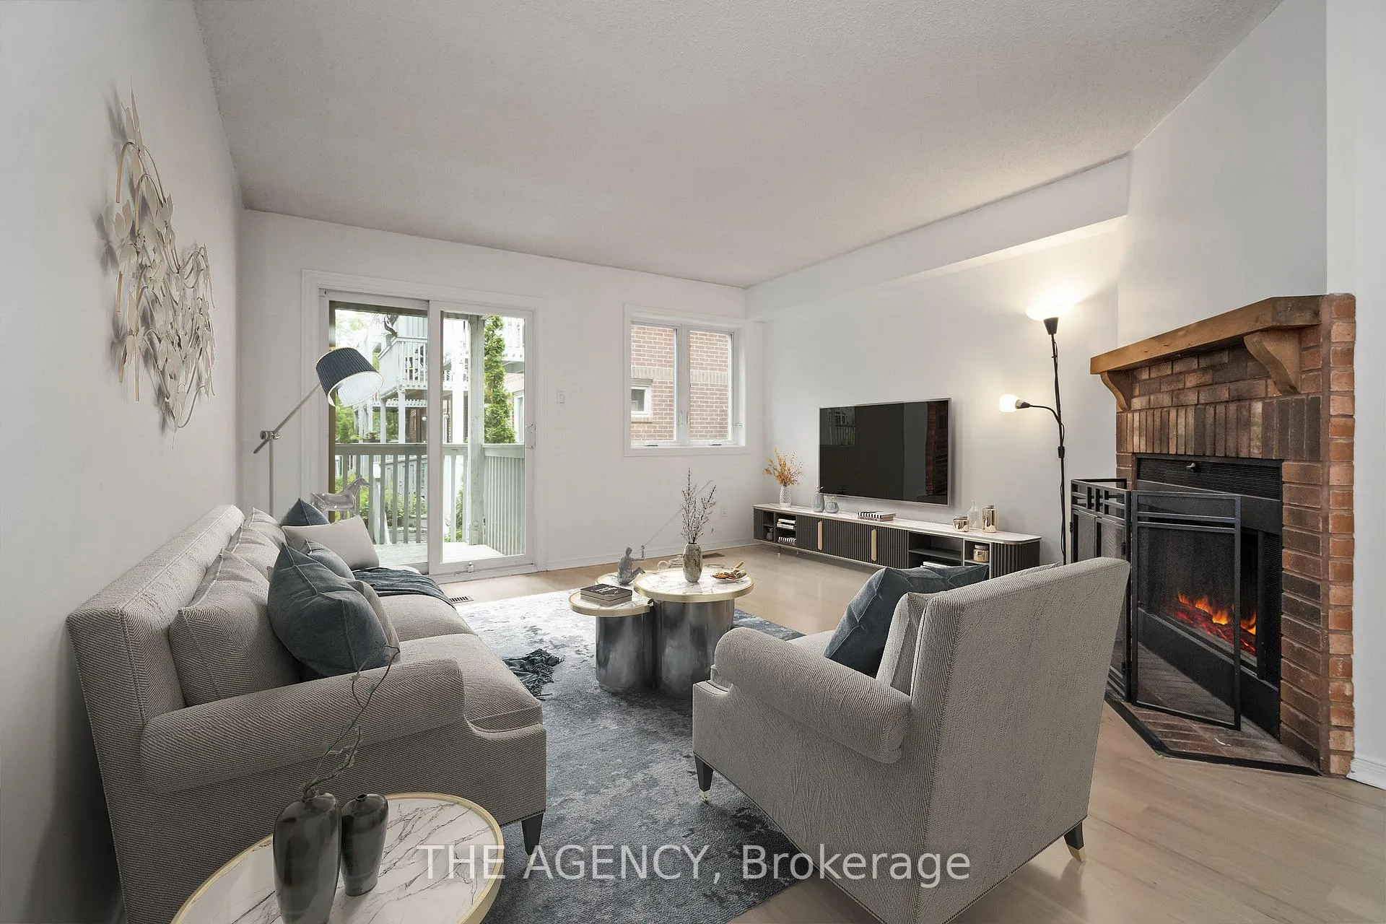
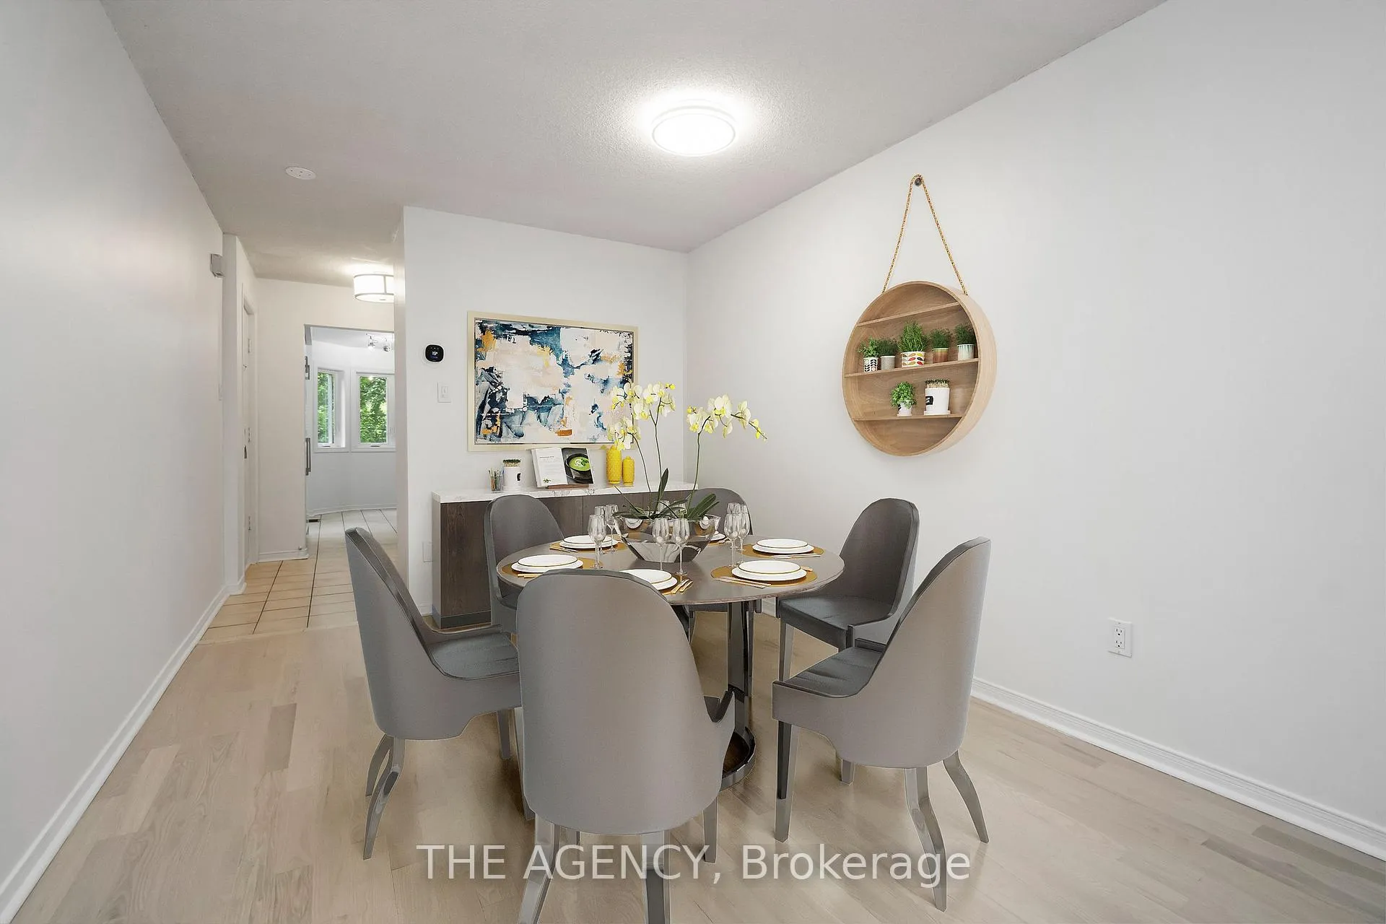
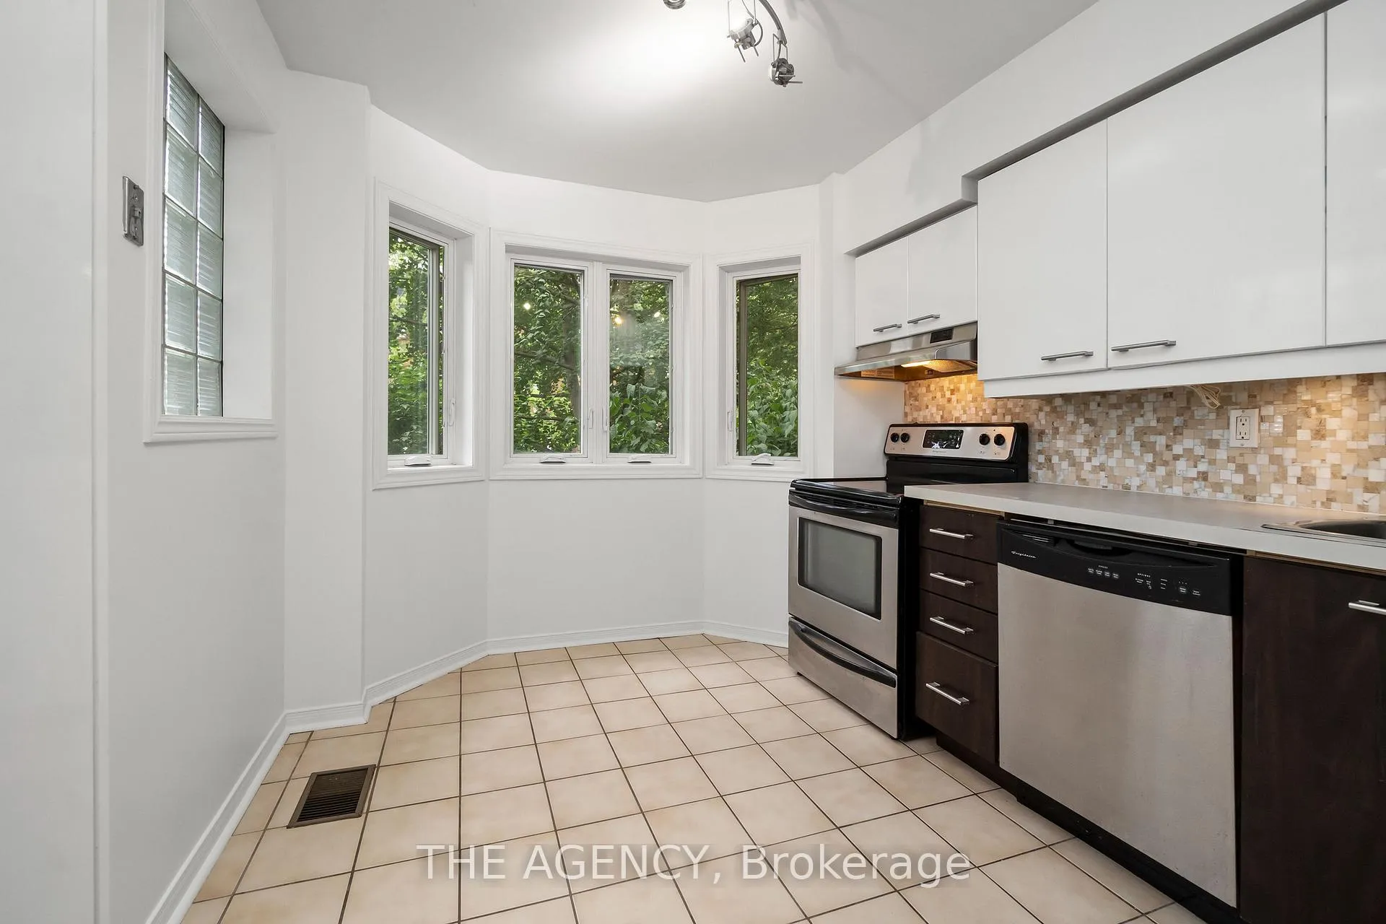
Welcome to 4A Shank street, a charming 2 bedroom, 2.5 Bath townhouse nestled on a quiet street in the middle of vibrant King West, Ossington, Trinity Bellwoods and Liberty village. This alluring home offers the ideal opportunity for buyers who are looking to move away from high rise condos but stay in the downtown core. The open concept main floor offers a spacious kitchen, powder room and newly refinished hardwood floors throughout the dining & living room. Wood burning fireplace. Both bedrooms with ensuite washrooms.
Ask about this home
A HOMEH agent will answer your questions about this home.
Know more about Copperfield I and II Townhomes
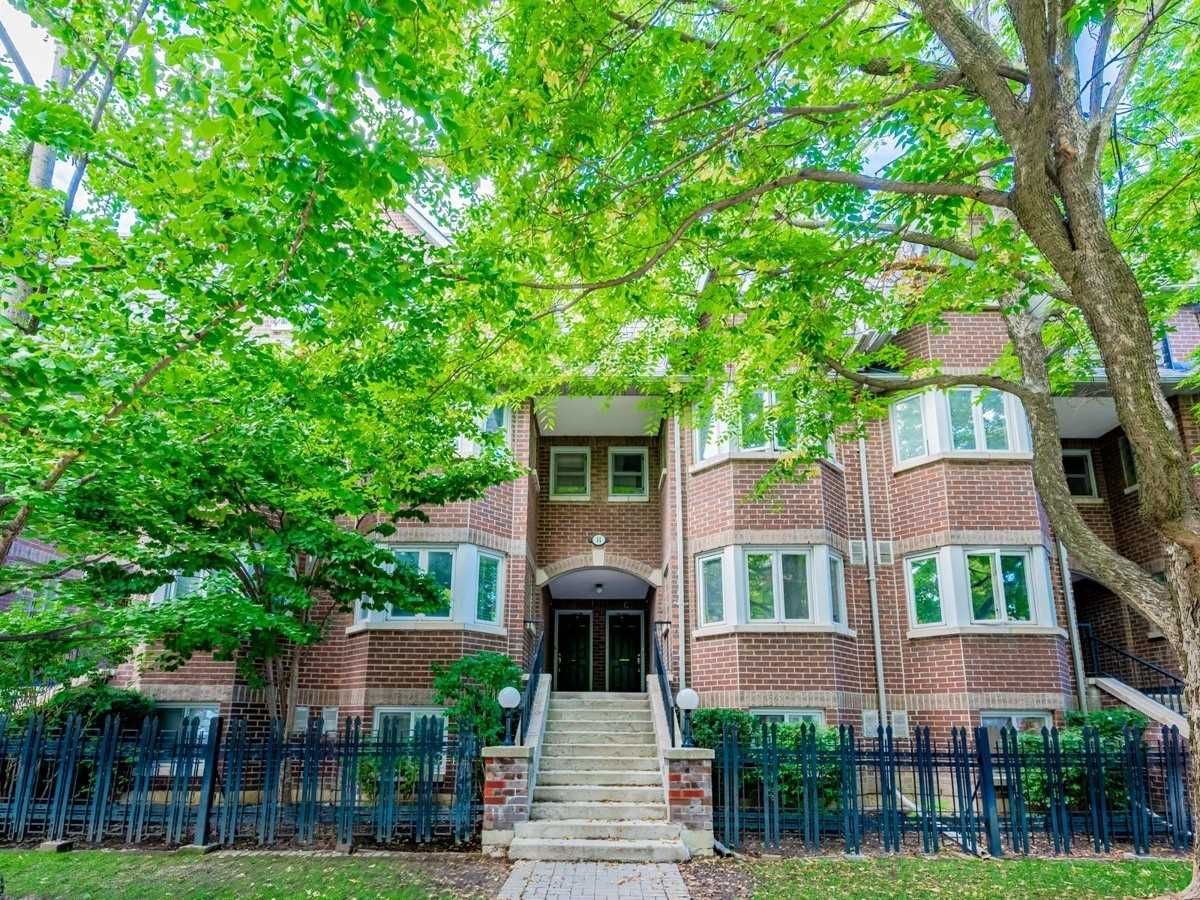
Condo building · 881-921 Adelaide Street W
Copperfield I and II Townhomes is a 2-storey condo with 126 suites, built in 1989 by Copperfield. No units are on the market here right now.
- 2storeys
- 126suites
- $708/sq ft
- 1989built
No similar units for sale in Copperfield I and II Townhomes right now.
Around this home
Daily convenience, out of 100, from the distances below
Schools nearby
School rating, out of 10.
Helpful calculators
Your HOMEH agent

"I would see it this week."