

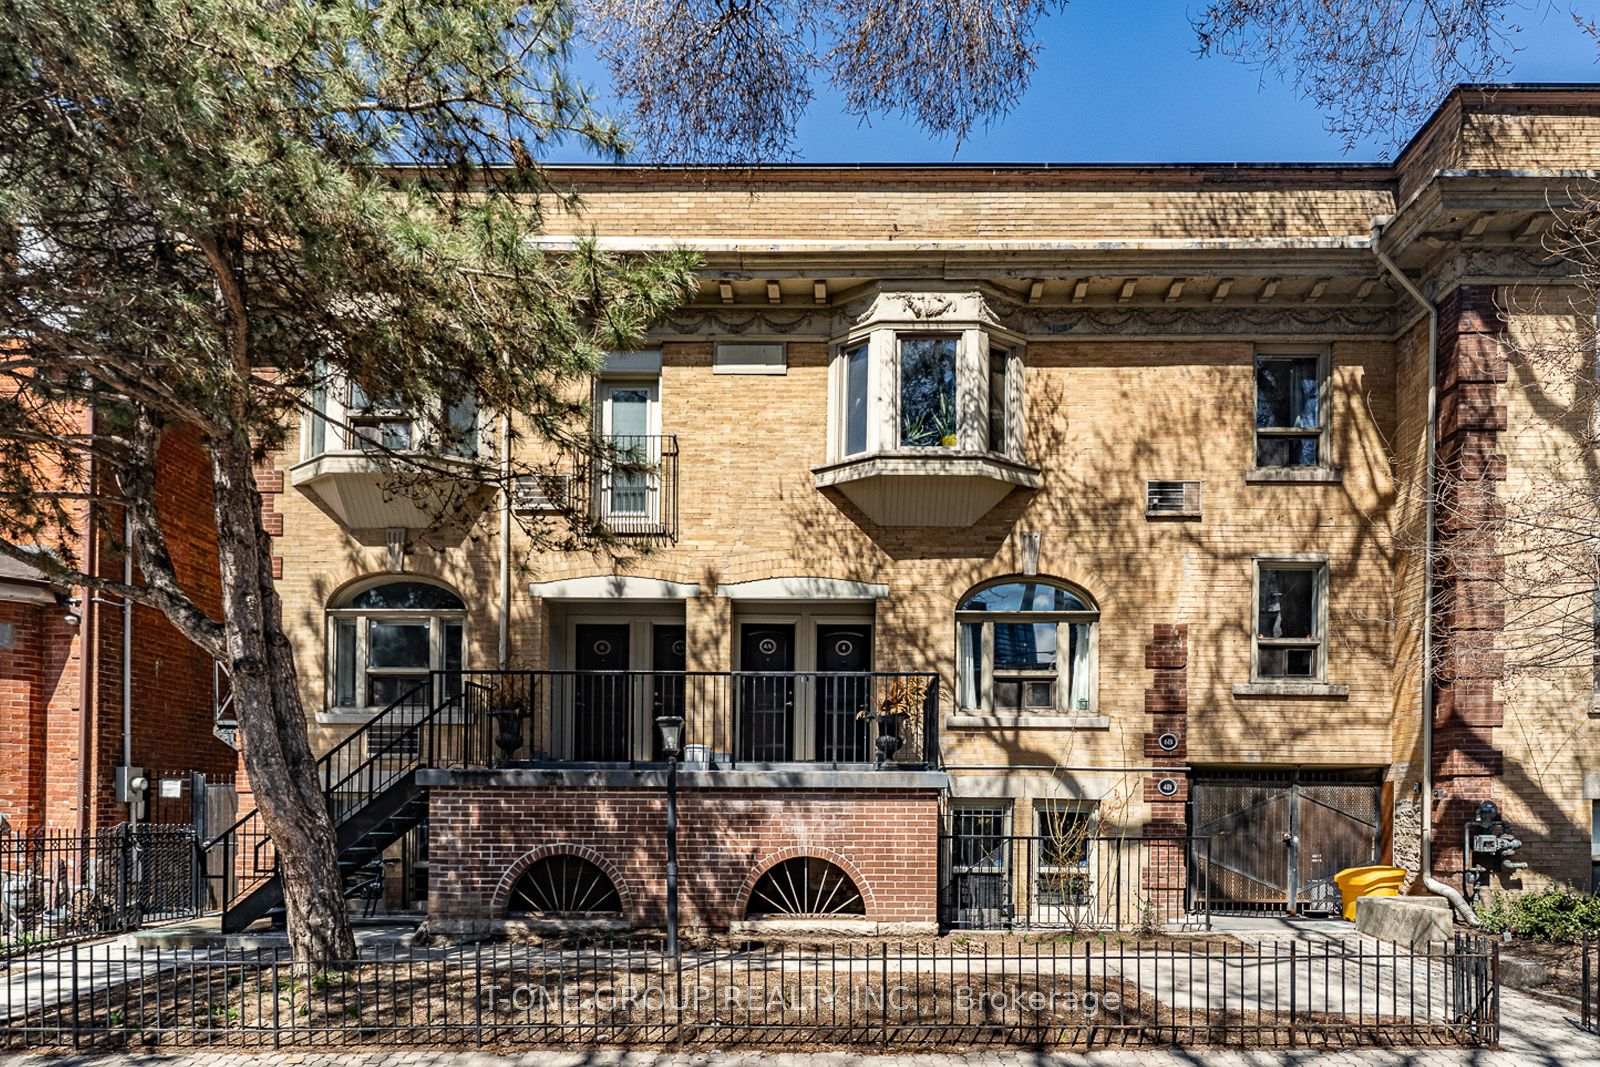
Unit 104, 4B Grange Avenue
Unit 104, 4B Grange Avenue
 See all 21 photos
Property history
Facts and features
- ExposureSouth
- LaundryIn-suite
- LockerNone
- BalconyNone
- Hardwood floors
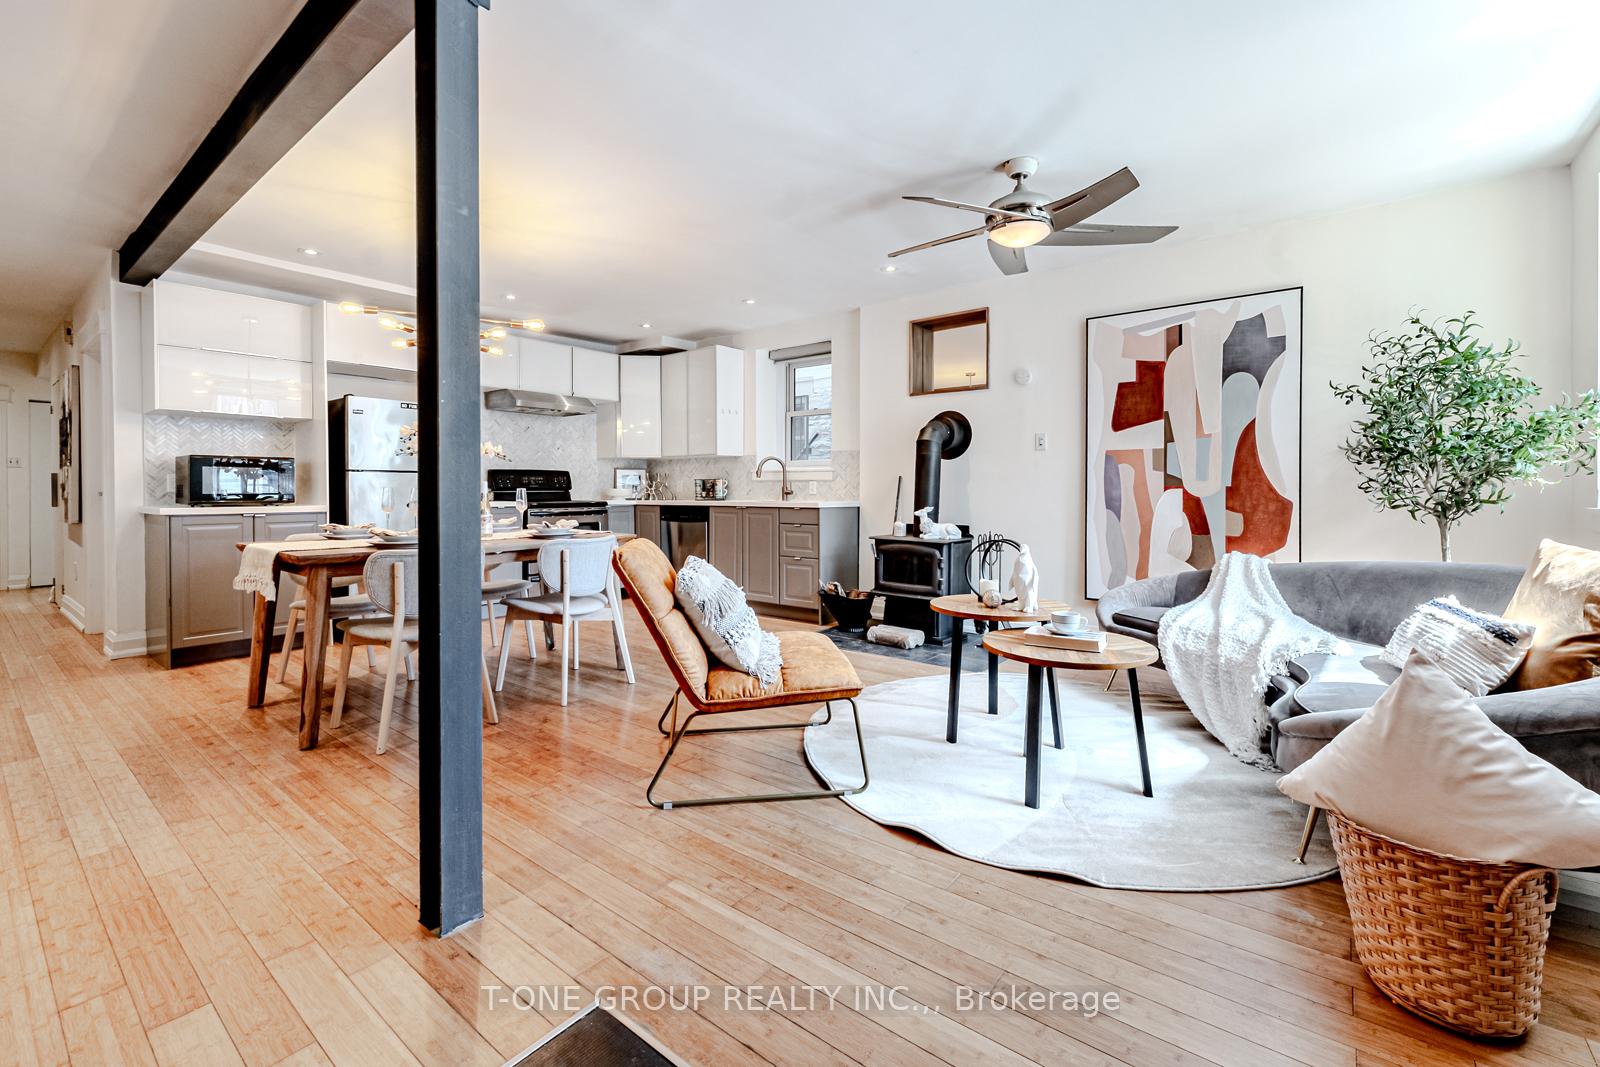
- Fireplace
The homeCondo Apartment, Apartment, 800–899 sq ft
- Type: Condo Apartment
- Style: Apartment
- Living space: 800–899 sq ft
- Basement: None
- Exposure: South
InsideFireplace Yes, Tile, Hardwood, In-suite laundry
- Fireplace: Yes
- Flooring: Tile, Hardwood
- Laundry: In-suite laundry
- Features: Brick & beam, carpet free
- Rooms above ground: 4
- Bedrooms: 2
- Bathrooms: 1
- Kitchens: 1
OutsideConcrete, Balcony None
- Exterior: Concrete
- Balcony: None
Parking and lockerParking type None, Locker None
- Parking type: None
- Locker: None
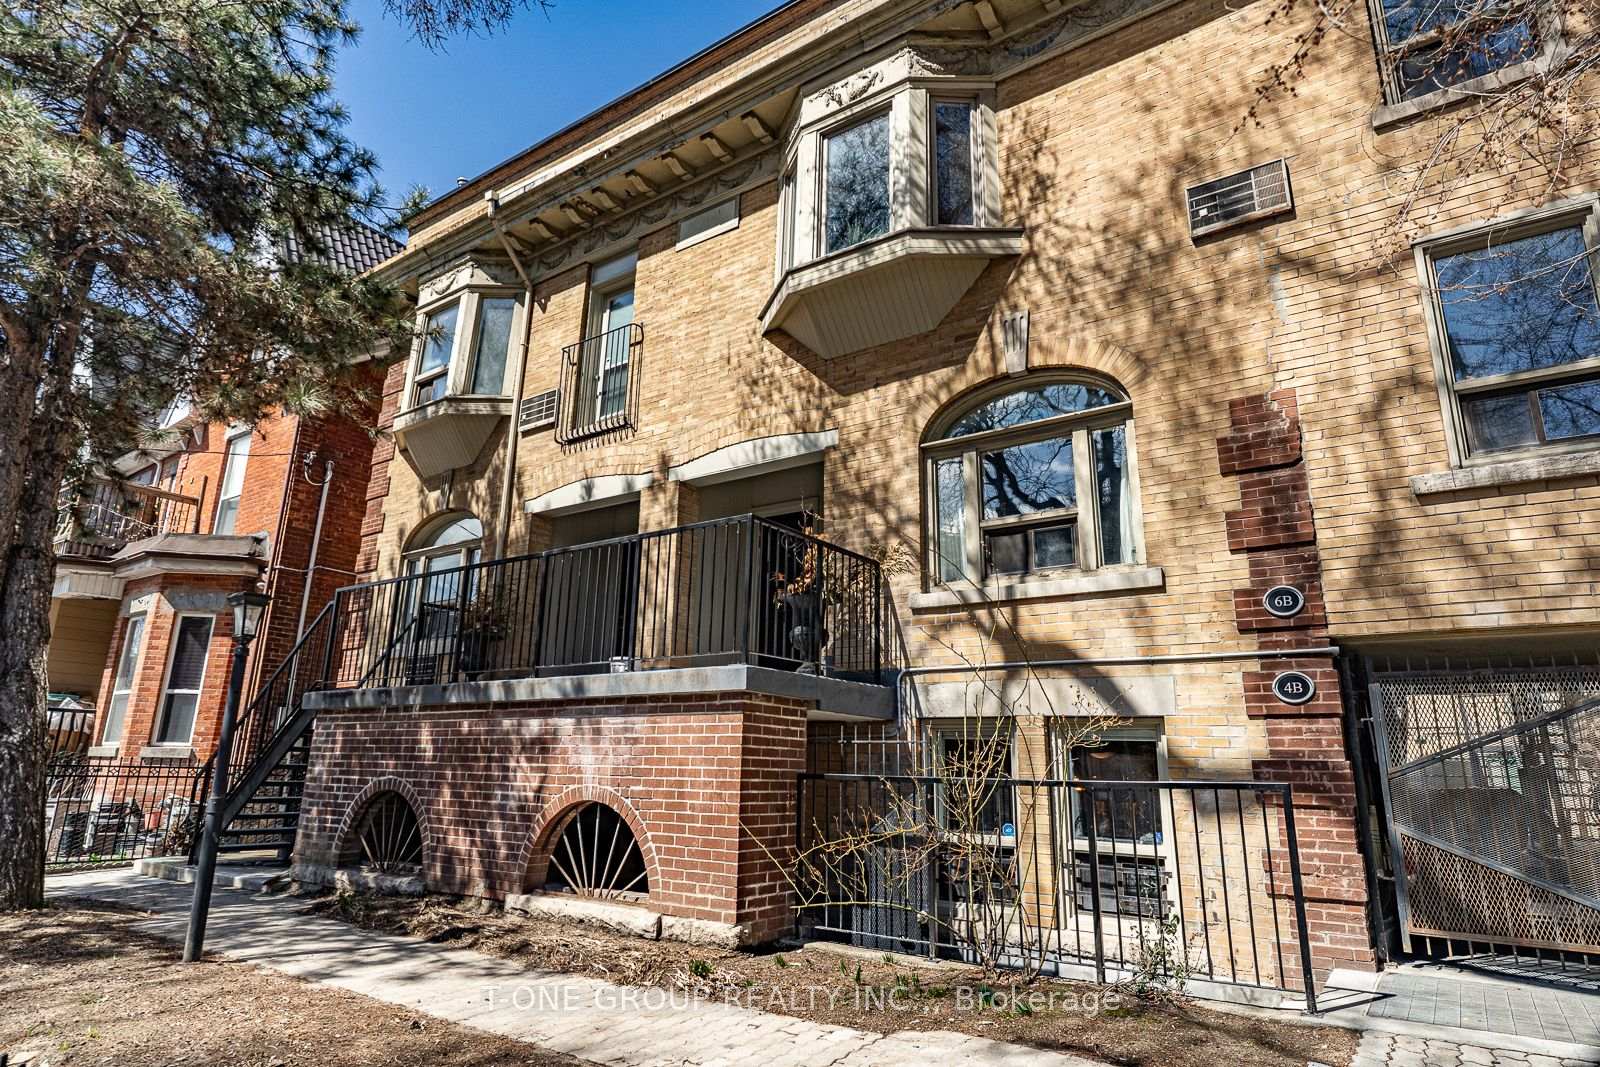
BuildingGrange Lofts, Storeys 2, Units 15
- Name: Grange Lofts
- Storeys: 2
- Units: 15
- Registered: 1910
- Condo corporation: 580
- Pets: Allowed
Heating, water and powerBaseboard, electric
- Heating: Baseboard, electric
Costs and taxesTaxes $2,475 a year, Condo fee $662 a month, Common elements included, building insurance included, water included
- Taxes, 2024: $2,475 a year
- Condo fee: $662 a month
- Fee includes: Common elements included, building insurance included, water included
- HST: HST included in the price
Included in the saleFridge, stove, dishwasher, washer/dryer, all electric & designer light fixtures, window coverings
- Included: Fridge, stove, dishwasher, washer/dryer, all electric & designer light fixtures, window coverings
Listing detailsC12073057, Sold, Apr 9, 2025
- MLS® number: C12073057
- Status: Sold
- Listed on: Apr 9, 2025
- Days on market: 14
- Updated: Apr 23, 2025
- Possession: Immediate
- Occupied by: Vacant
- Listing brokerage: T-ONE GROUP REALTY INC.,
About this home
Unit 104, 4B Grange Avenue, Toronto (Kensington-Chinatown), ON M5T 1C5
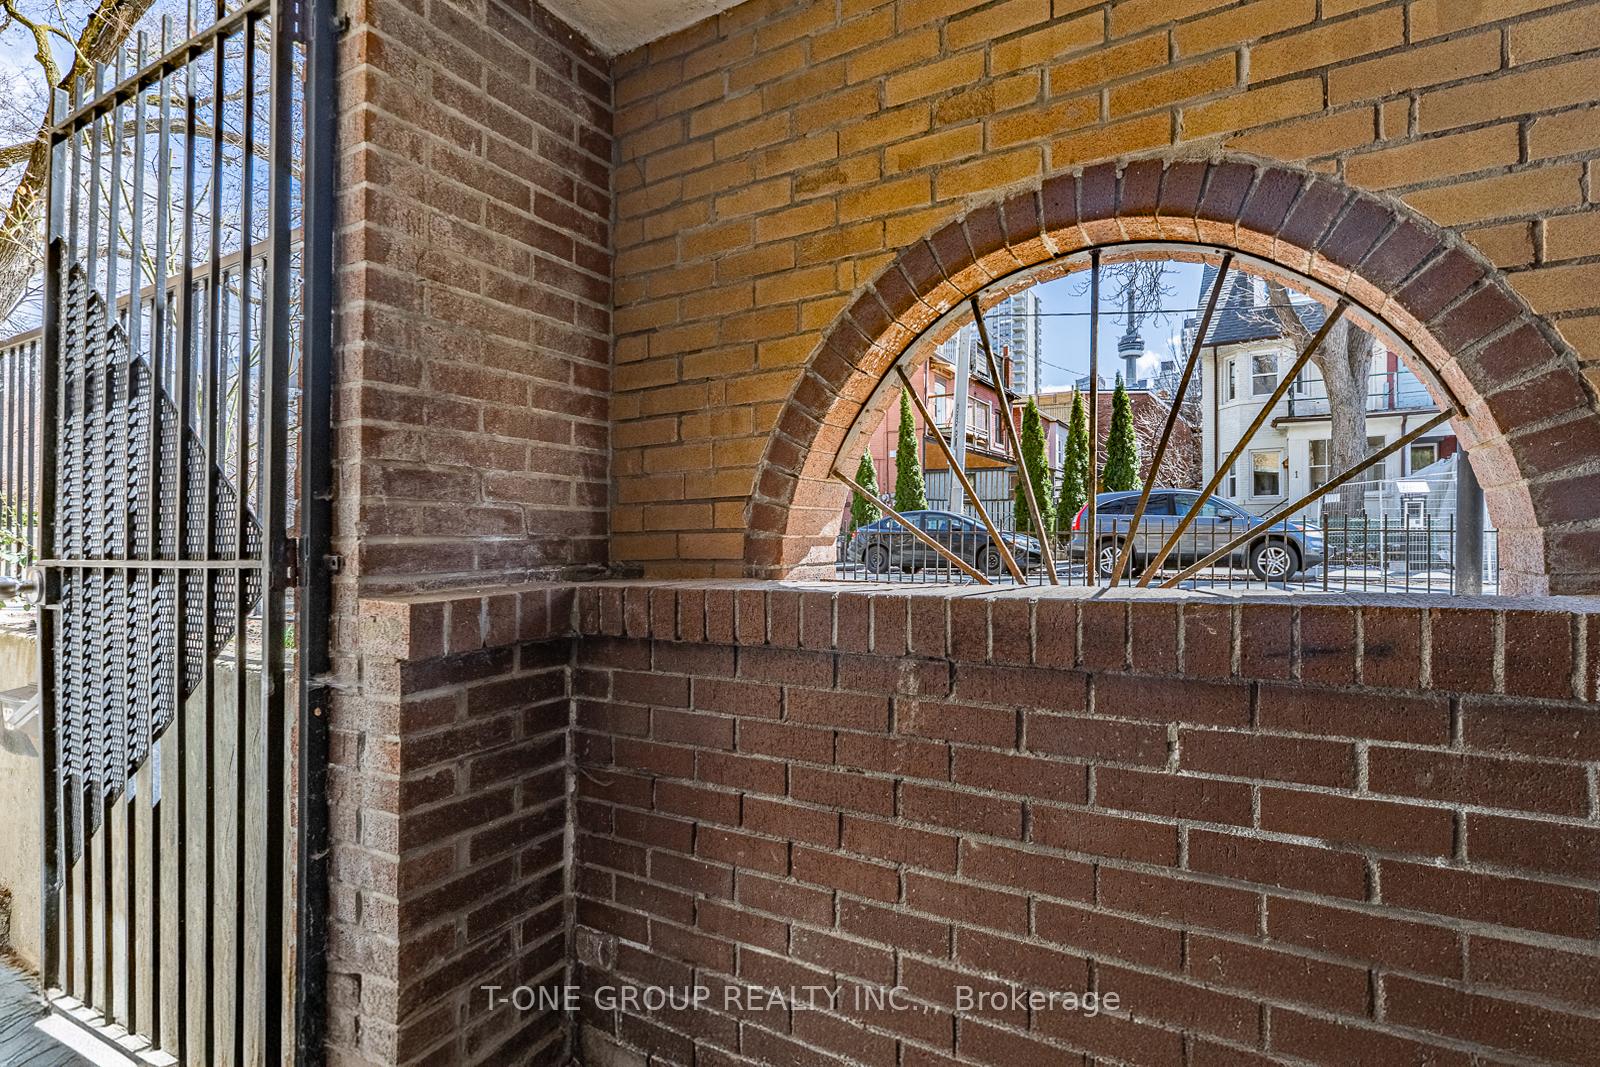
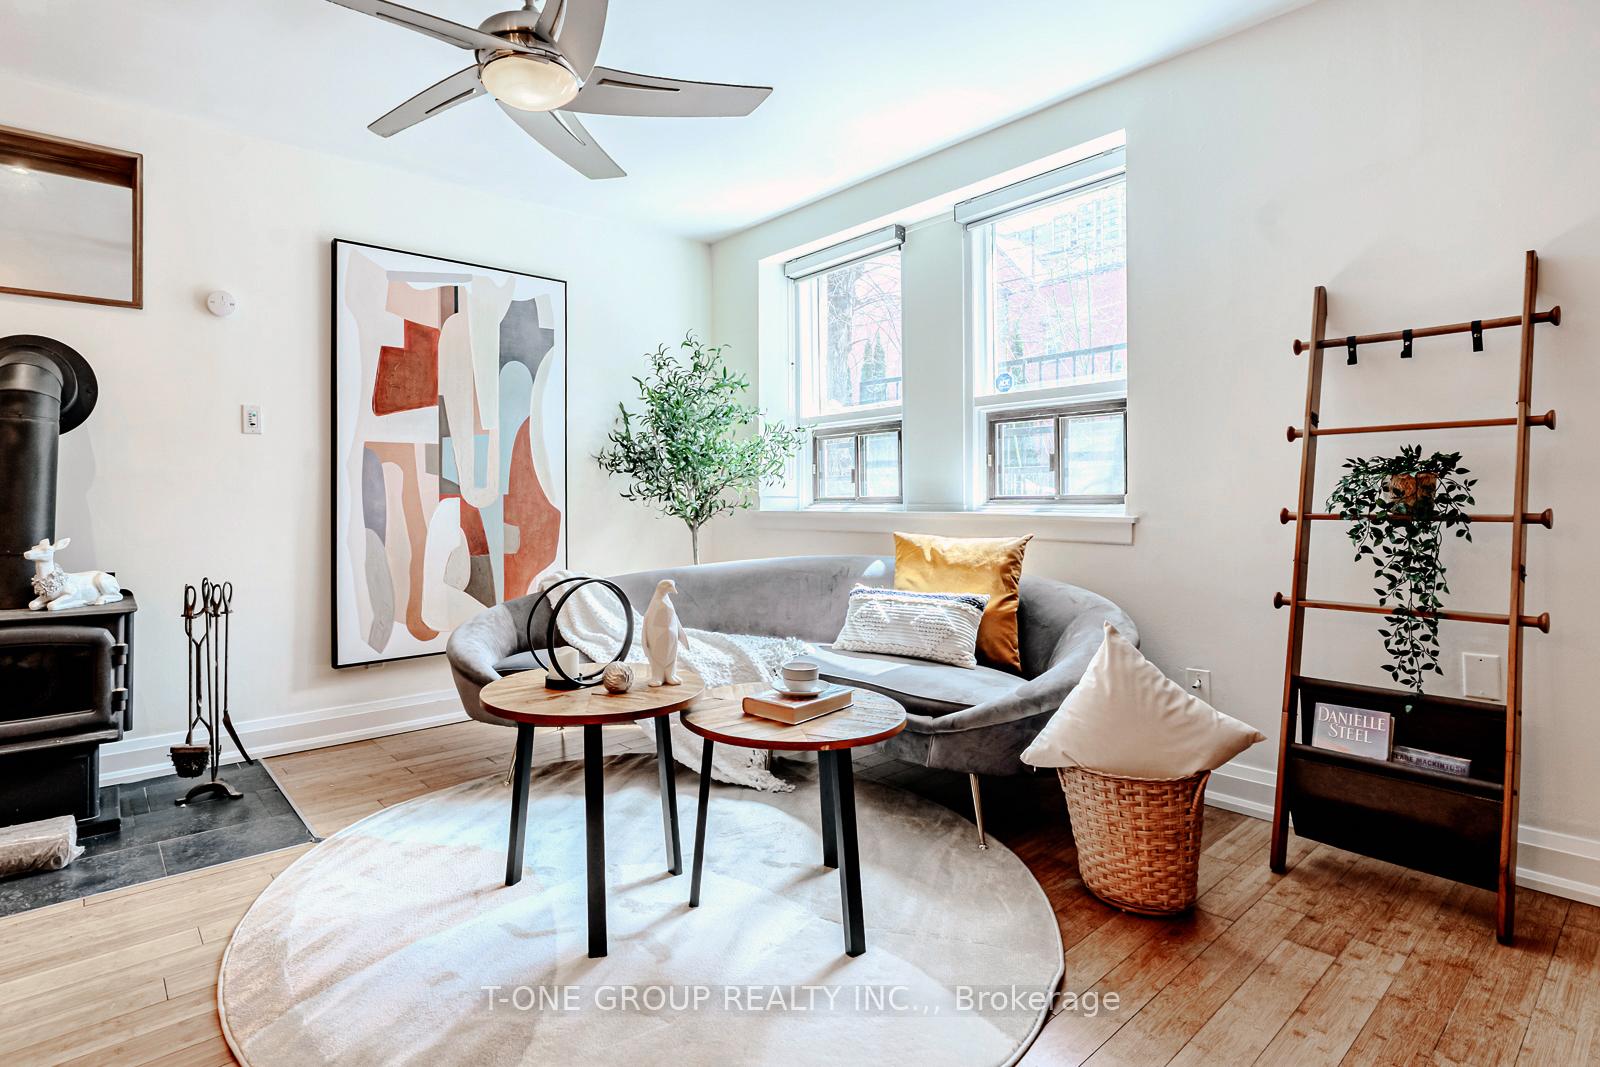
Location Location Location! Opportunity To Own This Unique Townhome In The Downtown Core! Across To The Grange Park/AGO/OCAD, The Most Artistic Trendy Area In Toronto! Old-world Architecture With The Sophistication Of Contemporary Design, Classic And Modern In Harmony! Exposed Brick Wall, Exposed Wood And Steel Beams, Spacious 2Bdr Condo In Over 100 Yr Old Building. This 850Sf(Approx.) Is Tastefully Designed With Designer Light Fixtures, Living/Dining With Bamboo Floors, Bedrooms With New Engineered Hardwood Flooring. New Paint. Updated Kitchen And Bathroom With Custom Carrera Marble Backsplash. Can View Cn Tower, A Surprise! Steps To TTC Subway, Close To Kensington Market, U Of T, Hospitals And Financial District. Its A Rare Fusion Of Heritage And Modernity, Where Timeless Character Meets Stylish Urban Living.
Ask about this home
A HOMEH agent will answer your questions about this home.
Know more about Grange Lofts
Condo building · 94-98 Beverley Street
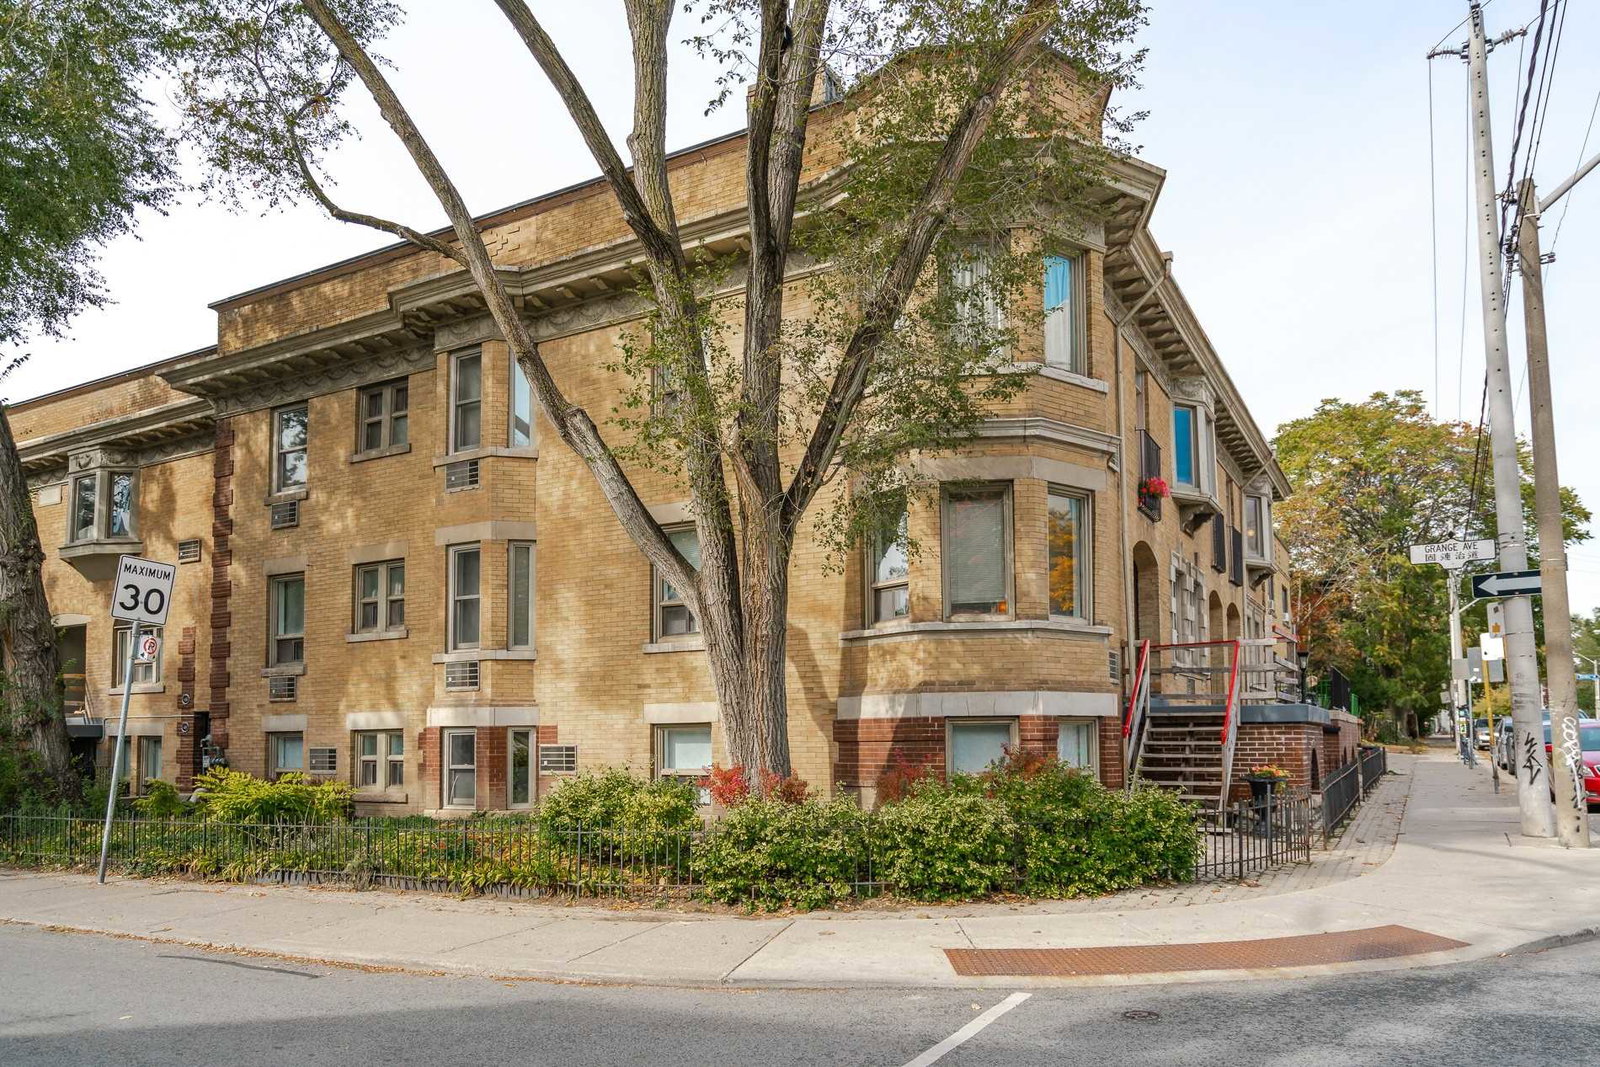
Grange Lofts is a 2-storey condo with 15 suites, built in 1910 by Unknown. No units are on the market here right now.
- 2storeys
- 15suites
- 1910built
No similar units for sale in Grange Lofts right now.
Around this home
Daily convenience, out of 100, from the distances below
Schools nearby
School rating, out of 10.
Helpful calculators
Your HOMEH agent

"I would see it this week."