

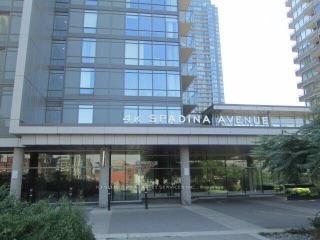
Unit 1015, 4K Spadina Avenue
Unit 1015, 4K Spadina Avenue
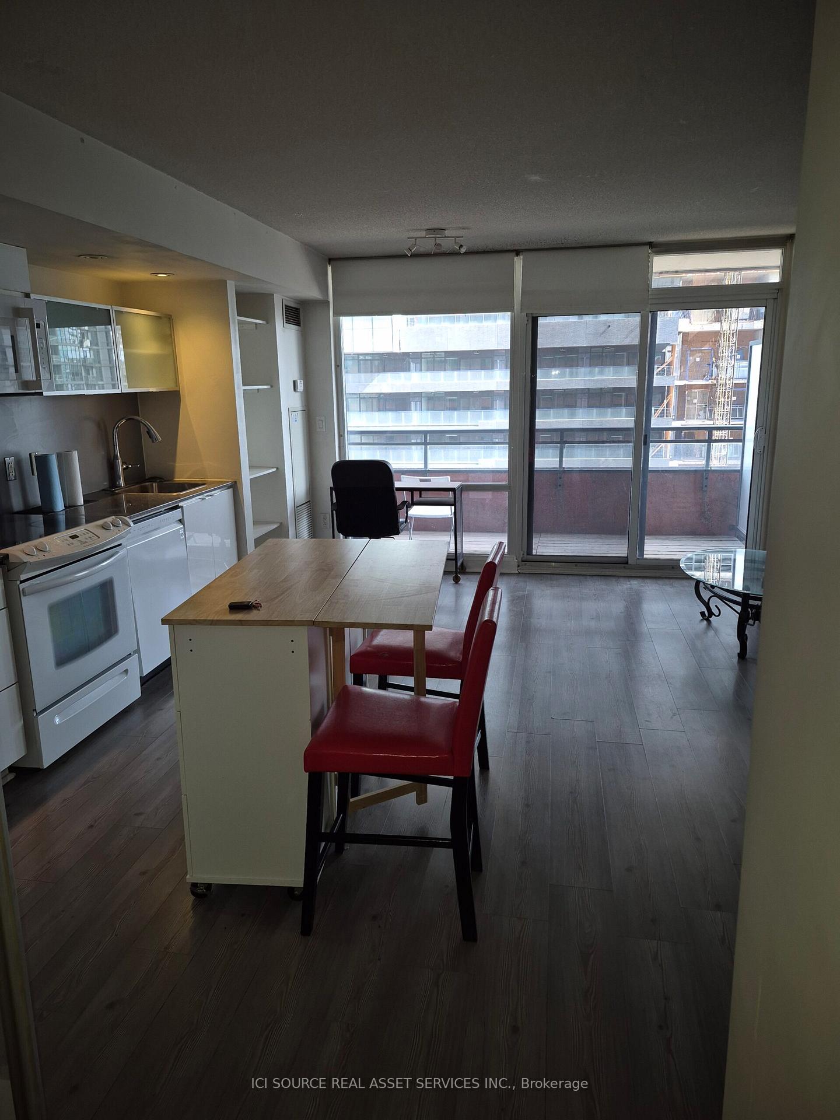
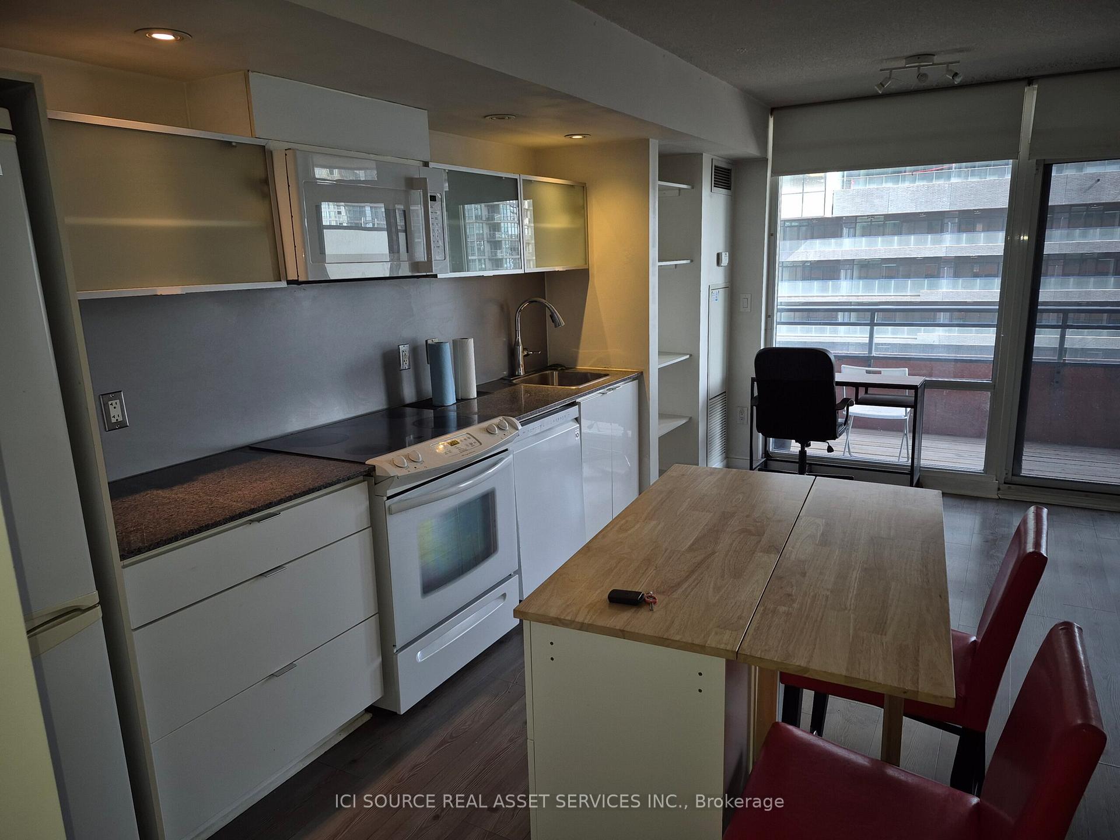
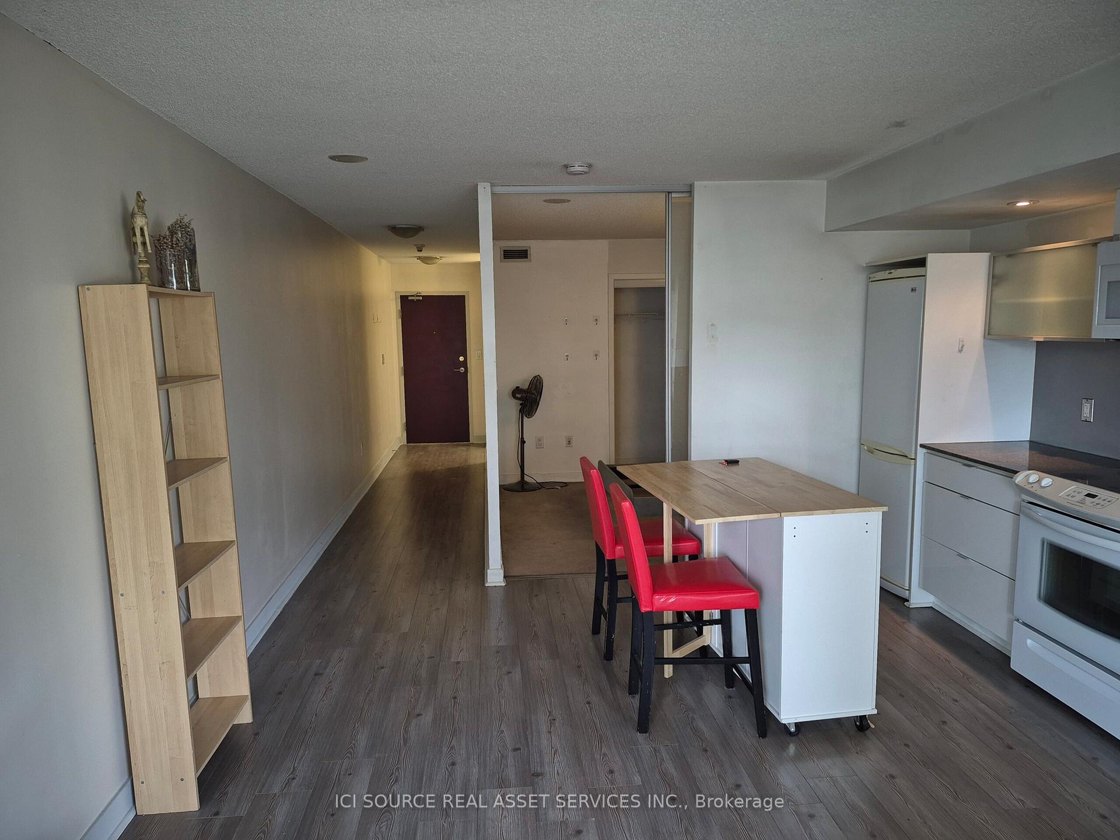
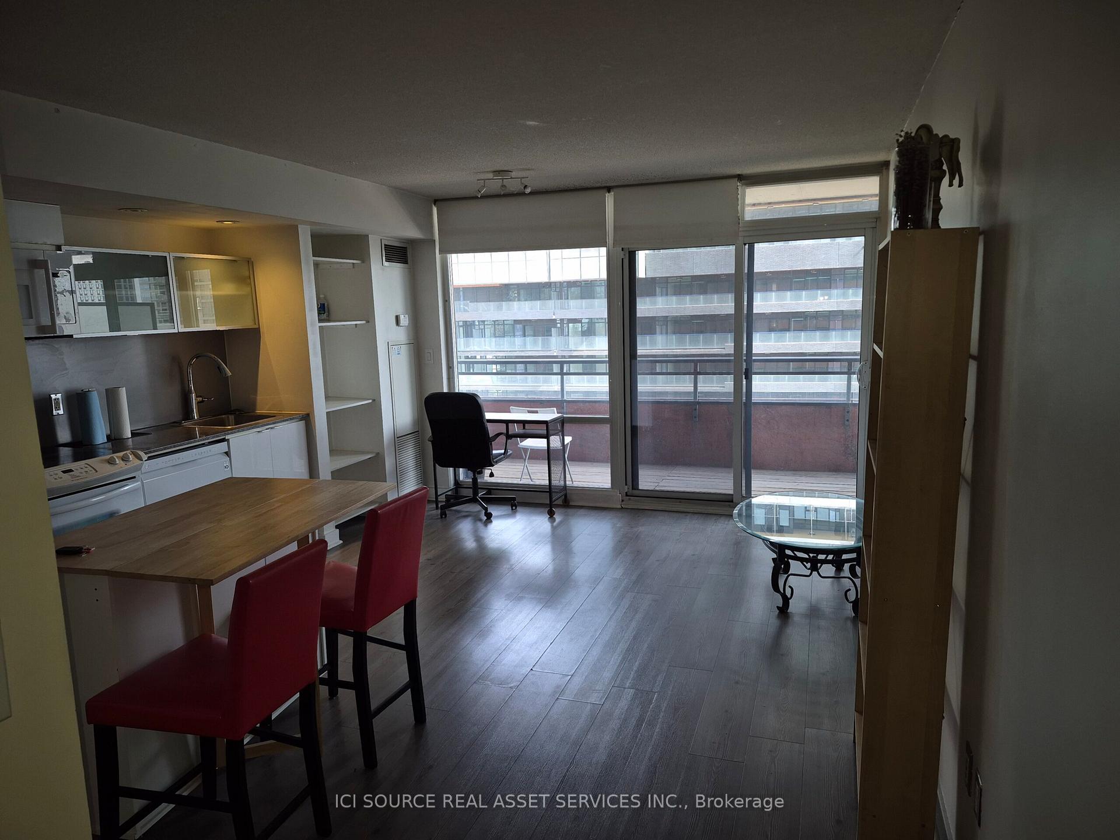 See all 12 photos
Property history
- $2,200TerminatedList: 2025-03-28|End: 2025-04-28|31 daysC12047611
Facts and features
- ExposureEast
- LaundryOwn room
- LockerNone
- BalconyOpen
- Central air
- Concierge
- Exercise room
- Gym
- Indoor pool
The homeCondo Apartment, Apartment, 600–699 sq ft
- Type: Condo Apartment
- Style: Apartment
- Living space: 600–699 sq ft
- Basement: None
- Exposure: East
- Special designation: Other
InsideLaundry room, Countertop range, Security guard, security system
- Laundry: Laundry room
- Features: Countertop range
- Security: Security guard, security system
- Rooms above ground: 2
- Bedrooms: 1
- Bathrooms: 1
- Kitchens: 1
- Family room: Yes
OutsideConcrete, Open
- Exterior: Concrete
- Balcony: Open
Parking and lockerParking type None, Locker None
- Parking type: None
- Locker: None
BuildingNeo - CityPlace, Storeys 18, Units 354
- Name: Neo - CityPlace
- Storeys: 18
- Units: 354
- Registered: 2009
- Condo corporation: 2009
- Amenities: Bbqs allowed, concierge, exercise room, game room, gym, indoor pool
- Pets: Allowed
Heating, water and powerForced air, gas, Central air
- Heating: Forced air, gas
- Cooling: Central air
Rent and termsRent $2,200 a month, Entire property, Unfurnished
- Rent: $2,200 a month
- Space for rent: Entire property
- Furnished: Unfurnished
- Lease: 12 months
- Rent includes: Building insurance, common elements, heat, water
IncludedWater and heat, Hydro is extra
- Included: Water and heat
- Not included: Hydro is extra
Listing detailsC12047611, Terminated, Mar 28, 2025
- MLS® number: C12047611
- Status: Terminated
- Listed on: Mar 28, 2025
- Days on market: 31
- Updated: Apr 28, 2025
- Possession: 2025-03-25 / Immediate
- Occupied by: Vacant
- Listing brokerage: ICI SOURCE REAL ASSET SERVICES INC.
About this home
Unit 1015, 4K Spadina Avenue, Toronto (Waterfront Communities), ON M5V 3Y9
One bedroom condo in the middle of downtown Toronto (6 min Union, Yonge, St Andrew subway):granite counter, modern kitchen, stainless still appliances. Ontario Lake and Rogers Center view from the balcony 75 sq. No parking or locker. Unit can be furnished for extra. Rent + hydro. Only A++ tenants, min 700 credit score. Includes ***** amenities: 4 Fully equipped Gym with men's and women's saunas. Indoor Swimming Pool (25m Lap Pool )with a hot tub, Patio, 3 outdoor BBQ's, Sauna, and tanning20 seated Movie Theatre. Karaoke Room. Special 3 Garden Outdoor Barbecue area) with furniture. Study or dining room. Separate kitchen and Party Hall. Guest Suites in the building. Concierge Games Room. Meeting Room. Rooftop Deck/Garden. Aerobics/Dance Studio. Children's Outdoor Play Area. Cardio Room and Many more for free. Security concierge. Visiting parking. Landry (washer/dryer) in suite. Prefect for young professionals or single or couple. Streetcar and bus stop right adjacent to the building. Steps away to TTC and 5min walk to University avenue, financial and entertainment district 7min walk to St Andrew, Union Station subway station, Yonge.1min walk to Gardiner Express Highway.2min walk to Rogers Center, CN Tower, and Ripley.3min walk to lakeshore and Harbor Front, King West & Liberty Village.2min walk to the skyway which connects front street west from behind the building. Sobeys supermarket on the ground floor; RBC office next to building. Closed to U of T Ryerson University, George Brown College. *For Additional Property Details Click The Brochure Icon Below*
Ask about this home
A HOMEH agent will answer your questions about this home.
Know more about Neo - CityPlace
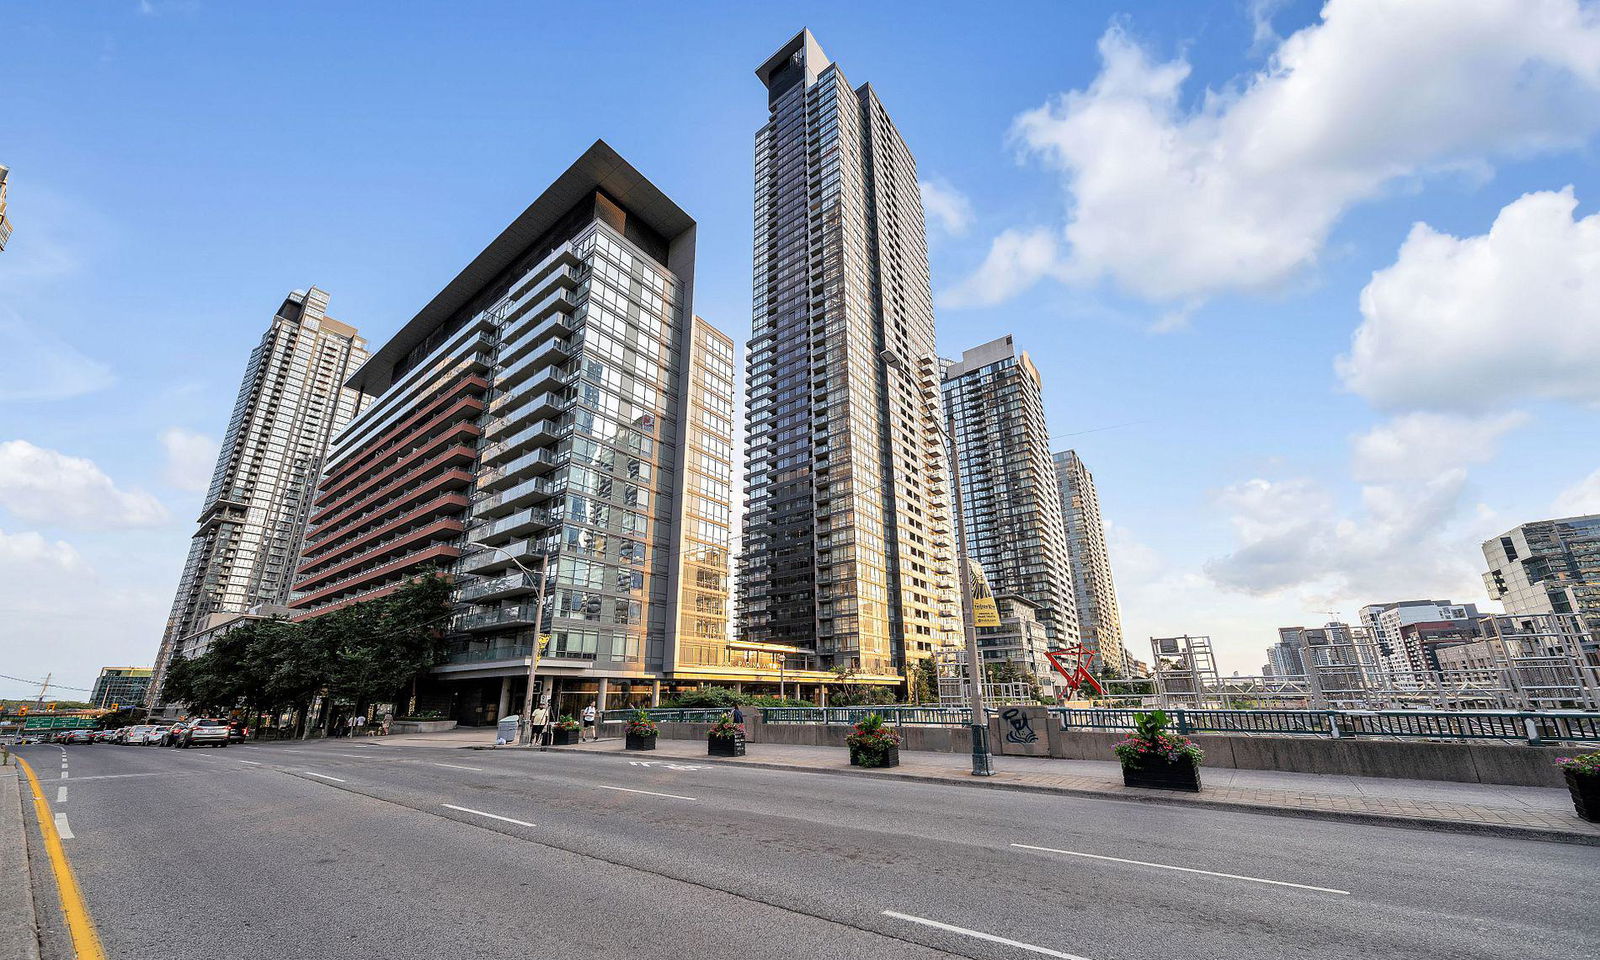
Condo building · 4K Spadina Avenue
Neo - CityPlace is an 18-storey condo with 354 suites, built in 2009 by Concord Adex. Right now 5 for sale and 7 for rent are on the market here.
- 18storeys
- 354suites
- $838/sq ft
- 2009built
No similar units for rent in Neo - CityPlace right now.
Around this home
Daily convenience, out of 100, from the distances below
Schools nearby
School rating, out of 10.
Helpful calculators
Your HOMEH agent

"I would see it this week."