

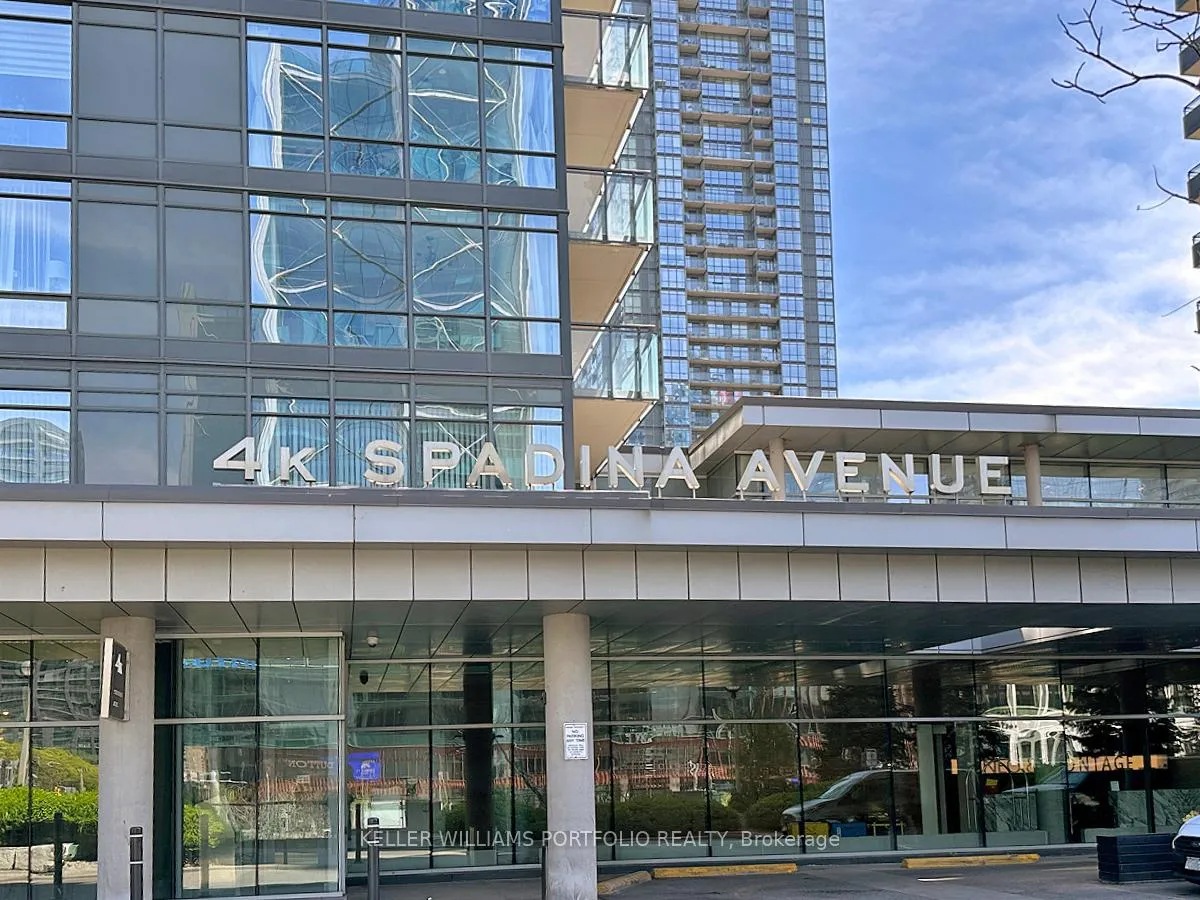
Unit 1618, 4K Spadina Avenue
Unit 1618, 4K Spadina Avenue
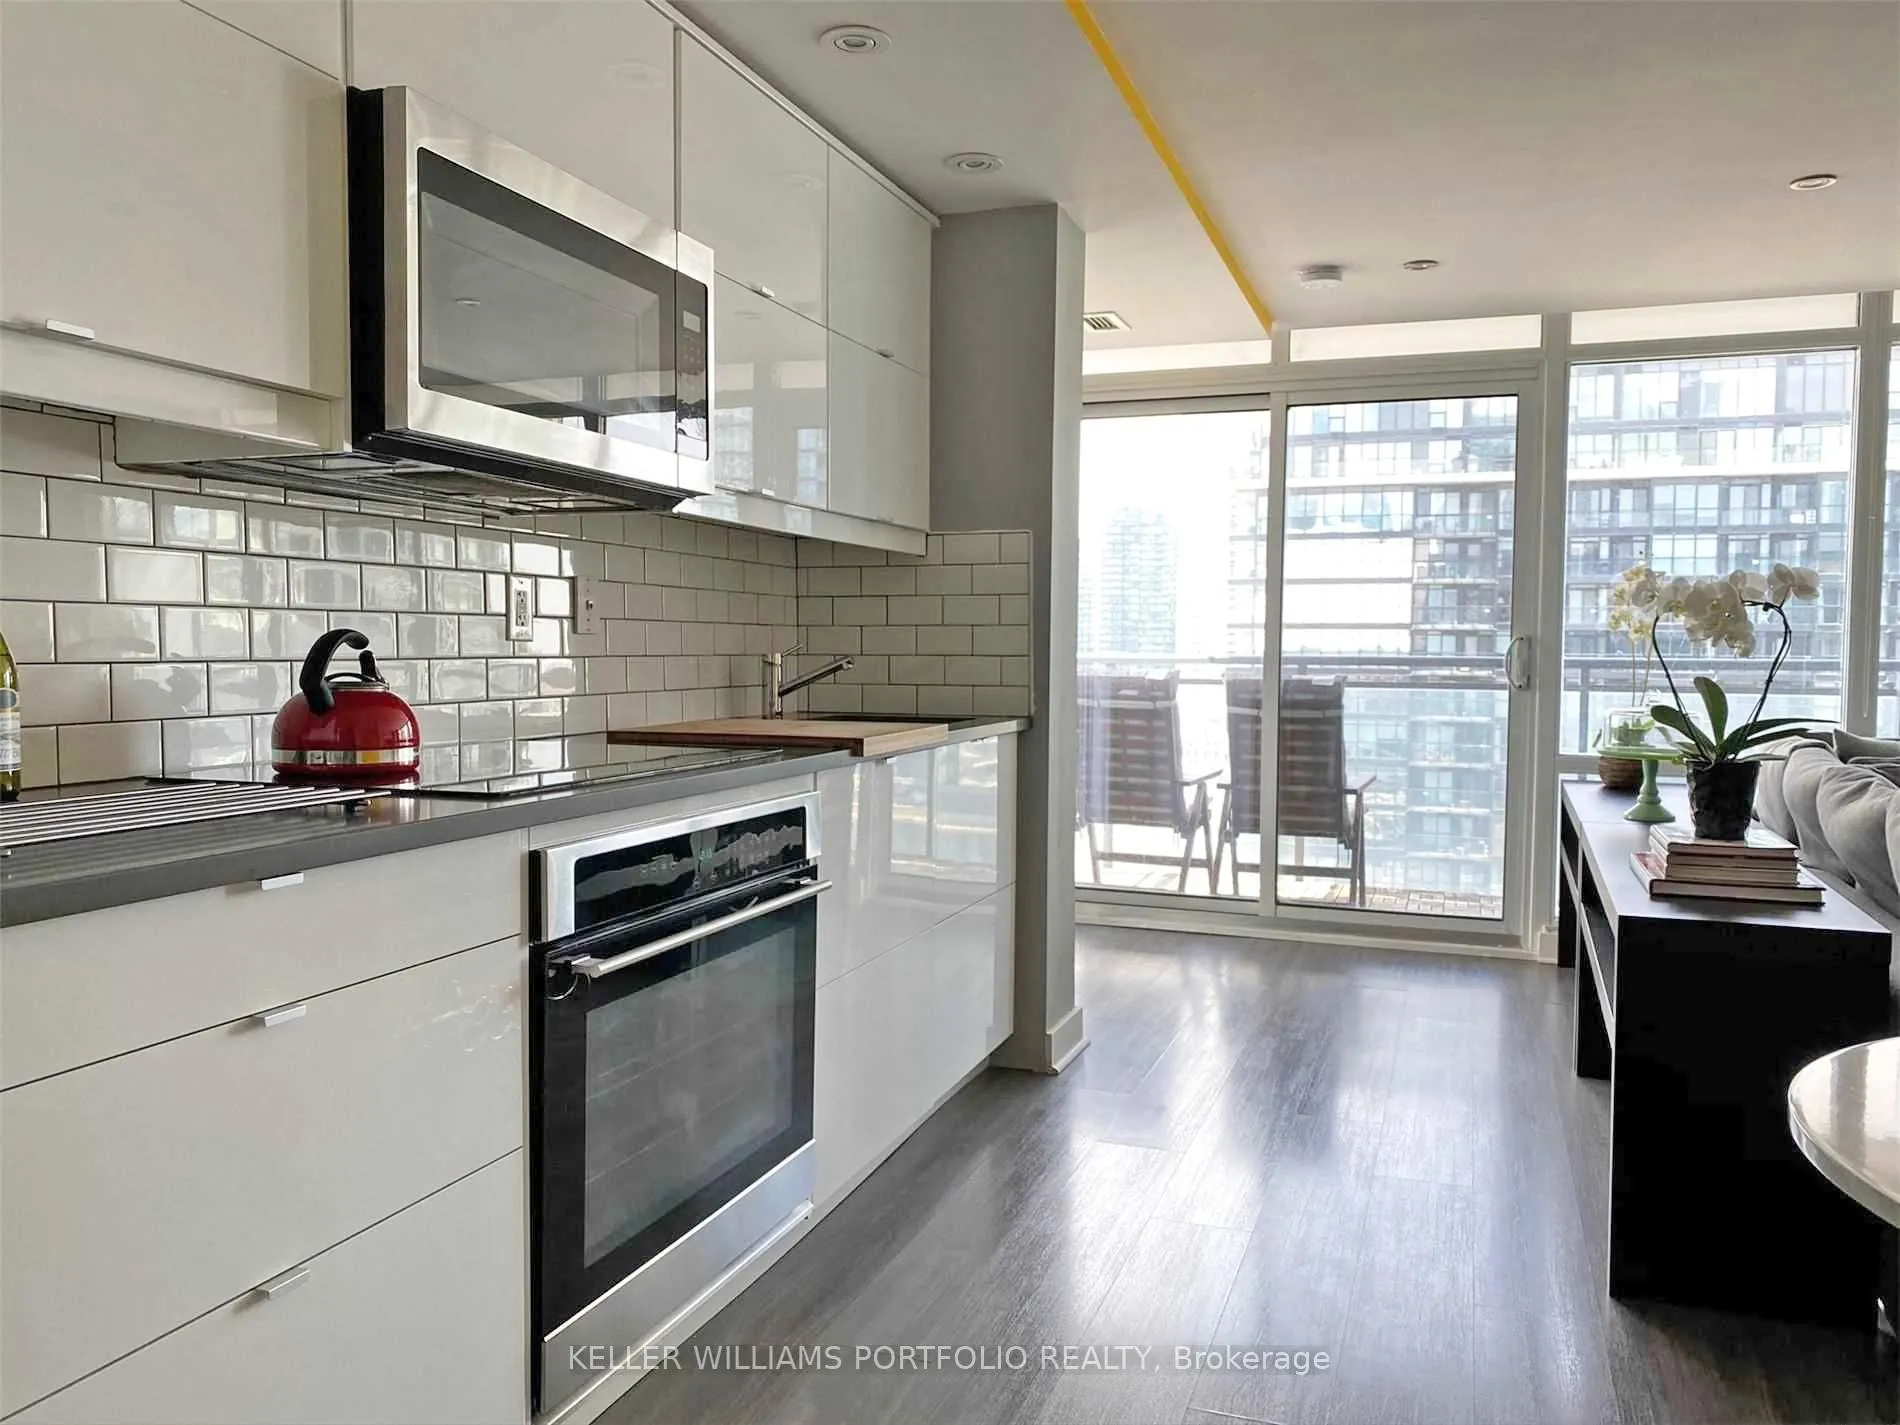 See all 27 photos
Facts and features
- ExposureSouth west
- LaundryEnsuite
- LockerNone
- BalconyOpen
- Central air
- Concierge
- Gym
- Indoor pool
- Party room/meeting room
- Rooftop deck/garden
The homeCondo Apartment, Apartment, 900–999 sq ft
- Type: Condo Apartment
- Style: Apartment
- Living space: 900–999 sq ft
- Basement: None
- Exposure: South West
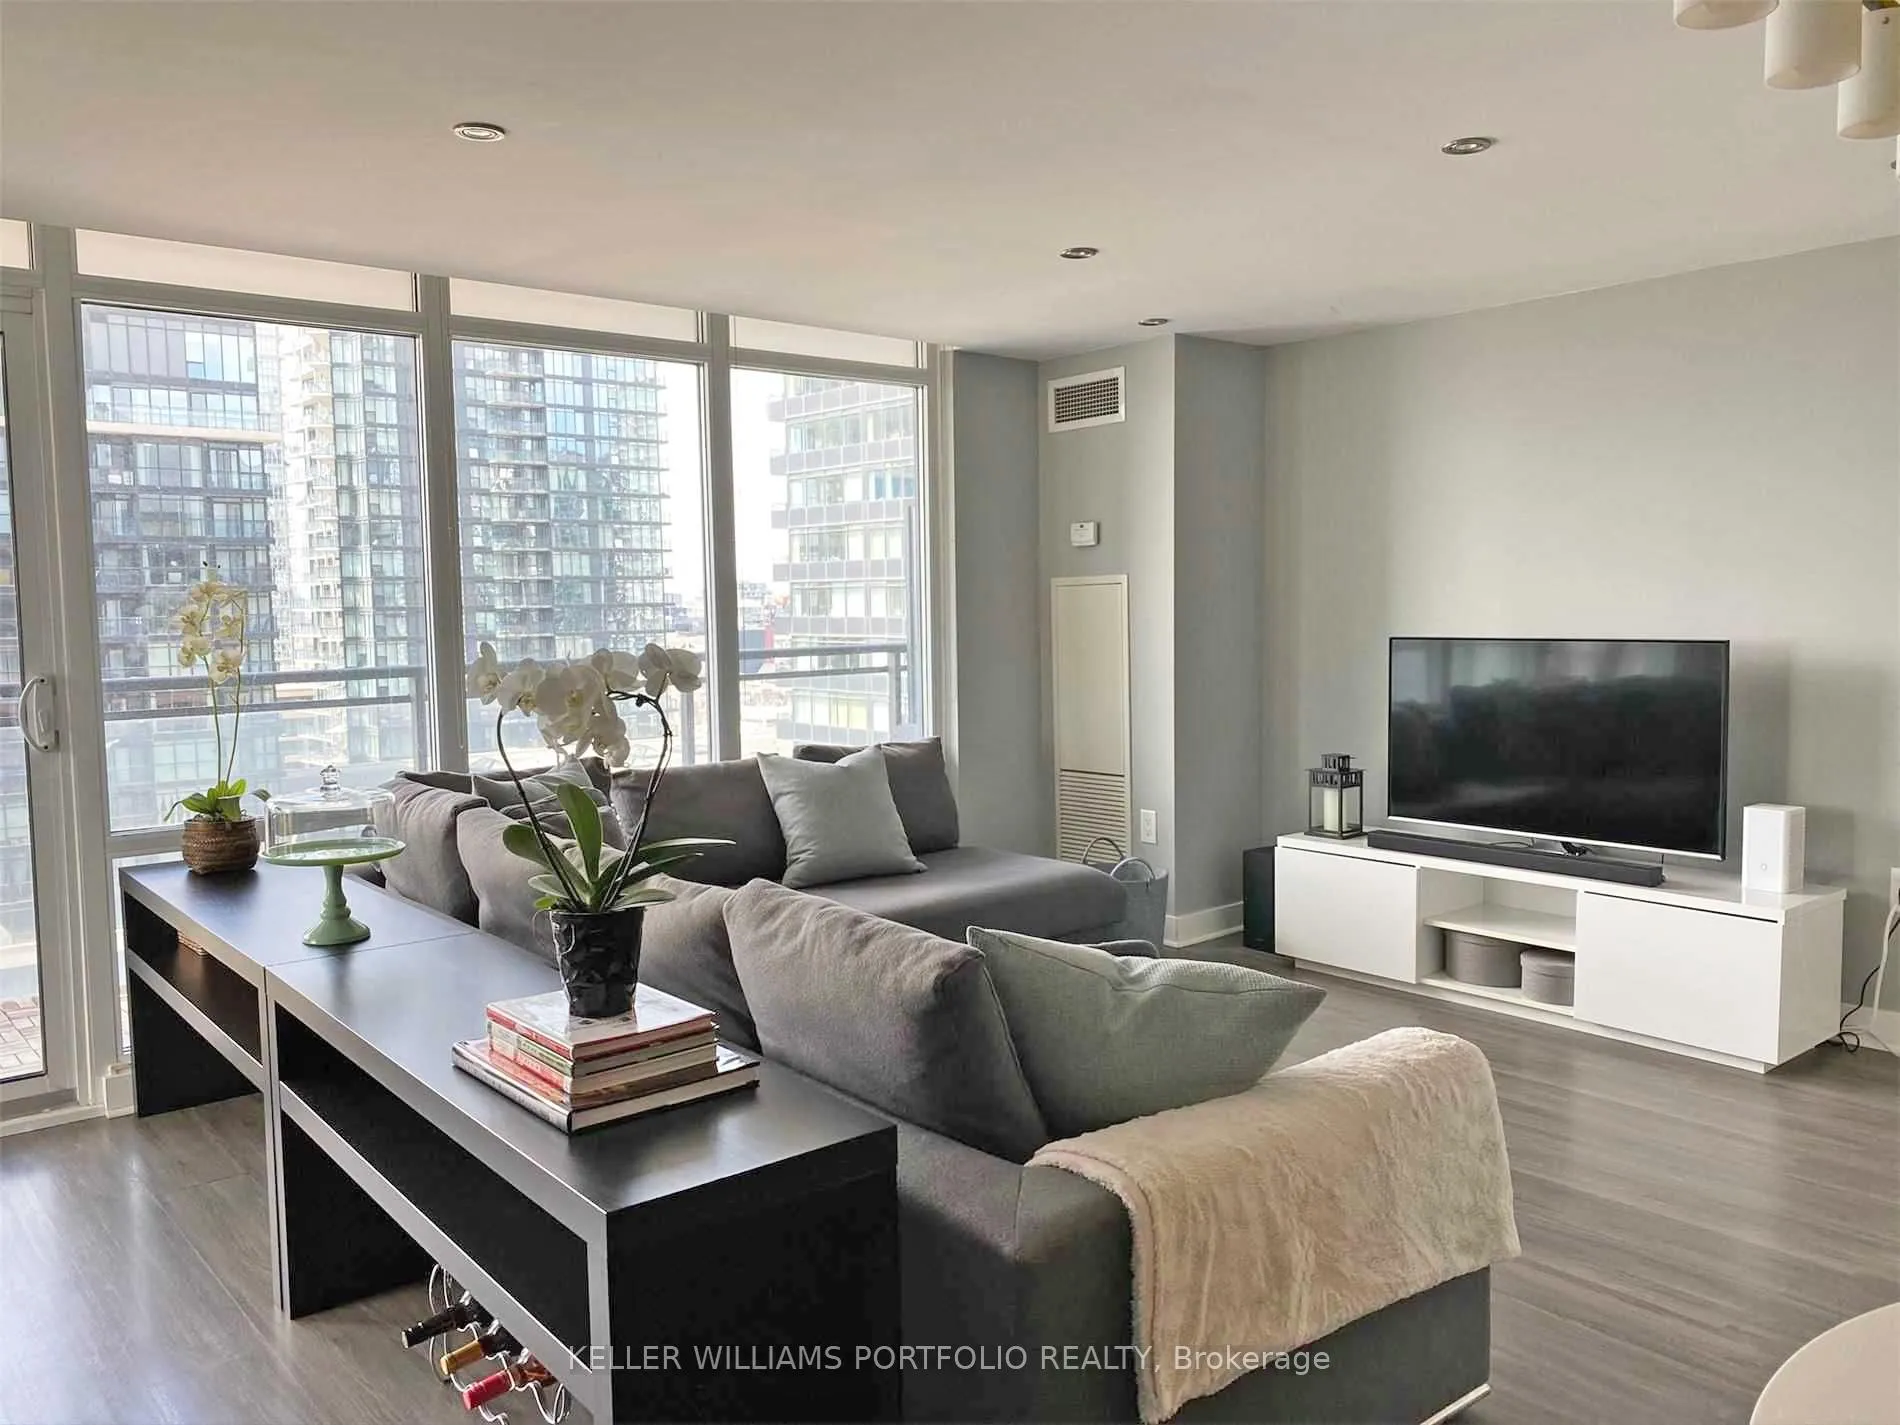
- View: City, lake, skyline, downtown
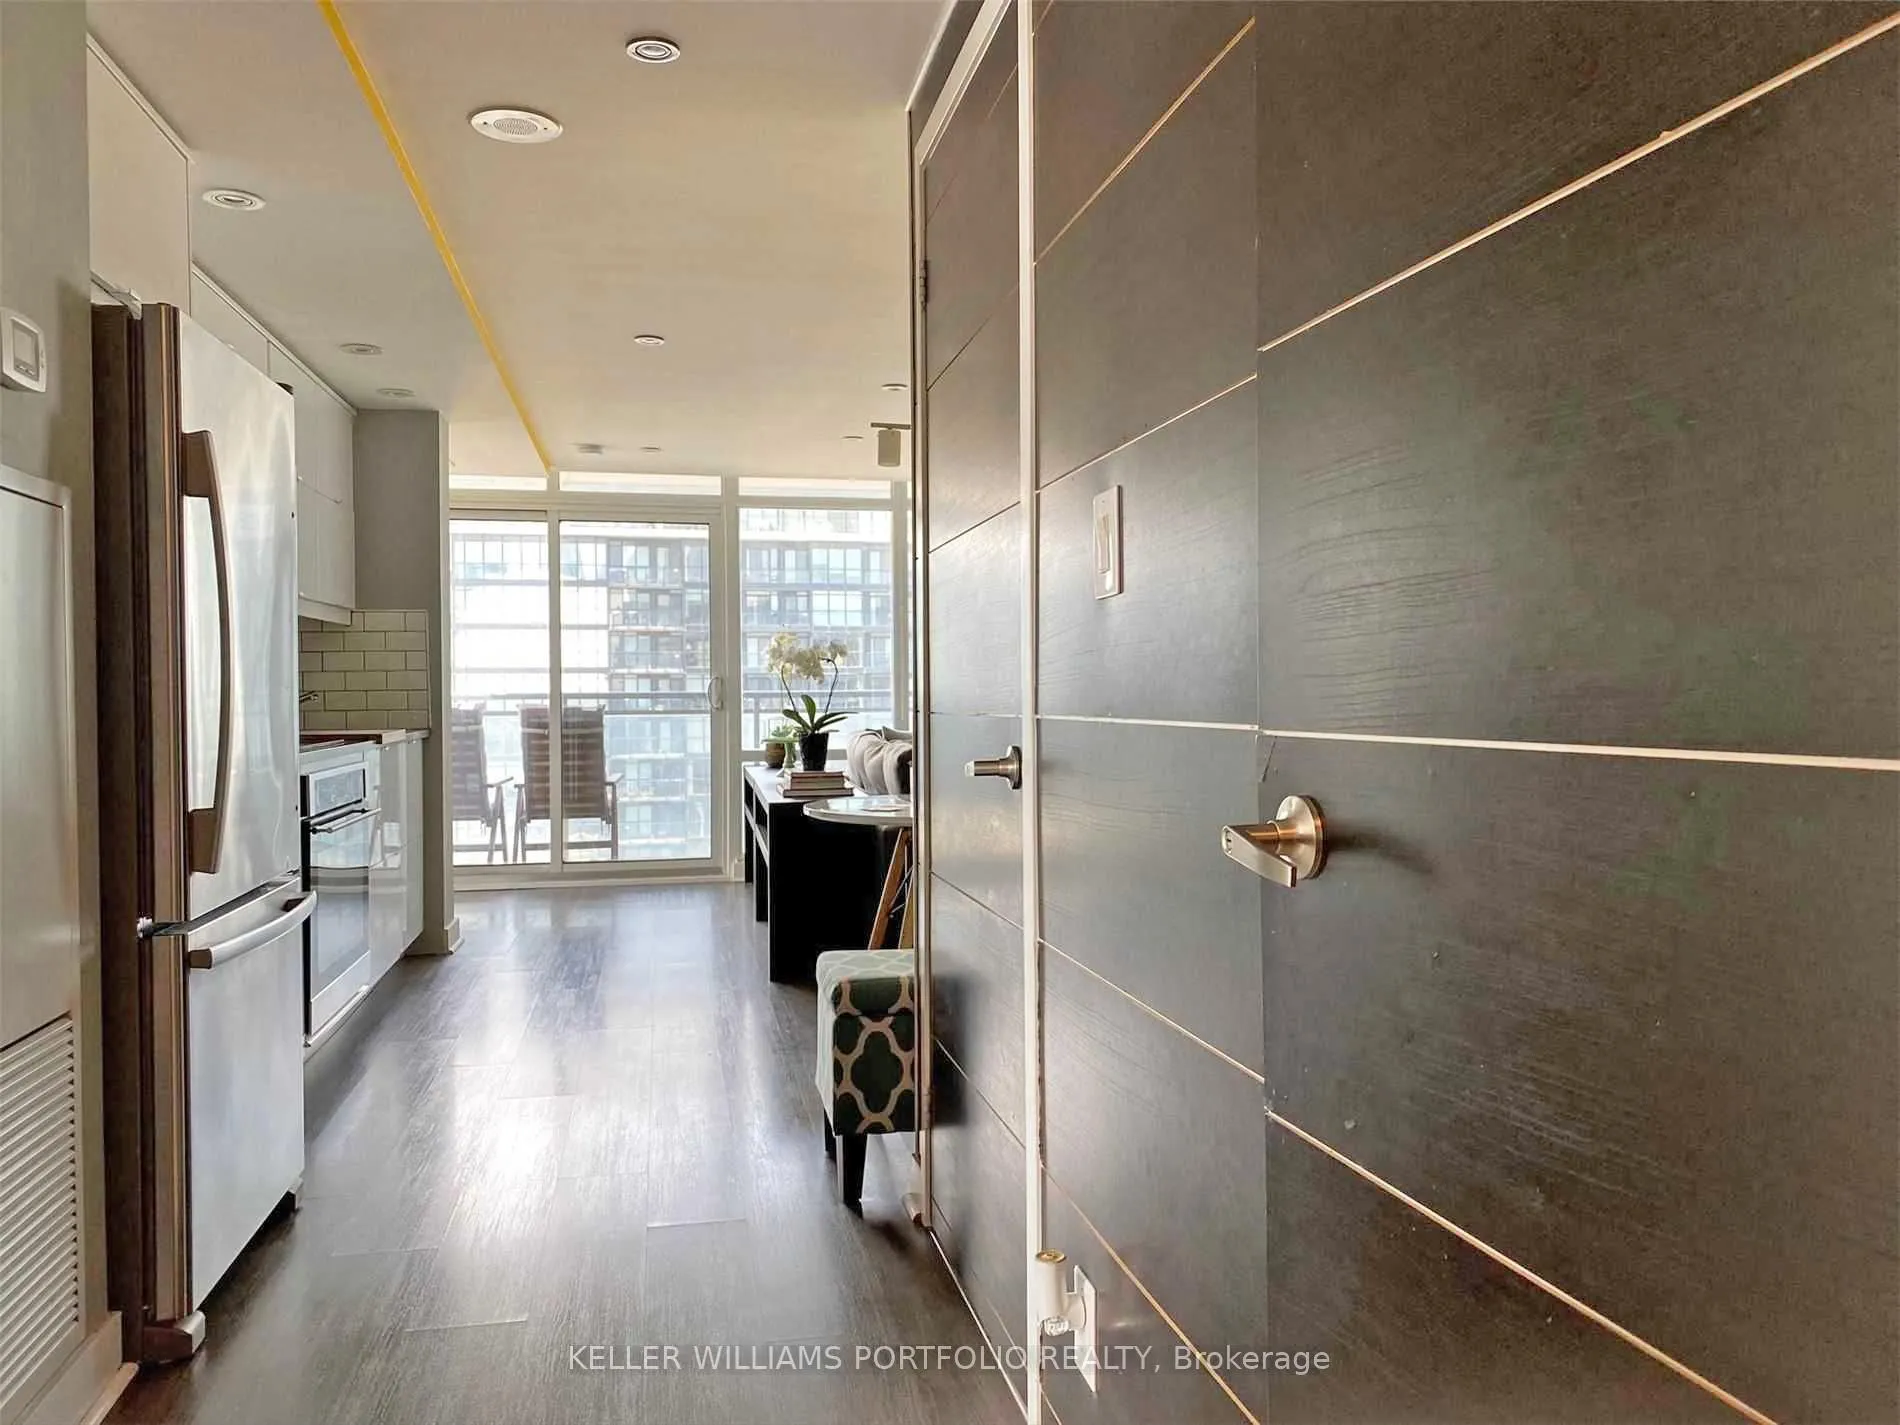
InsideWindow floor to ceiling, Ensuite, main level, Carpet free
- Flooring: Window floor to ceiling
- Laundry: Ensuite, main level
- Features: Carpet free
- Security: Security guard
- Elevator: Yes
- Rooms above ground: 5
- Rooms in the basement: 1
- Bedrooms: 2
- Bathrooms: 2
- Kitchens: 1
OutsideConcrete, other, Unknown, Open
- Exterior: Concrete, other
- Roof: Unknown
- Balcony: Open
Parking and locker1 Parking, Underground, Parking type Owned
- Spaces: 1 Parking
- Garage: Underground
- Parking type: Owned
- Driveway: Underground
- Spot: N8
- Locker: None
BuildingNeo, Storeys 18, Units 354
- Name: Neo
- Storeys: 18
- Units: 354
- Registered: 2009
- Condo corporation: 2009
- Amenities: Concierge, gym, indoor pool, party room/meeting room, rooftop deck/garden, visitor parking
- Pets: Allowed
Heating, water and powerForced air, gas, Central air
- Heating: Forced air, gas
- Cooling: Central air
Rent and termsRent $3,200 a month, Entire property, Unfurnished
- Rent: $3,200 a month
- Space for rent: Entire property
- Furnished: Unfurnished
- Lease: 12 months
- Paid: Monthly
- Rent includes: Building insurance, building maintenance, central air conditioning, common elements, exterior maintenance, heat, parking, water, snow removal, recreation facility
- Deposit: Required
- Credit check: Required
- Employment letter: Required
- Rental application: Required
- References: Required
- Rental items: None
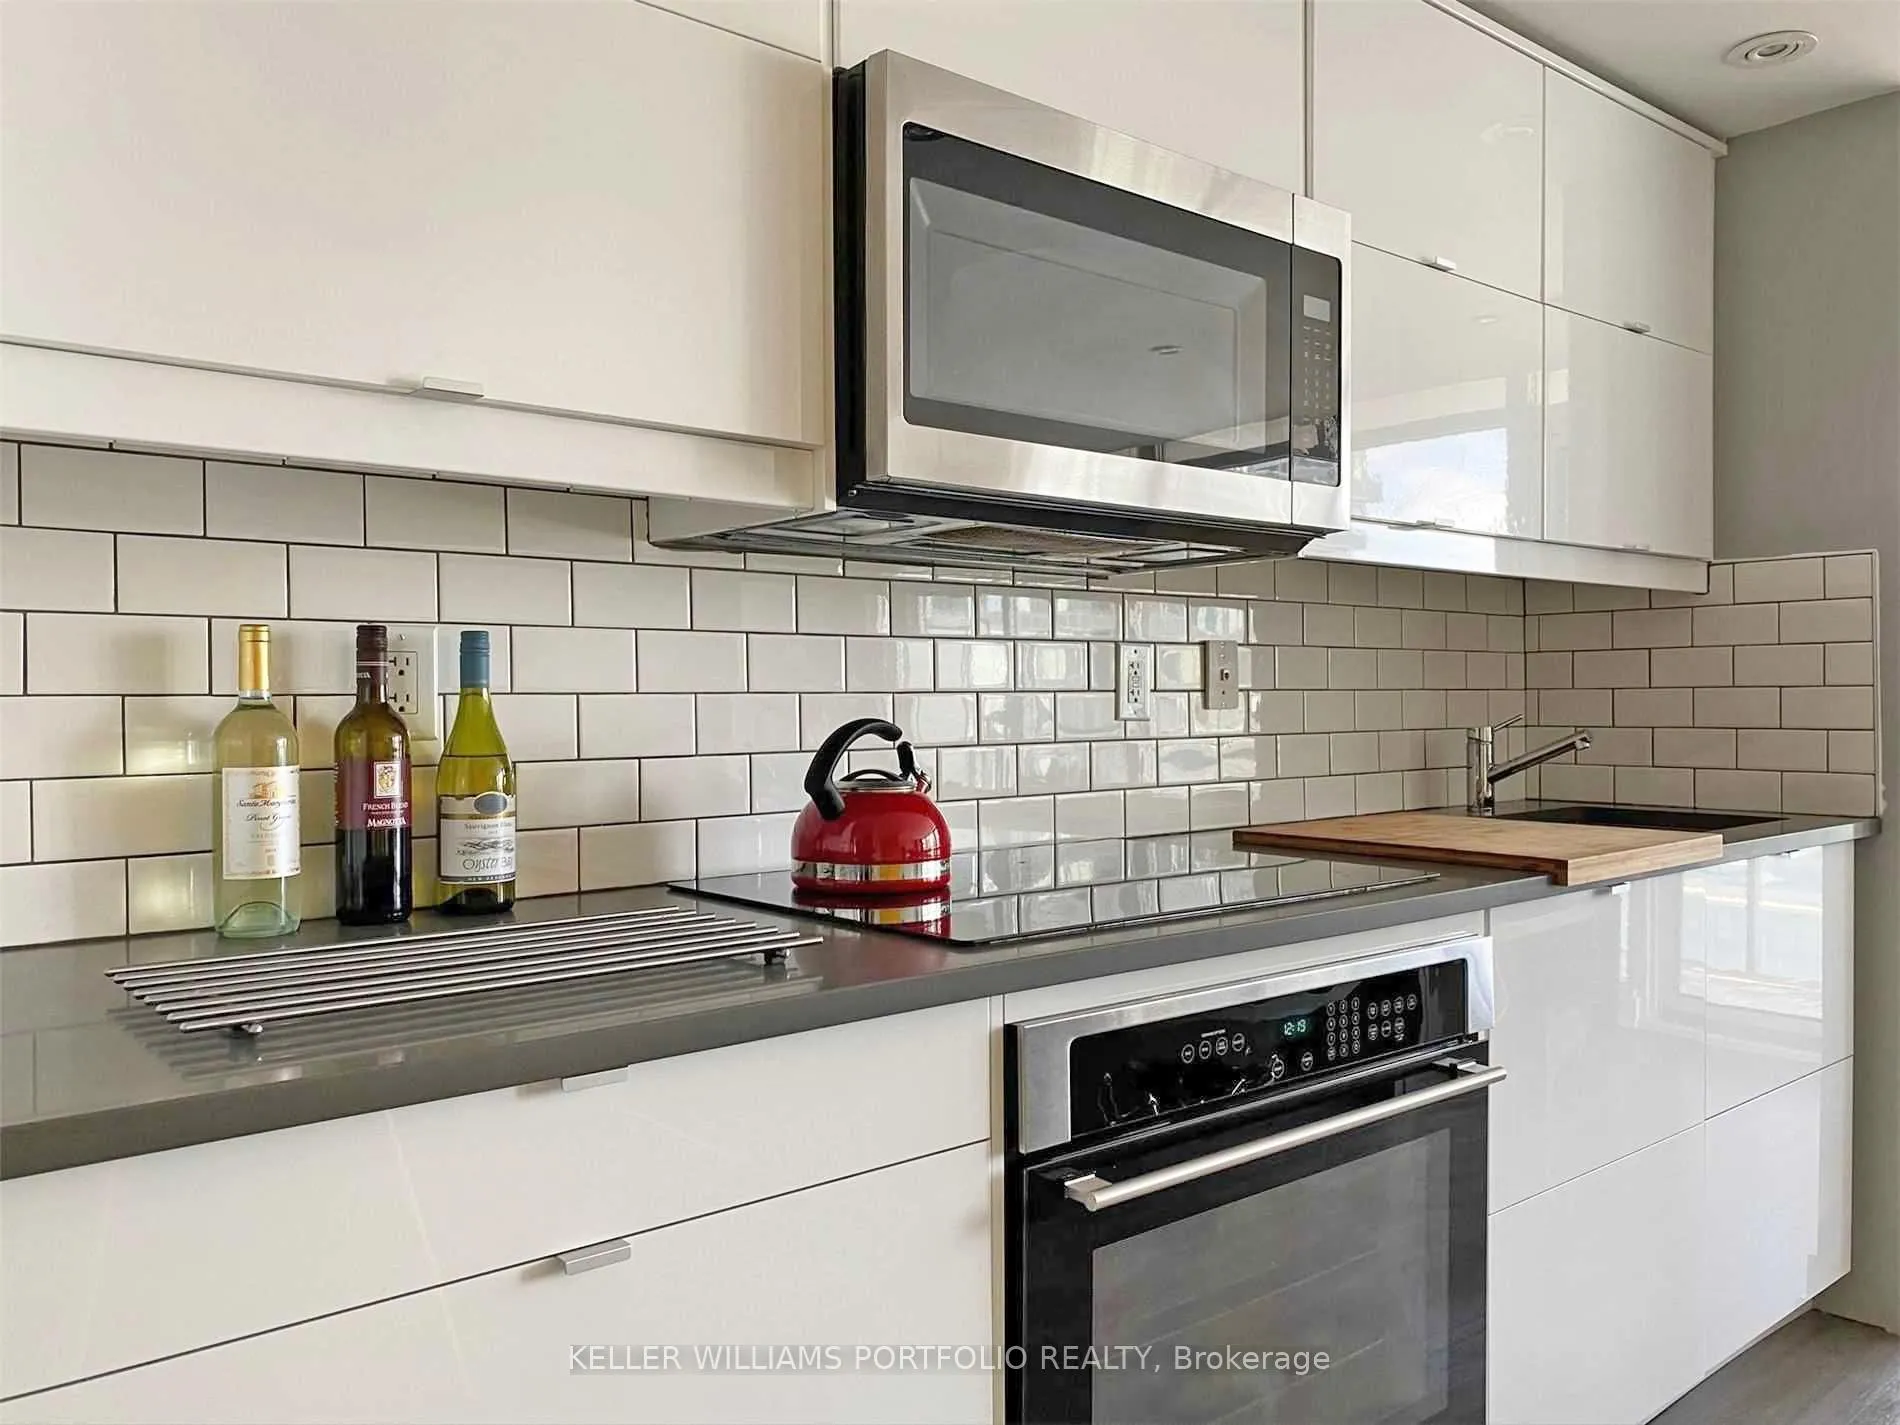
IncludedStainless steel fridge, counter top, oven, microwave. cabinet-front dishwasher. washer/dryer. all window coverings. all electric light fixtures. all wardrobe/closet cabinets(x3). closets in hallway was in primary bedroom and moved by previous occupants. one of a kind unit with pot lights!! bathroom storage cabinet. water, heat, air conditioning, common elements, building insurance, parking included in the maintenance fee., Not included None - photos were from a previous listing.
- Included: Stainless steel fridge, counter top, oven, microwave. cabinet-front dishwasher. washer/dryer. all window coverings. all electric light fixtures. all wardrobe/closet cabinets(x3). closets in hallway was in primary bedroom and moved by previous occupants. one of a kind unit with pot lights!! bathroom storage cabinet. water, heat, air conditioning, common elements, building insurance, parking included in the maintenance fee.
- Not included: None - photos were from a previous listing.
NearbyHospital, lake/pond, park, public transit
- Close to: Hospital, lake/pond, park, public transit
Listing detailsC13450258, Rented, Jun 16, 2026
- MLS® number: C13450258
- Status: Rented
- Listed on: Jun 16, 2026
- Days on market: 8
- Updated: Jun 24, 2026
- Possession: Immediate
- Occupied by: Vacant
- Listing brokerage: KELLER WILLIAMS PORTFOLIO REALTY
About this home
Unit 1618, 4K Spadina Avenue, Toronto (Waterfront Communities), ON M5V 3Y9
Welcome to this fabulous corner condo unit with 2-bedroom plus den along with 2 Bathrooms. Beautifully positioned with desirable south lake views, west sunset views and a northwest exposure that brings in excellent natural light and a sweeping urban outlook offering a true sense of Toronto living. The unit is 816 sf with a large balcony that is 97 sf as per the Builders Plan. Renovations over the years include kitchen upgrades with modern appliances and countertops and other items. The 4pc Bathroom is a semi-ensuite for both bedrooms.Neo Condos at 4K Spadina presents a rare opportunity to own in one of downtown Toronto's most connected and sought-after locations. With a Walk Score of 96, a Transit Score of 100, and a Bike Score of 81, this address puts the best of the city within effortless reach, making it an ideal choice for buyers who value convenience, lifestyle, and long-term appeal.Residents enjoy immediate access to the Financial District, CN Tower, Rogers Centre, Ripley's Aquarium, Scotiabank Arena, Union Station, King West and the Entertainment District, LCBO, Starbucks, Tim Hortons, cafes, restaurants, the waterfront, and the PATH network, along with an exceptional collection of amenities, including a concierge, fitness centre, indoor lap pool with jacuzzi and sauna, party and theatre rooms, games room, guest suites, business centre, outdoor terrace with BBQs, lounge area, and even an outdoor rock climbing wall. Direct indoor access to Sobeys grocery. Minutes to Coronation Park, the Martin Goodman trail (walking, running, cycling), a dog park, Billy Bishop Airport, BMO Field, and the CNE. It's a lifestyle package that is increasingly hard to find in today's downtown market.Opportunities like this do not come up often in a building that combines location, views, amenities, and value so well. For buyers looking to secure a standout downtown residence, this is one to move on quickly.
Ask about this home
A HOMEH agent will answer your questions about this home.
Know more about Neo - CityPlace
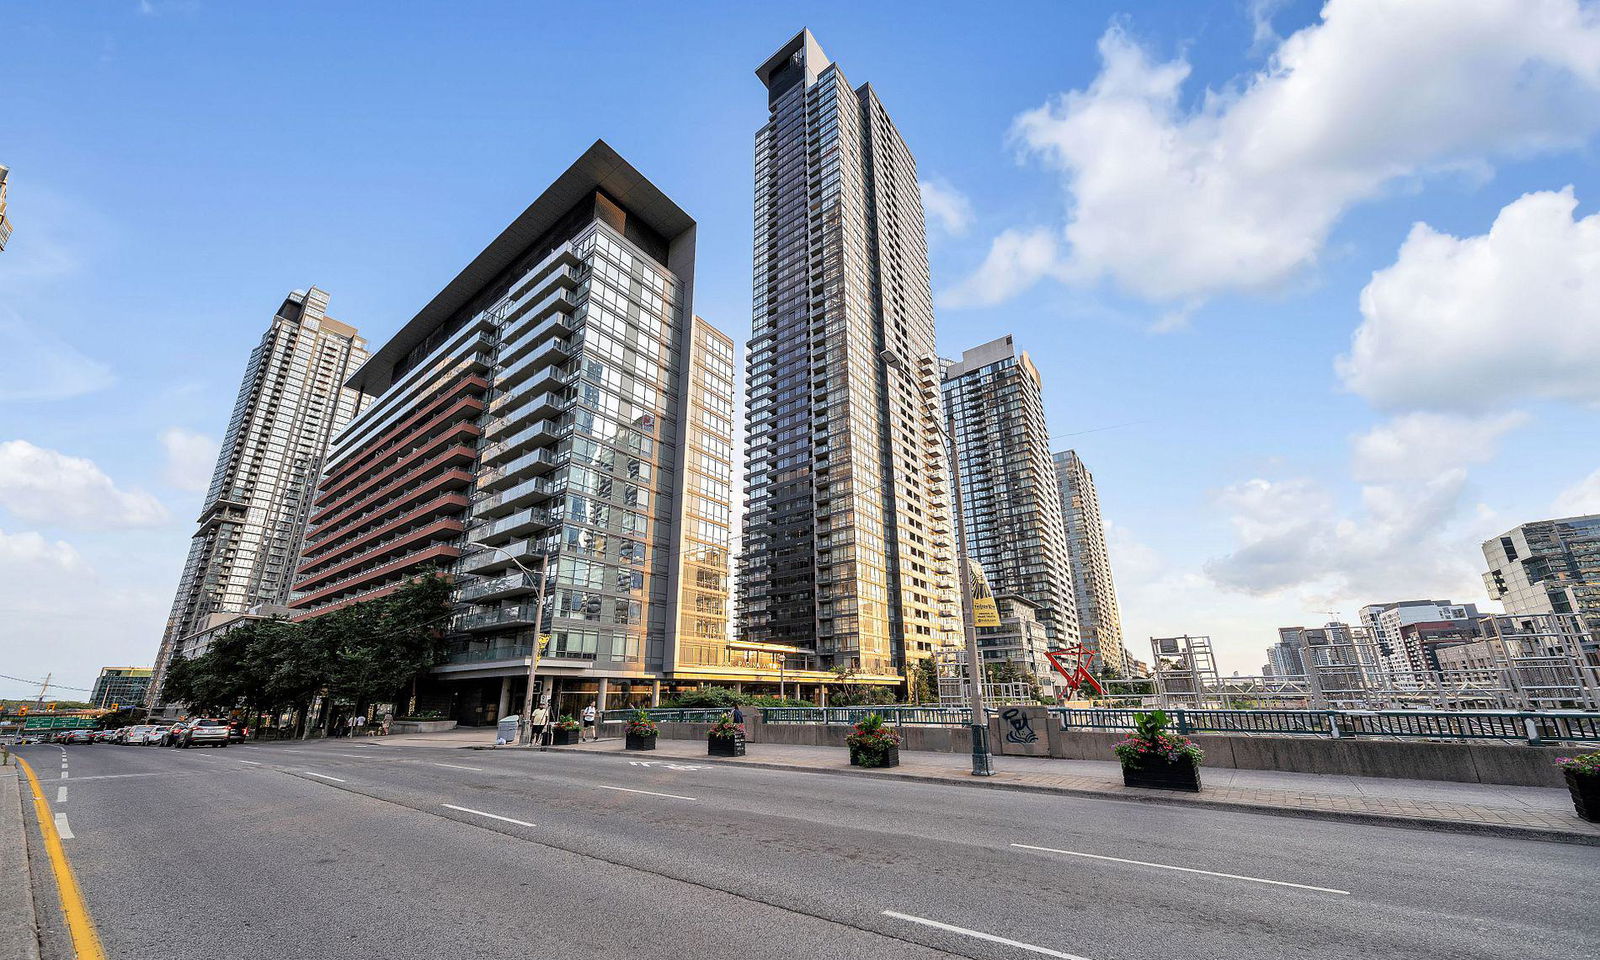
Condo building · 4K Spadina Avenue
Neo - CityPlace is an 18-storey condo with 354 suites, built in 2009 by Concord Adex. Right now 5 for sale and 7 for rent are on the market here.
- 18storeys
- 354suites
- $838/sq ft
- 2009built
No similar units for rent in Neo - CityPlace right now.
Around this home
Daily convenience, out of 100, from the distances below
Schools nearby
School rating, out of 10.
Helpful calculators
Your HOMEH agent

"I would see it this week."