

Unit 1622, 4K Spadina Avenue
Unit 1622, 4K Spadina Avenue
 See all 12 photos
Property history
Facts and features
- ExposureWest
- LaundryIn-suite
- LockerExclusive
- BalconyOpen
- Central air
- Rooftop deck/garden
- Party room/meeting room
- Indoor pool
- Exercise room
The homeCondo Apartment, Apartment, 900–999 sq ft
- Type: Condo Apartment
- Style: Apartment
- Living space: 900–999 sq ft
- Basement: None
- Exposure: West
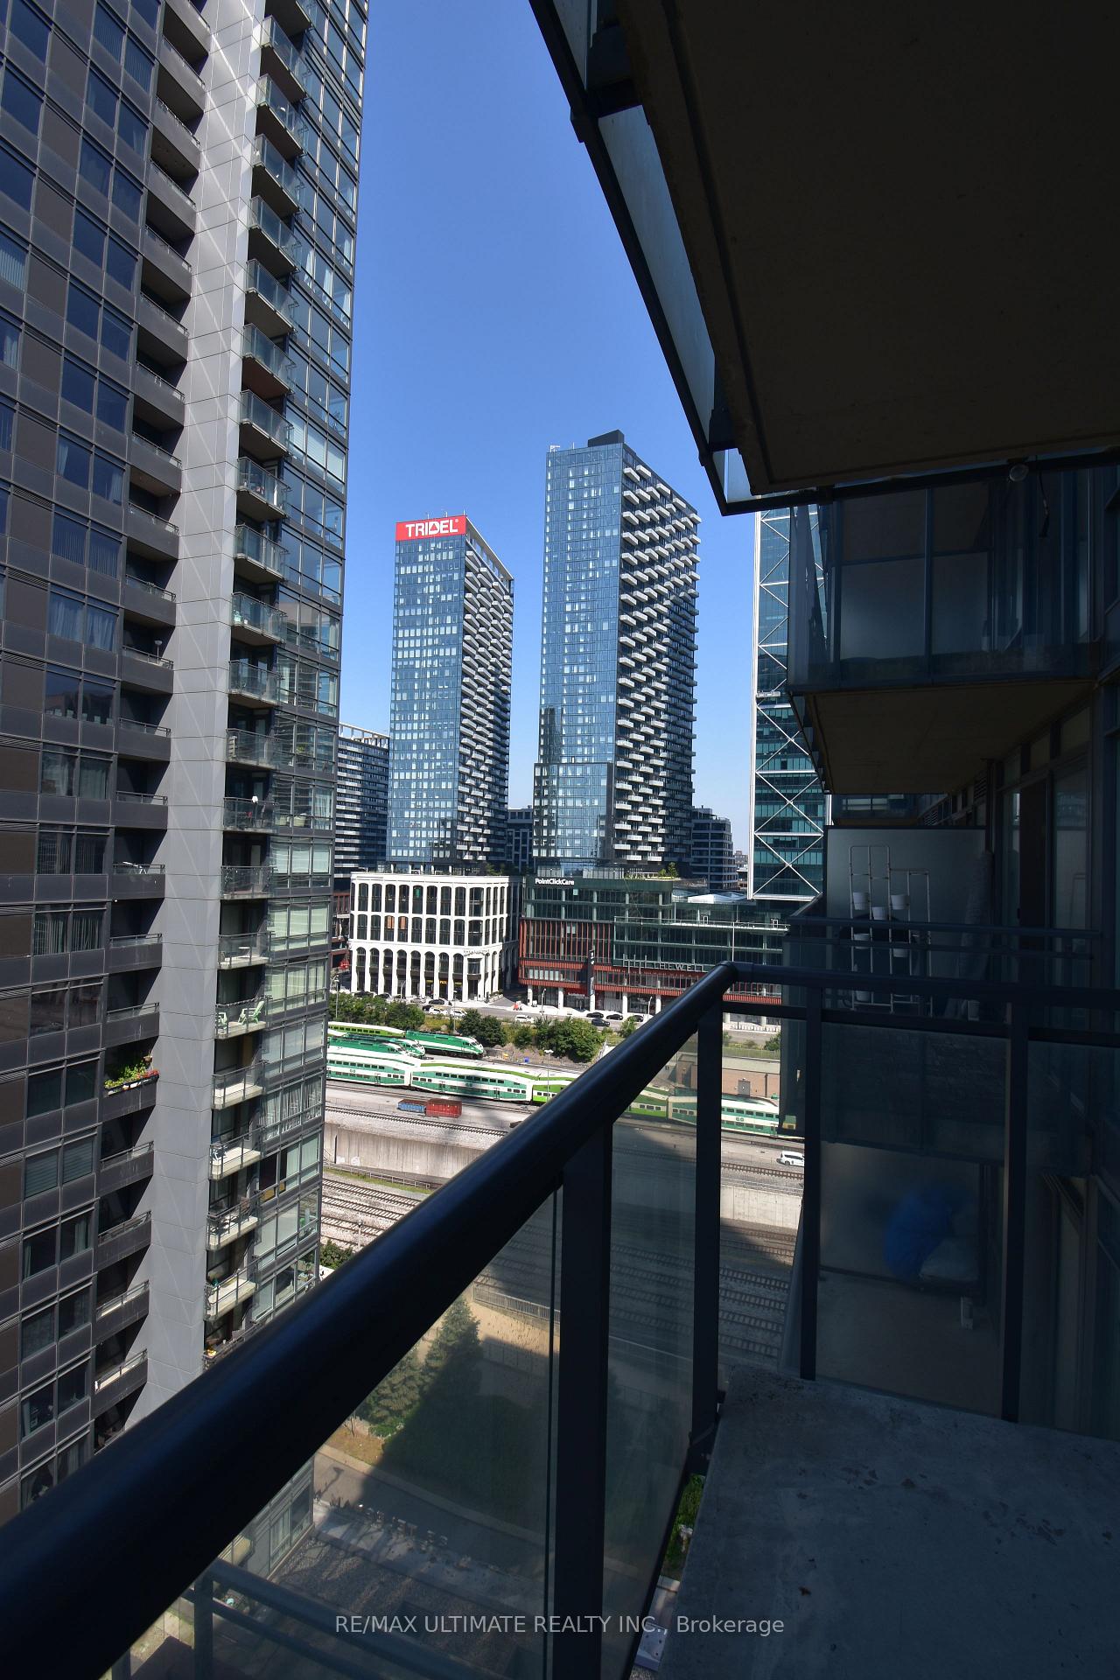
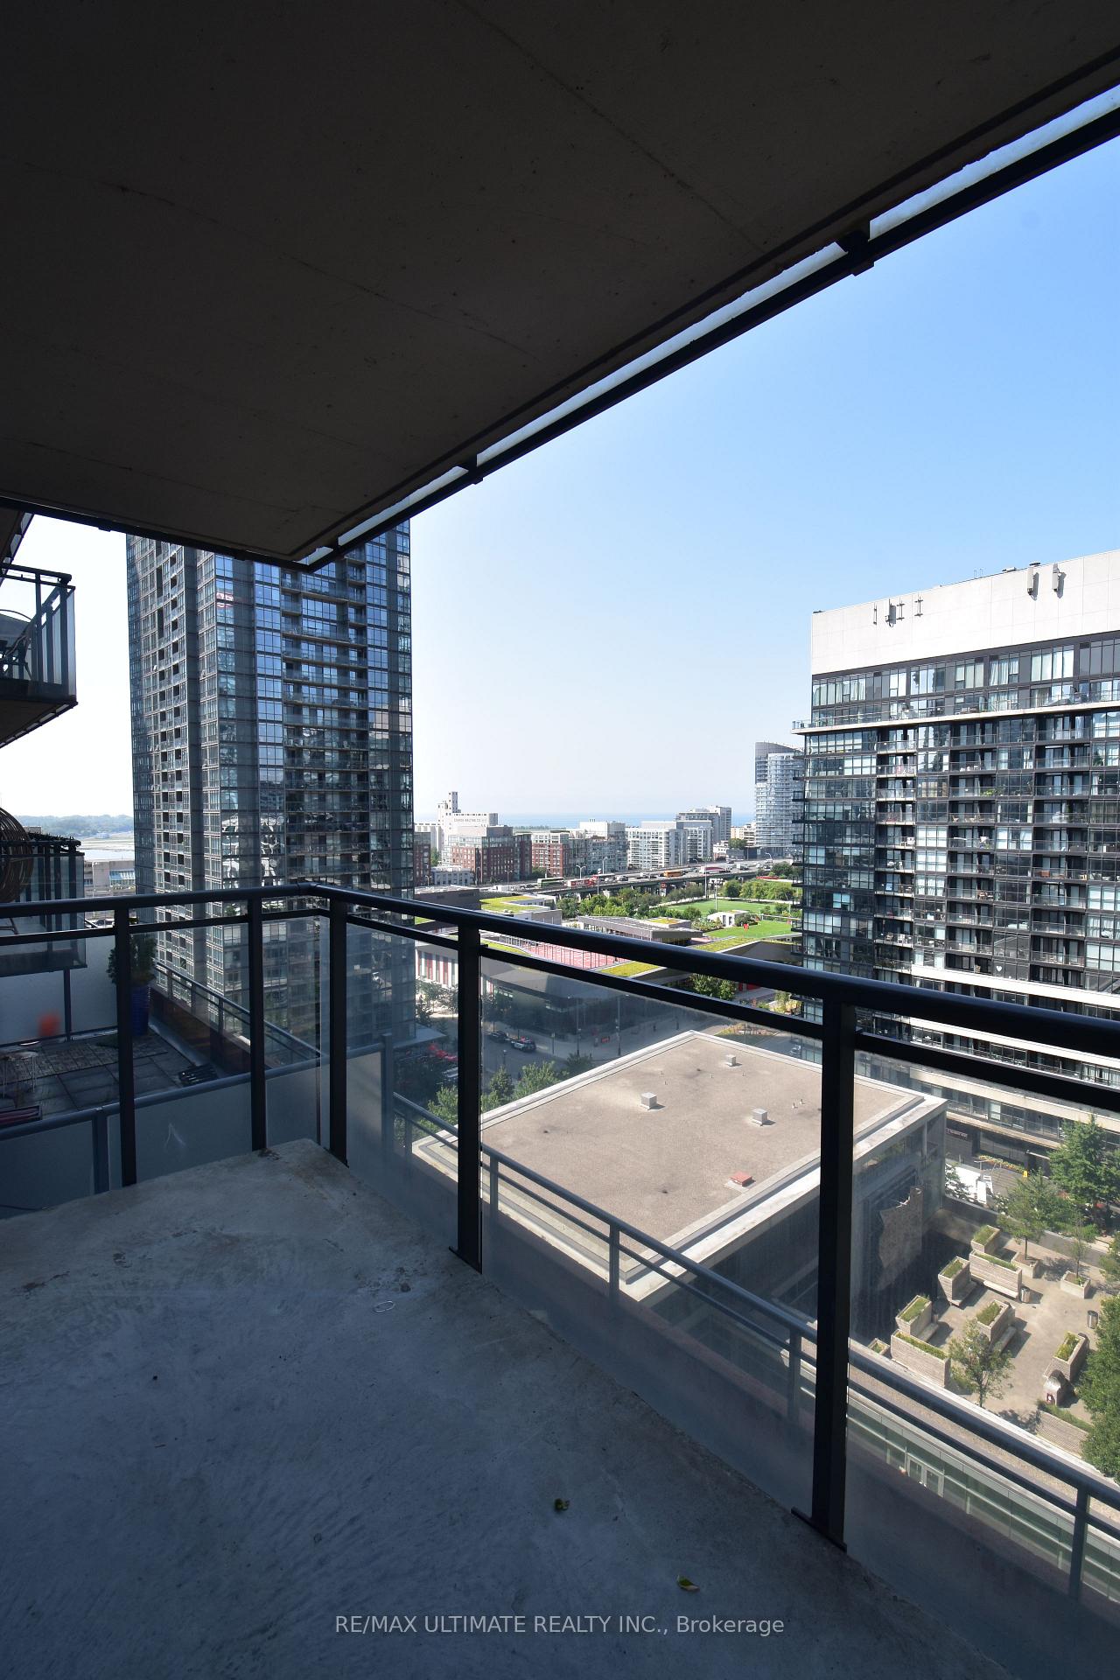
- View: Lake, downtown
InsideIn-suite laundry, main level, Carpet free, Concierge/security
- Laundry: In-suite laundry, main level
- Features: Carpet free
- Security: Concierge/security
- Rooms above ground: 8
- Bedrooms: 2 + 1 in the basement
- Bathrooms: 2
- Kitchens: 1
OutsideConcrete, Open
- Exterior: Concrete
- Balcony: Open
Parking and locker1 Parking, Underground, Exclusive
- Spaces: 1 Parking
- Garage: Underground
- Parking type: Exclusive
- Driveway: Underground
- Locker: Exclusive
BuildingNeo - CityPlace, Storeys 18, Units 354
- Name: Neo - CityPlace
- Storeys: 18
- Units: 354
- Registered: 2009
- Condo corporation: 2009
- Amenities: Visitor parking, sauna, rooftop deck/garden, party room/meeting room, indoor pool, exercise room
- Pets: Allowed
Heating, water and powerOther, gas, Central air
- Heating: Other, gas
- Cooling: Central air
Rent and termsRent $3,250 a month, Entire property, Unfurnished
- Rent: $3,250 a month
- Space for rent: Entire property
- Furnished: Unfurnished
- Lease: 12 months
- Rent includes: Water
- Deposit: Required
- Credit check: Required
- Employment letter: Required
- Rental application: Required
- References: Required
NearbyPublic transit, park, library
- Close to: Public transit, park, library
Listing detailsC11975098, Rented, Feb 16, 2025
- MLS® number: C11975098
- Status: Rented
- Listed on: Feb 16, 2025
- Days on market: 16
- Updated: Mar 4, 2025
- Possession: 2025-02-16 / Immediate
- Occupied by: Owner
- Listing brokerage: RE/MAX ULTIMATE REALTY INC.
About this home
Unit 1622, 4K Spadina Avenue, Toronto (Waterfront Communities), ON M5V 3Y9
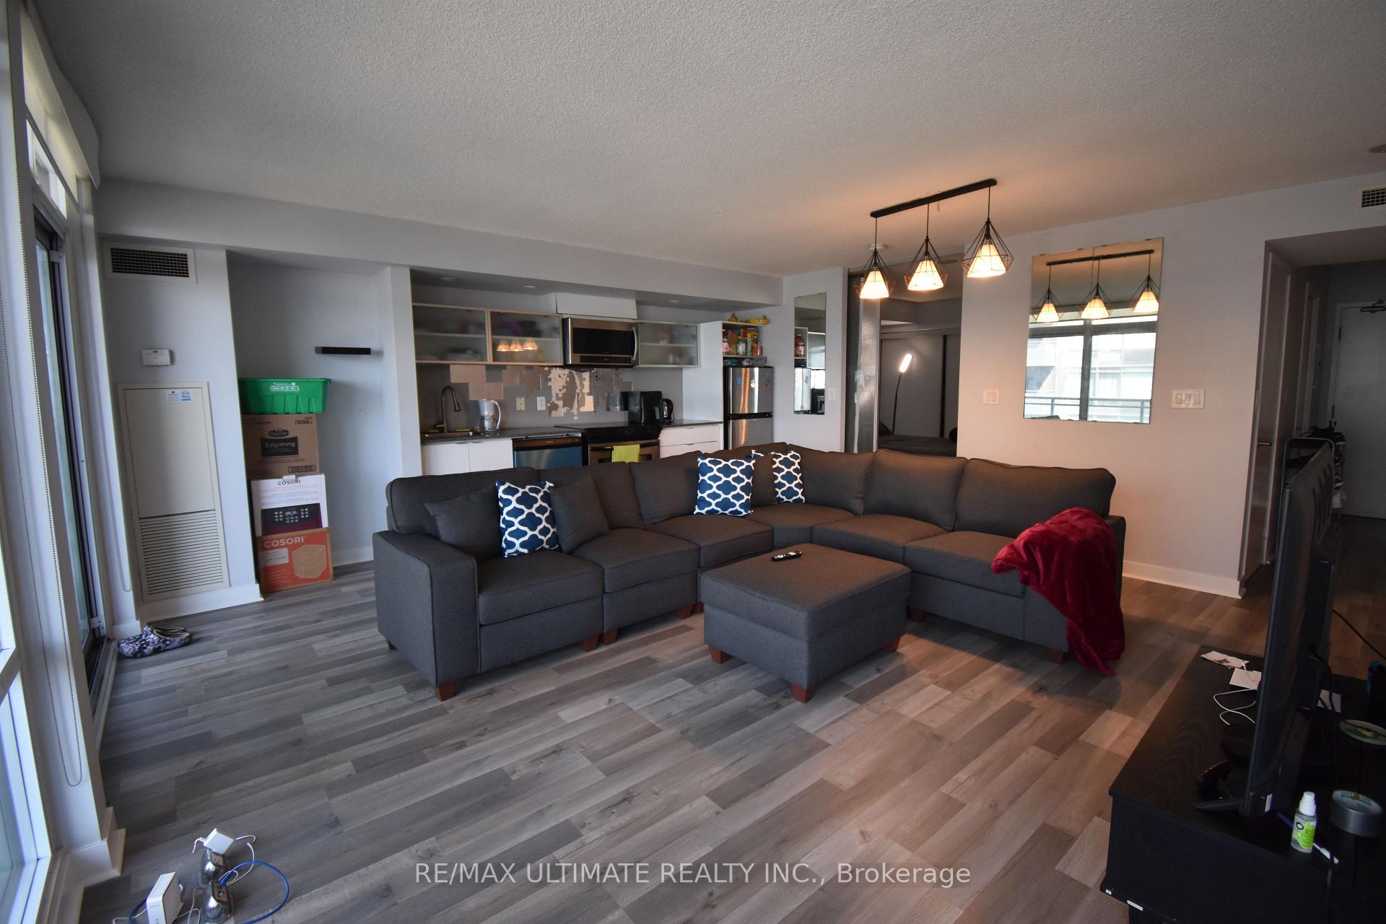
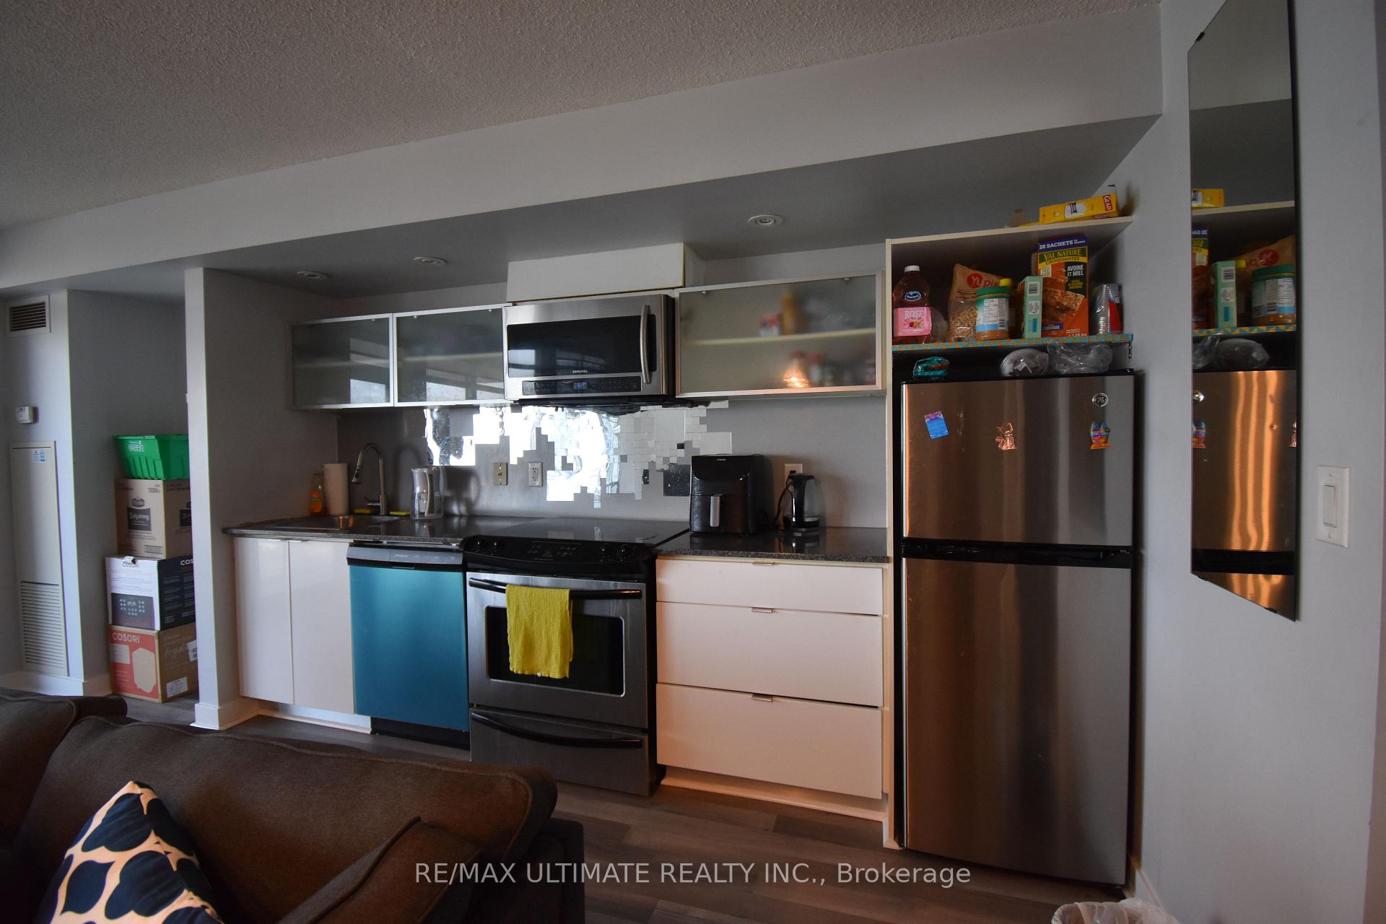
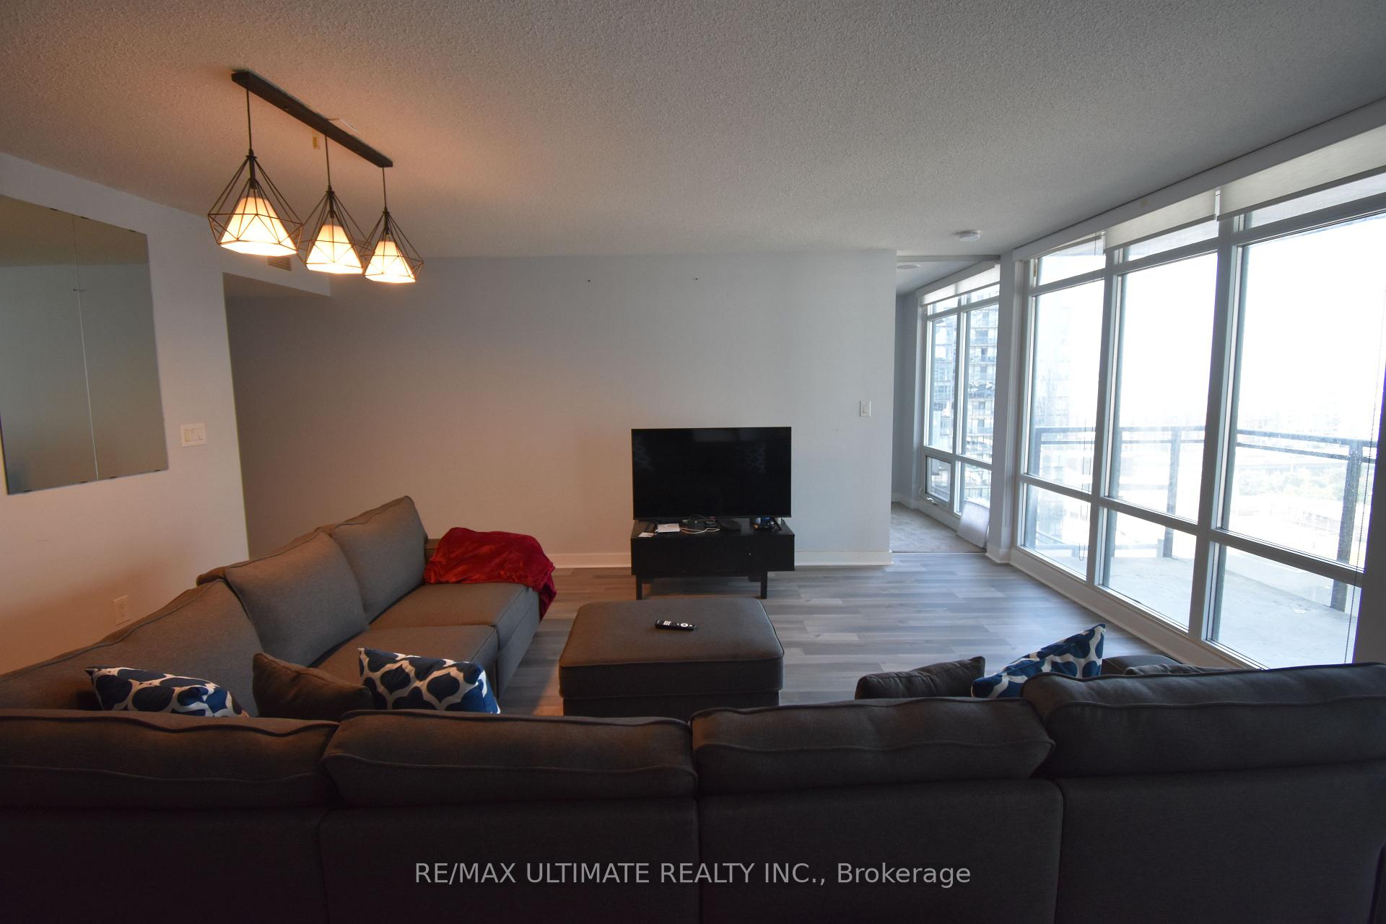
2 Large bedrooms plus two bathrooms and separate den with 2 pocket door (can act as third bedroom). Enjoy living in the heart of downtown Toronto in 4K Spadina. Across the street from Rogers Centre and city transit. Grocery store right outside your door and steps to restaurants and City Place. Over 900 square feet of living with large open west facing with 100 square feet balcony with city and lake views. Bright windows in living area with open concept kitchen and dining. 5-star amenities in the building with pool, gym and more. Includes 1 parking spot and locker.
Ask about this home
A HOMEH agent will answer your questions about this home.
Know more about Neo - CityPlace
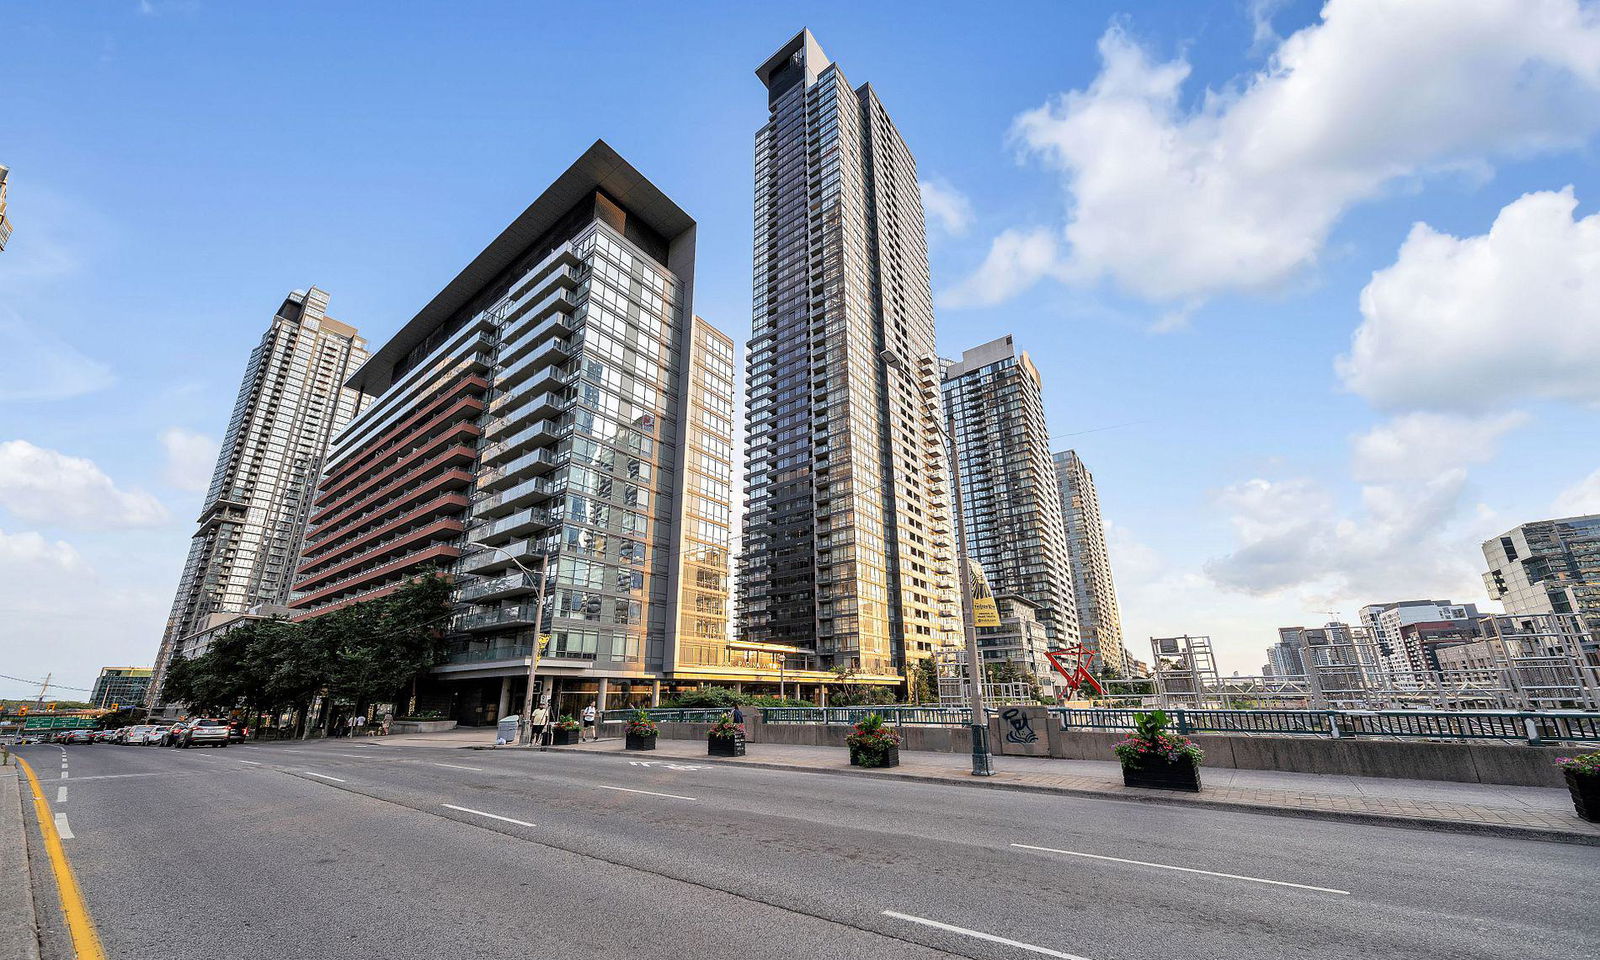
Condo building · 4K Spadina Avenue
Neo - CityPlace is an 18-storey condo with 354 suites, built in 2009 by Concord Adex. Right now 5 for sale and 7 for rent are on the market here.
- 18storeys
- 354suites
- $838/sq ft
- 2009built
No similar units for rent in Neo - CityPlace right now.
Around this home
Daily convenience, out of 100, from the distances below
Schools nearby
School rating, out of 10.
Helpful calculators
Your HOMEH agent

"I would see it this week."