

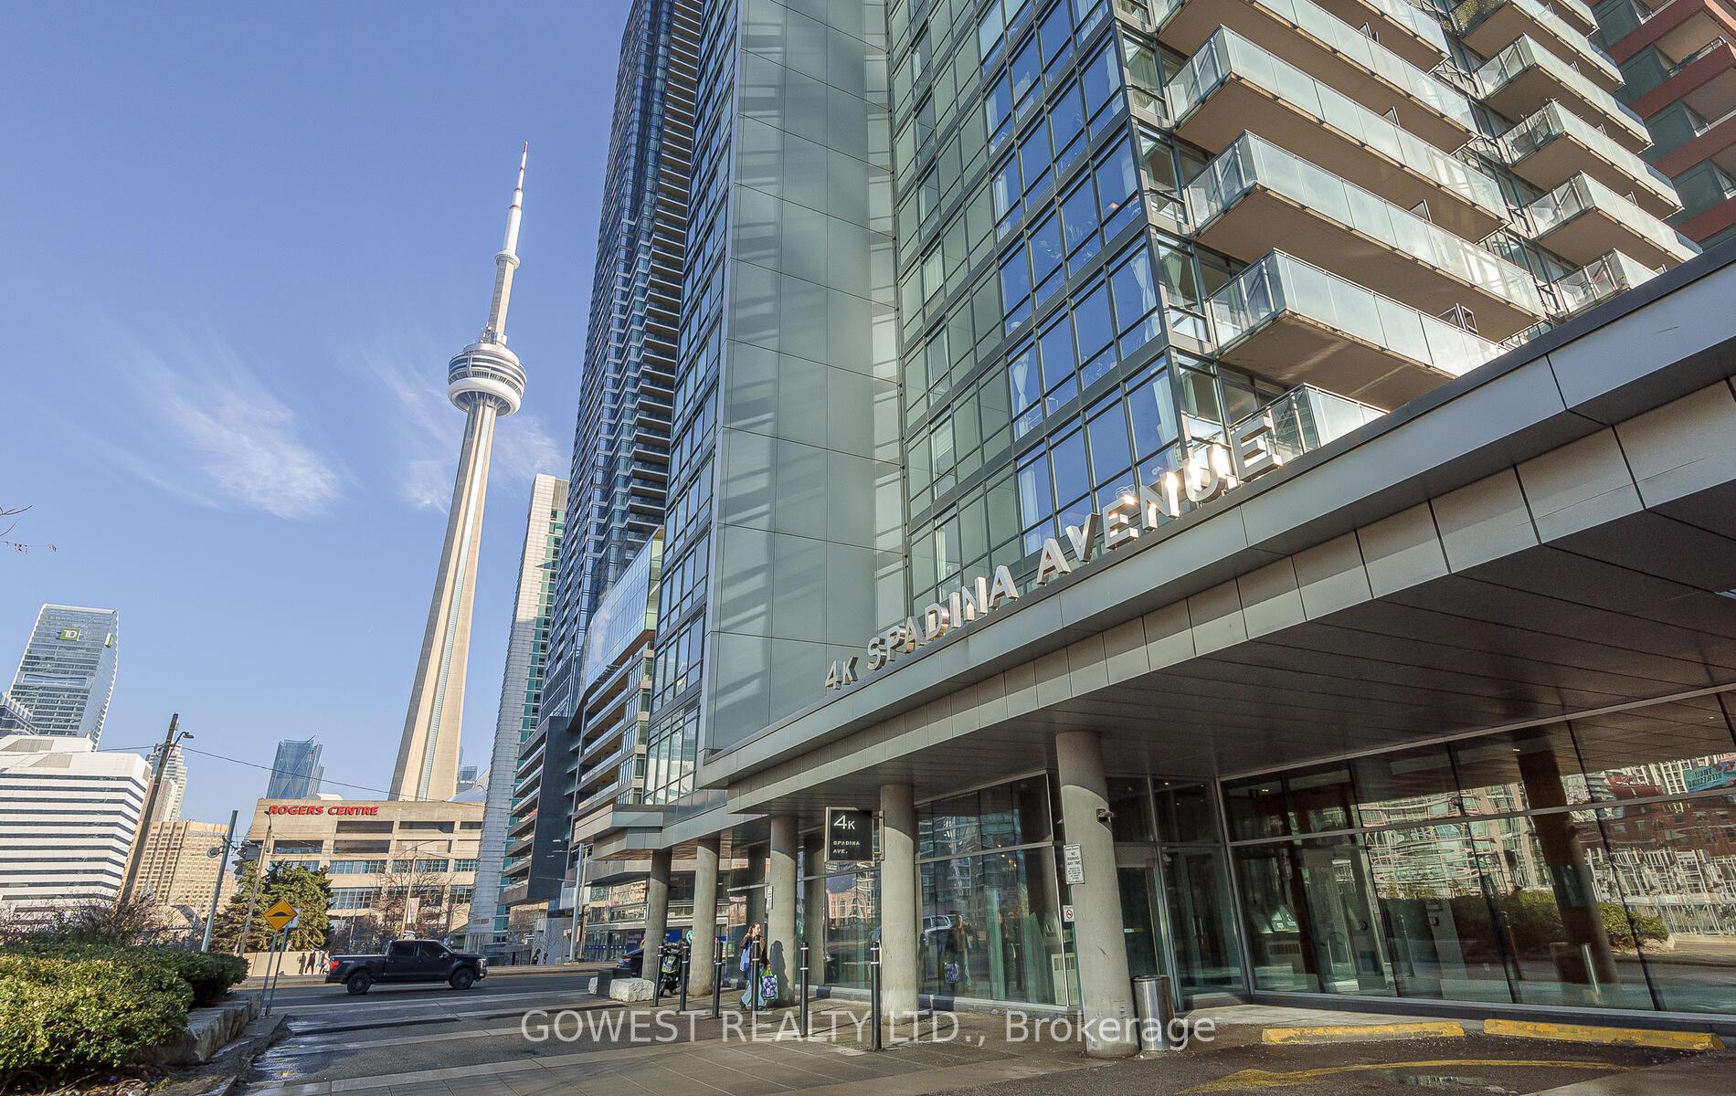
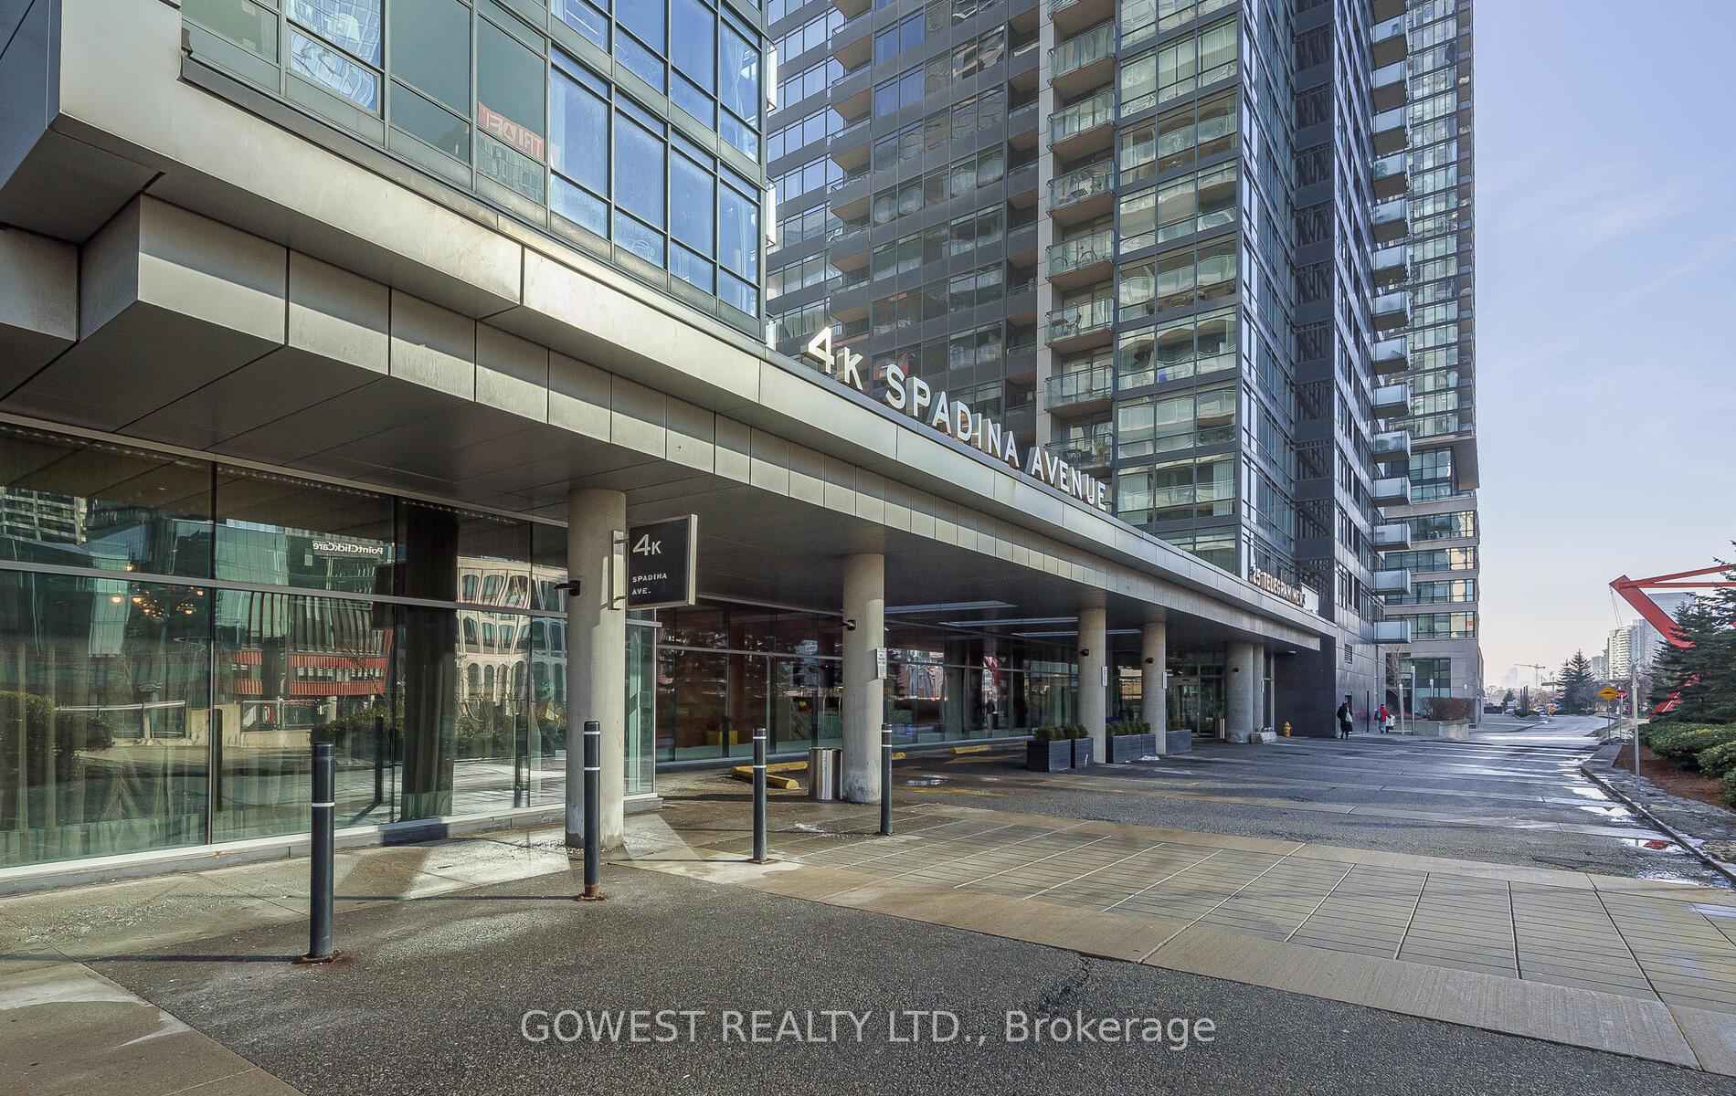
Unit 1807, 4K Spadina Avenue
Unit 1807, 4K Spadina Avenue
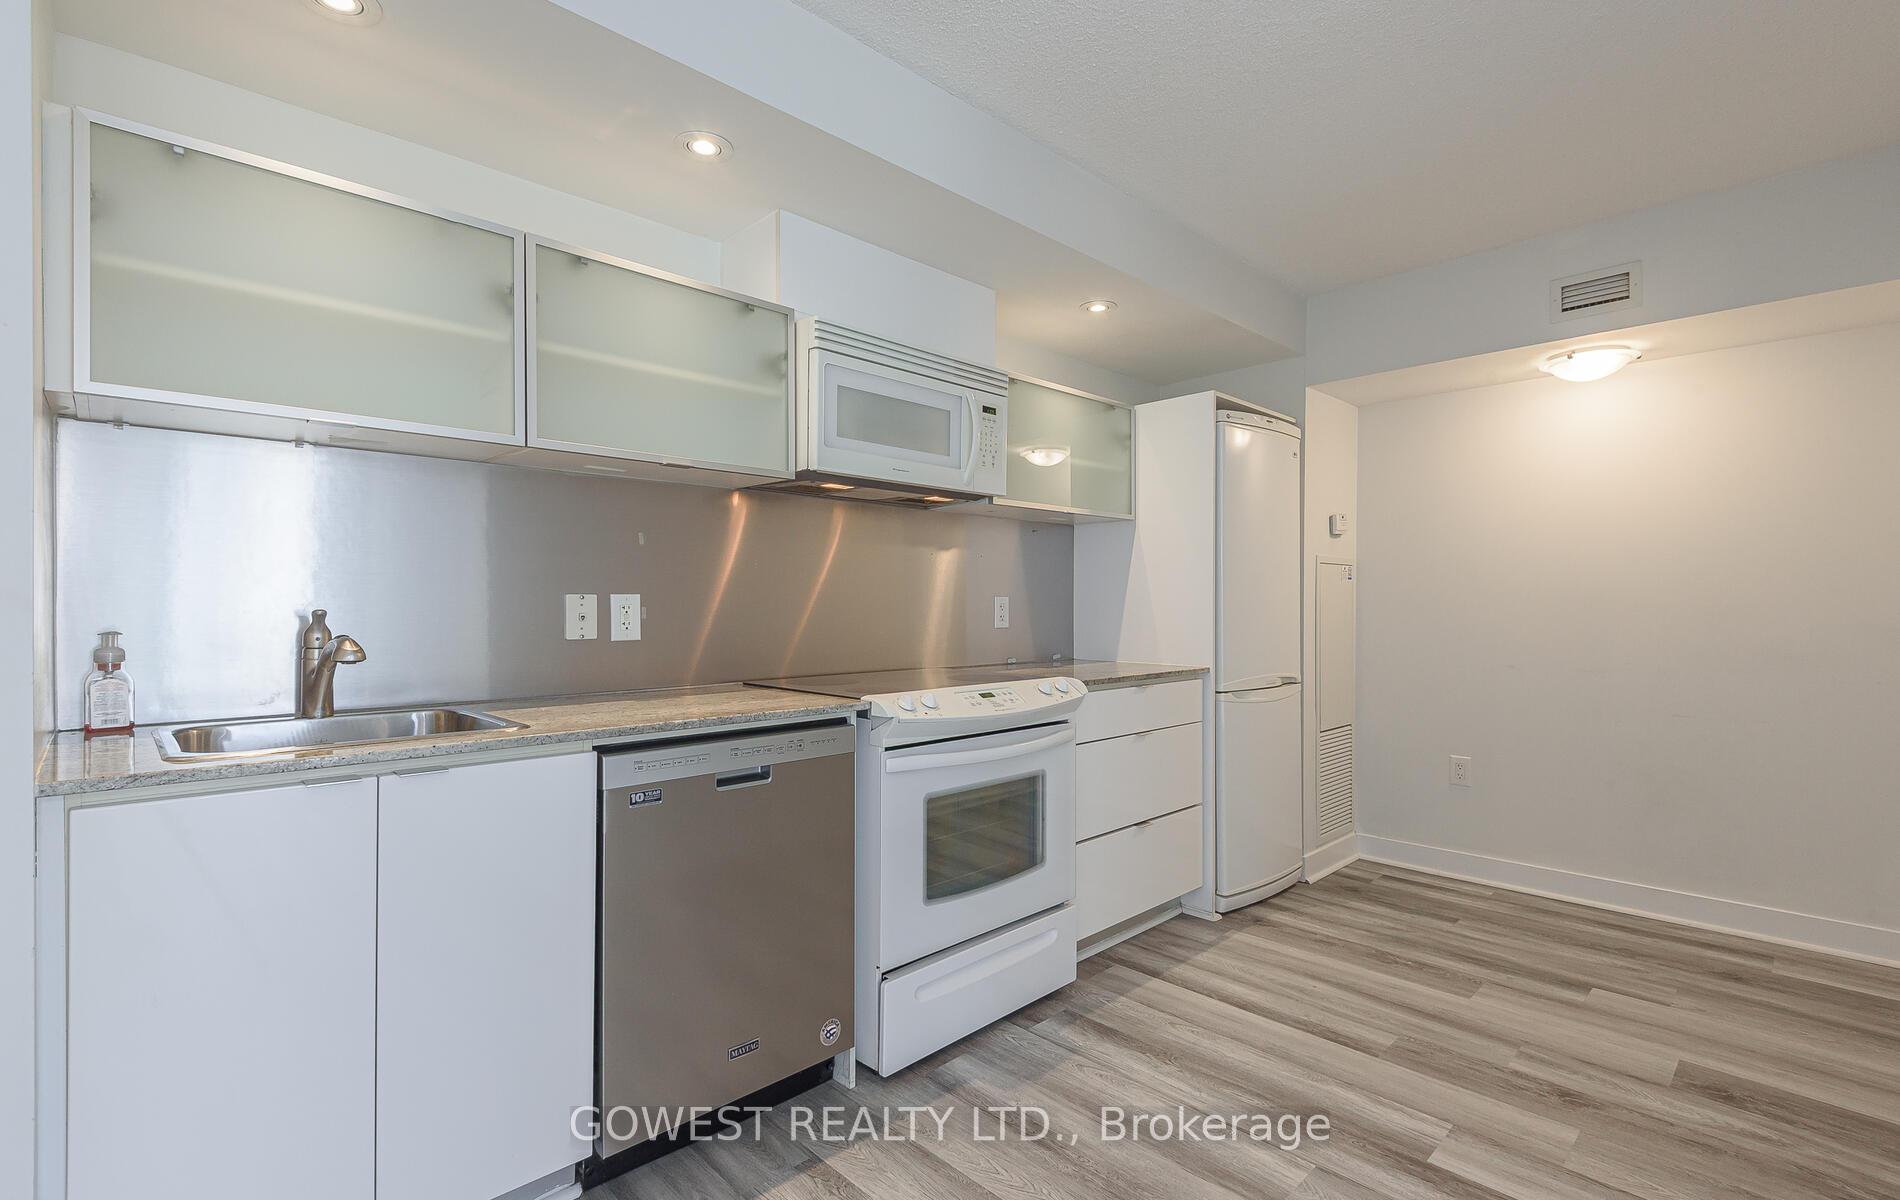 See all 23 photos
Facts and features
- ExposureEast
- LaundryEnsuite
- LockerOwned
- BalconyOpen
- Central air
The homeCondo Apartment, Apartment, 500–599 sq ft
- Type: Condo Apartment
- Style: Apartment
- Living space: 500–599 sq ft
- Basement: None
- Exposure: East
InsideEnsuite, Carpet free, Rooms above ground 4
- Laundry: Ensuite
- Features: Carpet free
- Rooms above ground: 4
- Bedrooms: 1
- Bathrooms: 1
- Kitchens: 1
OutsideConcrete, Open
- Exterior: Concrete
- Balcony: Open
Parking and locker1 Parking, Underground, Parking type Owned
- Spaces: 1 Parking
- Garage: Underground
- Parking type: Owned
- Locker: Owned
- Locker number: 249
- Locker level: P1
BuildingNeo - CityPlace, Storeys 18, Units 354
- Name: Neo - CityPlace
- Storeys: 18
- Units: 354
- Registered: 2009
- Condo corporation: 2025
- Pets: Allowed
Heating, water and powerForced air, gas, Central air
- Heating: Forced air, gas
- Cooling: Central air
Rent and termsRent $2,300 a month, Entire property, Unfurnished
- Rent: $2,300 a month
- Space for rent: Entire property
- Furnished: Unfurnished
- Lease: 12 months
- Rent includes: Parking, common elements, building insurance, building maintenance, water, heat
- Deposit: Required
- Credit check: Required
- Employment letter: Required
- Rental application: Required
- References: Required
IncludedAll electric lights fixtures ,fridge stove ,washer ,dryer ,dishwasher ,microwave
- Included: All electric lights fixtures ,fridge stove ,washer ,dryer ,dishwasher ,microwave
Listing detailsC12681080, Rented, Jan 9, 2026
- MLS® number: C12681080
- Status: Rented
- Listed on: Jan 9, 2026
- Days on market: 14
- Updated: Jan 23, 2026
- Possession: Immediate
- Occupied by: Vacant
- Listing brokerage: GOWEST REALTY LTD.
About this home
Unit 1807, 4K Spadina Avenue, Toronto (Waterfront Communities), ON M5V 3Y9
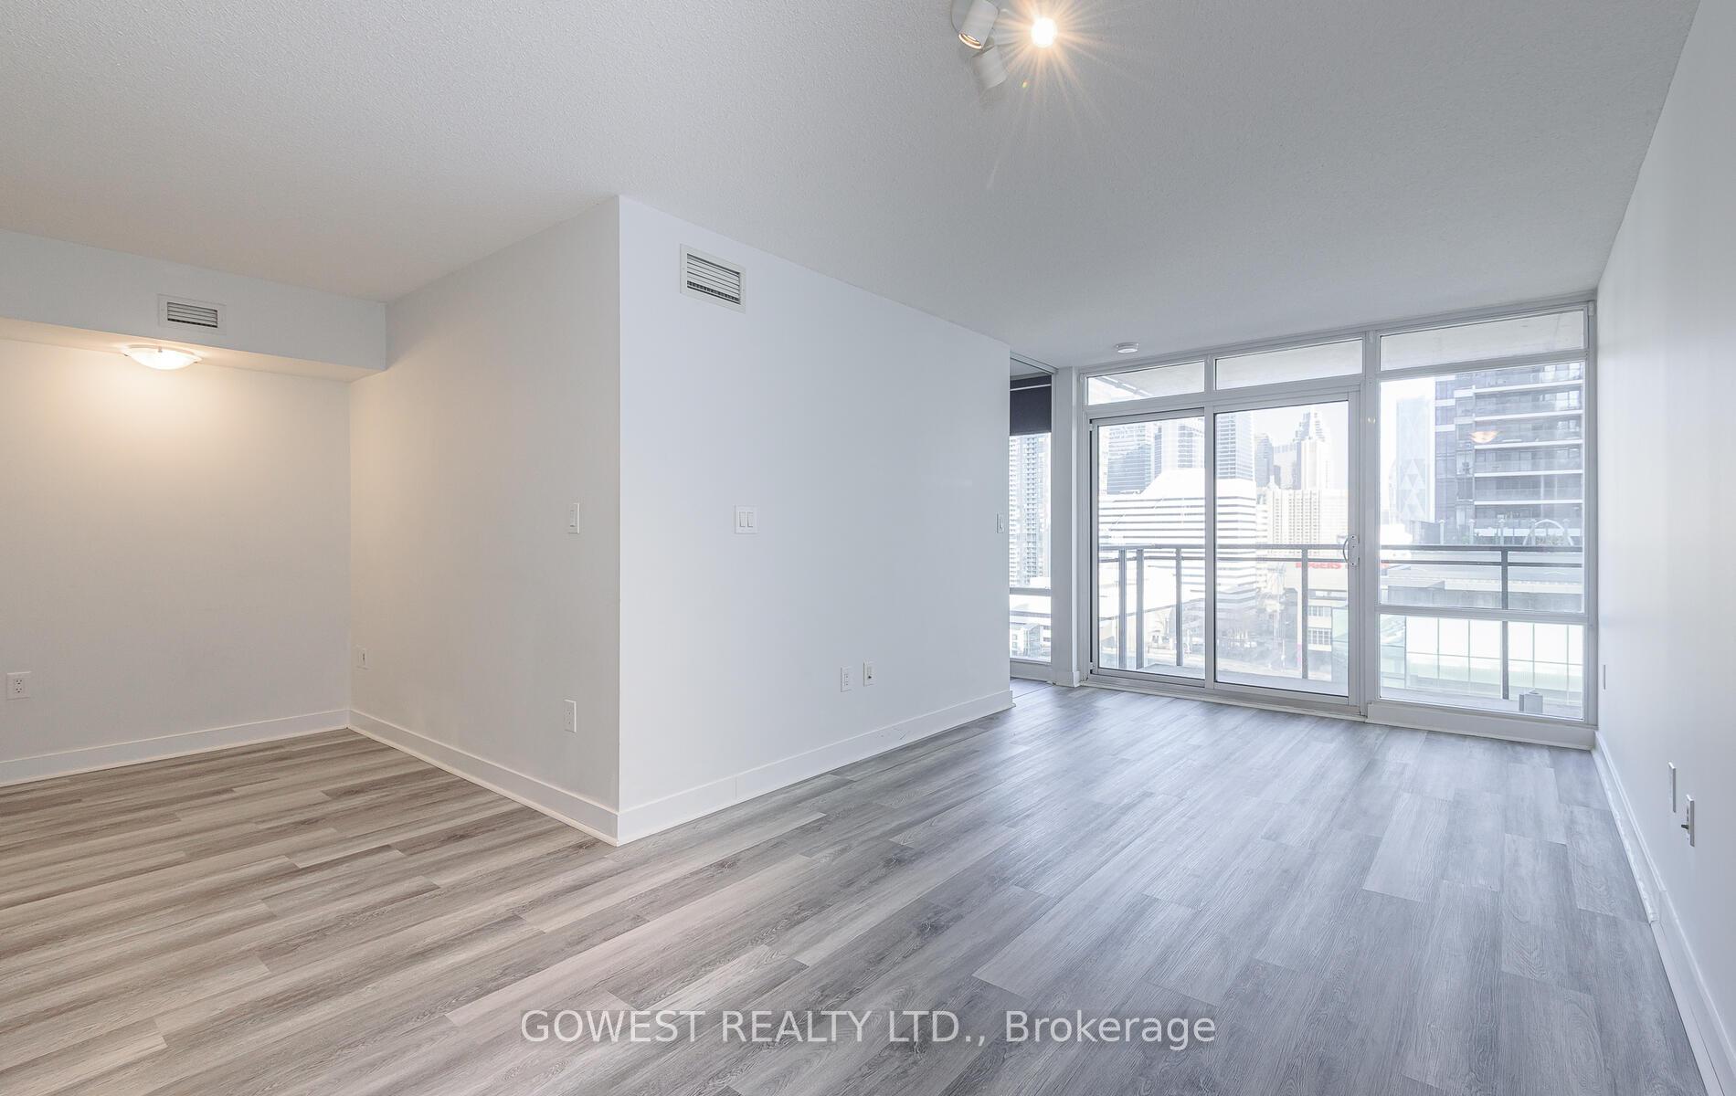
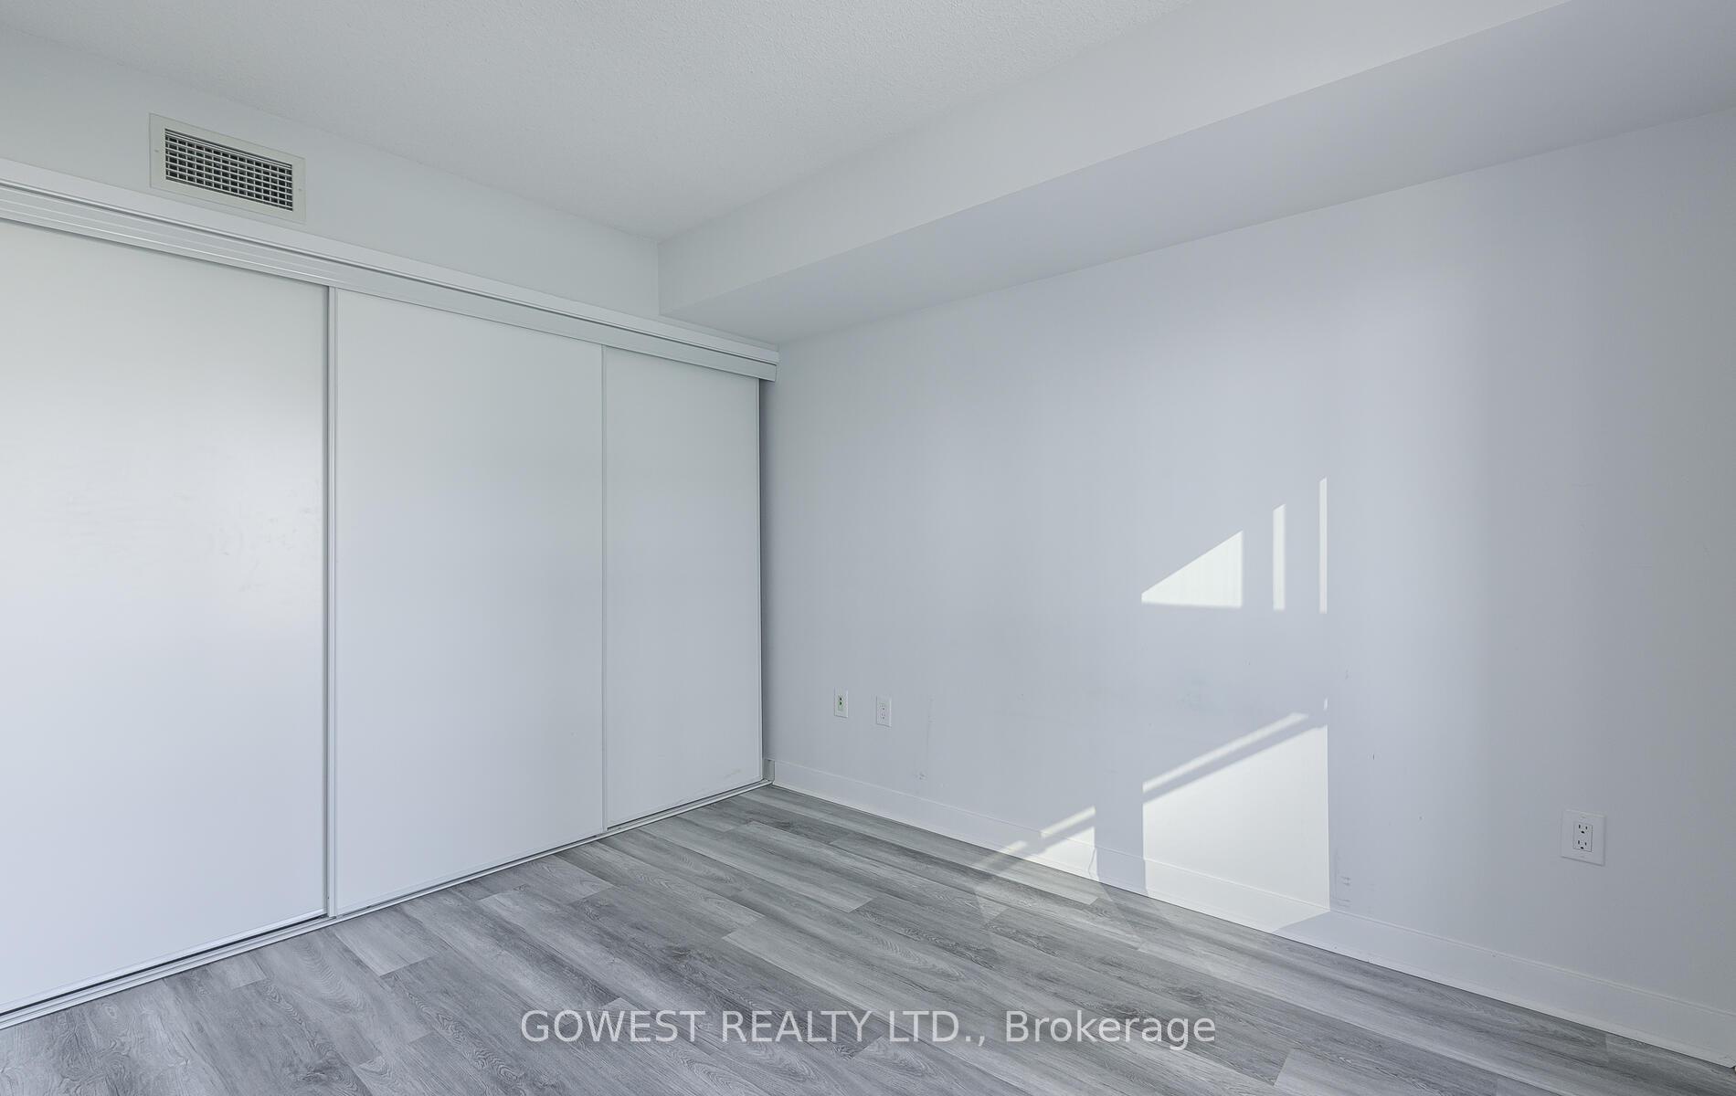
Stunning Downtown 1-Bedroom Condo with Iconic City Views Experience elevated urban living in this exceptional 1-bedroom residence at 4K Spadina Avenue, perfectly positioned in the heart of downtown Toronto's sought-after City Place community. This sleek and sophisticated suite delivers breathtaking skyline views, a private balcony, and the rare luxury of parking and locker included. Designed for both style and function, the open-concept layout is flooded with natural light through floor-to-ceiling windows, creating a dramatic and inviting living space. The contemporary kitchen features modern cabinetry, quality appliances, and a seamless flow ideal for both everyday living and entertaining. The spacious bedroom offers a tranquil retreat with generous closet space, while the elegantly finished bathroom showcases clean, modern lines.Step onto your private balcony and take in the energy of the city - the perfect backdrop for morning coffee or evening relaxation above Toronto's vibrant streets.This residence includes one underground parking space and a locker, a highly coveted combination in the downtown core. Residents enjoy access to an impressive selection of resort-style amenities, including a fully equipped fitness centre, indoor pool, hot tub, party room, theatre, BBQ area, concierge service, and visitor parking. Unbeatable location just steps from CN Tower, Rogers Centre, Financial District, waterfront trails, transit, world-class dining, and entertainment. This is downtown living at its finest - bold, refined, and undeniably Toronto.
Ask about this home
A HOMEH agent will answer your questions about this home.
Know more about Neo - CityPlace
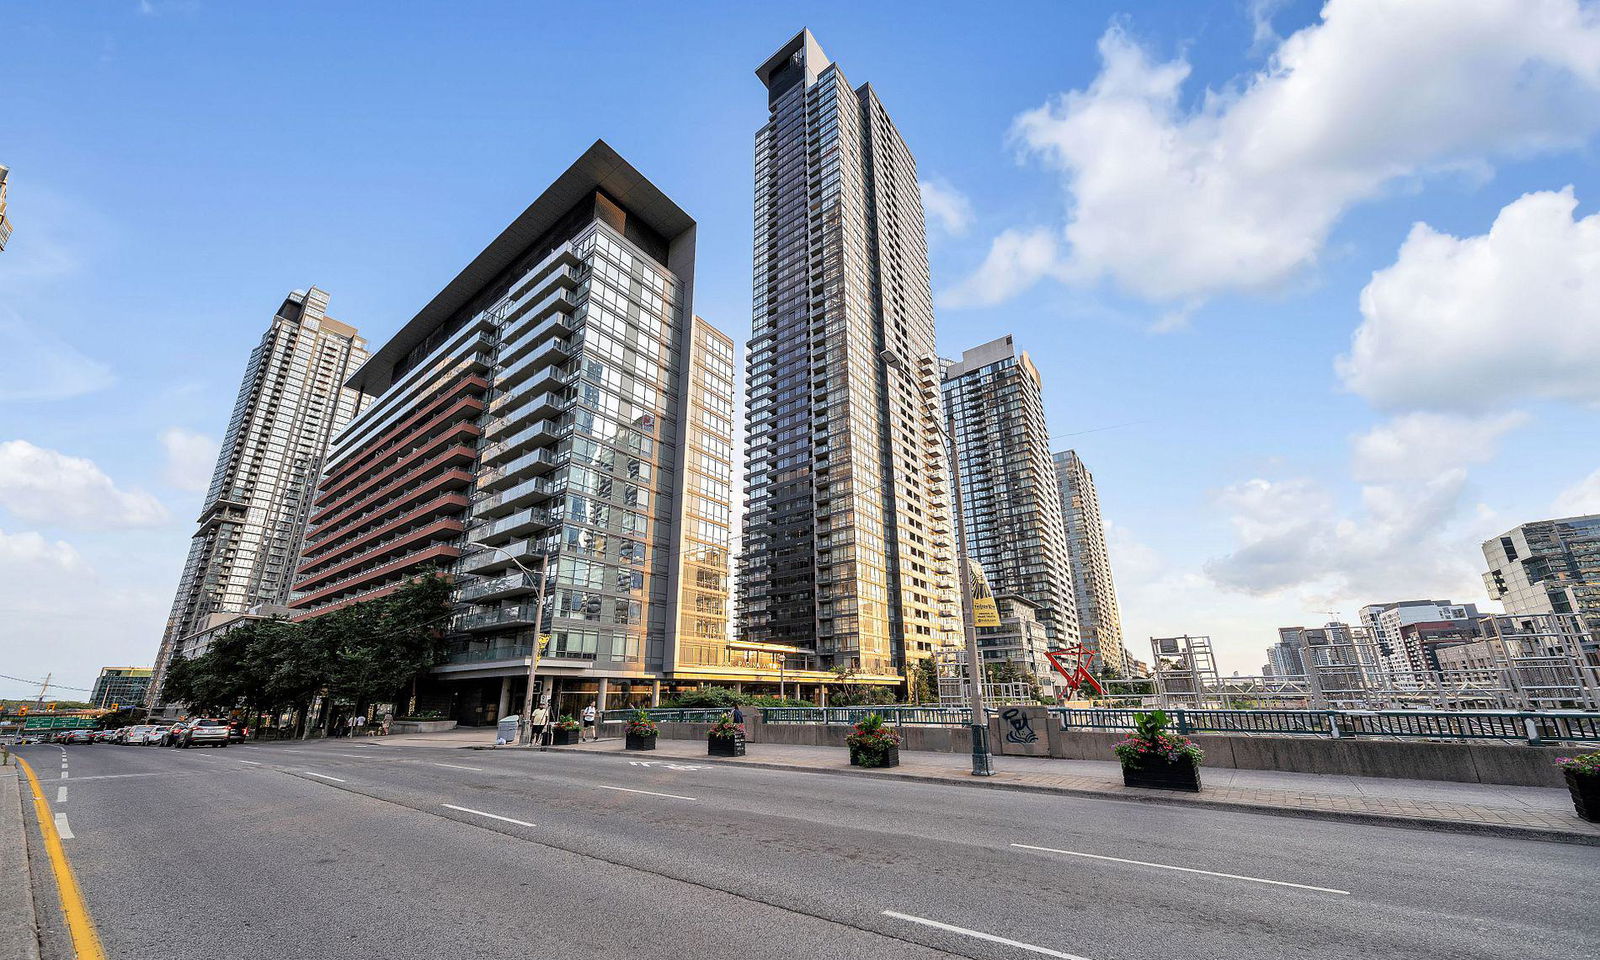
Condo building · 4K Spadina Avenue
Neo - CityPlace is an 18-storey condo with 354 suites, built in 2009 by Concord Adex. Right now 4 for sale and 7 for rent are on the market here.
- 18storeys
- 354suites
- $838/sq ft
- 2009built
No similar units for rent in Neo - CityPlace right now.
Around this home
Daily convenience, out of 100, from the distances below
Schools nearby
School rating, out of 10.
Helpful calculators
Your HOMEH agent

"I would see it this week."