

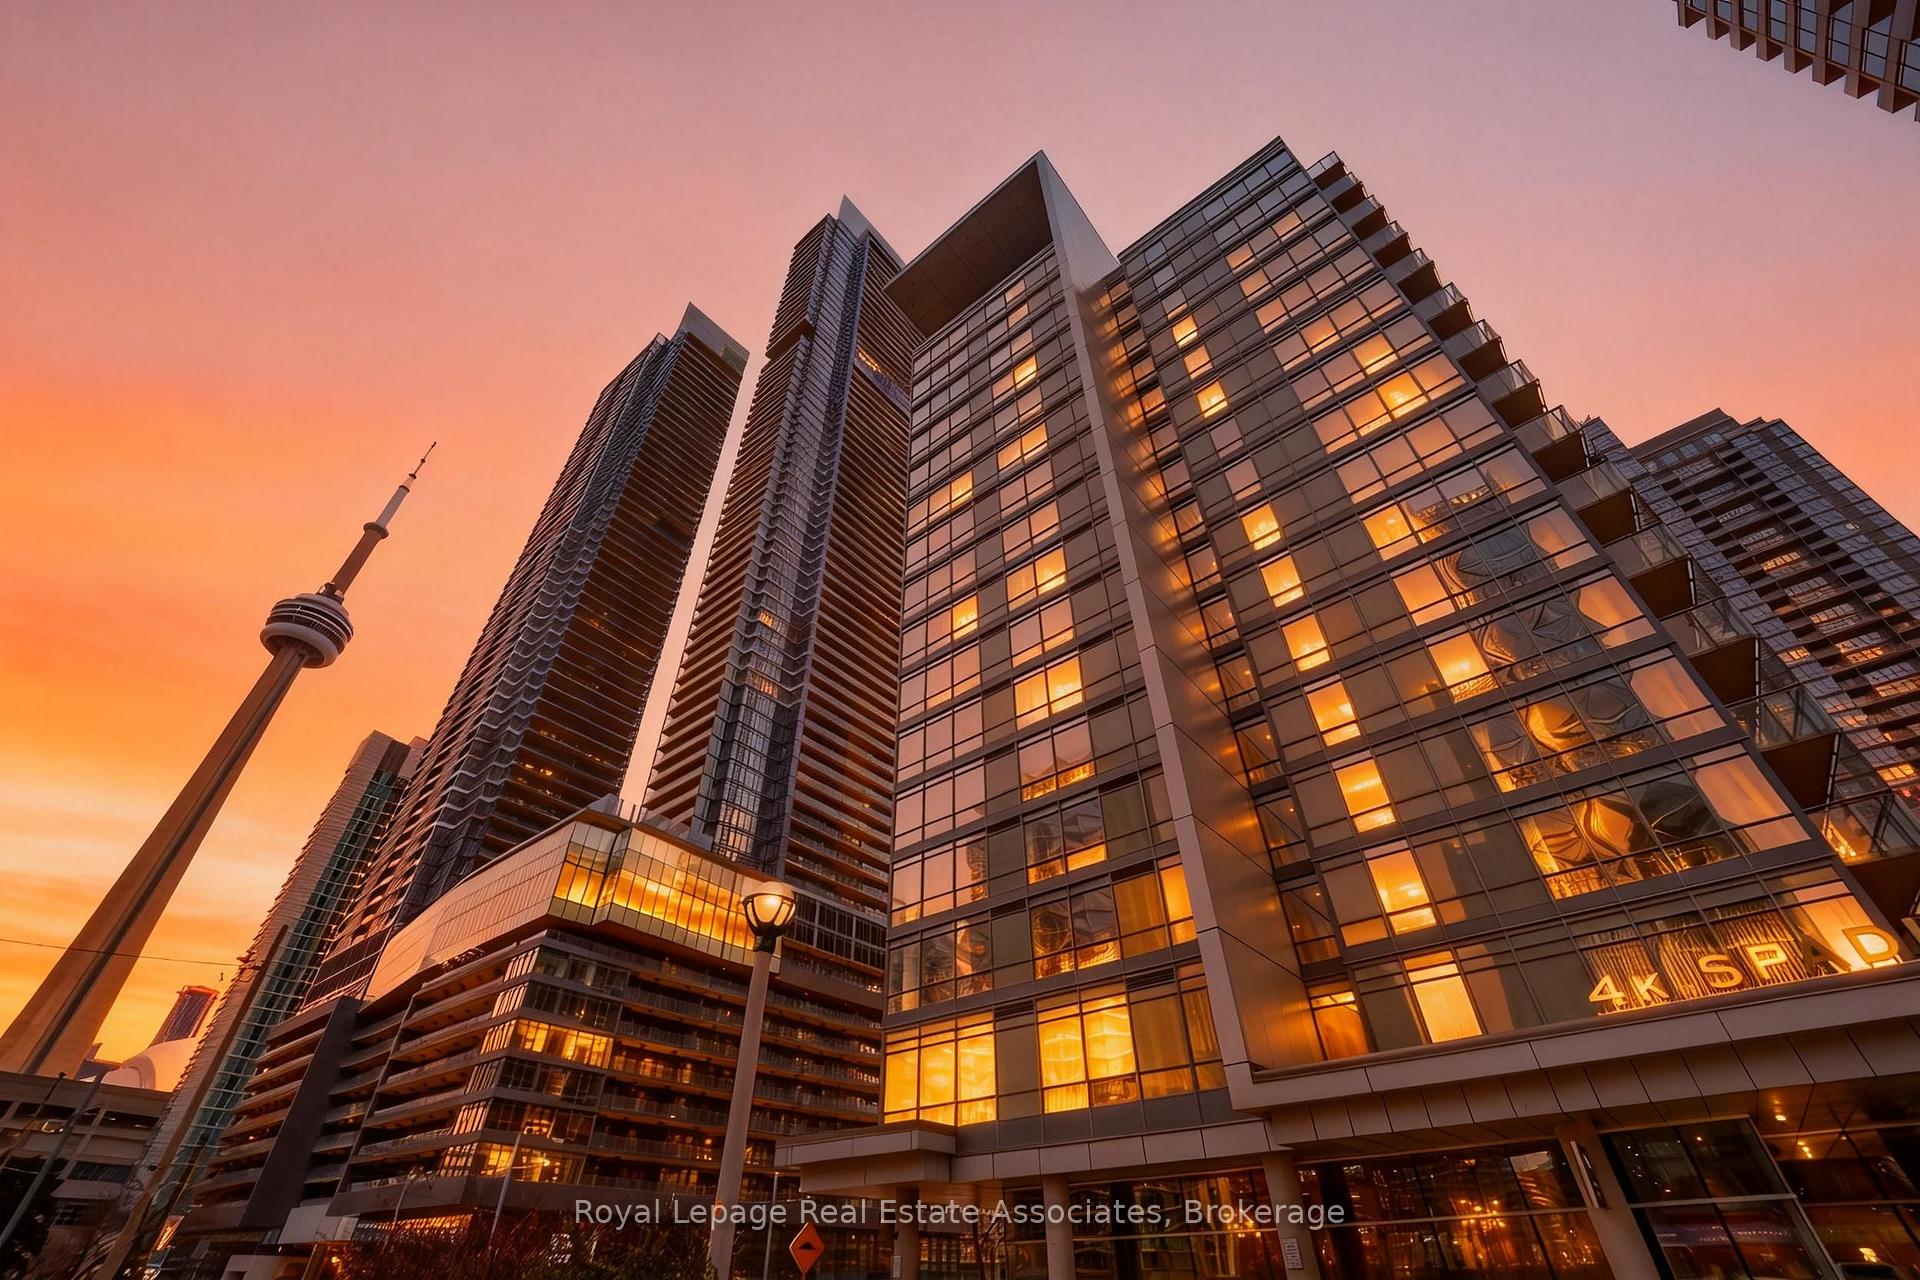
Unit 621, 4K Spadina Avenue
Unit 621, 4K Spadina Avenue
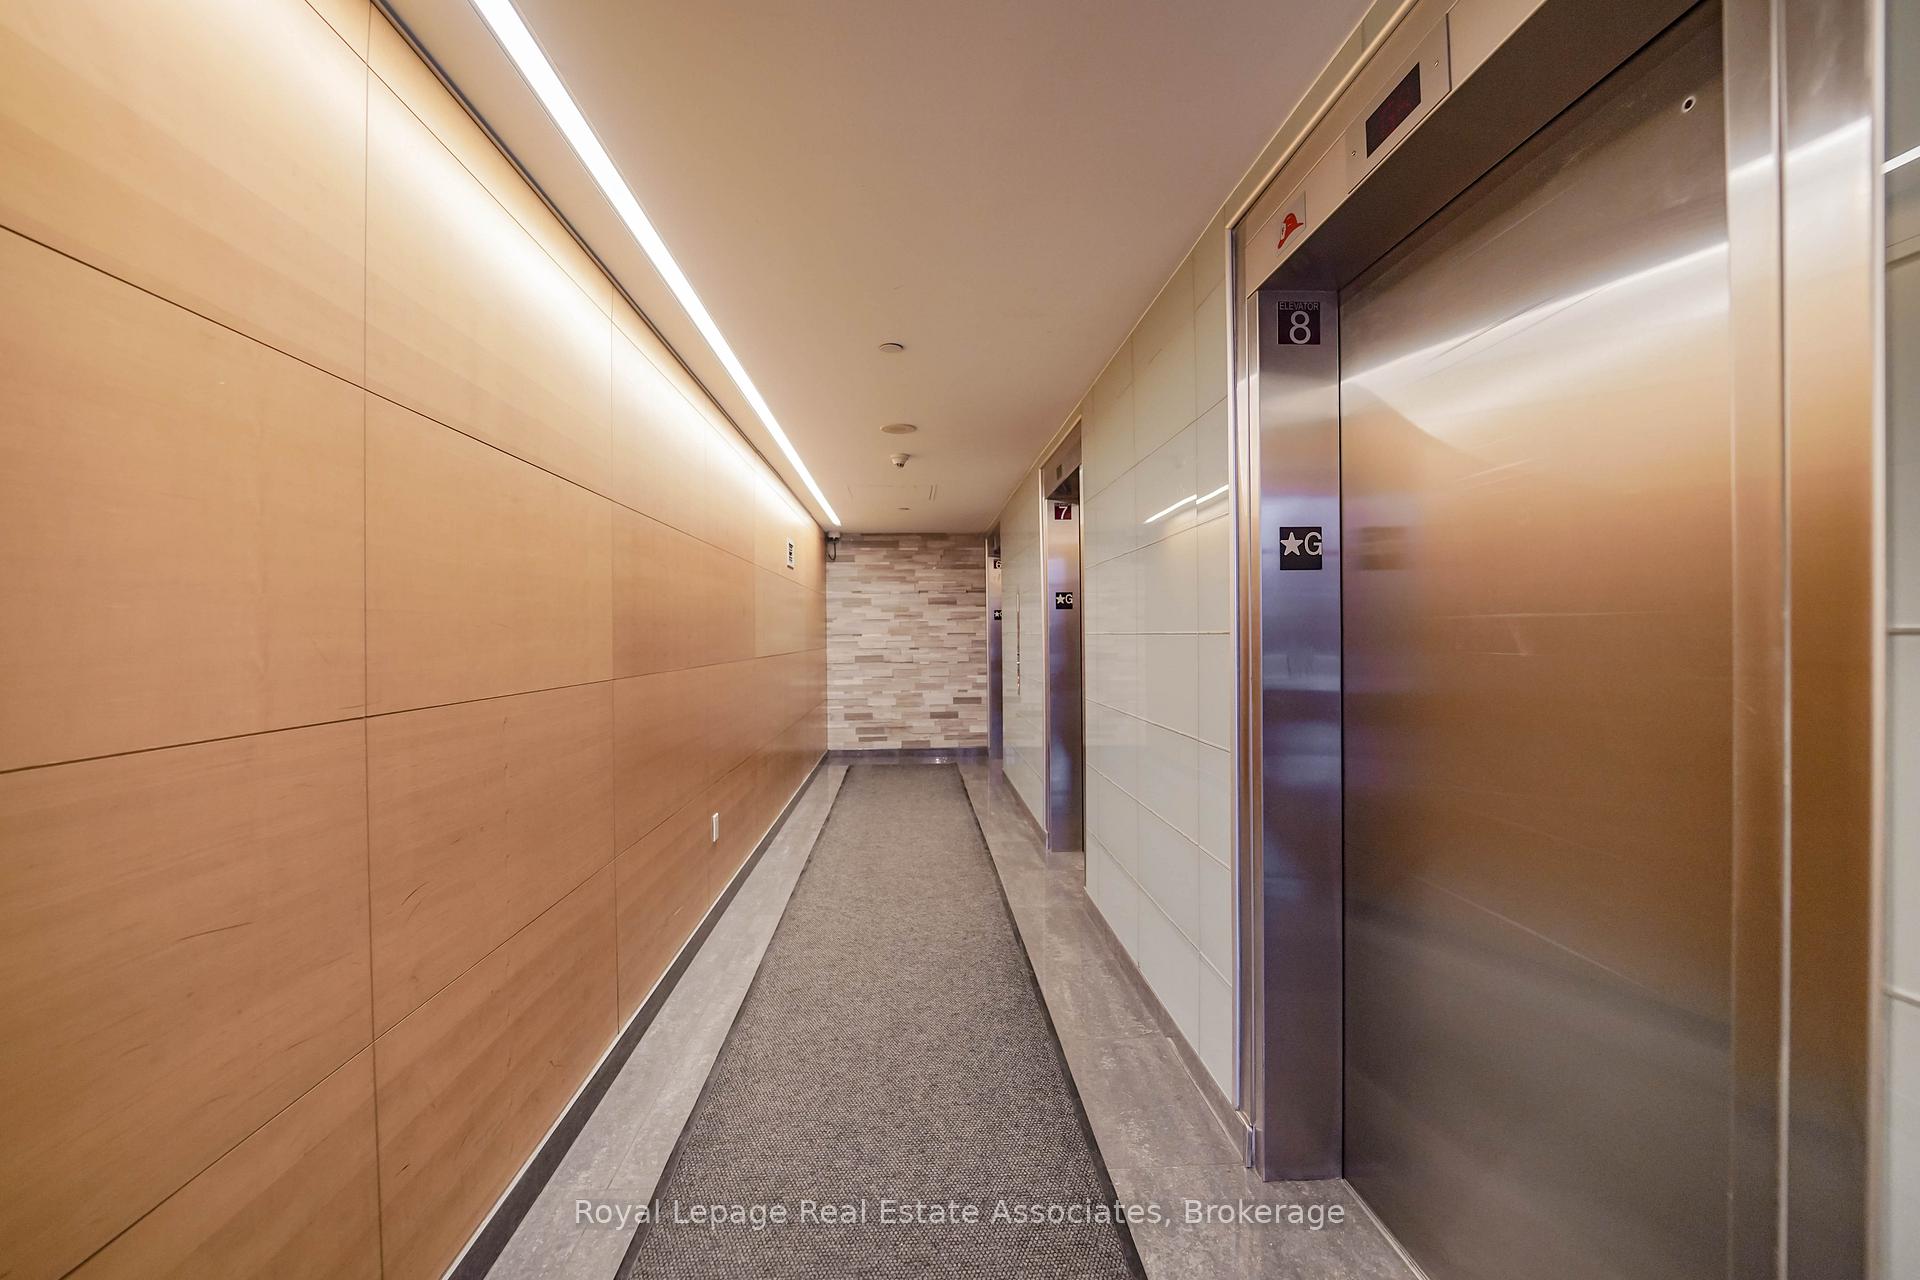 See all 36 photos
Property history
Facts and features
- ExposureWest
- LaundryEnsuite
- LockerNone
- BalconyOpen
- Central air
The homeCondo Apartment, Apartment, Age 11–15 years
- TypeCondo Apartment
- StyleApartment
- Age11–15 years
- Living space700–799 sq ft
- BasementNone
- ExposureWest
InsideCeramic, Ensuite, Rooms above ground 6
- FlooringCeramic
- LaundryEnsuite
- Rooms above ground6
- Bedrooms2
- Bathrooms2
- Kitchens1
OutsideConcrete, Open
- ExteriorConcrete
- BalconyOpen
Parking and locker1 Parking, Underground, Parking type Owned
- Spaces1 Parking
- GarageUnderground
- Parking typeOwned
- DrivewayUnderground
- SpotC-20
- LockerNone
BuildingNeo - CityPlace, Storeys 18, Units 354
- NameNeo - CityPlace
- Storeys18
- Units354
- Registered2009
- Condo corporation2009
- PetsAllowed
Heating, water and powerForced air, gas, Central air
- HeatingForced air, gas
- CoolingCentral air
Rent and termsRent $2,800 a month, Entire property, Unfurnished
- Rent$2,800 a month
- Space for rentEntire property
- FurnishedUnfurnished
- Lease12 months
- Rent includesBuilding insurance, common elements, parking, water
- DepositRequired
- Credit checkRequired
- Employment letterRequired
- Rental applicationRequired
- ReferencesRequired
Listing detailsC12725536, Rented, Jan 23, 2026
- MLS® numberC12725536
- StatusRented
- Listed onJan 23, 2026
- Days on market5
- UpdatedJan 28, 2026
- PossessionImmediate
- Occupied byVacant
- Listing brokerageRoyal Lepage Real Estate Associates
About this home
Unit 621, 4K Spadina Avenue, Toronto (Waterfront Communities), ON M5V 3Y9
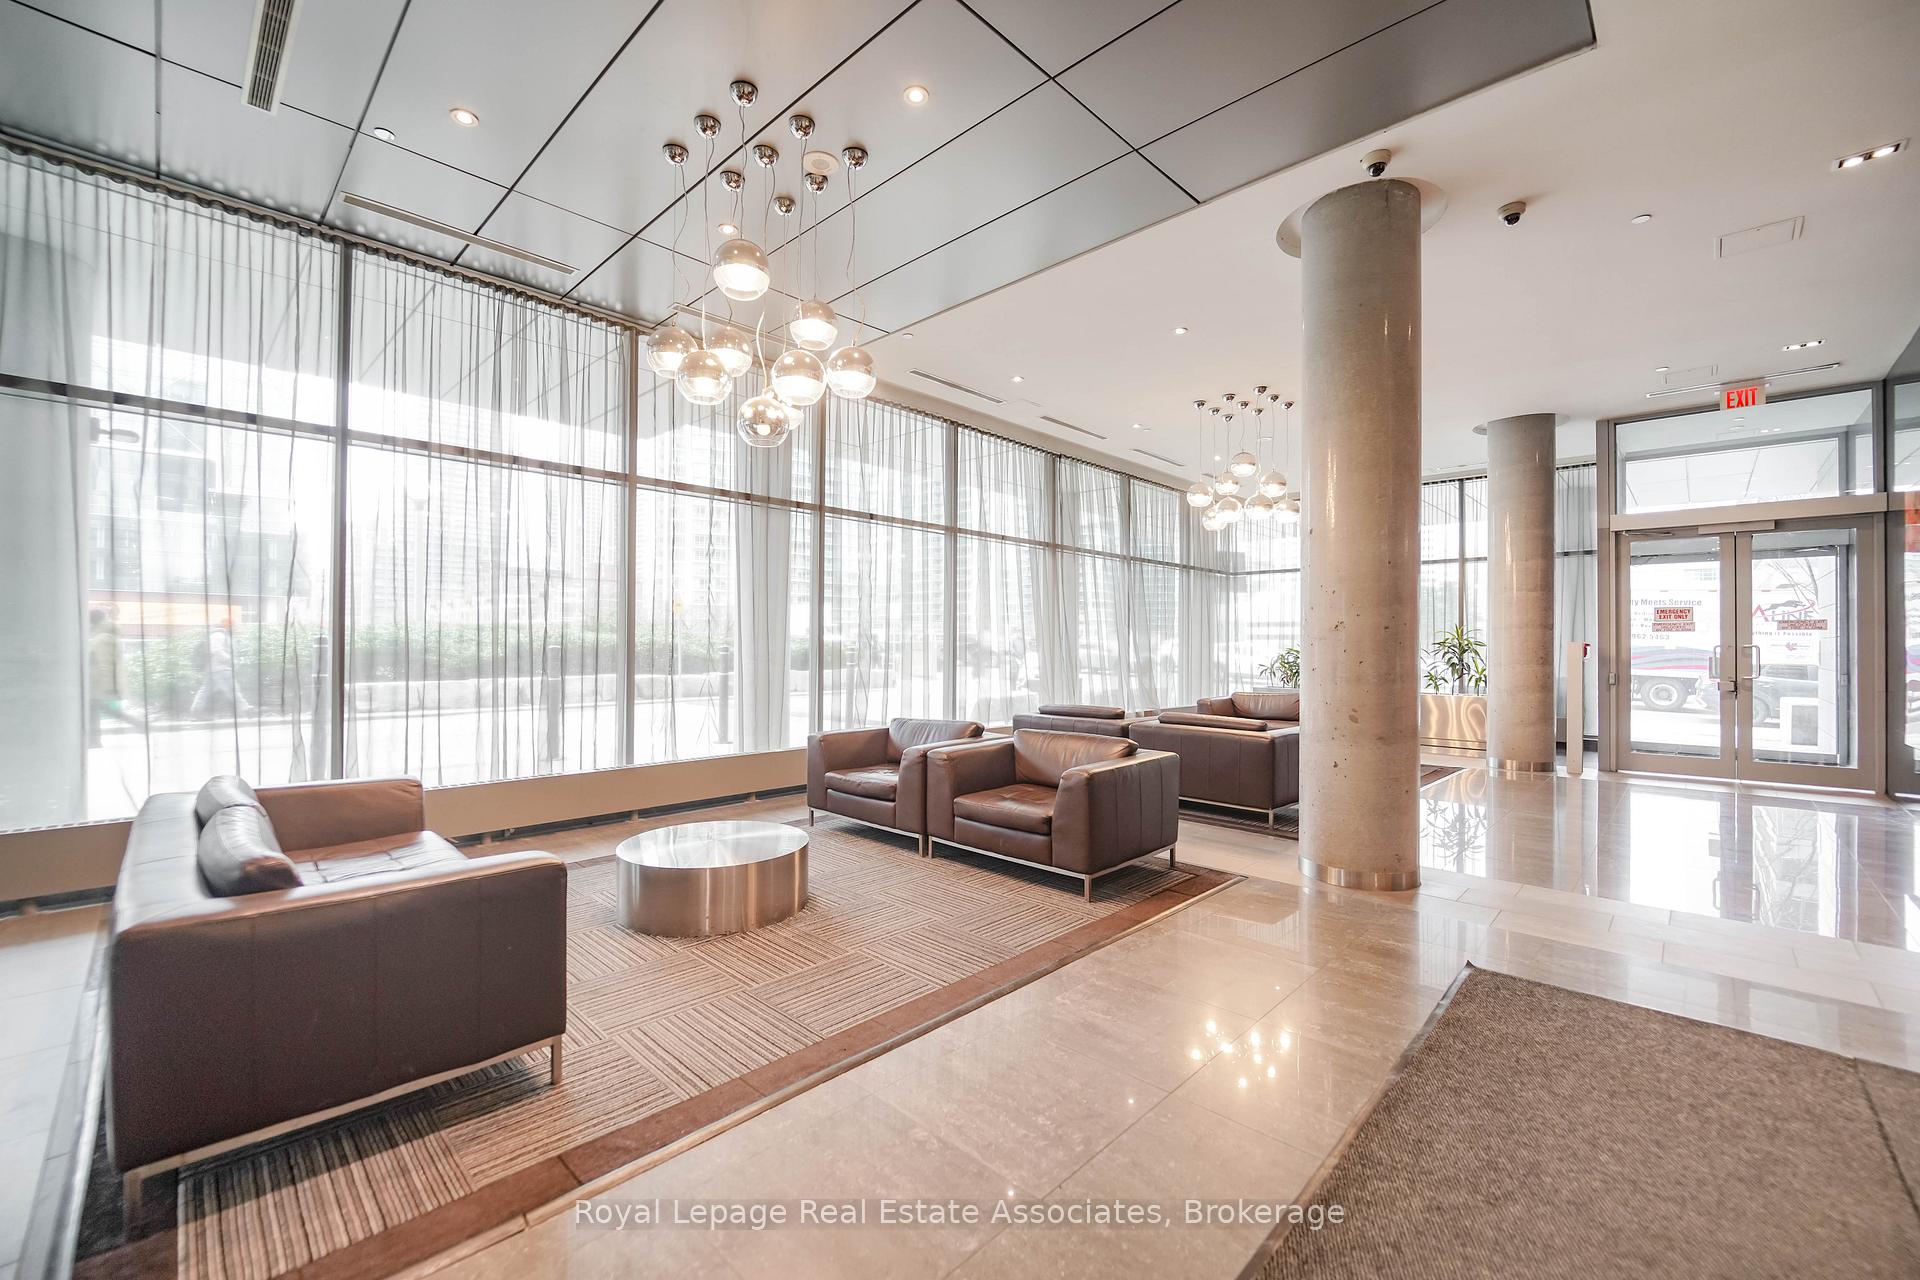
Step into a sophisticated urban retreat where modern design meets everyday functionality in this 2-bedroom, 2-bathroom suite at Front and Spadina. Perfectly suited for young professionals or a couple establishing themselves in the city, the home is bathed in natural light and finished with laminate floors throughout. The open-concept living space is perfect for relaxing or entertaining and has enough space left over for a desk or work from home area. Imagine hosting dinner before stepping out onto your expansive west-facing balcony to watch the sunset over the garden terrace. Storage is thoughtfully integrated with large closets designed to maintain a streamlined, clutter-free lifestyle. Beyond the building, the best of Toronto is at your doorstep: walk to the Financial District, explore the world-class dining of King West, or enjoy the convenience of the on-site Sobeys. With the waterfront trails nearby and the streetcar just steps away, the city is yours to navigate with ease. This suite includes the essential downtown convenience of dedicated parking. From the 24-hour gym and indoor pool to the proximity of the Rogers Centre, this residence offers a refined blend of comfort and connectivity in the heart of the city.
Ask about this home
A HOMEH agent will answer your questions about this home.
Know more about Neo - CityPlace
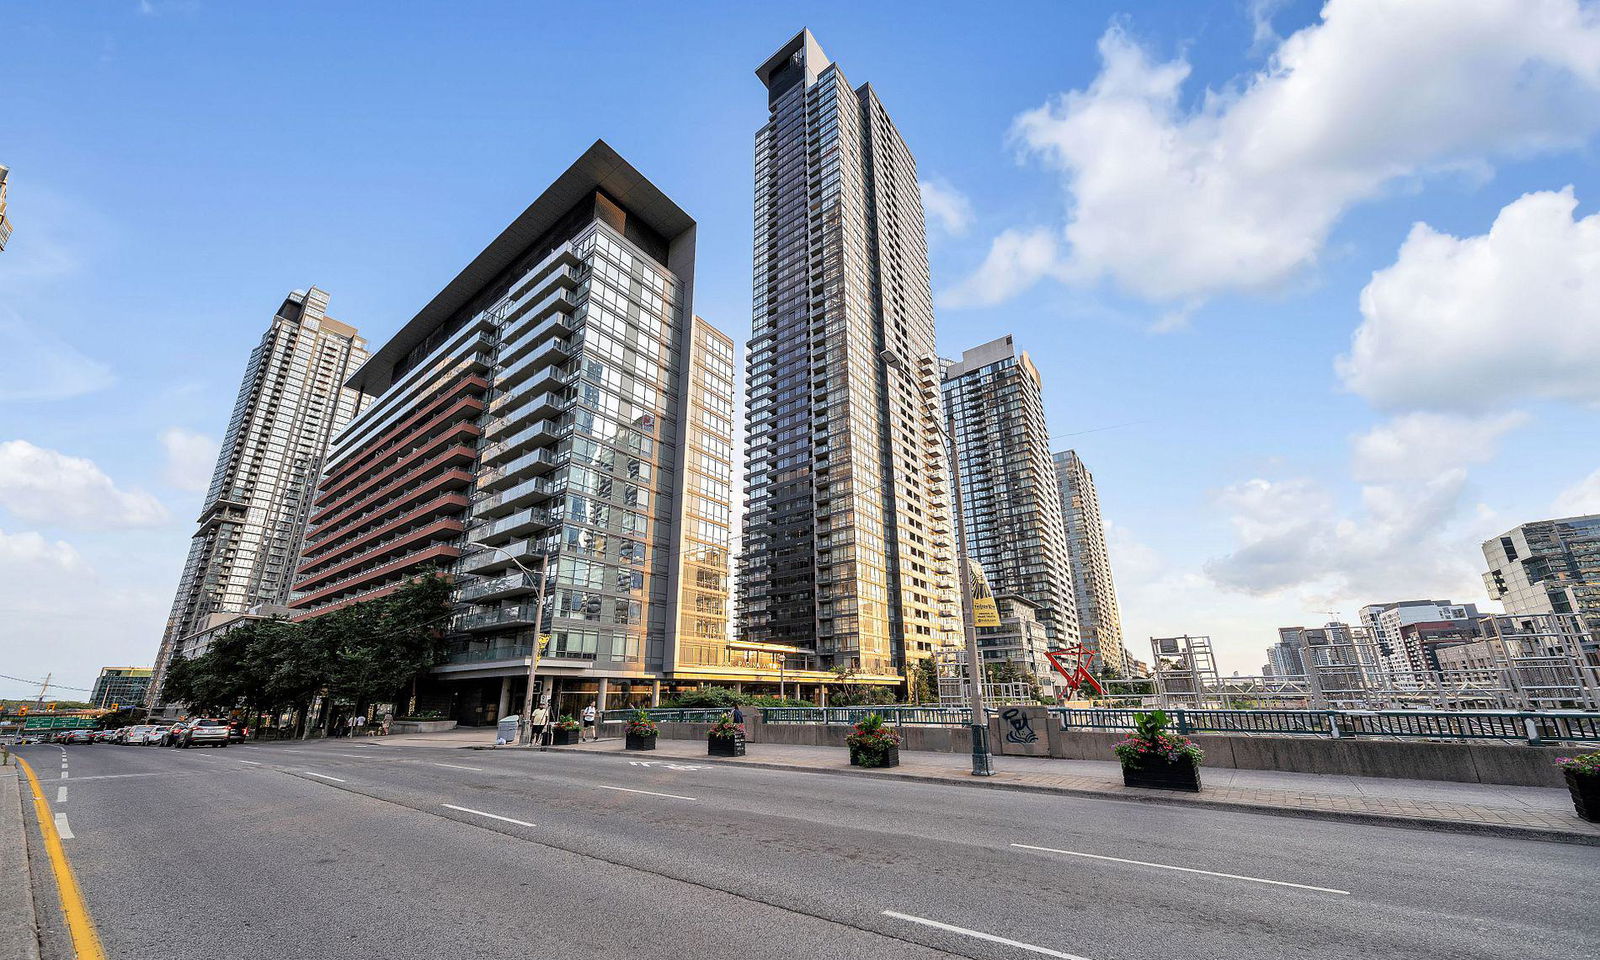
Condo building · 4K Spadina Avenue
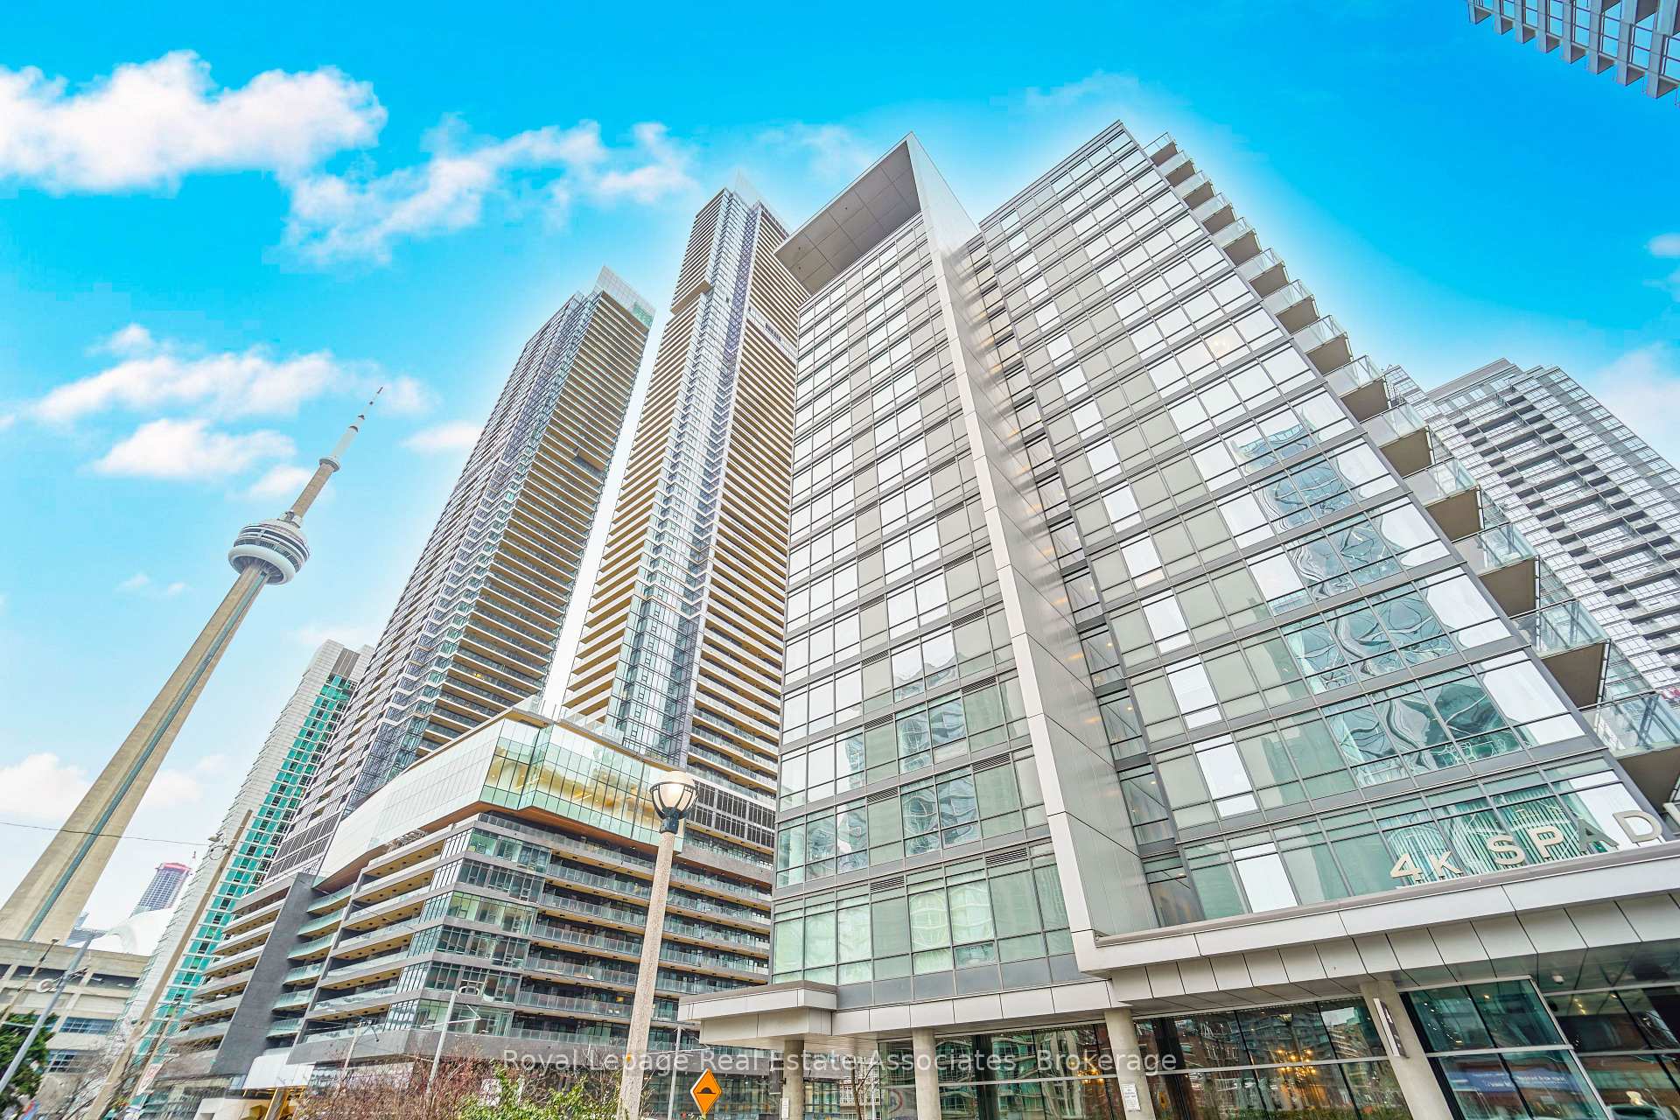
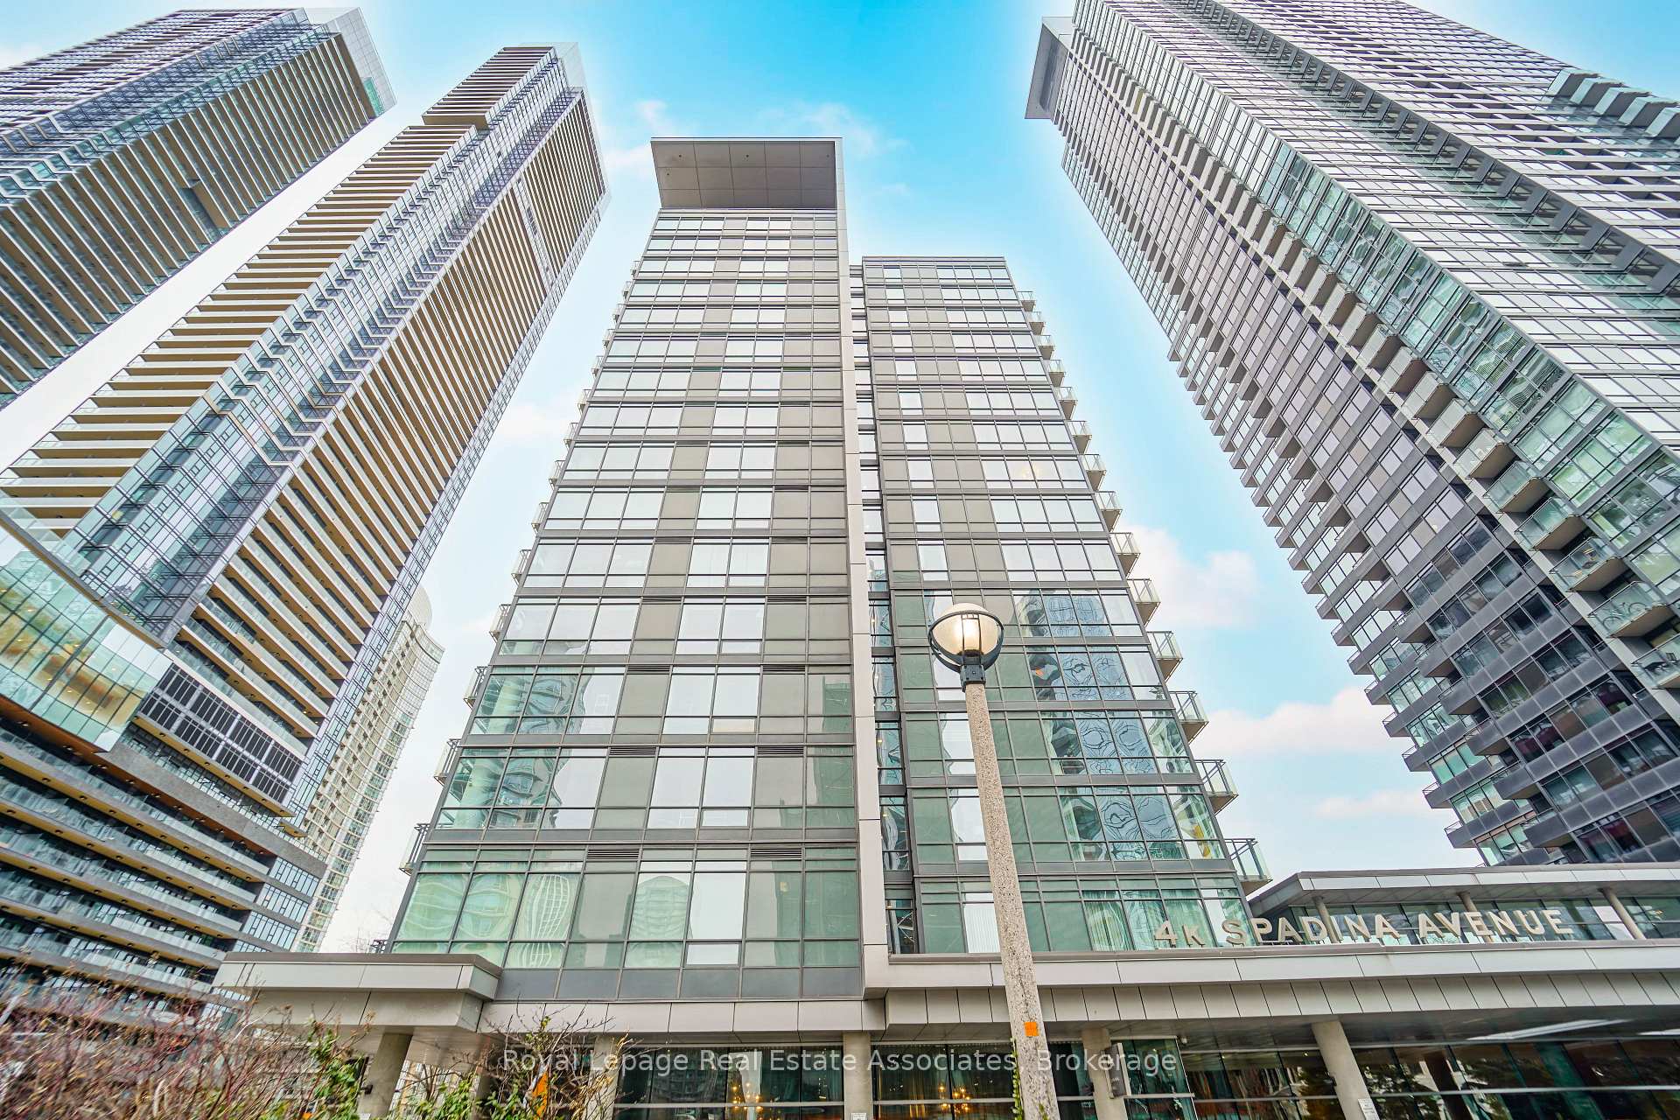
Neo - CityPlace is an 18-storey condo with 354 suites, built in 2009 by Concord Adex. Right now 5 for sale and 8 for rent are on the market here.
- 18storeys
- 354suites
- $838/sq ft
- 2009built
No similar units for rent in Neo - CityPlace right now.
Around this home
Daily convenience, out of 100, from the distances below
Schools nearby
School rating, out of 10.
Helpful calculators
Your HOMEH agent

"I would see it this week."