

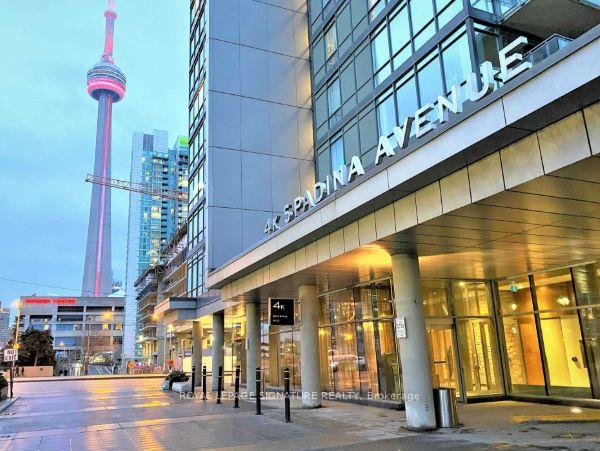
Unit 720, 4K Spadina Avenue
Unit 720, 4K Spadina Avenue
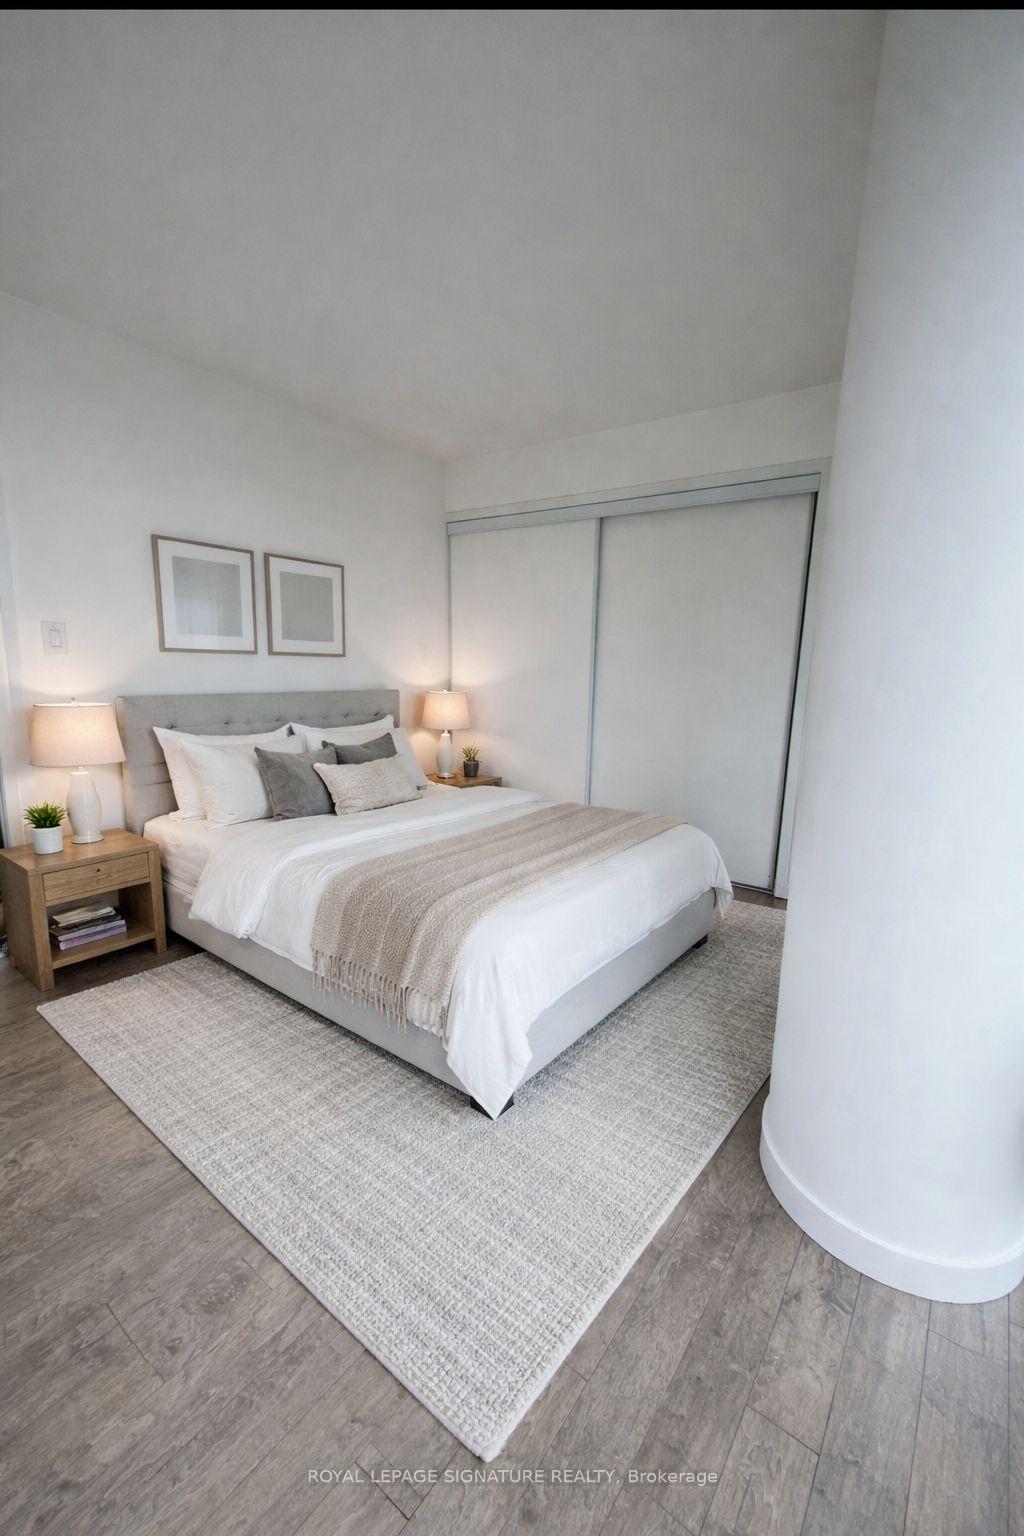 See all 23 photos
Property history
Facts and features
- ExposureSouth west
- LaundryEnsuite
- LockerOwned
- BalconyOpen
- Central air
- Exercise room
- Gym
- Indoor pool
The homeCommon Element Condo, 1 storey/apt, 800–899 sq ft
- Type: Common Element Condo
- Style: 1 storey/apt
- Living space: 800–899 sq ft
- Basement: None
- Exposure: South West
- View: Lake
InsideEnsuite, Carpet free, Rooms above ground 7
- Laundry: Ensuite
- Features: Carpet free
- Rooms above ground: 7
- Bedrooms: 2 + 1 in the basement
- Bathrooms: 2
- Kitchens: 1
OutsideAluminum siding, brick, Open
- Exterior: Aluminum siding, brick
- Balcony: Open
Parking and locker1 Parking, Underground, Parking type Owned
- Spaces: 1 Parking
- Garage: Underground
- Parking type: Owned
- Driveway: Underground
- Spot: N36
- Locker: Owned
- Locker number: 151
- Locker level: P2
BuildingNeo montage condos, Storeys 18, Units 354
- Name: Neo montage condos
- Storeys: 18
- Units: 354
- Registered: 2009
- Condo corporation: 2009
- Amenities: Bbqs allowed, exercise room, game room, guest suites, gym, indoor pool
- Pets: Allowed
Heating, water and powerForced air, gas, Central air
- Heating: Forced air, gas
- Cooling: Central air
Rent and termsRent $3,300 a month, Entire property, Unfurnished
- Rent: $3,300 a month
- Space for rent: Entire property
- Furnished: Unfurnished
- Lease: 12 months
- Paid: Monthly
- Rent includes: Building insurance, central air conditioning, common elements, heat, parking, water
- Deposit: Required
- Credit check: Required
- Employment letter: Required
- Rental application: Required
- References: Required
IncludedOne parking and one locker included, all window coverings. central air conditioning, heat, parking, recreation facility, water, common elements, Hydro & internet/cable
- Included: One parking and one locker included, all window coverings. central air conditioning, heat, parking, recreation facility, water, common elements
- Not included: Hydro & internet/cable
Listing detailsC12700702, Rented, Jan 15, 2026
- MLS® number: C12700702
- Status: Rented
- Listed on: Jan 15, 2026
- Days on market: 12
- Updated: Jan 27, 2026
- Possession: 2026-01-15 / Immediate
- Occupied by: Vacant
- Listing brokerage: ROYAL LEPAGE SIGNATURE REALTY
About this home
Unit 720, 4K Spadina Avenue, Toronto (Waterfront Communities), ON M5V 3Y9
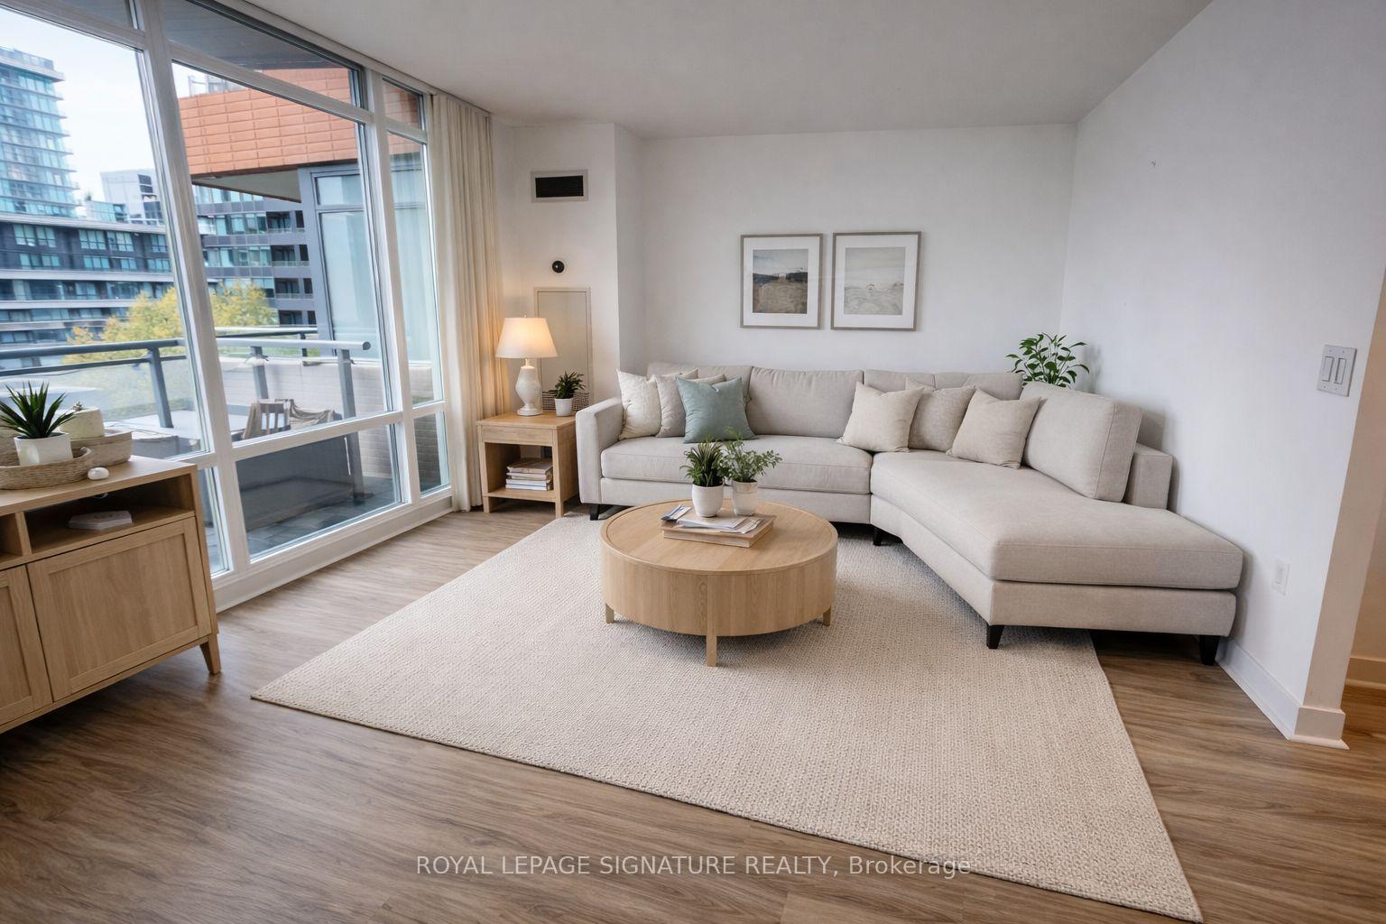
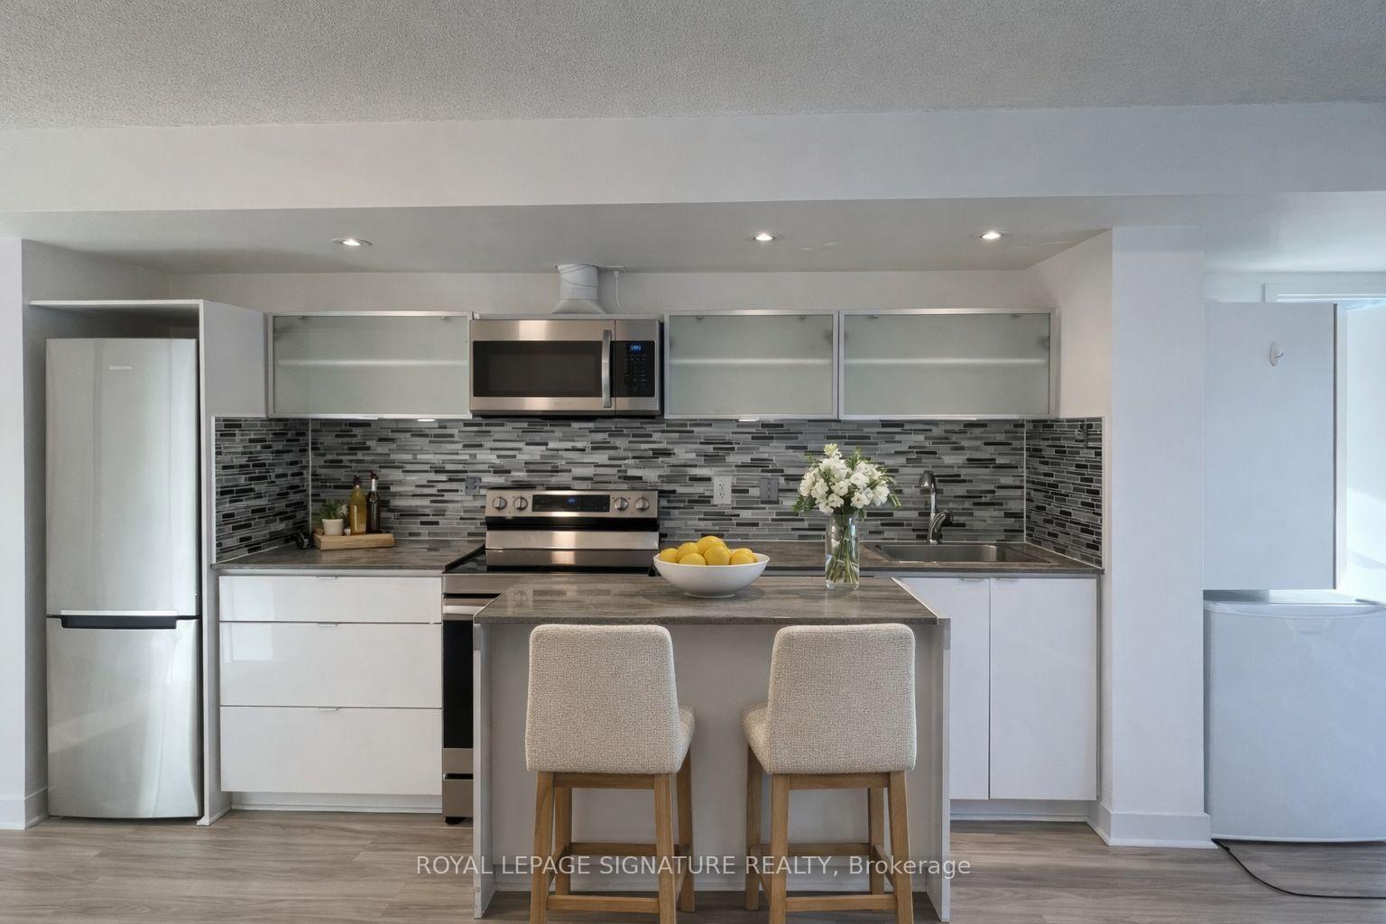
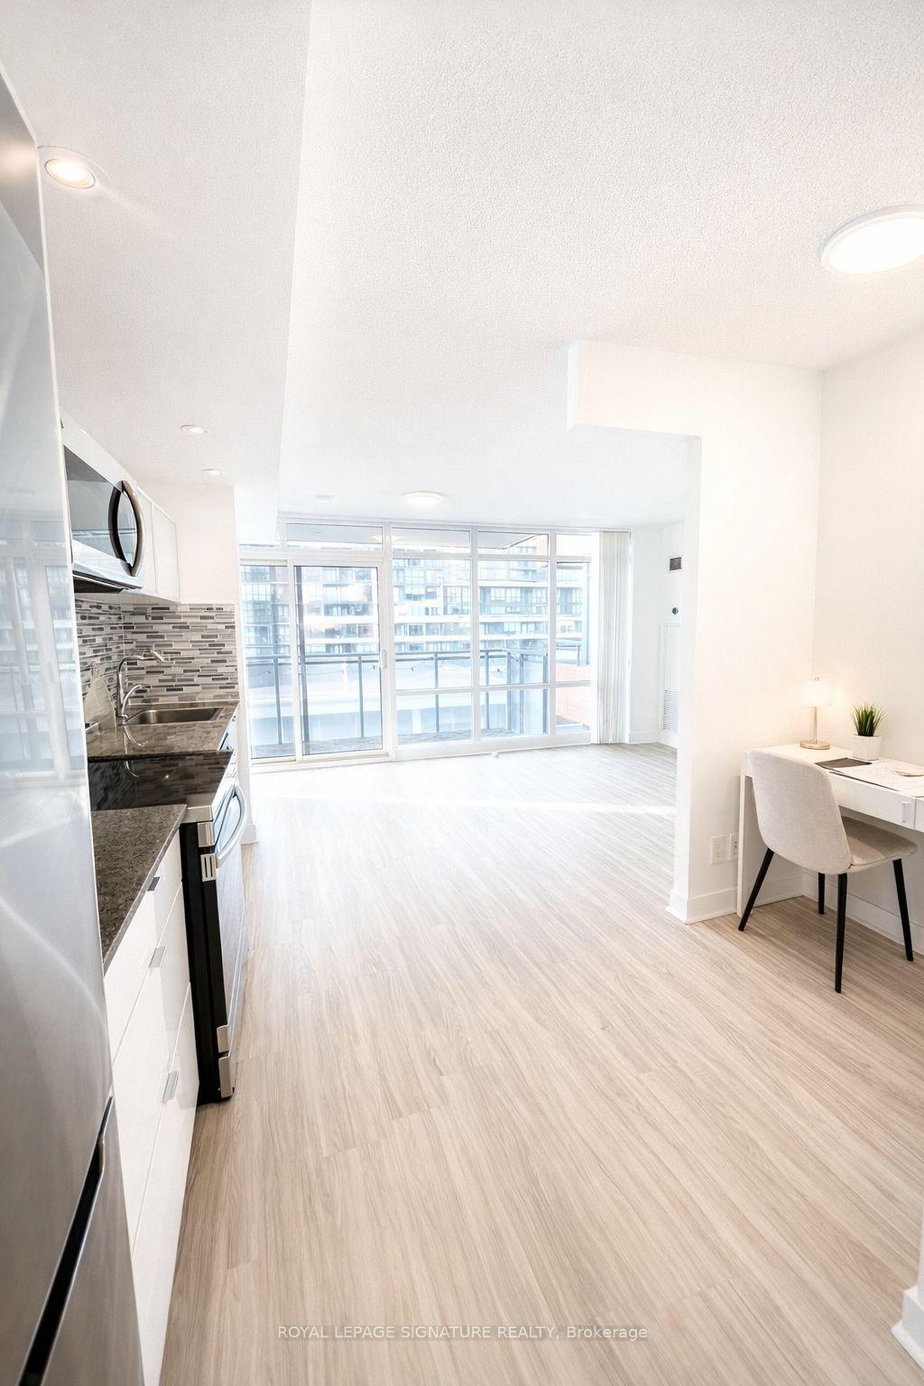
Welcome to this gorgeous sun-filled 2-bedroom + den Corner unit over 800sf PARKING& LOCKER included, ideally located just steps from the CN Tower and Rogers Centre. This beautifully South/West Facing Corner unit ffers a spacious living and kitchen area, perfect for entertaining, with a walk-out to the balcony where you can enjoy stunning sunset views of downtown Toronto. The balcony overlooks lush green space and building amenities. Both the primary and second bedrooms are bright and generously sized, with afunctional ensuite washroom, while the second bedroom also offers partial lake views. Extras & Amenities: Residents enjoy extensive, resort-style amenities including a massive indoor pool with soaring two-storey ceilings and hot tub, fully equipped fitness centre, yoga studio, party rooms, theatre, games room (billiards and ping-pong), and an outdoor BBQ area featuring a rock-climbing wall, tanning deck, and lounge spaces and 2Guest Suites. Additional conveniences include 24/7 concierge service, DIRECT access to SOBEYS and close proximity to waterfront parks, transit, and downtown attractions. With full access to public transit, seconds to the Gardiner Expressway and Lakeshore Boulevard, and walking distance to the lake, this location offers unmatched urban convenience. EXTRAS: PARKING & Locker, The unit has been freshly painted and is move-in ready. All utilities included expect Hydro &Internet. Virtually staged.
Ask about this home
A HOMEH agent will answer your questions about this home.
Know more about Neo - CityPlace
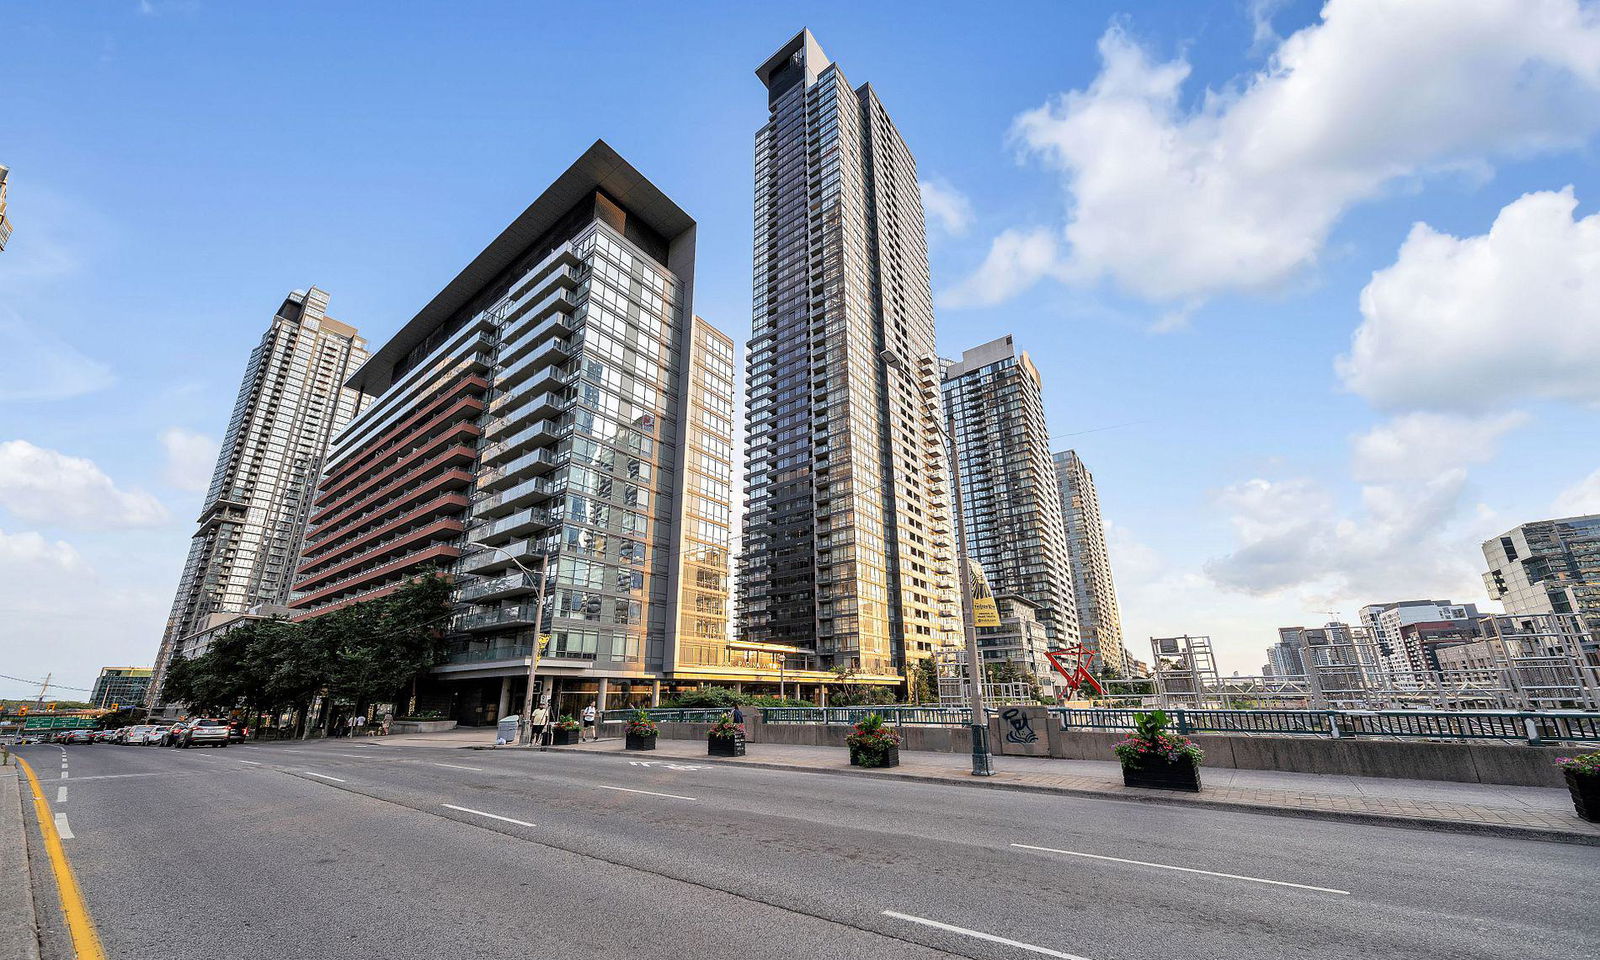
Condo building · 4K Spadina Avenue
Neo - CityPlace is an 18-storey condo with 354 suites, built in 2009 by Concord Adex. Right now 5 for sale and 7 for rent are on the market here.
- 18storeys
- 354suites
- $838/sq ft
- 2009built
No similar units for rent in Neo - CityPlace right now.
Around this home
Daily convenience, out of 100, from the distances below
Schools nearby
School rating, out of 10.
Helpful calculators
Your HOMEH agent

"I would see it this week."