

Unit 727, 4K Spadina Avenue
Unit 727, 4K Spadina Avenue
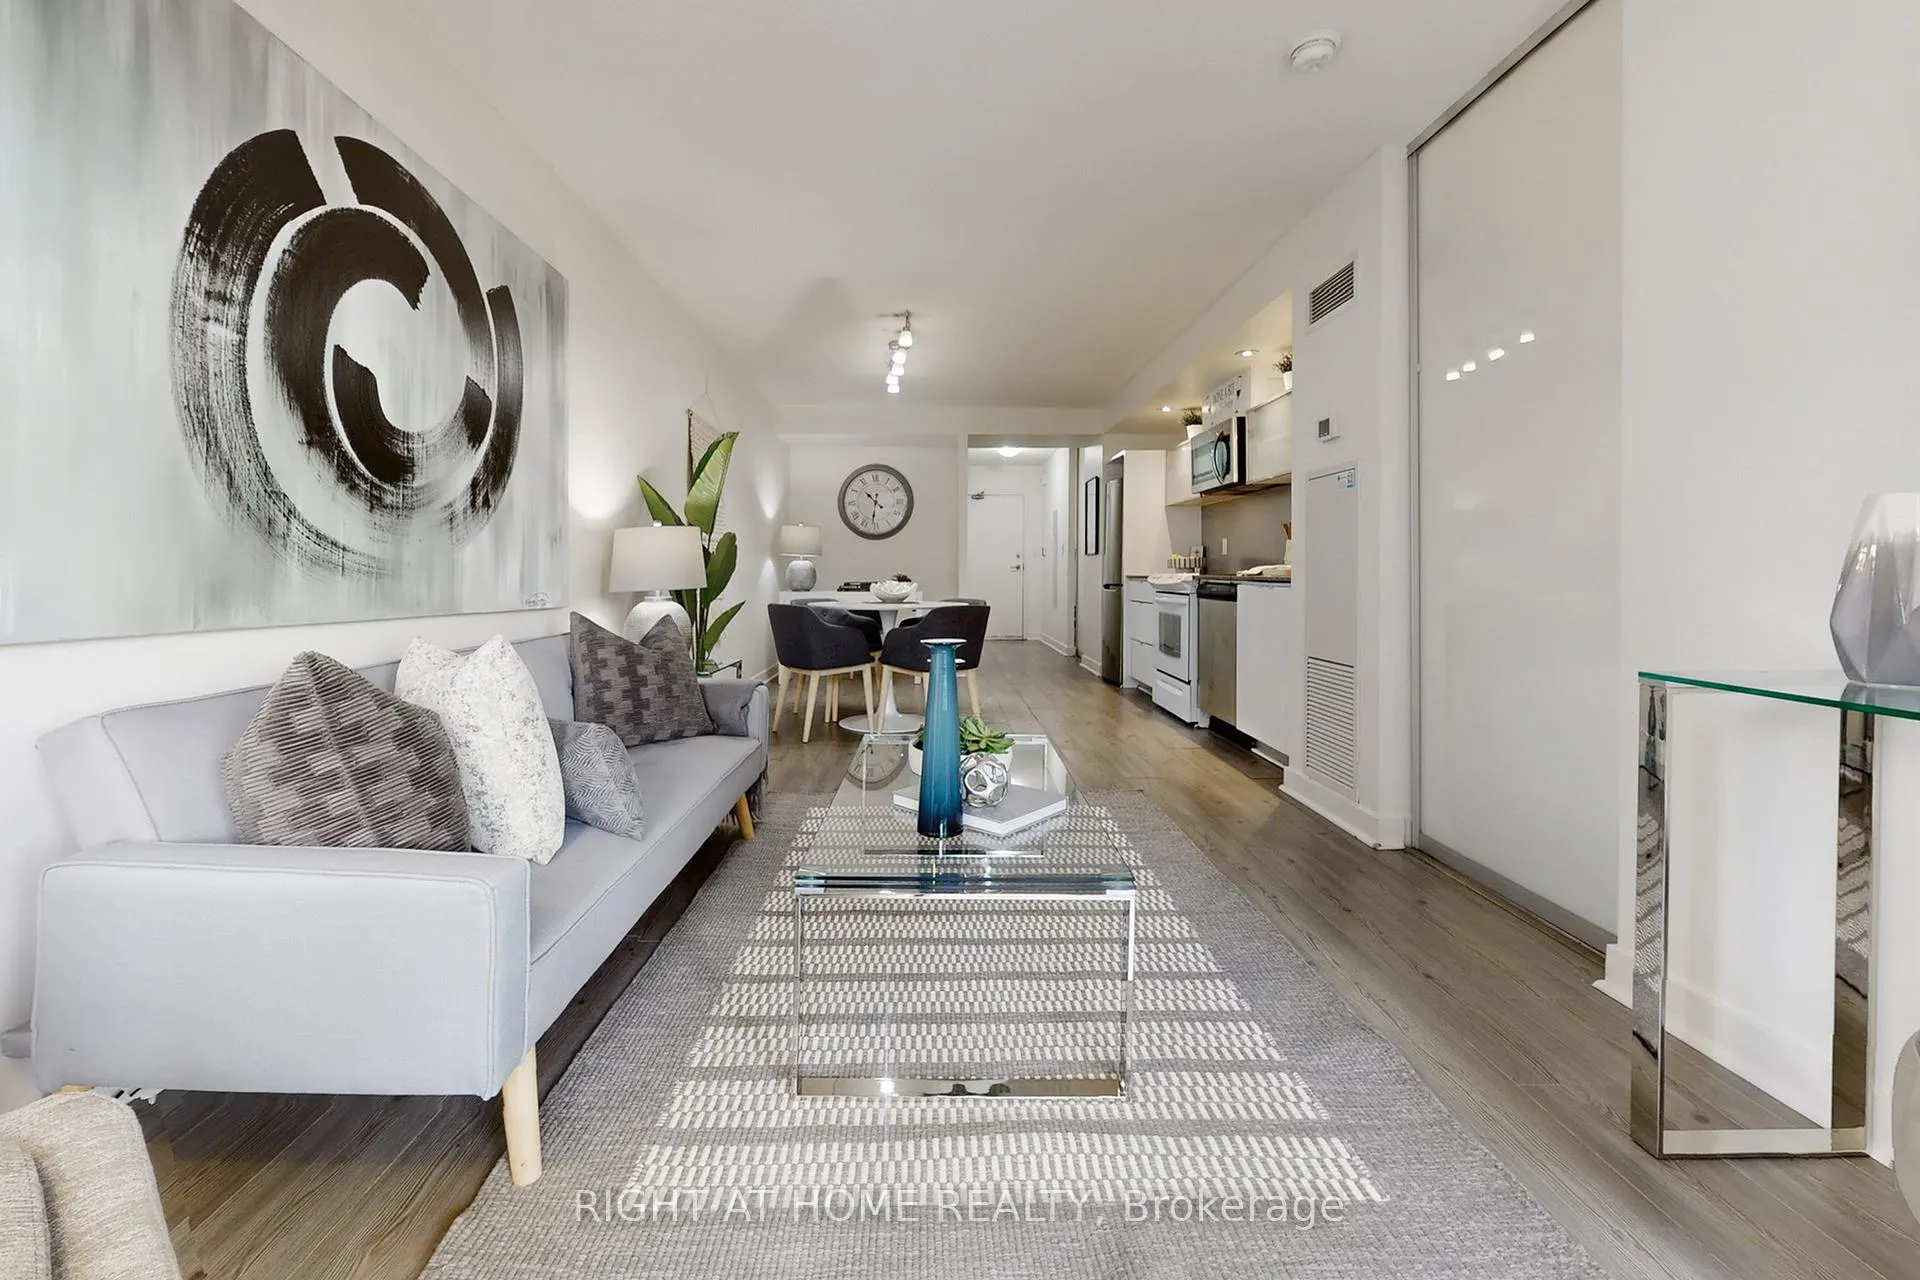 See all 46 photos
Property history
Facts and features
- ExposureWest
- LaundryIn-suite
- LockerOwned
- BalconyOpen
- Central air
- Concierge
- Exercise room
- Indoor pool
- Party room/meeting room
- Rooftop deck/garden
The homeCondo Apartment, Apartment, 700–799 sq ft
- Type: Condo Apartment
- Style: Apartment
- Living space: 700–799 sq ft
- Basement: None
- Exposure: West
- View: Garden, city
InsideBroadloom, In-suite laundry, main level, Other
- Flooring: Broadloom
- Laundry: In-suite laundry, main level
- Features: Other
- Rooms above ground: 5
- Bedrooms: 2
- Bathrooms: 2
- Kitchens: 1
OutsideConcrete, Open
- Exterior: Concrete
- Balcony: Open
Parking and lockerUnderground, Parking type None, Underground
- Garage: Underground
- Parking type: None
- Driveway: Underground
- Locker: Owned
- Locker unit: P2-213
- Locker number: 213
- Locker level: Level b
BuildingNeo cityplace, Storeys 18, Units 354
- Name: Neo cityplace
- Storeys: 18
- Units: 354
- Registered: 2009
- Condo corporation: 2009
- Amenities: Concierge, exercise room, guest suites, indoor pool, party room/meeting room, rooftop deck/garden
- Pets: Allowed
Heating, water and powerForced air, gas, Central air
- Heating: Forced air, gas
- Cooling: Central air
Costs and taxesTaxes $2,843 a year, Condo fee $596 a month, Cac included, common elements included, heat included, building insurance included, water included
- Taxes, 2025: $2,843 a year
- Condo fee: $596 a month
- Fee includes: Cac included, common elements included, heat included, building insurance included, water included
- HST: HST included in the price
Included in the saleExisting fridge, stove, dishwasher, microwave, washer/dryer, light fixtures, window coverings. an elevator ride away, you will have access to some incredible amenities such as a gym, indoor pool, hot tub, billiards room, party room, 24/7 concierge, rooftop patio, bbq's, guest suites, visitor parking and much more.
- Included: Existing fridge, stove, dishwasher, microwave, washer/dryer, light fixtures, window coverings. an elevator ride away, you will have access to some incredible amenities such as a gym, indoor pool, hot tub, billiards room, party room, 24/7 concierge, rooftop patio, bbq's, guest suites, visitor parking and much more.
NearbyRec./commun.centre, public transit, school, park
- Close to: Rec./commun.centre, public transit, school, park
Listing detailsC13136514, Sold, May 15, 2026
- MLS® number: C13136514
- Status: Sold
- Listed on: May 15, 2026
- Days on market: 25
- Updated: Jun 9, 2026
- Possession: 2026-06-01 / Immediate
- Occupied by: Vacant
- Listing brokerage: RIGHT AT HOME REALTY
About this home
Unit 727, 4K Spadina Avenue, Toronto (Waterfront Communities), ON M5V 3Y6
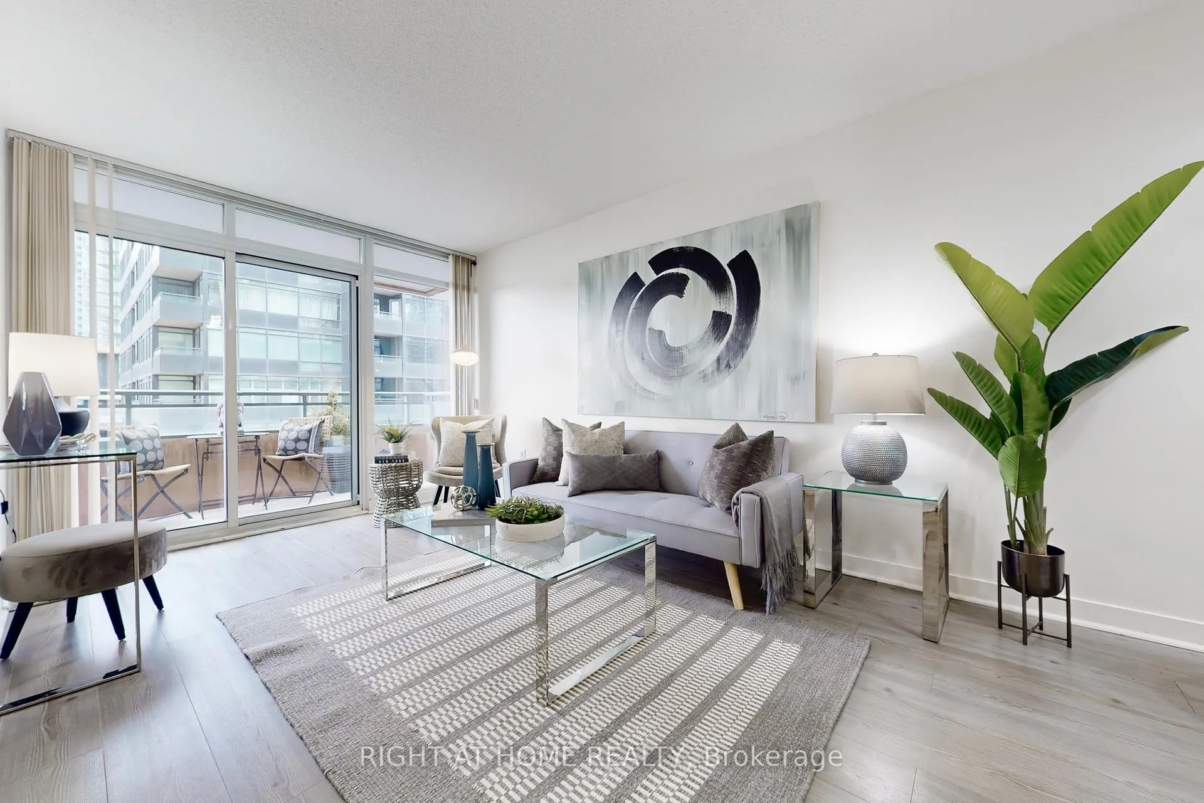
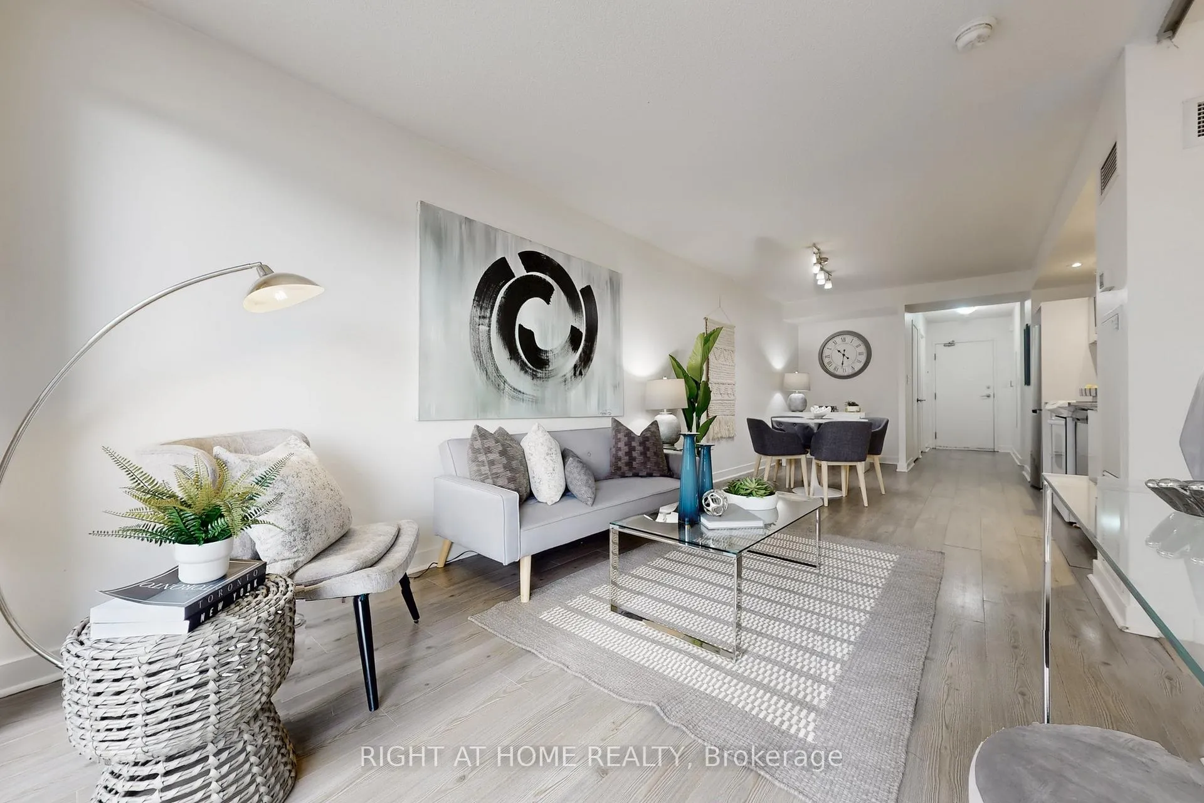
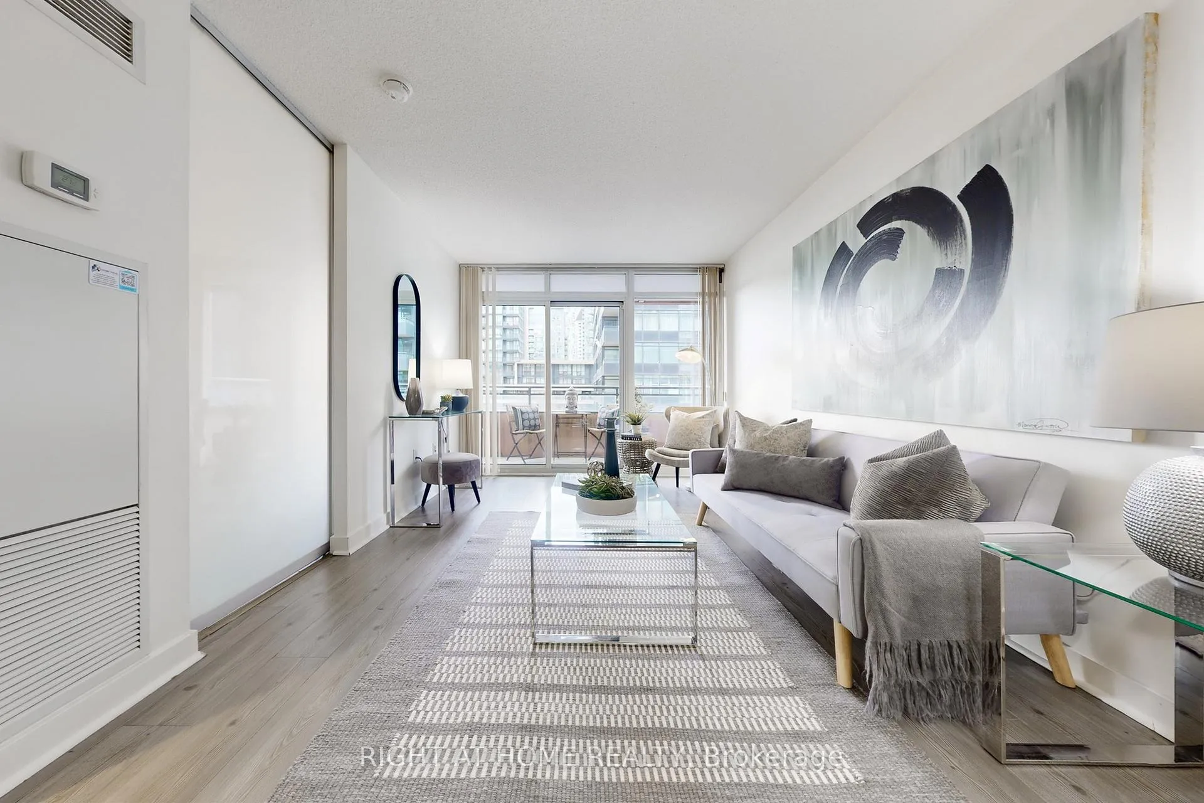
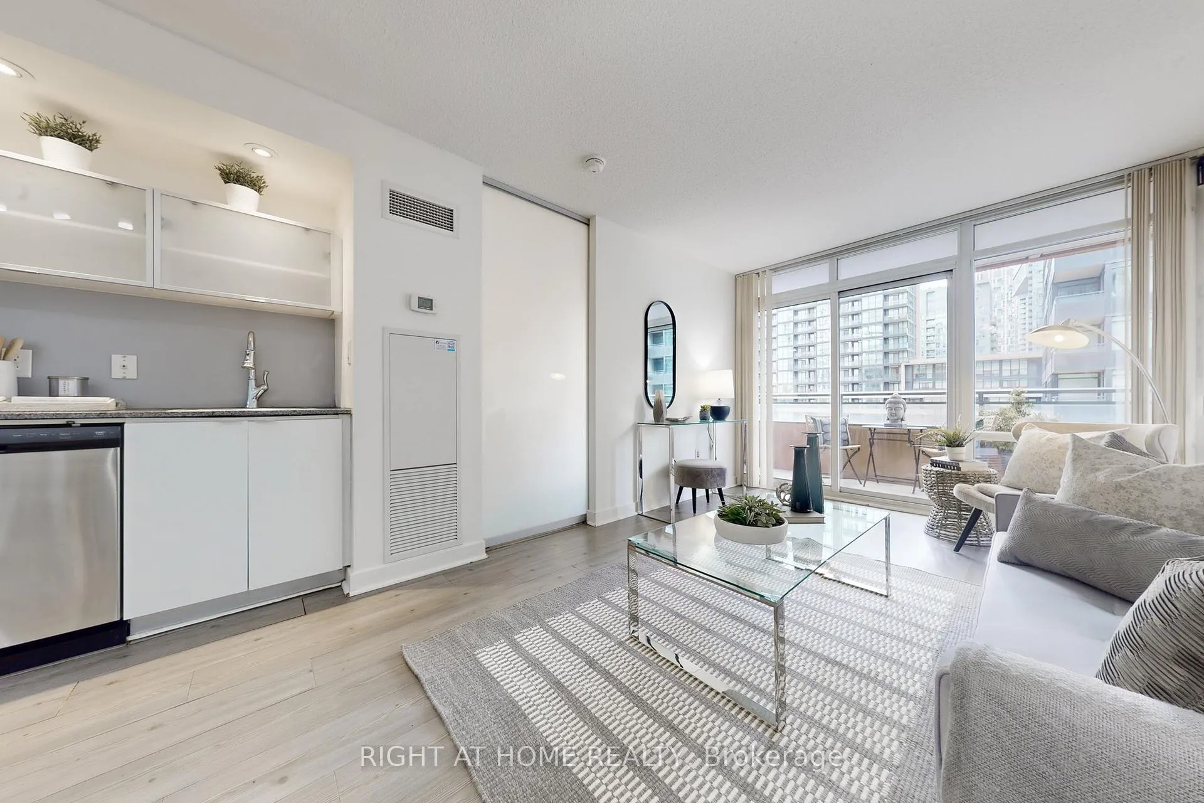
Welcome to this incredible building at 4K Spadina in the NEO! This is your chance to own a stunning 2 bathroom, 2 bedroom unit with 755 sq. ft. of prime living space. The layout is the standout. A combined living and dining area sits at the heart of the suite - open, well-proportioned, and genuinely versatile in a way that most Toronto condos aren't. There's no furniture compromise here. No choosing between a proper dining table and a sectional that actually fits. There's room for both - and room to move between them without negotiating the space. The kitchen is sleek and contemporary and there's even a proper nook for an office space!Two well sized bedrooms with the primary offering floor-to-ceiling windows and great storage. Convenient use of bathrooms offers a semi ensuite to both bedrooms, and a powder room for guestsThe suite has a fabulous large balcony that looks out over a tree-lined garden - west-facing, peaceful, the kind of view that makes you enjoy some calm in your urban oasis. Morning coffee with green below you and afternoon light coming in from the west.The building handles the rest. Twenty-four hour security. Indoor pool. Exercise room. Party room. Visitor parking. Sobeys in the building for the grocery run that doesn't require leaving the complex. Outside, everything King West promises. The Well and Waterworks Food Hall walkable. Scotiabank Arena and Rogers Centre minutes away. TTC and GO both immediately accessible. A layout that works. A view that surprises. A location that doesn't need explaining. This beautifully designed condo is the perfect city oasis for those who love urban living want to enjoy all that Toronto has to offer. *Incredible value for this size*
Ask about this home
A HOMEH agent will answer your questions about this home.
Know more about Neo - CityPlace
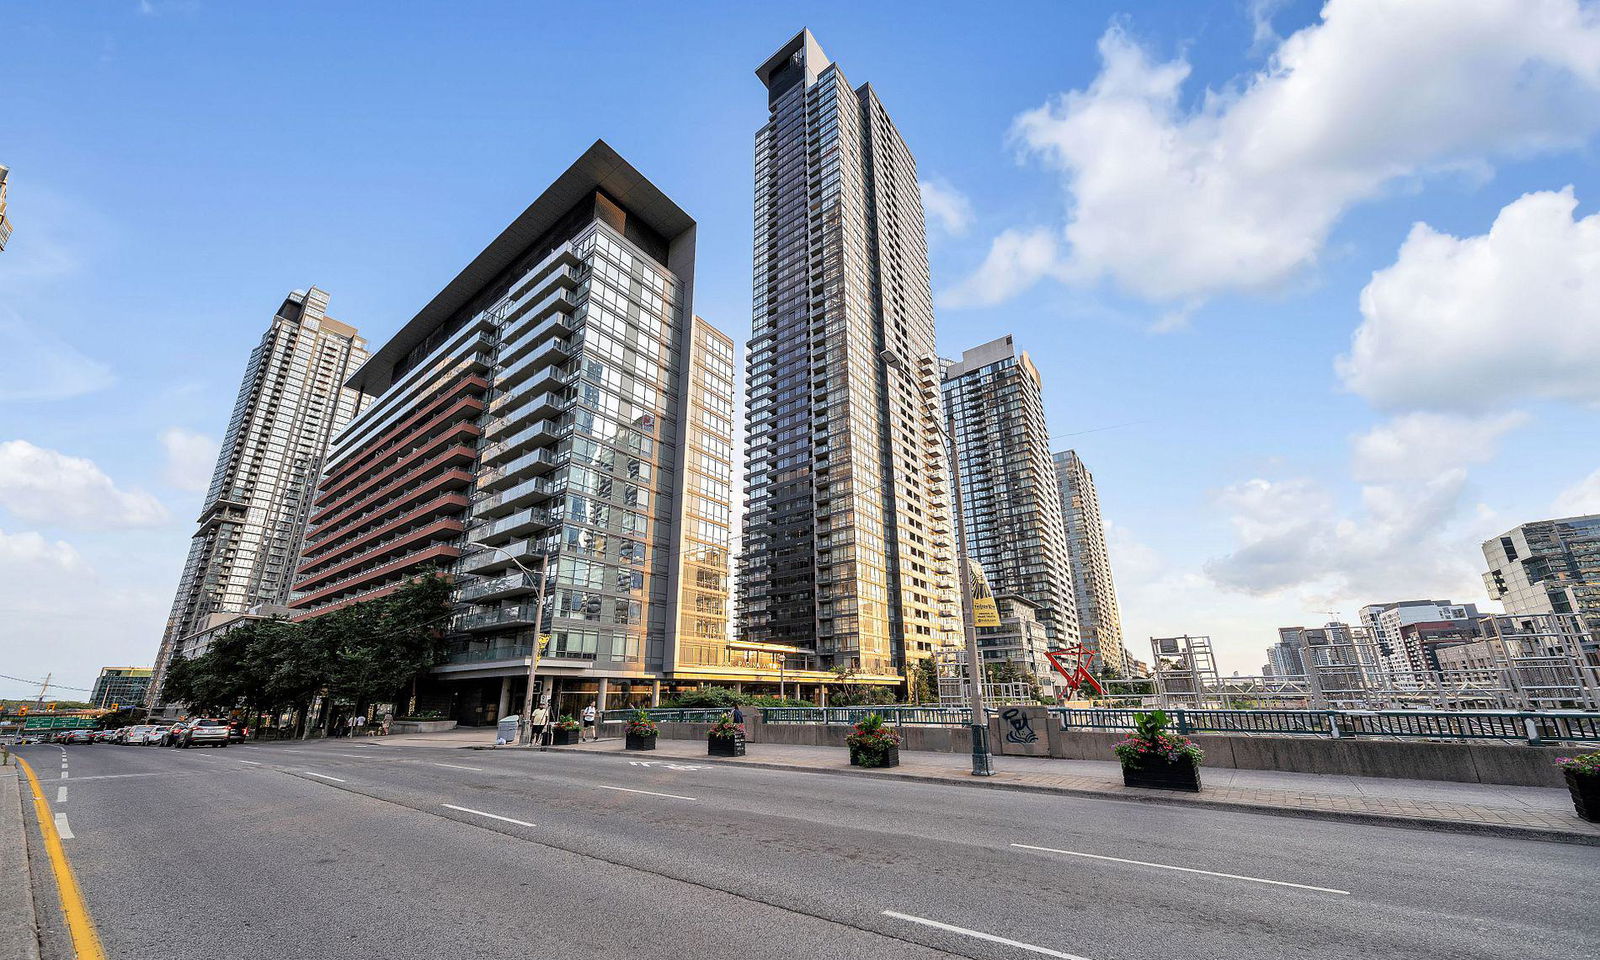
Condo building · 4K Spadina Avenue
Neo - CityPlace is an 18-storey condo with 354 suites, built in 2009 by Concord Adex. Right now 5 for sale and 7 for rent are on the market here.
- 18storeys
- 354suites
- $838/sq ft
- 2009built
No similar units for sale in Neo - CityPlace right now.
Around this home
Daily convenience, out of 100, from the distances below
Schools nearby
School rating, out of 10.
Helpful calculators
Your HOMEH agent

"Priced 2% under the Hestimate. I would see it this week."