

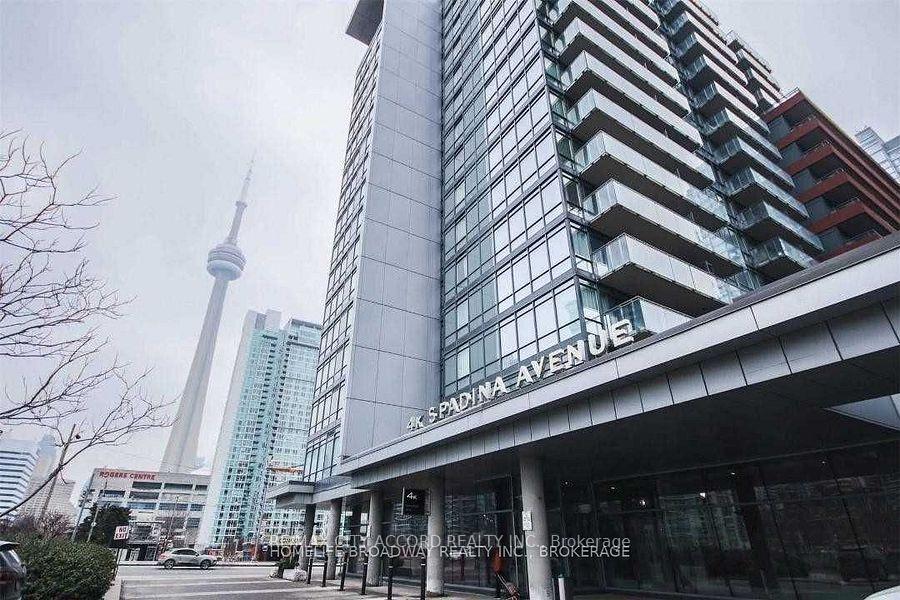
Unit 820, 4K Spadina Avenue
Condo Apartment Rented
1/5Unit 820, 4K Spadina Avenue
Condo Apartment Rented
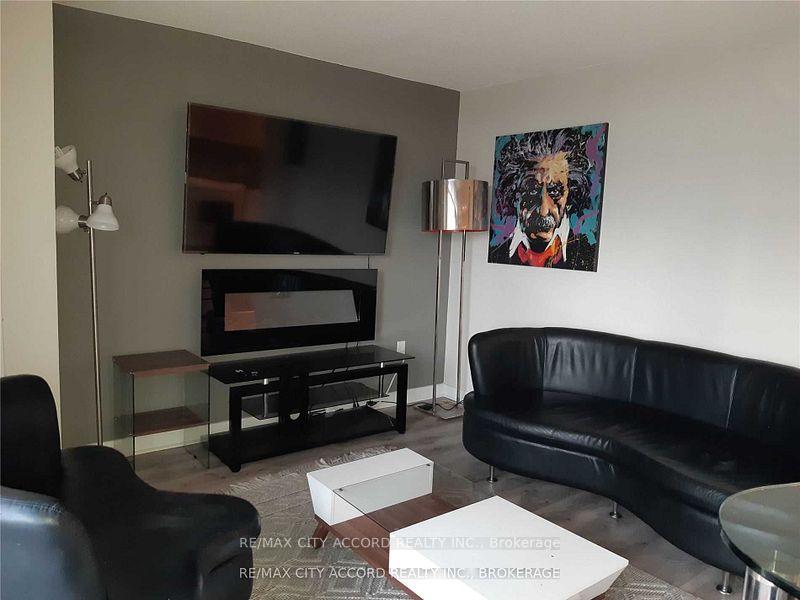 See all 5 photos
2+1 Bedrooms
2 Bathrooms
1 Parking
800–899 sq.ft
Entire Home
— Unit
Property history
Facts and features
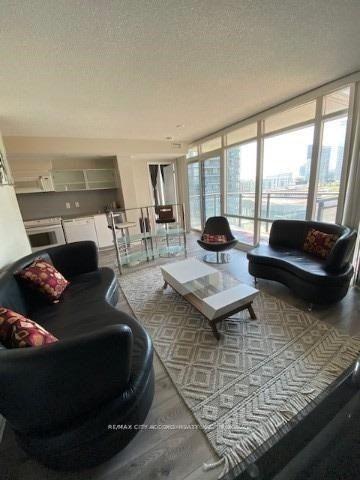
- ExposureSouth west
- LaundryEnsuite
- LockerOwned
- BalconyOpen
What stands out
- Central air
- Concierge
- Gym
- Indoor pool
- Party room/meeting room
The homeCondo Apartment, Apartment, Age 6–10 years
- Type: Condo Apartment
- Style: Apartment
- Age: 6–10 years
- Living space: 800–899 sq ft
- Basement: None
- Exposure: South West
InsideEnsuite, main level, Elevator Yes, Rooms above ground 5
- Laundry: Ensuite, main level
- Elevator: Yes
- Rooms above ground: 5
- Rooms in the basement: 1
- Bedrooms: 2 + 1 in the basement
- Bathrooms: 2
- Kitchens: 1
OutsideConcrete, other, Open
- Exterior: Concrete, other
- Balcony: Open
Parking and locker1 Parking, Underground, Parking type Owned
- Spaces: 1 Parking
- Garage: Underground
- Parking type: Owned
- Driveway: Underground
- Spot: Tba
- Locker: Owned
- Locker number: Tba
BuildingNeo, Storeys 18, Units 354
- Name: Neo
- Storeys: 18
- Units: 354
- Registered: 2009
- Condo corporation: 2009
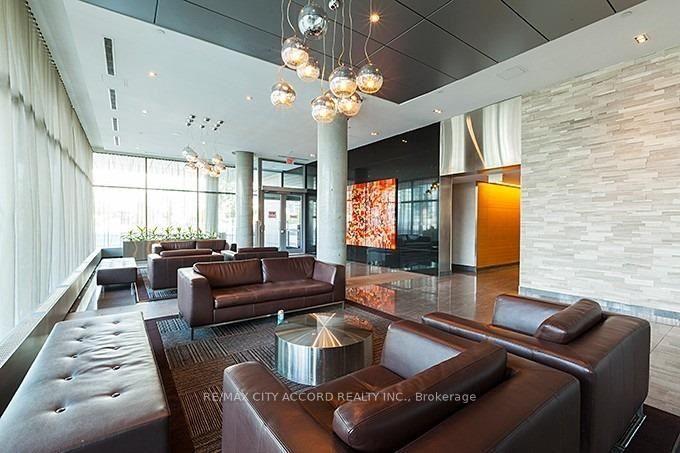
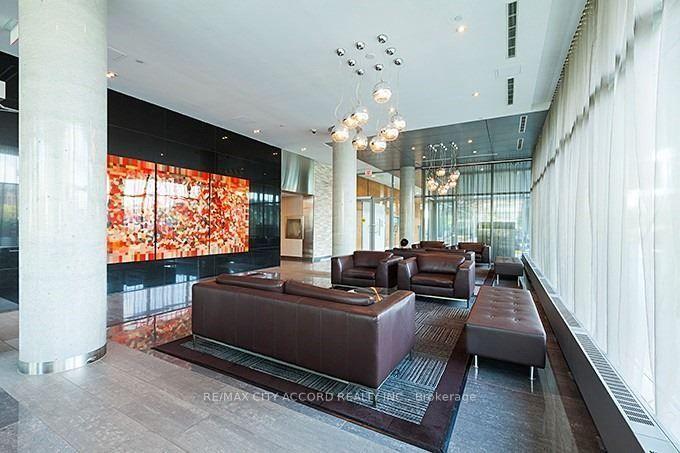
- Amenities: Concierge, gym, indoor pool, party room/meeting room, visitor parking
- Pets: Allowed
Heating, water and powerForced air, gas, Central air
- Heating: Forced air, gas
- Cooling: Central air
Rent and termsRent $3,200 a month, Entire property, Furnished
- Rent: $3,200 a month
- Space for rent: Entire property
- Furnished: Furnished
- Lease: 12 months
- Paid: Monthly
- Rent includes: Building insurance, central air conditioning, common elements, parking, water, heat
- Deposit: Required
- Credit check: Required
- Employment letter: Required
- Rental application: Required
- References: Required
IncludedAll existing: fridge, stove, b/i micorwave/hood fan, b/i dishwasher, stacked washer & dryer, all elfs, granite cr. one parking spot & locker included.
- Not included: All existing: fridge, stove, b/i micorwave/hood fan, b/i dishwasher, stacked washer & dryer, all elfs, granite cr. one parking spot & locker included.
NearbyLake access
- Close to: Lake access
Listing detailsC12131074, Rented, May 7, 2025
- MLS® number: C12131074
- Status: Rented
- Listed on: May 7, 2025
- Days on market: 23
- Updated: May 30, 2025
- Possession: 2025-07-01 / Other
- Occupied by: Tenant
- Listing brokerage: RE/MAX CITY ACCORD REALTY INC.
About this home
Unit 820, 4K Spadina Avenue, Toronto (Waterfront Communities), ON M5V 3Y9
Lake AccessConciergeGymIndoor PoolParty Room/Meeting RoomVisitor Parking
Fabulous, Downtown Cityplace Condo! A Must See! 24Hr. Concierge And Walking Distance To Ttc, Rogers Centre, CN Tower & All Other Urban Conveniences. Approximately 816 S.F. As Per Builders Plan.
Read more
Ask about this home
A HOMEH agent will answer your questions about this home.
Ask a question
Know more about Neo - CityPlace
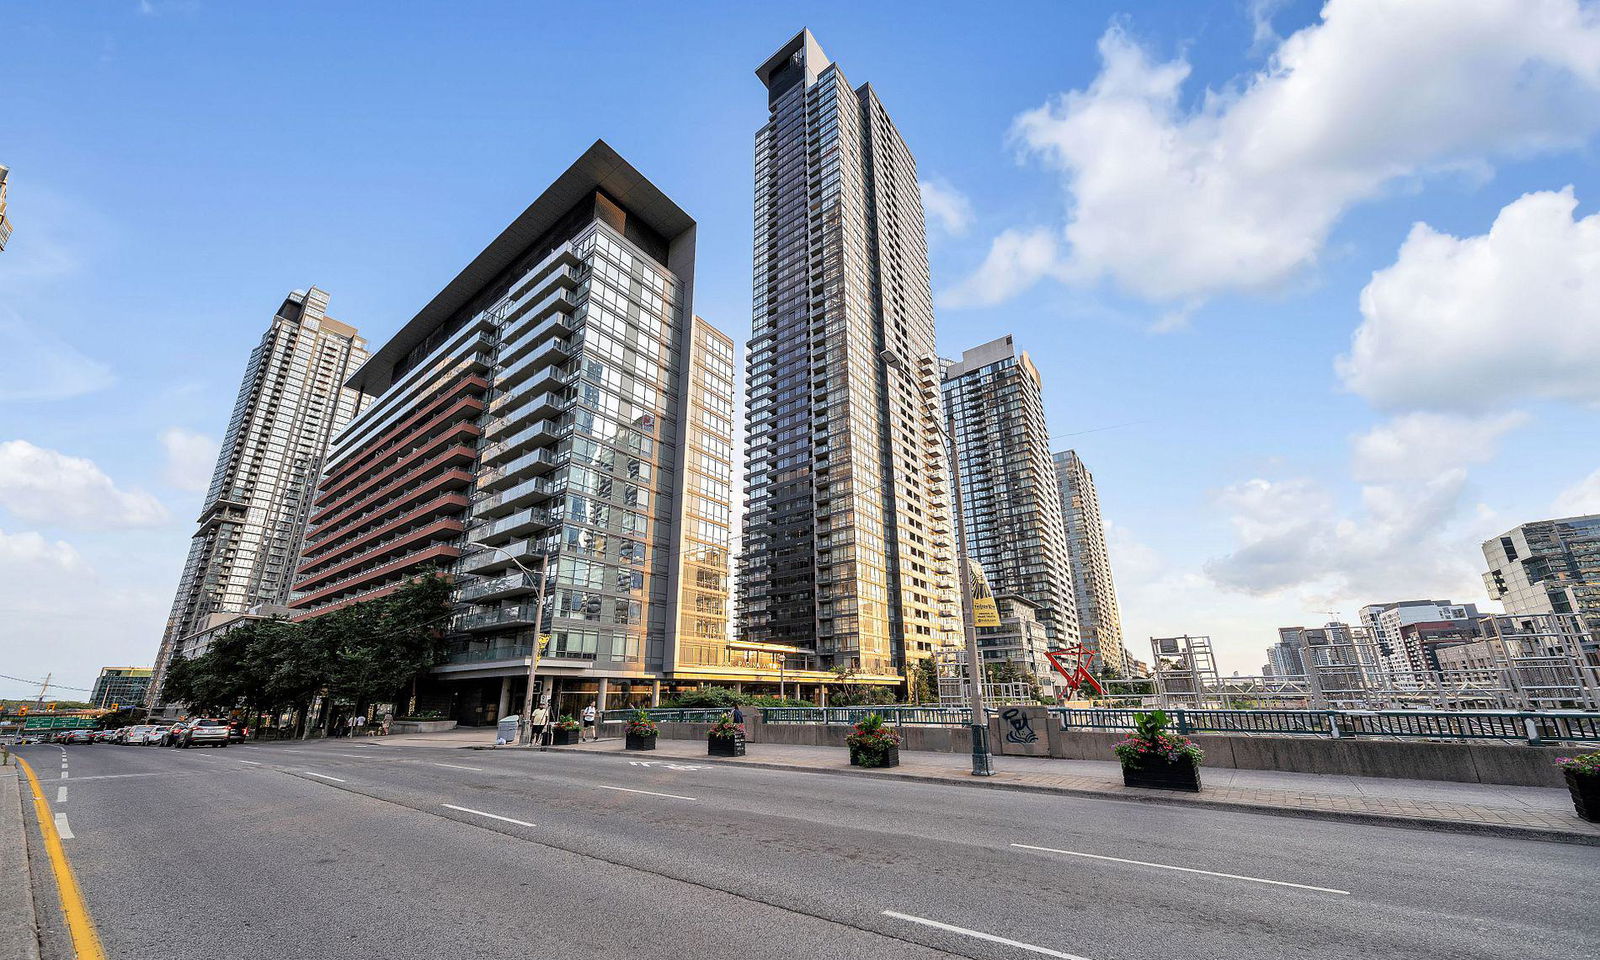
Condo building · 4K Spadina Avenue
Neo - CityPlace is an 18-storey condo with 354 suites, built in 2009 by Concord Adex. Right now 5 for sale and 7 for rent are on the market here.
- 18storeys
- 354suites
- $838/sq ft
- 2009built
ConciergeGymIndoor poolRooftop garden
No similar units for rent in Neo - CityPlace right now.
Around this home
Spadina/Fort York
Errands
Transit
Parks
Schools
Daily convenience, out of 100, from the distances below
ParkNorthern Linear Park · 15 within 1 km2 min walk144 m
GrocerySobeys1 min walk91 m
SchoolBishop Macdonell Catholic School3 min walk200 m
Train stationBremner Boulevard1 min walk38 m
PharmacyMetropolitan Pharmacy1 min walk36 m
Cafés & foodLiberty Shawarma · 15 within 1 km1 min walk23 m
Gym & rec centreRogers Centre6 min walk363 m
LibraryToronto Public Library - Fort York9 min walk577 m
WalkDriveStraight-line distance, open map data
Grocery0.1 km
Park0.1 km
Coffee0.1 km
Dining0.1 km
Gym0.4 km
Bremner Boulevard0.0 km
Schools nearby
School rating, out of 10.
Bishop Macdonell Catholic Schoolelementary · Catholic · 0.2 km
7.2/10Good
Jean Lumb Public Schoolelementary · Public · 0.3 km
5.8/10Fair
Oasis Alternative Secondary Schoolsecondary · Public · 0.6 km
—
Contact agent
Helpful calculators
Rent vs buy
Affordability
Mortgage
Down payment
Stress test
CMHC insurance
Your HOMEH agent

KimHOMEH agent · Toronto
"I would see it this week."
Ask Kim
Keep exploring
You are here