
 See all 35 photos
Property history

This listing has ended. It is no longer available.
Property not available for sale or for rent.
Ask about this home
A HOMEH agent will answer your questions about this home.Ask HOMEH
About this home
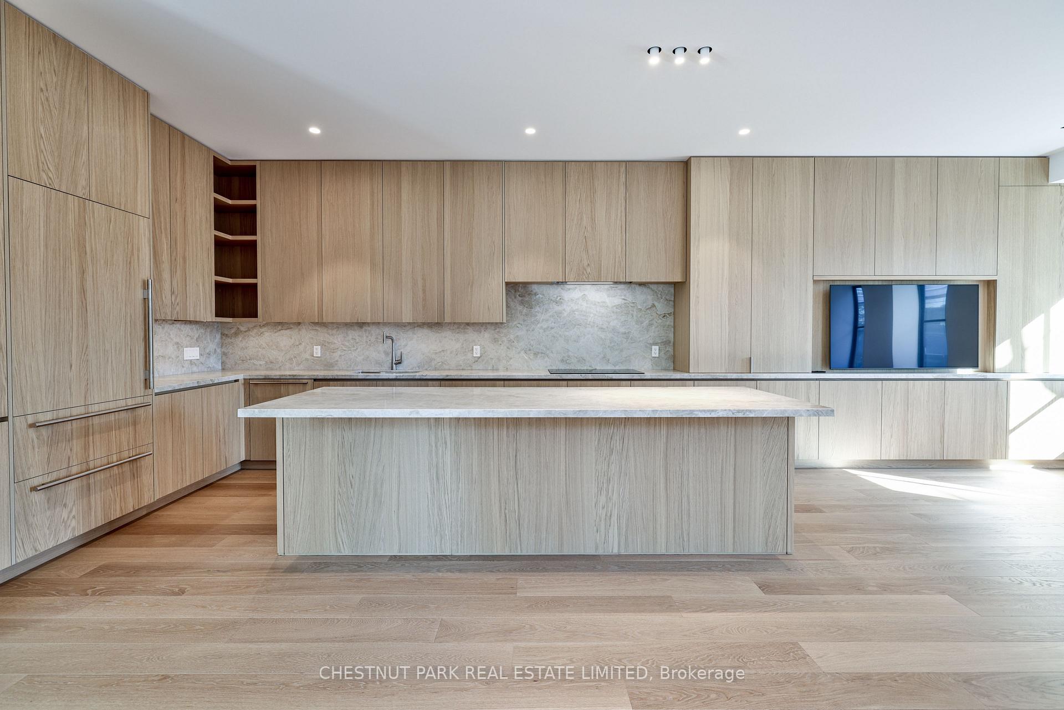
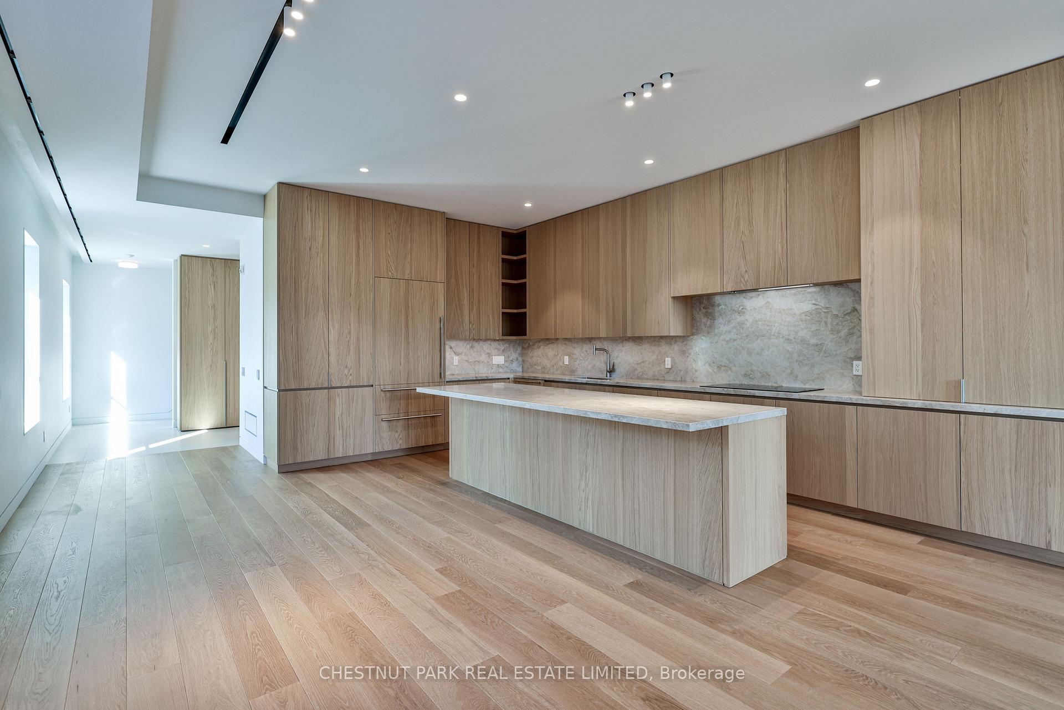
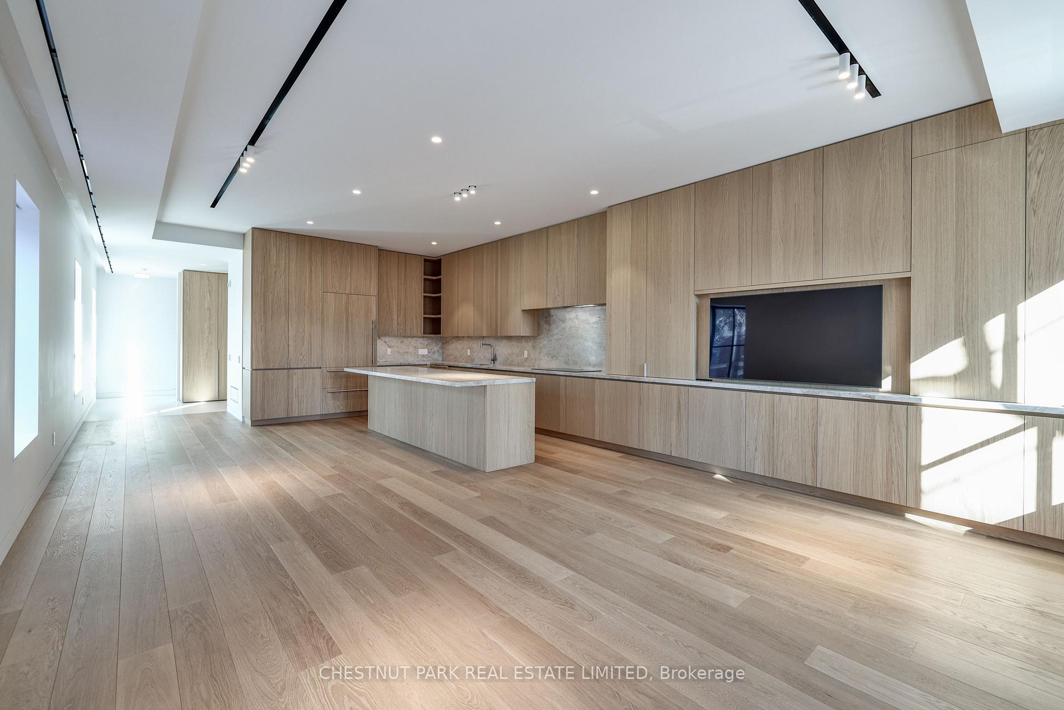
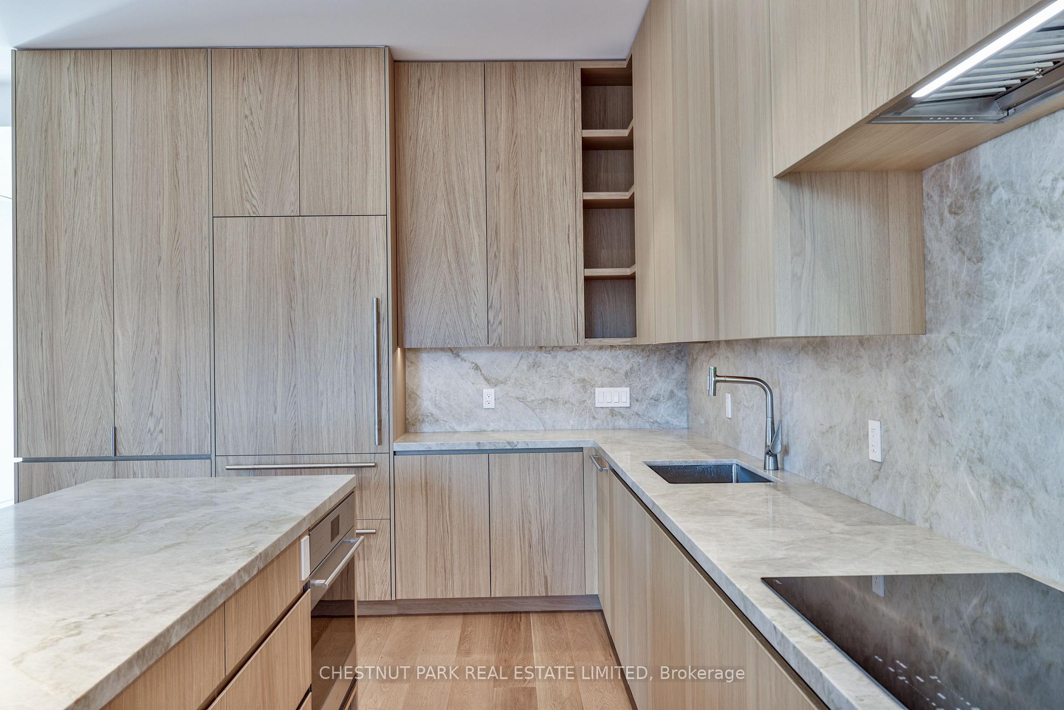
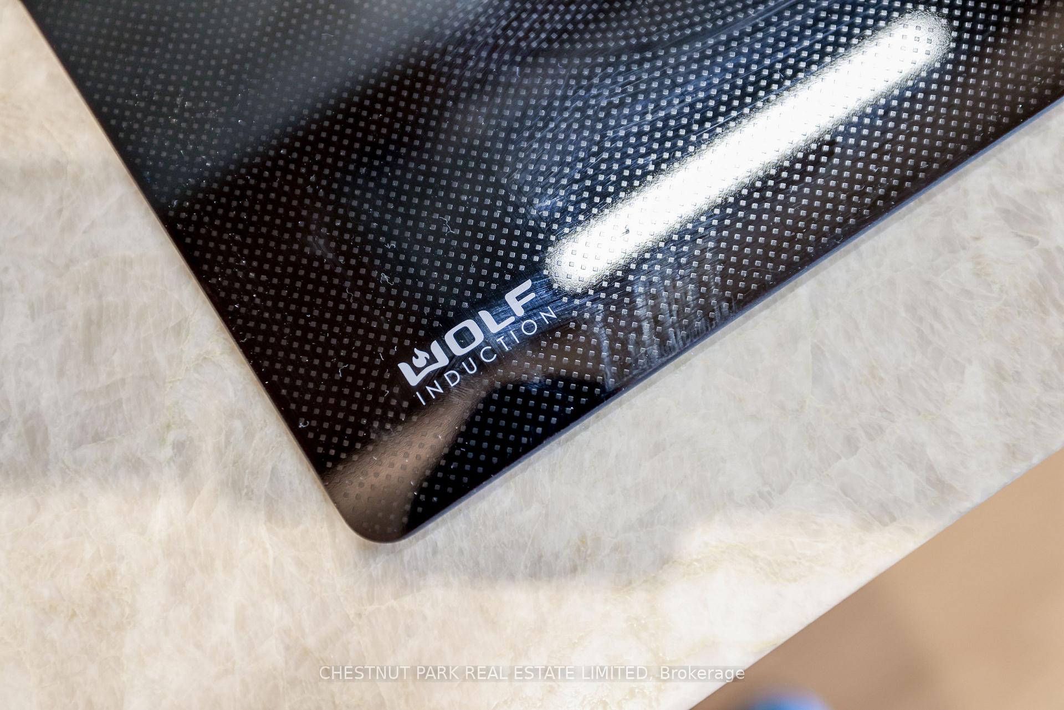
You're About To Experience A Level Of Luxury And Design Rarely, If Ever Seen In Toronto's Rental Market. A Seamless Juxtaposition Of Queen West's Historic Architecture And Scandinavian Inspired, Contemporary Interior. Dwell The Entire Top Two Levels Of This Landmark Building With 2+1 Bedrooms And 3 Baths. The 40 Feet Of Floor To Ceiling Custom Kitchen Cabinetry Is Just The Beginning Of The Ultra Functional, Built-In Millwork In Each And Every Room. Jaw-Dropping Finishes Include Wolf And Subzero Appliances With Induction Stove Top And Wine Fridge, Wet Bar, 65" Tv, Automatic Roller Blinds, Heated Bathroom Floors, Laundry Room With Sink, And Two Car Parking. Buzz In Your Lucky Guests With The Video Intercom System. Walk To The Drake Hotel, Ossington, And Trinity Bellwoods Park All In Less Than 5 Minutes. As They Say In New York, This Is Trophy Real Estate.
Facts & features
Ask about this home
A HOMEH agent will answer your questions about this home.
Rooms
8 rooms · 3 bathrooms
- Foyer14′10″ × 7′9″115 sq.ft.
- Kitchen18′7″ × 16′2″300 sq.ft.
- Living room18′7″ × 14′1″261 sq.ft.
- Dining room18′7″ × 14′1″261 sq.ft.
- Primary bedroom18′7″ × 10′8″198 sq.ft.
- Bedroom 212′9″ × 10′11″139 sq.ft.
- Den9′2″ × 5′6″50 sq.ft.
- Laundry6′6″ × 5′10″38 sq.ft.
Around this home
Listing details
Helpful tools
Your HOMEH agent
"I would see it this week."
Ask HOMEH about this home
Price, neighbourhood, monthly cost. Ask anything.
HOMEH Intelligent Agent is an AI, not a licensed representative. Check anything important with your agent.