

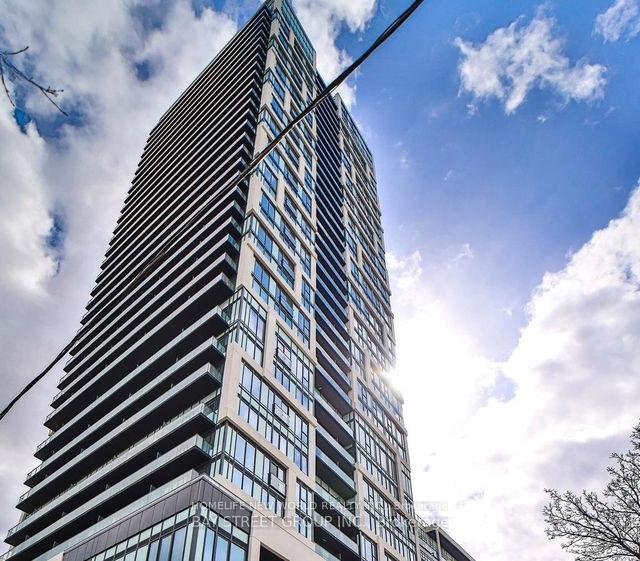
Unit 1412, 5 Defries Street
Unit 1412, 5 Defries Street
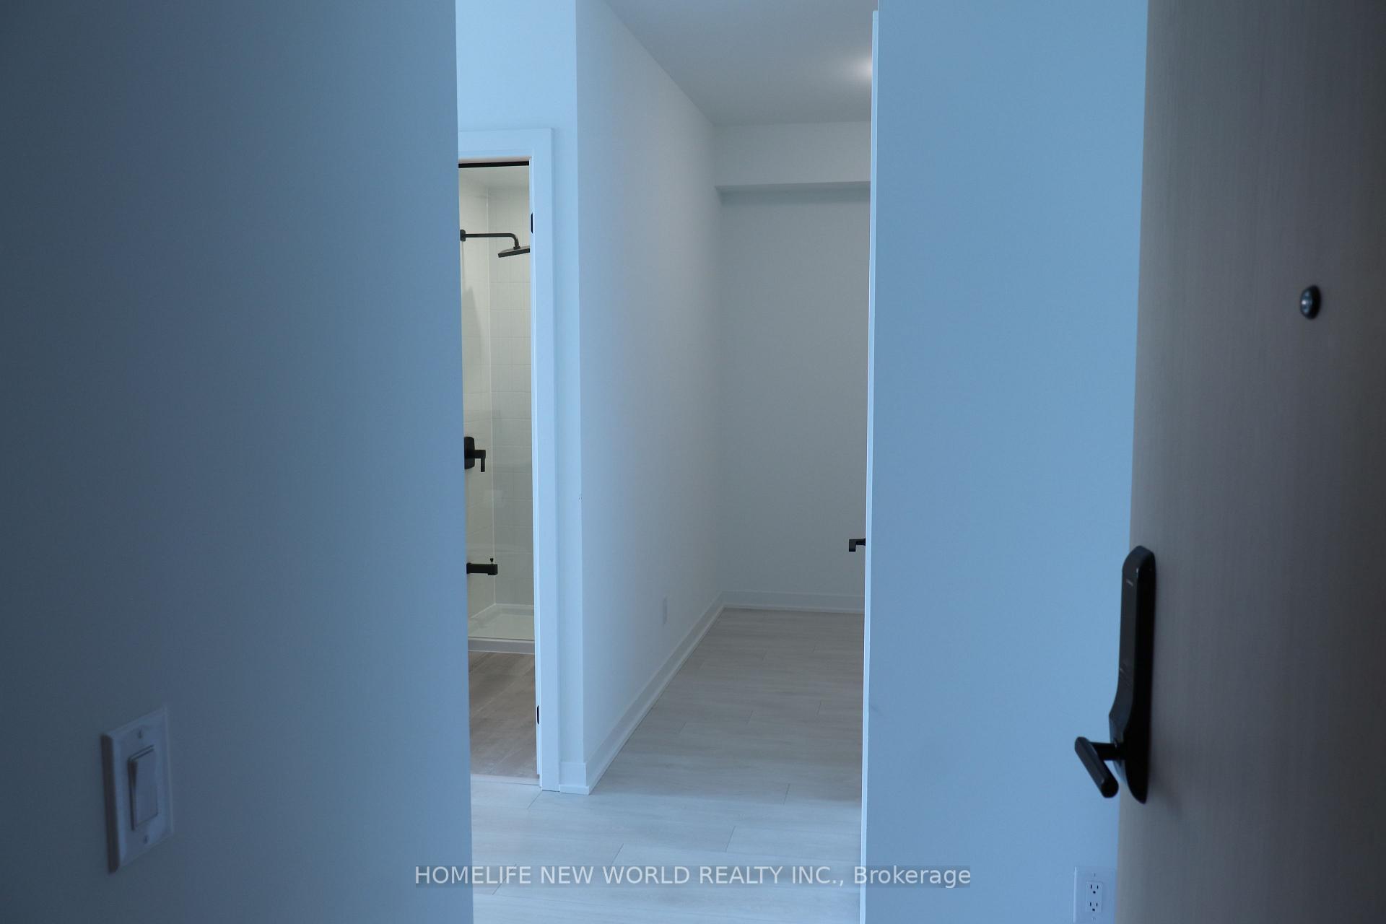
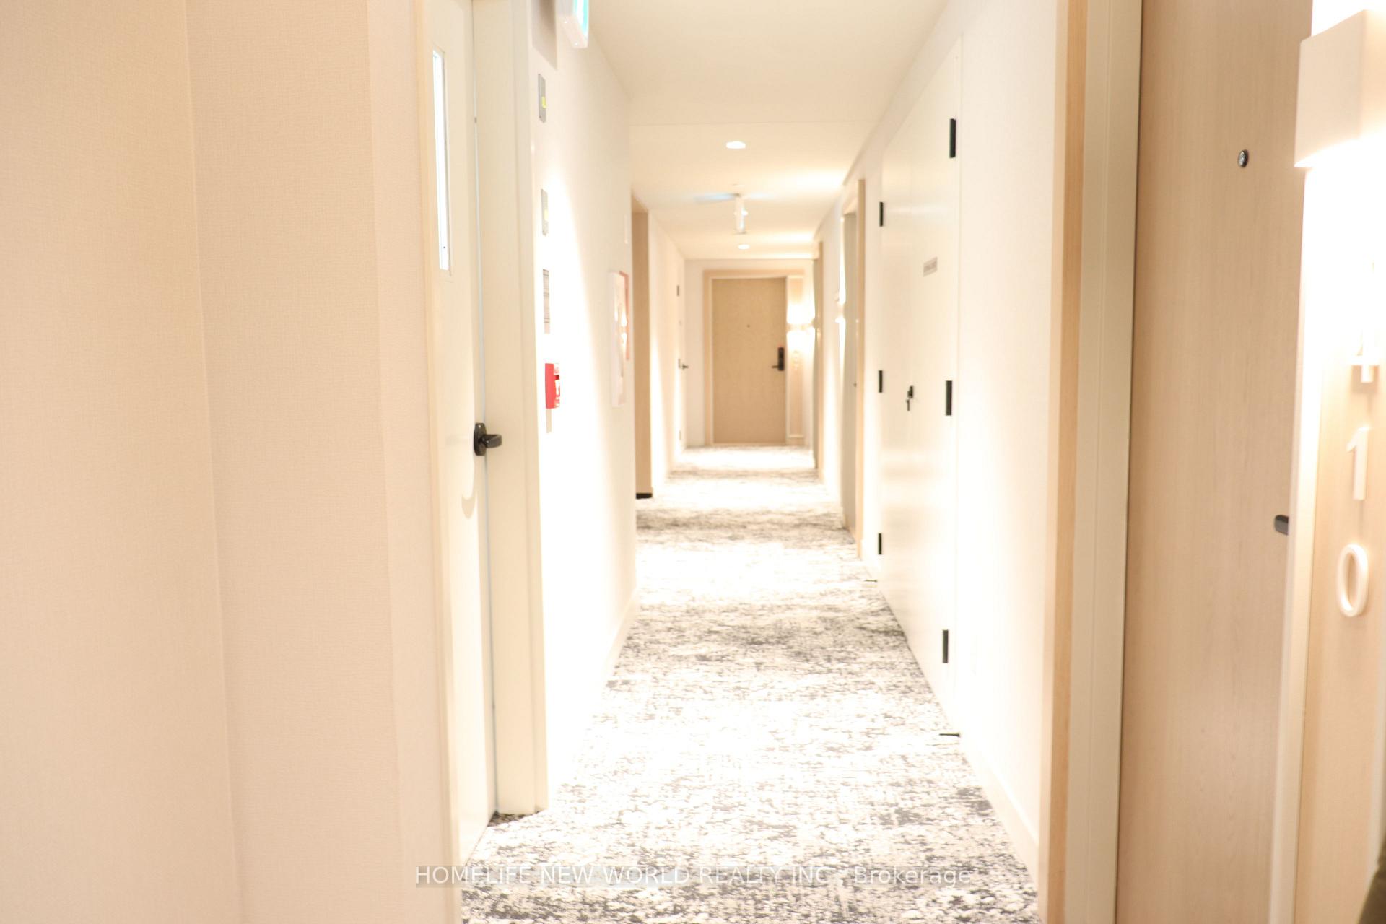
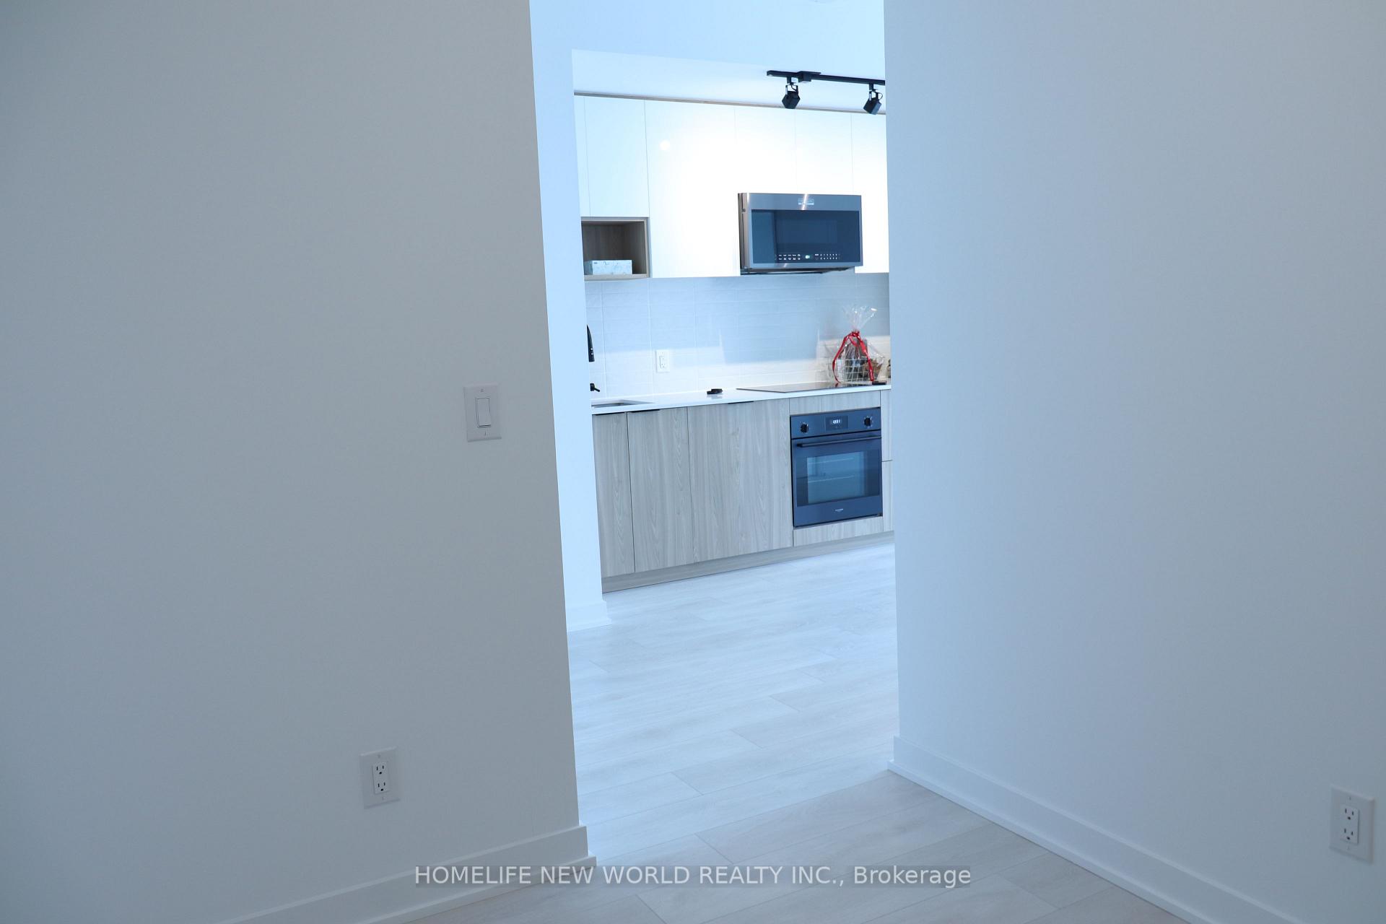 See all 25 photos
Property history
- $2,300SuspendedList: 2025-06-04|End: 2025-06-20|16 daysC12195983
- $544,990TerminatedList: 2025-03-07|End: 2025-03-24|17 daysC12007728
Facts and features
- ExposureEast
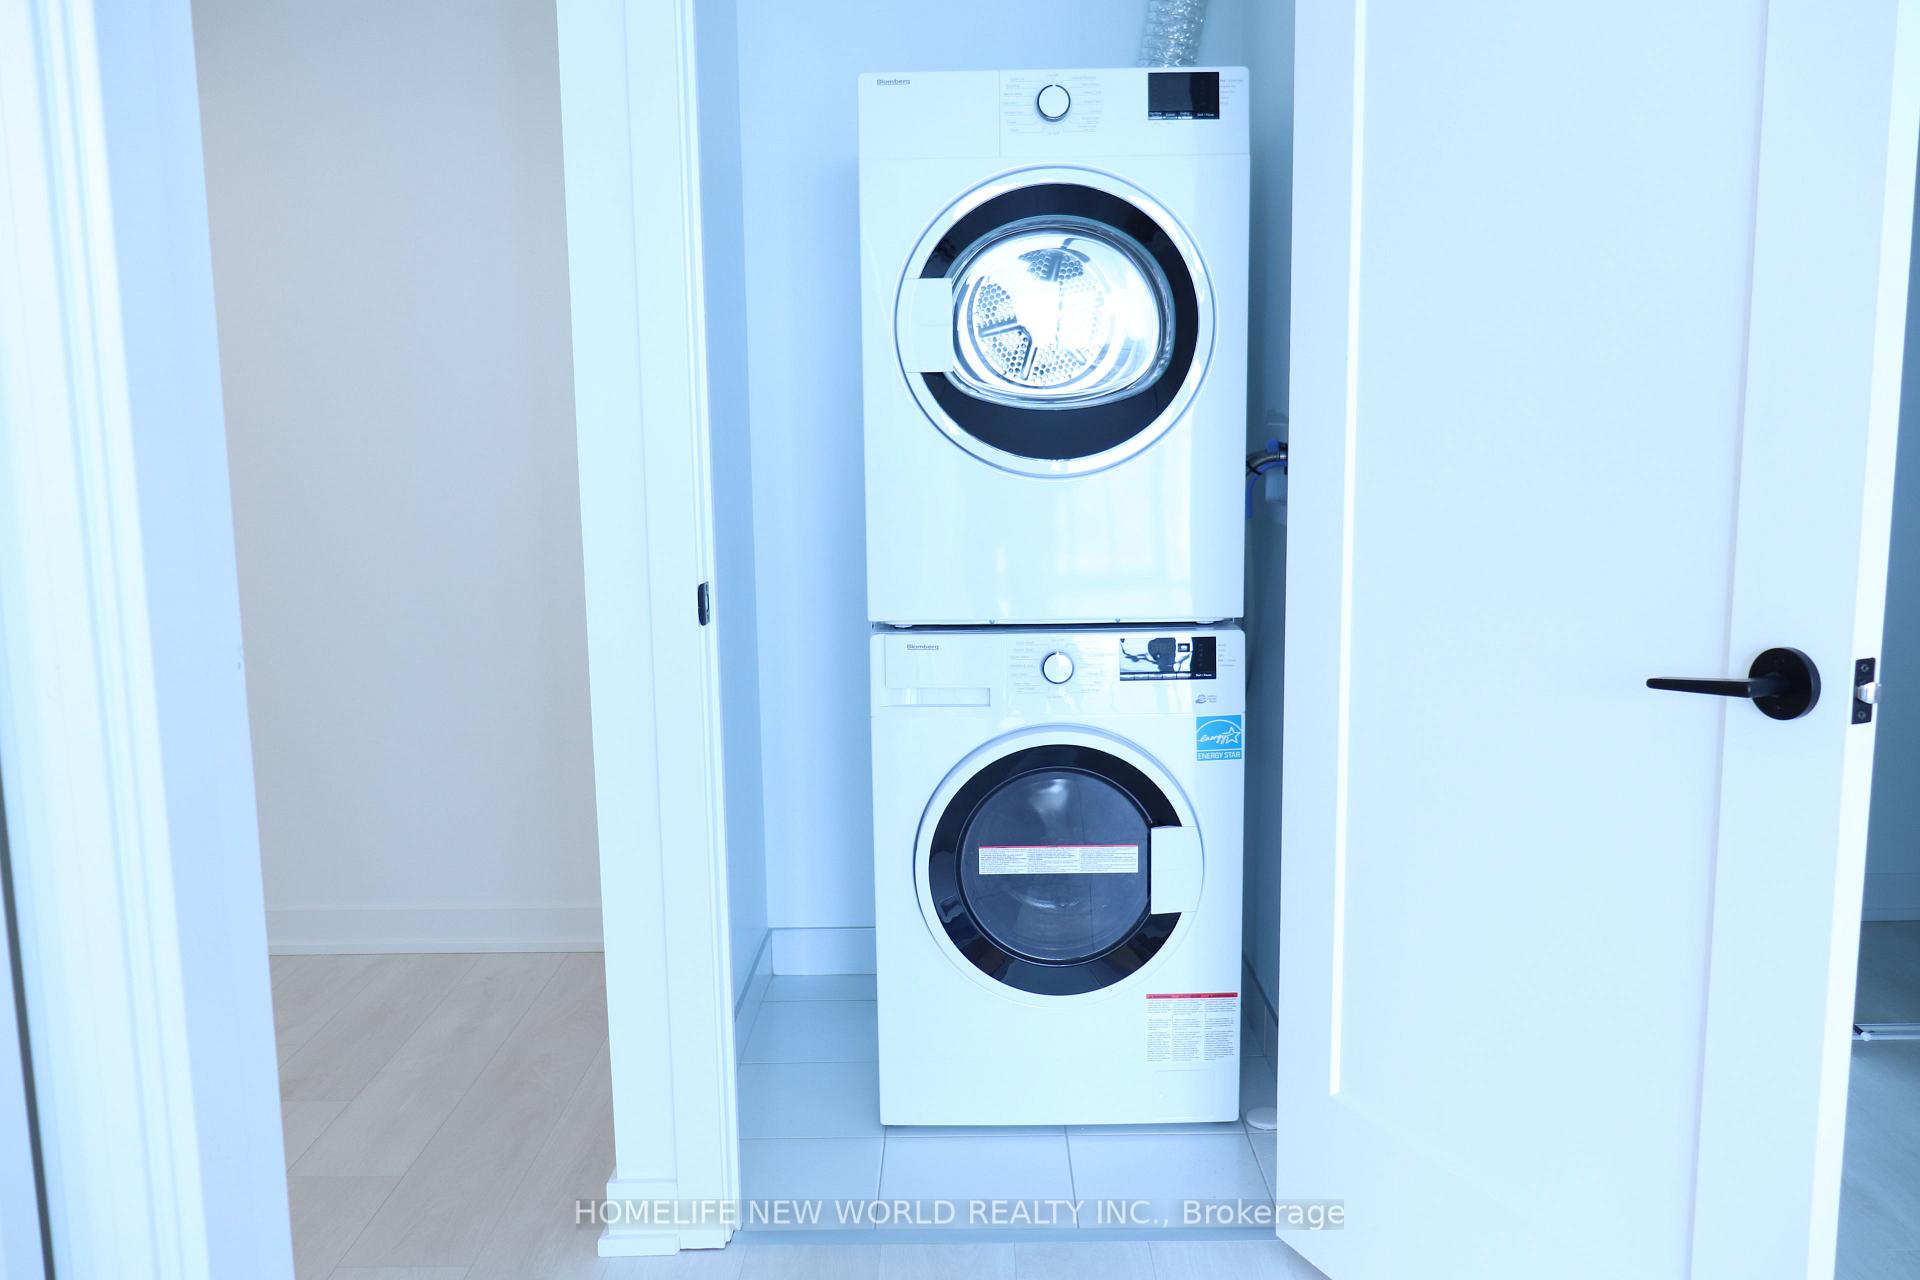
- LaundryIn-suite
- LockerExclusive
- BalconyOpen
- Central air
The homeCondo Apartment, Apartment, Age 0–5 years
- Type: Condo Apartment
- Style: Apartment
- Age: 0–5 years
- Living space: 500–599 sq ft
- Basement: None
- Exposure: East
InsideIn-suite laundry, Primary bedroom - main floor, intercom, Rooms above ground 4
- Laundry: In-suite laundry
- Features: Primary bedroom - main floor, intercom
- Rooms above ground: 4
- Rooms in the basement: 1
- Bedrooms: 1 + 1 in the basement
- Bathrooms: 1
- Kitchens: 1
- Family room: Yes
OutsideConcrete, Open
- Exterior: Concrete
- Balcony: Open
Parking and lockerUnderground, Parking type None, Exclusive
- Garage: Underground
- Parking type: None
- Locker: Exclusive
BuildingRiver & Fifth Condos, Storeys 37, Units 560
- Name: River & Fifth Condos
- Storeys: 37
- Units: 560
- Registered: 2024
- Condo corporation: 3060
- Pets: Allowed
Heating, water and powerForced air, electric, Central air
- Heating: Forced air, electric
- Cooling: Central air
Rent and termsRent $2,300 a month, Entire property, Unfurnished
- Rent: $2,300 a month
- Space for rent: Entire property
- Furnished: Unfurnished
- Lease: 12 months
- Paid: Monthly
- Rent includes: Building insurance, building maintenance, high speed internet, common elements
- Deposit: Required
- Credit check: Required
- Employment letter: Required
- Rental application: Required
- References: Required
IncludedHigh speed internet, stainless steele fridge, stove, dishwasher, range hood, microwave. door will be added to den shortly!, Utilities separate
- Included: High speed internet, stainless steele fridge, stove, dishwasher, range hood, microwave. door will be added to den shortly!
- Not included: Utilities separate
Listing detailsC12195983, Suspended, Jun 4, 2025
- MLS® number: C12195983
- Status: Suspended
- Listed on: Jun 4, 2025
- Days on market: 16
- Updated: Jun 20, 2025
- Possession: 2025-06-01 / Immediate
- Occupied by: Vacant
- Listing brokerage: HOMELIFE NEW WORLD REALTY INC.
About this home
Unit 1412, 5 Defries Street, Toronto (Regent Park), ON M5A 0W7
Welcome to River & Fifth Condos, a contemporary residence nestled in the vibrant Regent Park community. DOOR WILL BE ADDED TO DEN SHORTLY! This thoughtfully designed 1+1 bedroom, 1-bathroom suite offers 555 sq. ft. of modern living space, featuring an open-concept layout with laminate flooring throughout and floor-to-ceiling windows that bathe the space in natural light. The sleek kitchen is equipped with built-in stainless steel appliances, including a fridge, stove, microwave, hood fan, and dishwasher, complemented by stone countertops. The den provides versatile space ideal for a home office or guest area. Step out onto the private balcony to enjoy eastern views of the city skyline. Residents have access to a suite of premium amenities, including a rooftop pool with panoramic views, a fully equipped fitness center, yoga studio, pet spa, co-working space, games room, party room with kitchen and bar, and a children's play area. The building also offers concierge services, visitor parking, and 24-hour security. Situated steps from public transit, the Don Valley Parkway, and the dynamic Corktown and Distillery Districts, this location places you at the heart of Toronto's cultural and culinary scene. With immediate or flexible occupancy available, this suite presents an exceptional opportunity for urban living. Locker available for rent, $100 per month.
Ask about this home
A HOMEH agent will answer your questions about this home.
Know more about River & Fifth Condos
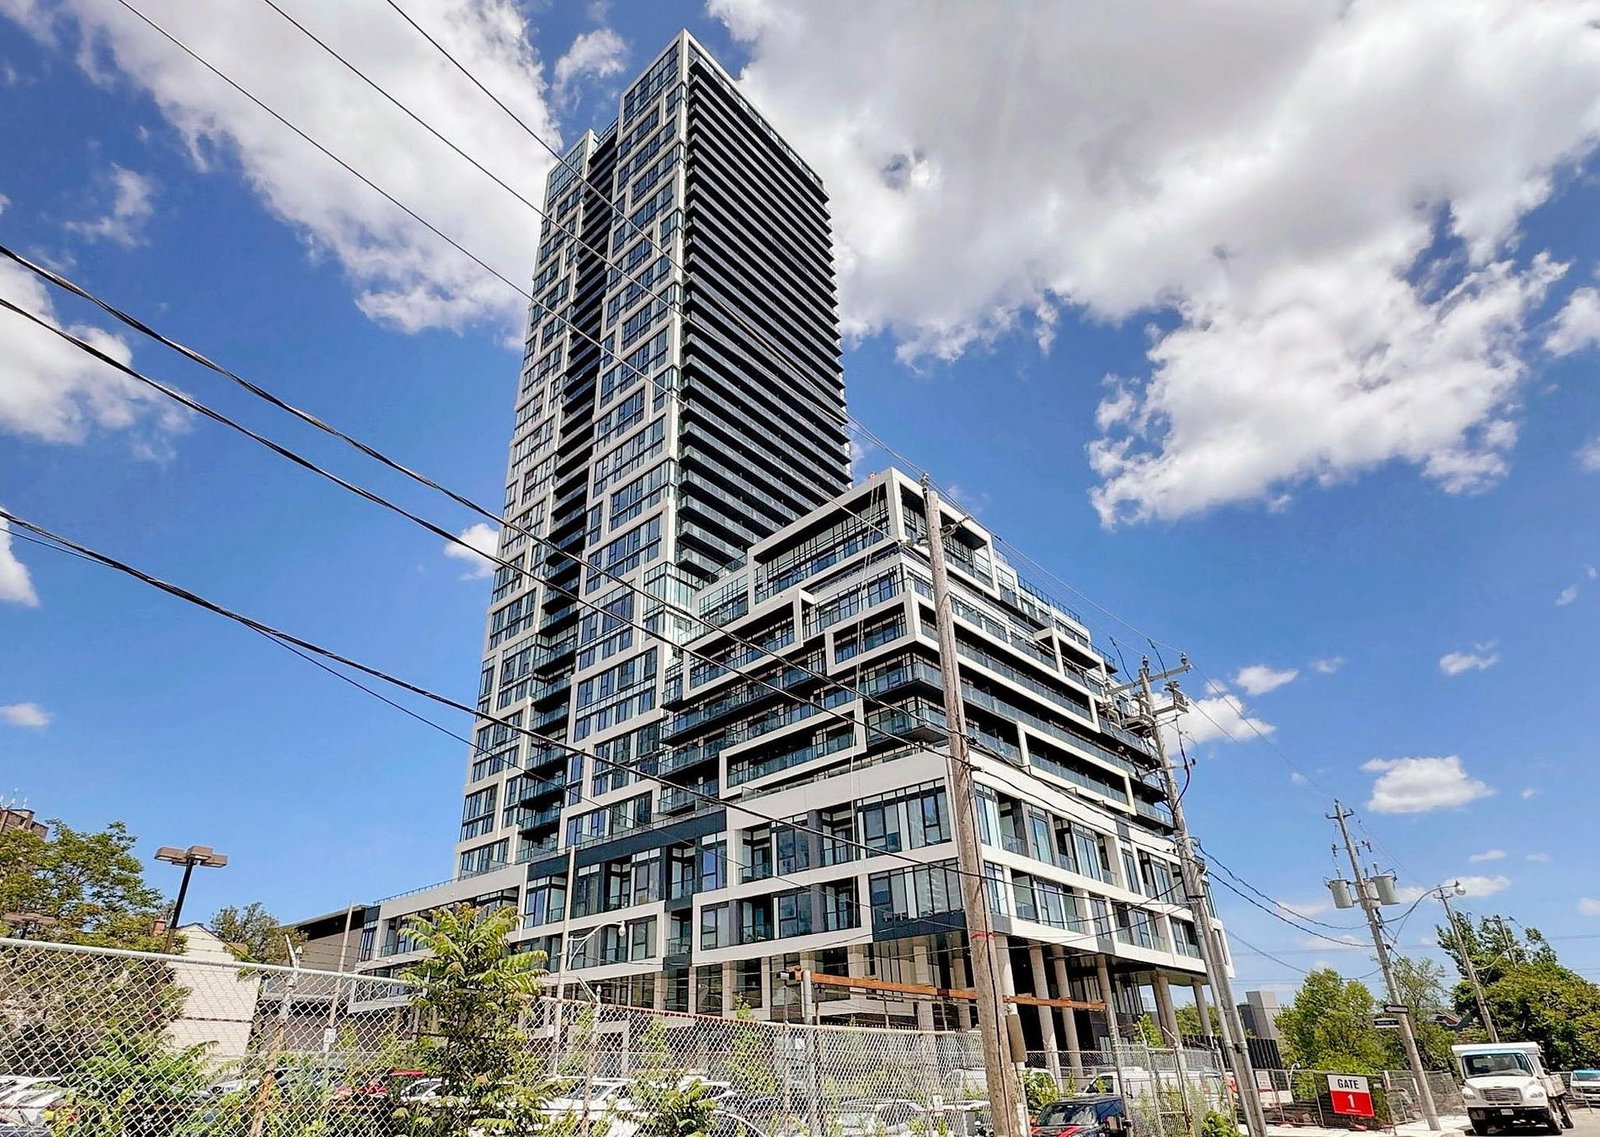
Condo building · 5 Defries Street
River & Fifth Condos is a 37-storey condo with 560 suites, built in 2024 by Broccolini. Right now 8 for sale and 10 for rent are on the market here.
- 37storeys
- 560suites
- $816/sq ft
- 2024built
No similar units for rent in River & Fifth Condos right now.
Around this home
Daily convenience, out of 100, from the distances below
Schools nearby
School rating, out of 10.
Helpful calculators
Your HOMEH agent

"I would see it this week."